
357 E 22nd Street, North Vancouver
1 / 40
For Sale
$2,838,000
5 bd · 4 ba · 3,046 sq ft

357 E 22nd Street, North Vancouver V7L 3C8

MLS®# R3177205

Est. mortgage
$10,766/mo
Property taxes $6,807.78/yr

About This Home

Property Type
House, Single Family Residence
Parking
2 garage, 2 parking
MLS #
R3177205
Size
3046 sqft
Basement
Finished
Lot size
3972.00 sqft
Tax
$6,807.78 /yr
Year Built
2026
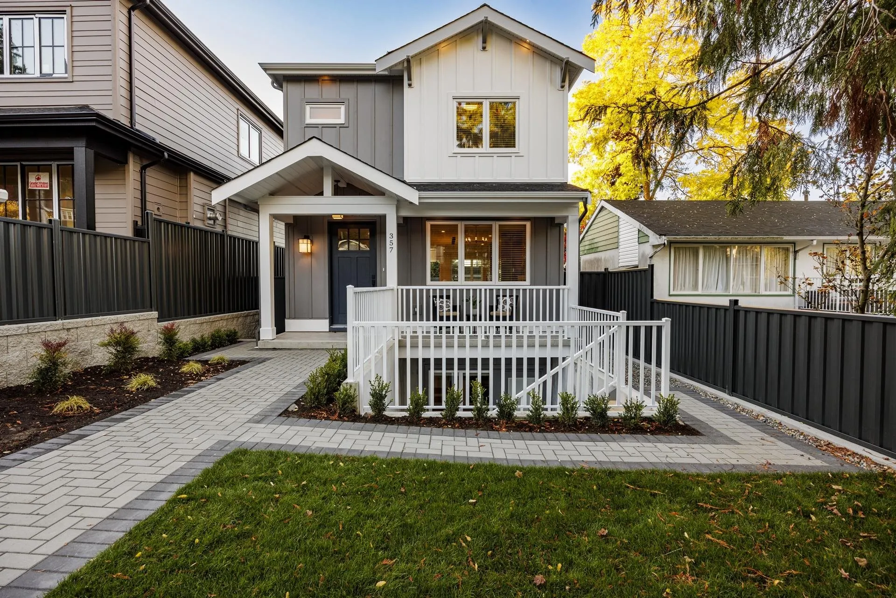
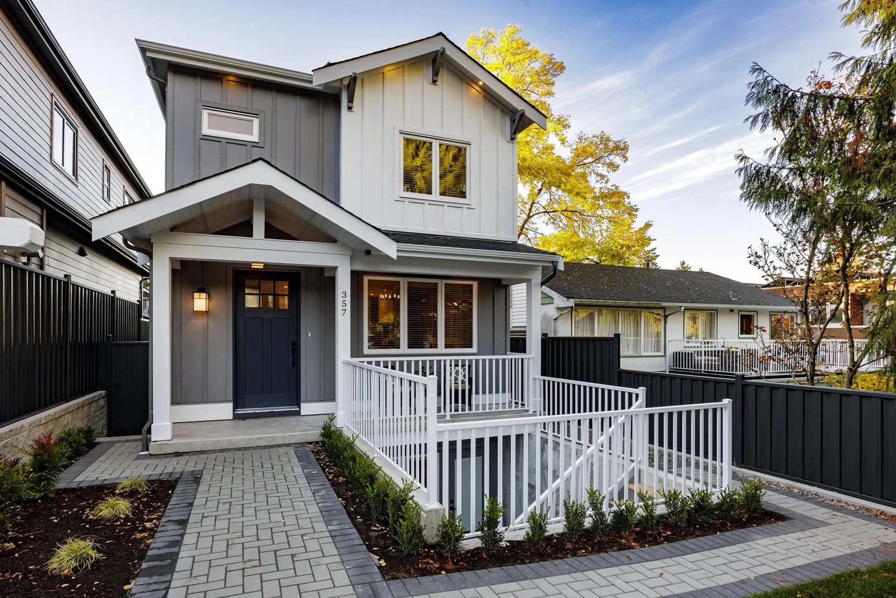
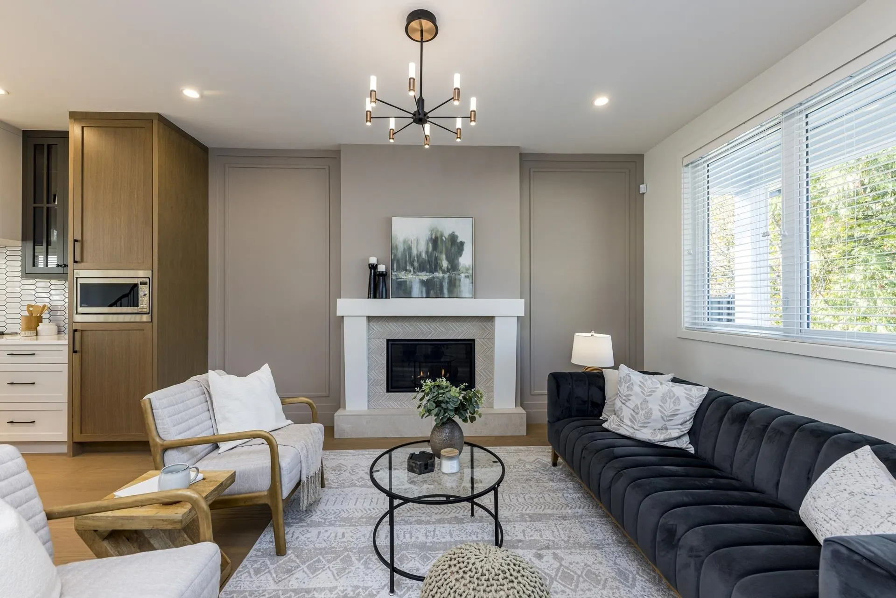
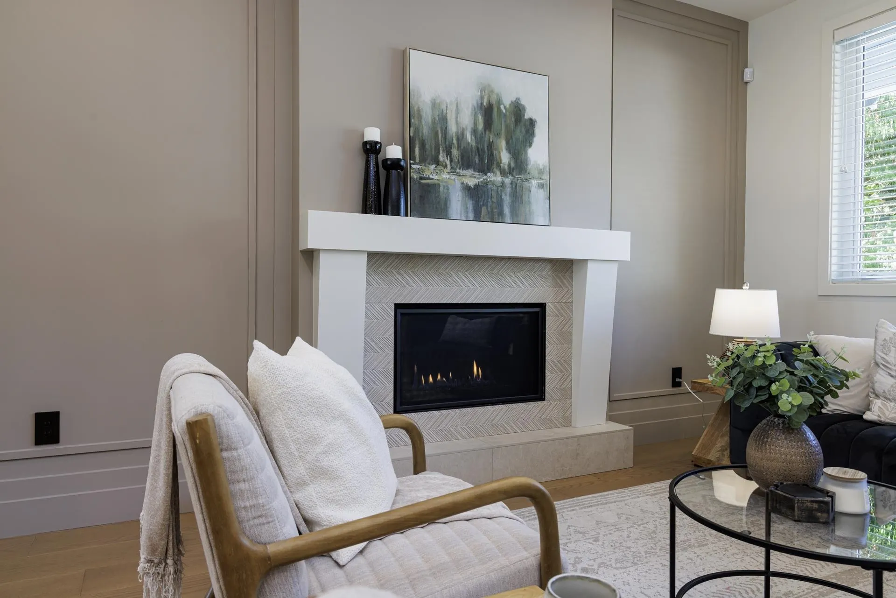
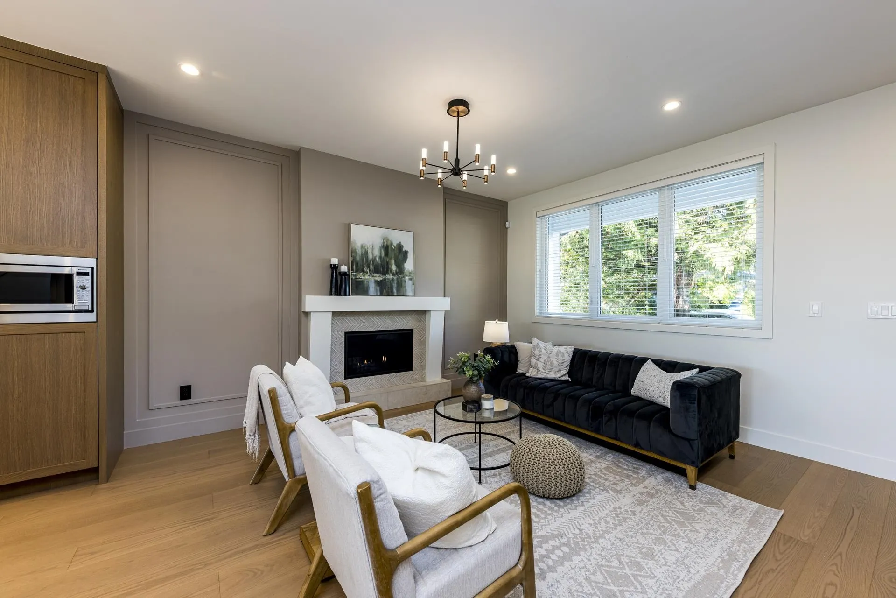
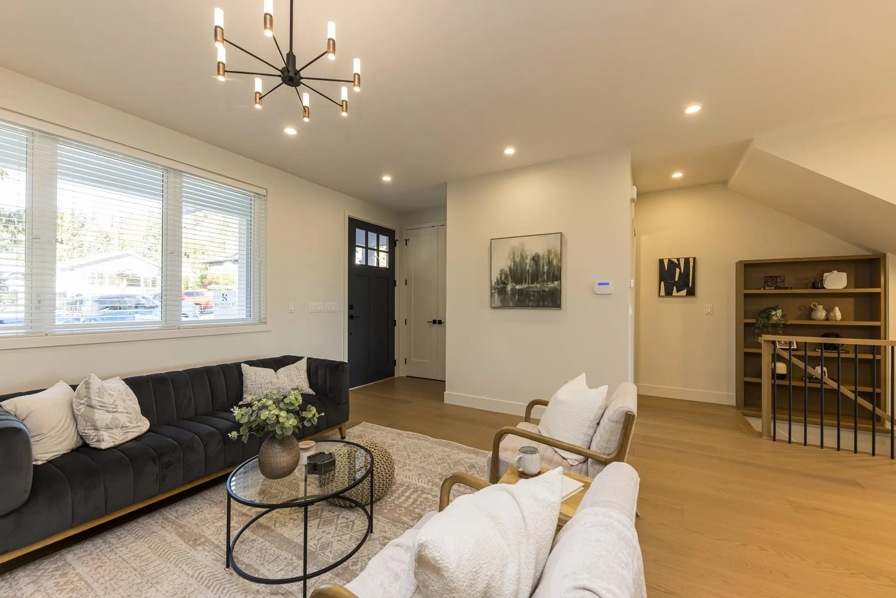
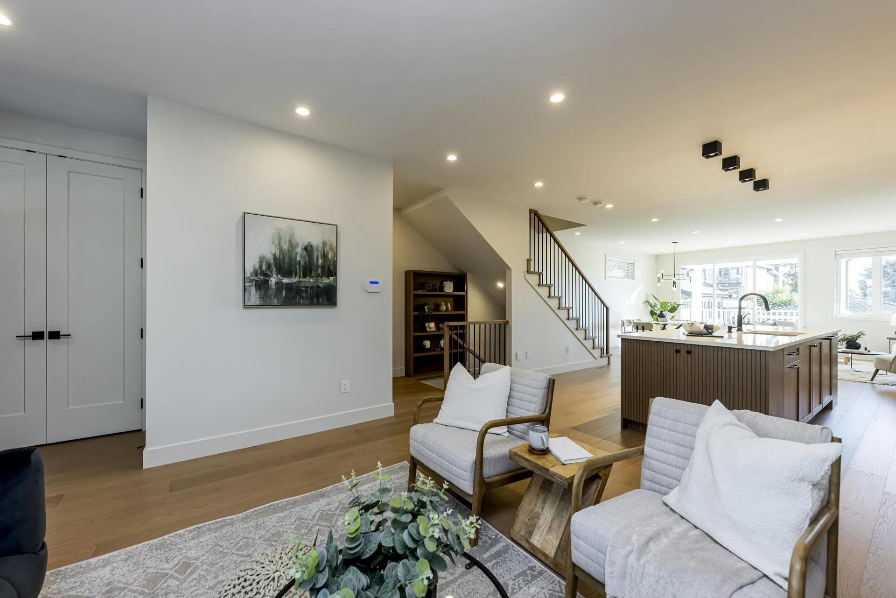
Coming soon! Brand-new luxury home in Central Lonsdale, proudly built & designed by BOLDER HOMES! Exceptional craftsmanship, modern elegance & quality finishes throughout. Beautiful hardwood floors and bright open-concept layout featuring a gourmet kitchen with Fisher & Paykel appliances, living room with gas fireplace, and family room opening to a covered patio & private south-facing backyard. Upstairs offers 3 spacious bedrooms, including a primary suite with spa-inspired ensuite, a walk in laundry room with sink. Heat pump, A/C & HRV for year-round comfort. Legal 2-bedroom suite with A/C and large patio, ideal for rental income or extended family. Double garage with storage, EV-ready, & 2-5-10 New Home Warranty! Close to parks, schools, shops & transit.

Property Details

Full Property Details

Interior

Bedrooms
5
Washrooms
4
Square Footage
3046 sqft
Basement
Finished
Heating Type
Heat Pump
Kitchens
2
Den
No

Exterior

Front
30.00
Lot Size (Sq Ft)
3972.00
Waterfront
No
Parking Spaces
2
Total Parking Spaces
-
Garage Spaces
2
Zoning
GO
Roof
Asphalt

Building Description

Property Type
Residential Detached
Home Type
House
Subtype
Single Family Residence
Year Built
2026
Exterior
Frame Wood,Mixed (Exterior)
Water Supply
Public
No. Floor Levels
2

Community

Community
Central Lonsdale
Area Code
North Vancouver

Taxes & Fees

Taxes
$6,807.78 /yr
Tax Year
2026

Other

Virtual Tour Link

Room Types

Room Dimensions Area Description
Foyer 3'3 x 4'9 15.44 sqft -
Living Room 14'2 x 14'4 203.06 sqft -
Dining Room 8' x 12' 96 sqft -
Kitchen 11' x 17' 187 sqft -
Family Room 12' x 13' 156 sqft -
Primary Bedroom 12'11 x 14'6 187.29 sqft -
Walk-In Closet 5'2 x 9'2 47.36 sqft -
Bedroom 11'1 x 12'5 137.62 sqft -
Bedroom 13'3 x 14'7 193.23 sqft -
Laundry 5'2 x 8'8 44.78 sqft -
Living Room 12'4 x 13'3 163.42 sqft -
Kitchen 9'6 x 14'2 134.58 sqft -
Bedroom 11'1 x 11'4 125.61 sqft -
Bedroom 10'4 x 11'1 114.53 sqft -
Utility 9'10 x 12'3 120.46 sqft -
Jess Kuang
Jess Kuang
Sutton Group - 1st West Realty
Listed by Norman Lum PREC*
25 days on site
Listing Broker
RE/MAX Crest Realty
Courtesy
RE/MAX Crest Realty

Similar homes for sale in North Vancouver

Explore North Vancouver

This representation is based in whole or in part on data generated by the Chilliwack & District Real Estate Board, Fraser Valley Real Estate Board or Greater Vancouver REALTORS® which assumes no responsibility for its accuracy. Copyright 2026 by the Greater Vancouver REALTORS®, Fraser Valley Real Estate Board, Chilliwack and District Real Estate Board, and BC Northern Real Estate Board. All Rights Reserved.
Powered by AgentLocator







