
1361 E 15th Street, North Vancouver
1 / 35
For Sale
$1,998,000
4 bd · 2 ba · 2,186 sq ft

1361 E 15th Street, North Vancouver V7J 1K9

MLS®# R3177175

Est. mortgage
$7,580/mo
Property taxes $6,386.69/yr

About This Home

Property Type
House, Single Family Residence
Parking
1 garage, 3 parking
MLS #
R3177175
Size
2186 sqft
Basement
Full,Finished
Lot size
10900.00 sqft
Tax
$6,386.69 /yr
Year Built
1955
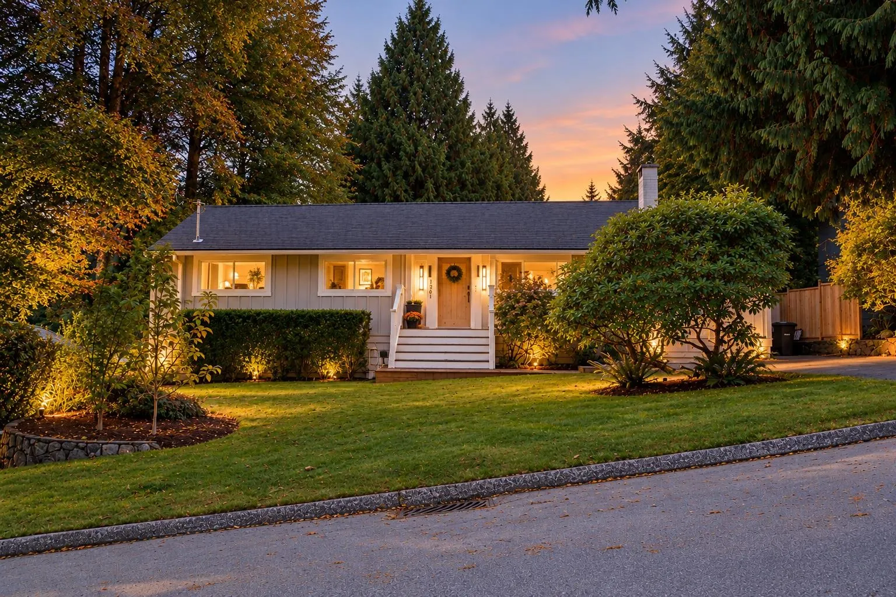
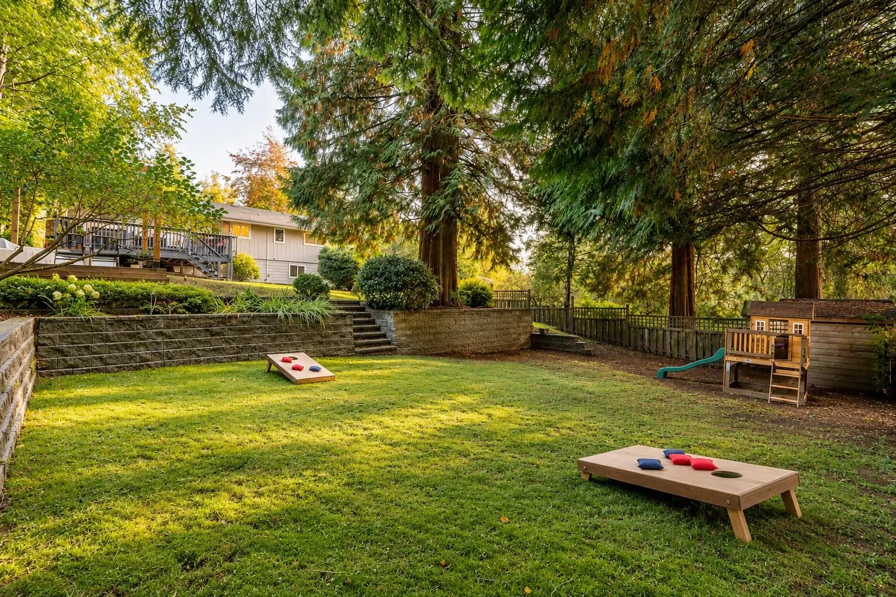
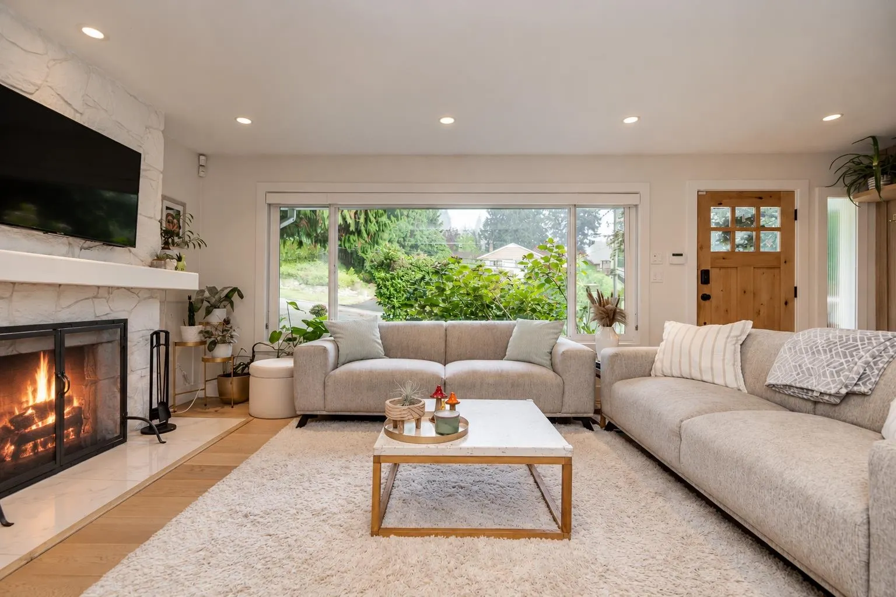
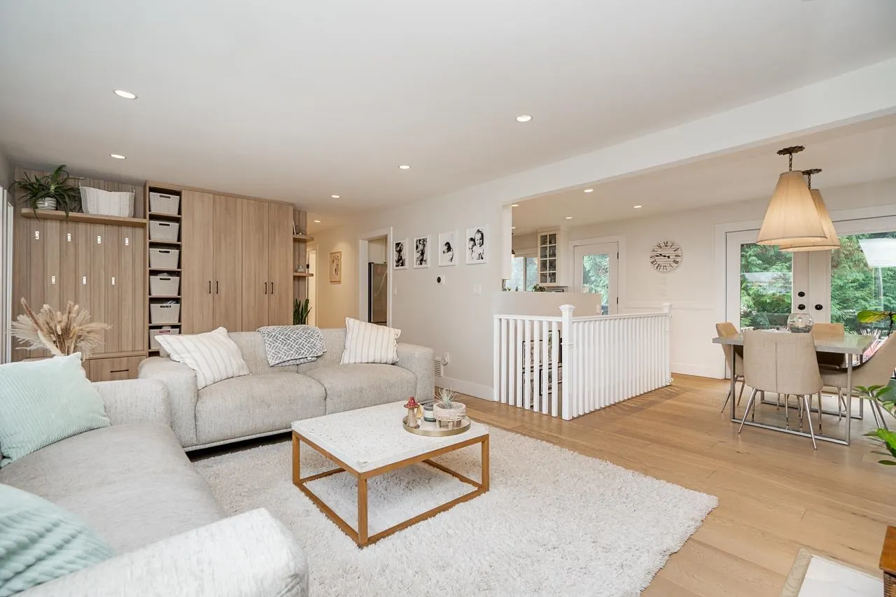
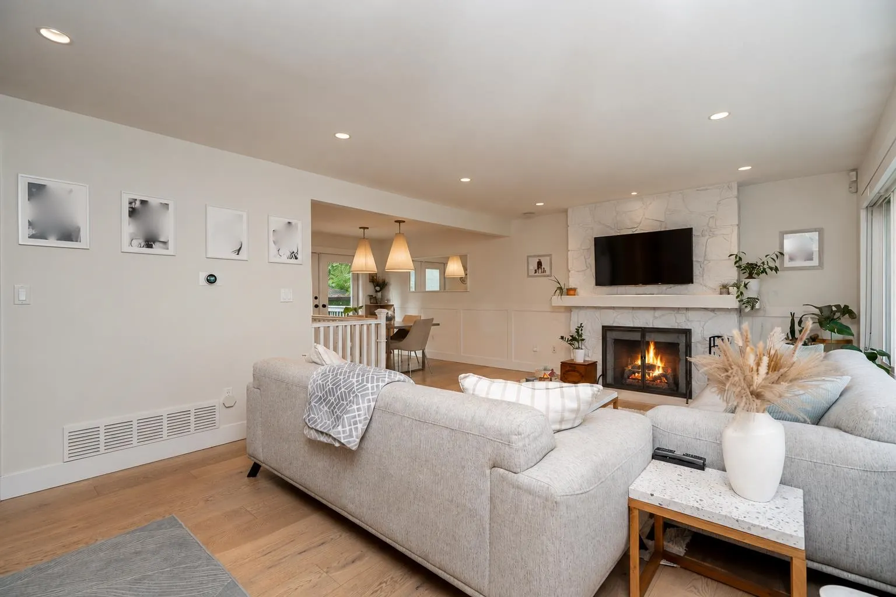
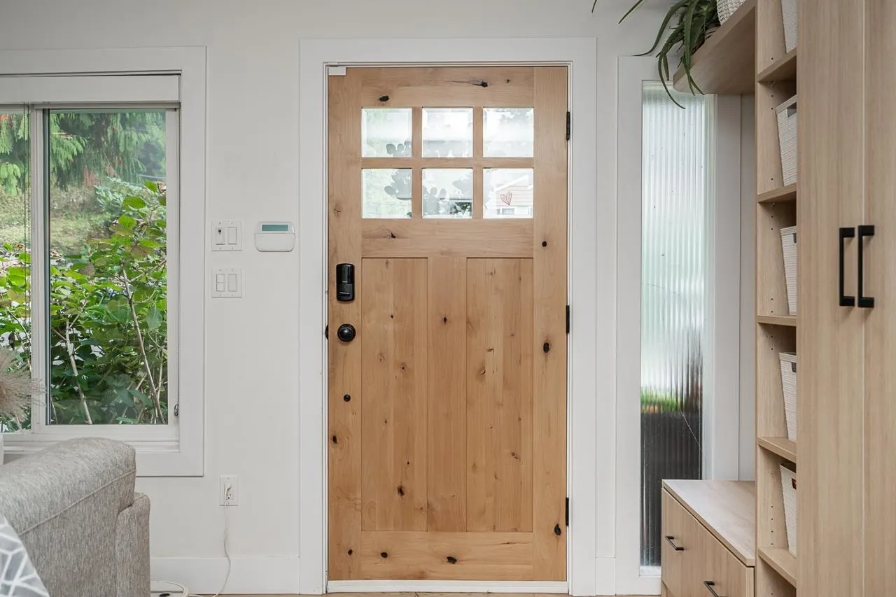
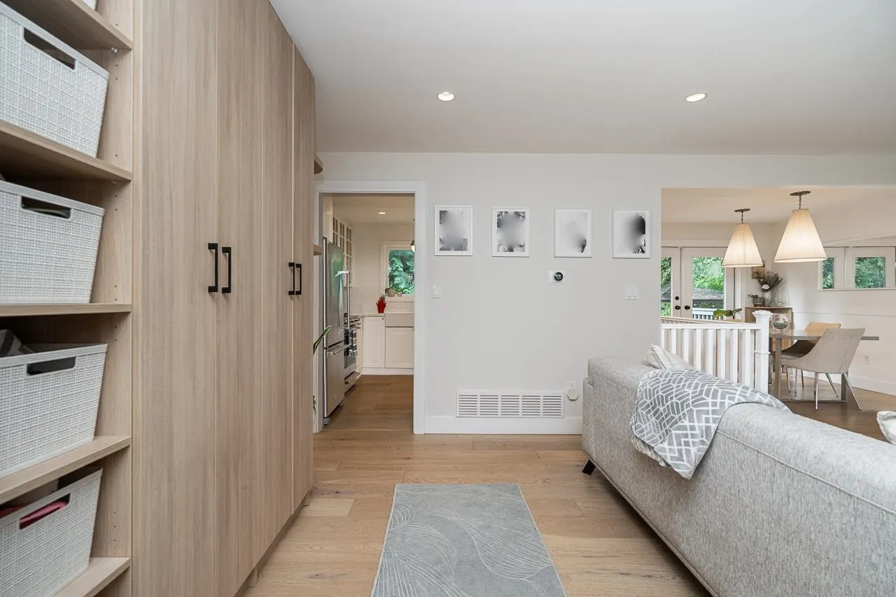
The family home you have been waiting for! Set on a rare & massive 10,900sf south-facing lot in sought after Westlynn, this tastefully renovated 4 bed & 2 bath home offers quintessential North Shore indoor & outdoor living. Main level features inviting living & dining, custom entry built ins, spacious bedrooms, perennial & bright kitchen w/ SS appliances, gas range & a farmhouse sink. Stay comfortable all year w/ air conditioning, cozy wood burning fireplace & heated bathroom floors. Lower level offers a home gym, theatre area w/ projector screen & custom work-from-home built-ins. Outside, a family & entertainer's dream, featuring a fully fenced yard w/ mature trees, gardens, a newly built pergola w/ concrete firepit, double tiered deck & sunken hot tub. A must see in person!

Property Details

Amenities & Utilities

In Unit

Full Property Details

Interior

Bedrooms
4
Washrooms
2
Square Footage
2186 sqft
Basement
Full,Finished
Heating Type
Forced Air
Kitchens
1
Floor Finish
Laminate,Mixed,Tile
Den
No

Exterior

Front
70.00
Lot Size (Sq Ft)
10900.00
Waterfront
No
Parking Spaces
3
Total Parking Spaces
-
Garage Spaces
1
Zoning
RS3
Roof
Asphalt

Building Description

Property Type
Residential Detached
Home Type
House
Subtype
Single Family Residence
Year Built
1955
Exterior
Frame Wood,Mixed (Exterior)
Water Supply
Public
No. Floor Levels
2

Community

Community
Westlynn
Area Code
North Vancouver

Taxes & Fees

Taxes
$6,386.69 /yr
Tax Year
2026

Other

Virtual Tour Link

Room Types

Room Dimensions Area Description
Living Room 12'9 x 14'1 179.56 sqft -
Dining Room 8'6 x 10'8 90.67 sqft -
Kitchen 10'3 x 11'8 119.58 sqft -
Primary Bedroom 10'3 x 12'9 130.69 sqft -
Bedroom 9'6 x 10'5 98.96 sqft -
Bedroom 8'10 x 9'6 83.92 sqft -
Foyer 7'2 x 8'9 62.71 sqft -
Recreation Room 12'1 x 23'10 287.99 sqft -
Bedroom 8'3 x 18'4 151.25 sqft -
Media Room 9'9 x 12'11 125.94 sqft -
Flex Room 9'9 x 10'10 105.62 sqft -
Laundry 7'7 x 9'10 74.57 sqft -
Patio 22'0 x 27'2 597.67 sqft -
Jess Kuang
Jess Kuang
Sutton Group - 1st West Realty
Listed by Jono Ceci PREC*
25 days on site
Listing Broker
Angell, Hasman & Associates Realty Ltd.
Courtesy
Angell, Hasman & Associates Realty Ltd.

Similar homes for sale in North Vancouver

Explore North Vancouver

This representation is based in whole or in part on data generated by the Chilliwack & District Real Estate Board, Fraser Valley Real Estate Board or Greater Vancouver REALTORS® which assumes no responsibility for its accuracy. Copyright 2026 by the Greater Vancouver REALTORS®, Fraser Valley Real Estate Board, Chilliwack and District Real Estate Board, and BC Northern Real Estate Board. All Rights Reserved.
Powered by AgentLocator







