


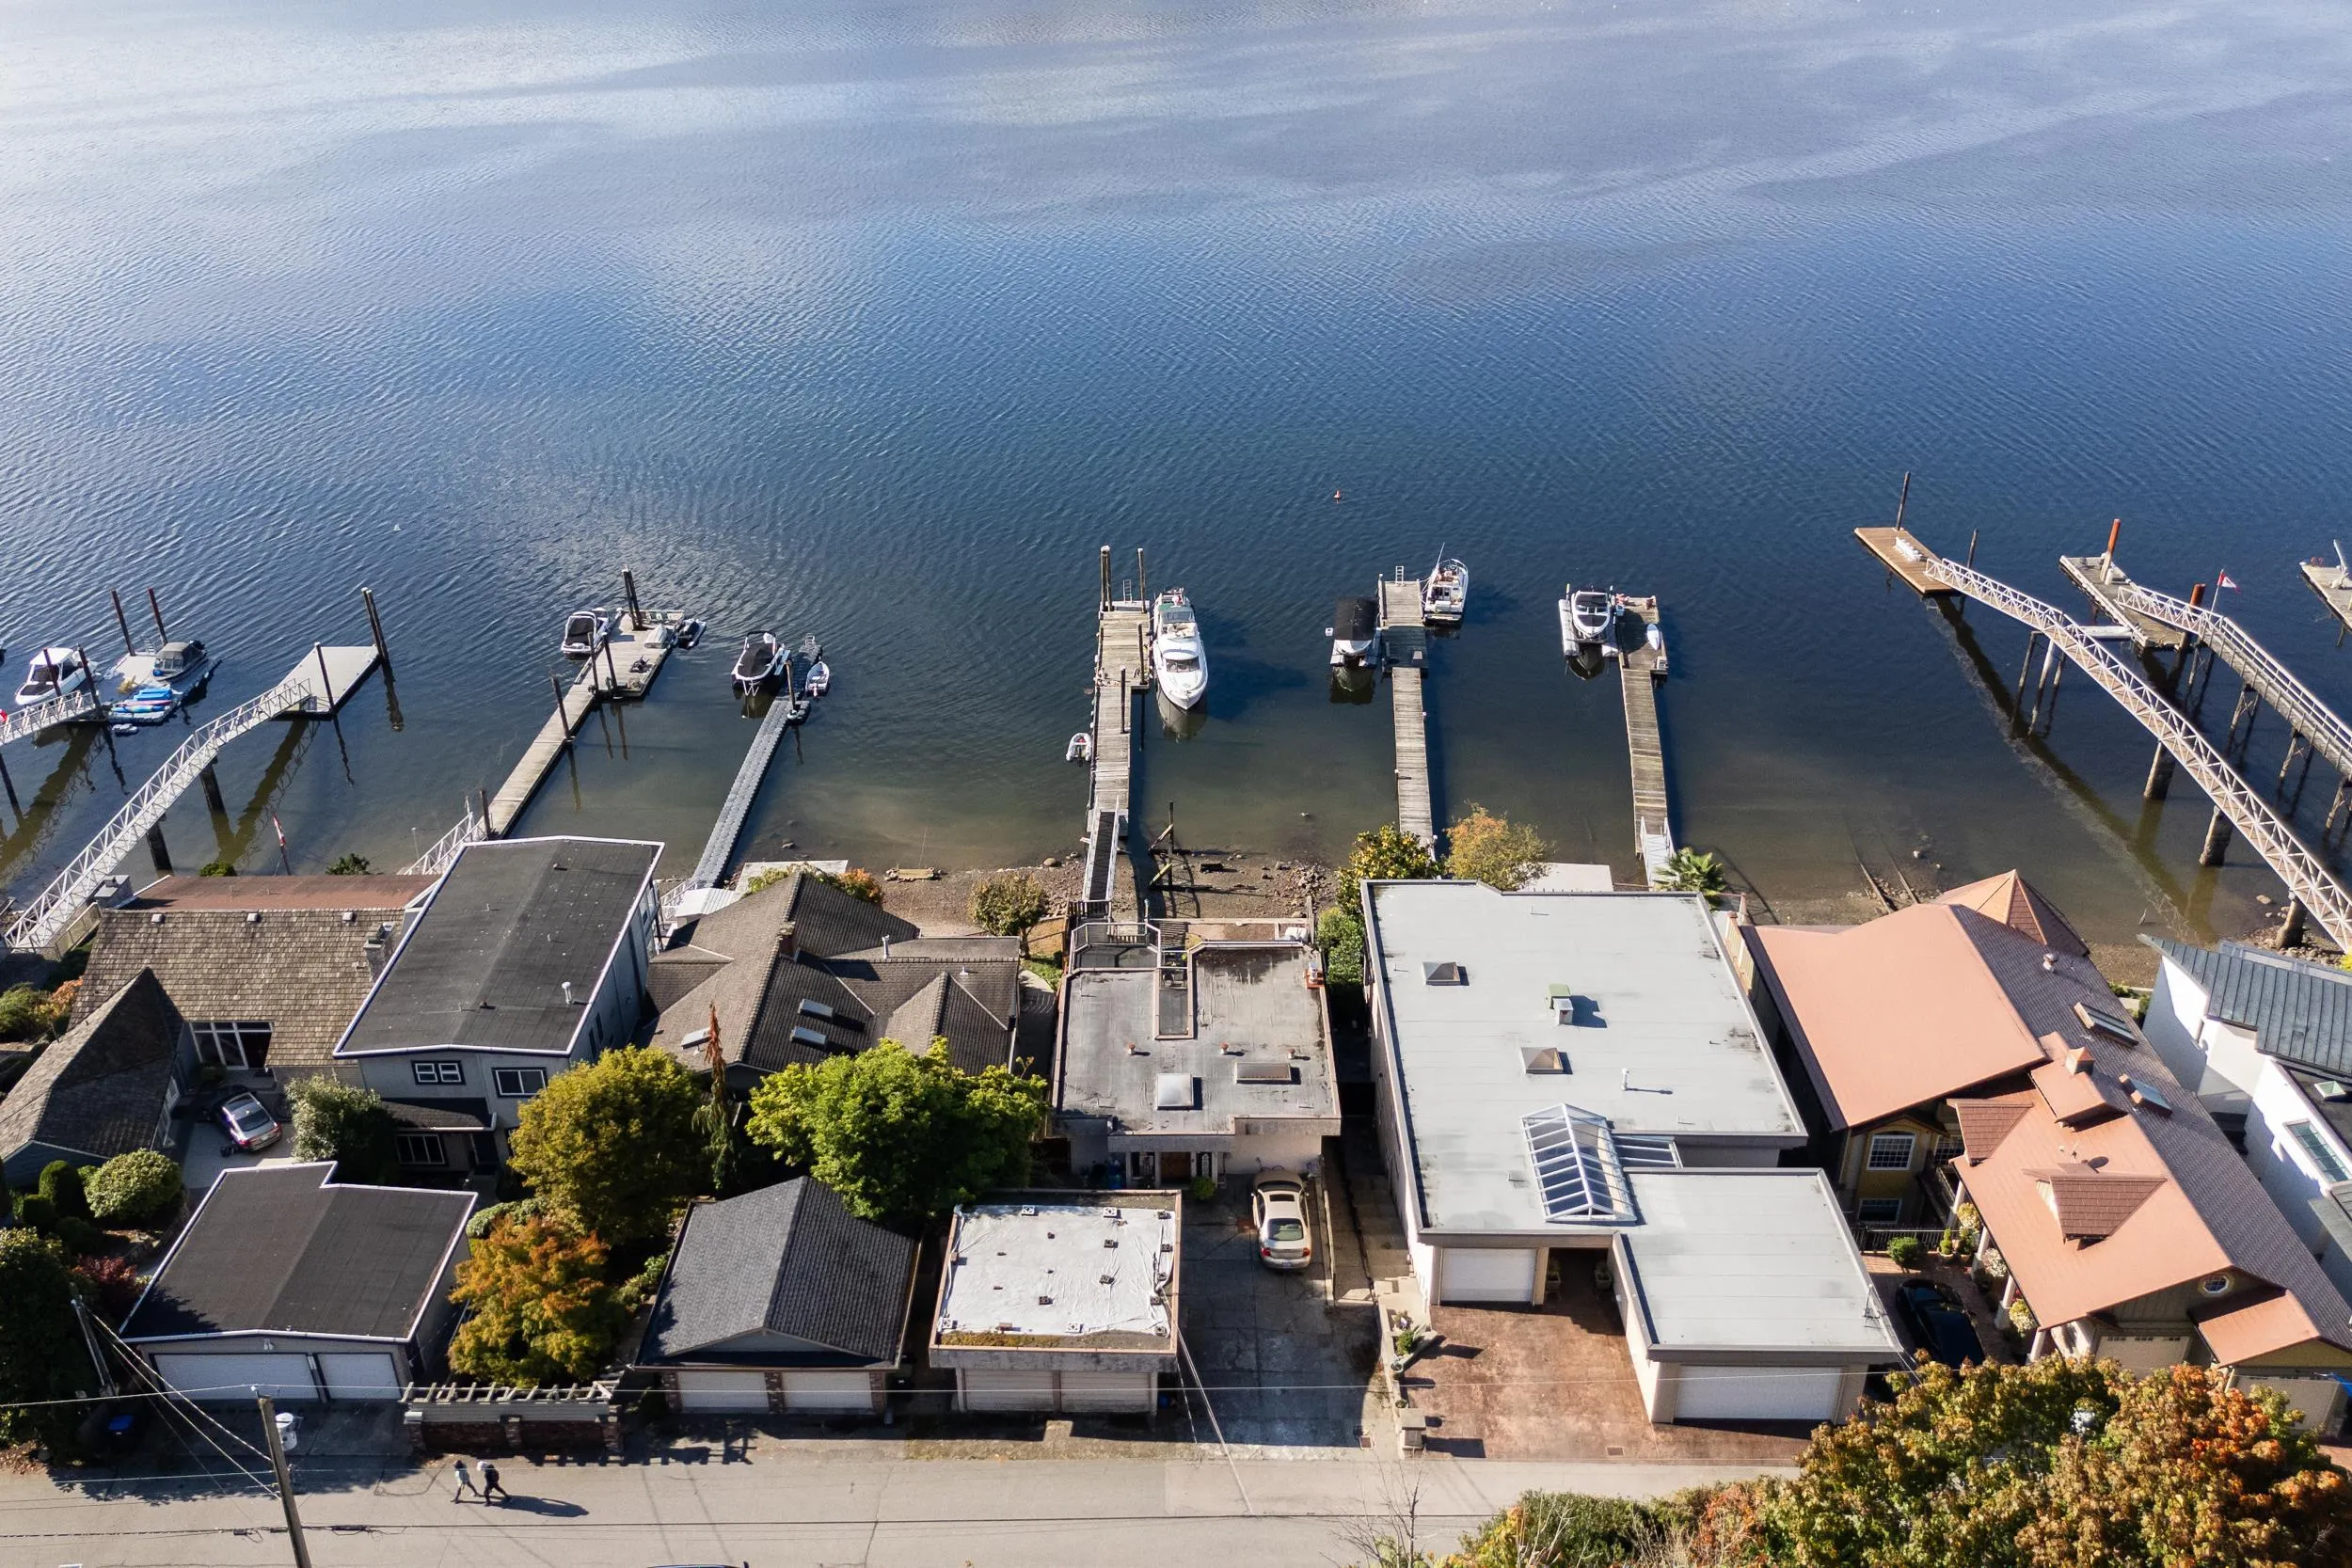
1112 Alderside Road, Port Moody
1 / 40
For Sale
$3,999,900
4 bd · 4 ba · 3,309 sq ft

1112 Alderside Road, Port Moody V3H 2C7

MLS®# R3177041

Est. mortgage
$15,174/mo
Property taxes $15,811.77/yr

About This Home

Property Type
House, Single Family Residence
Parking
2 garage, 8 parking
MLS #
R3177041
Size
3309 sqft
Basement
Finished
Lot size
5434.00 sqft
Tax
$15,811.77 /yr
Year Built
1984
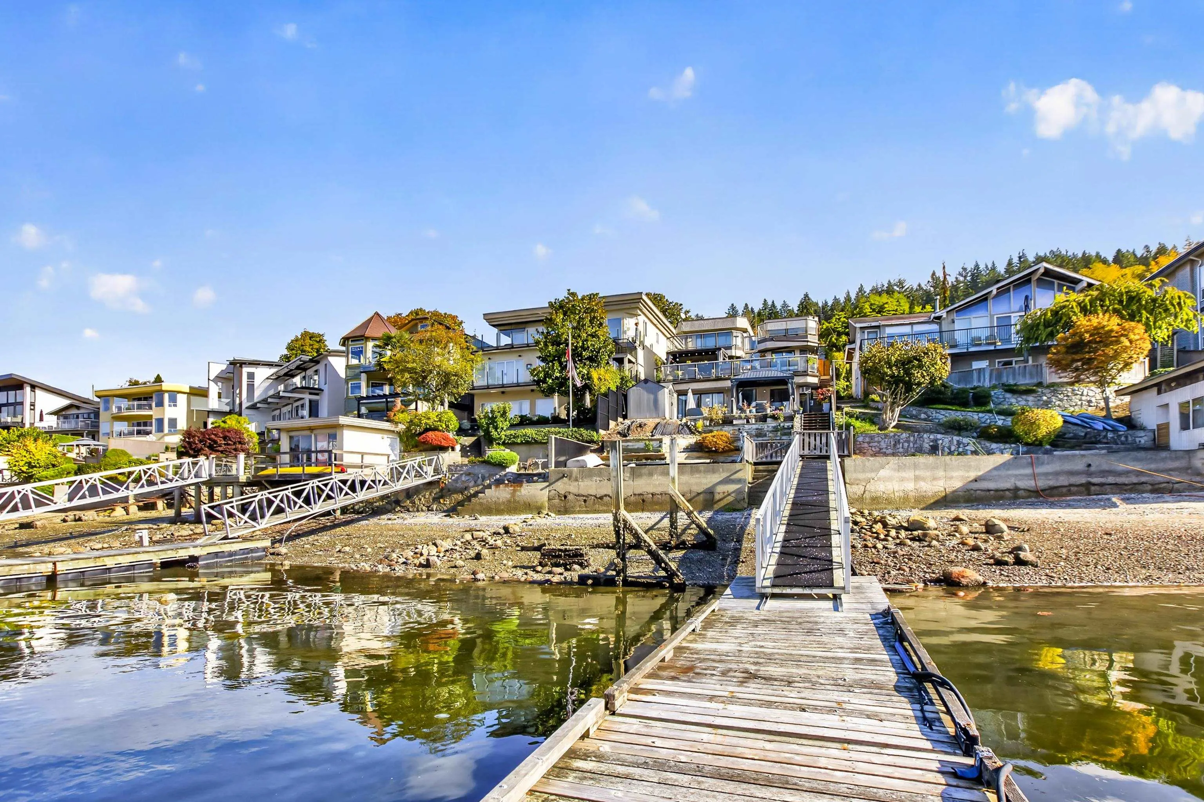
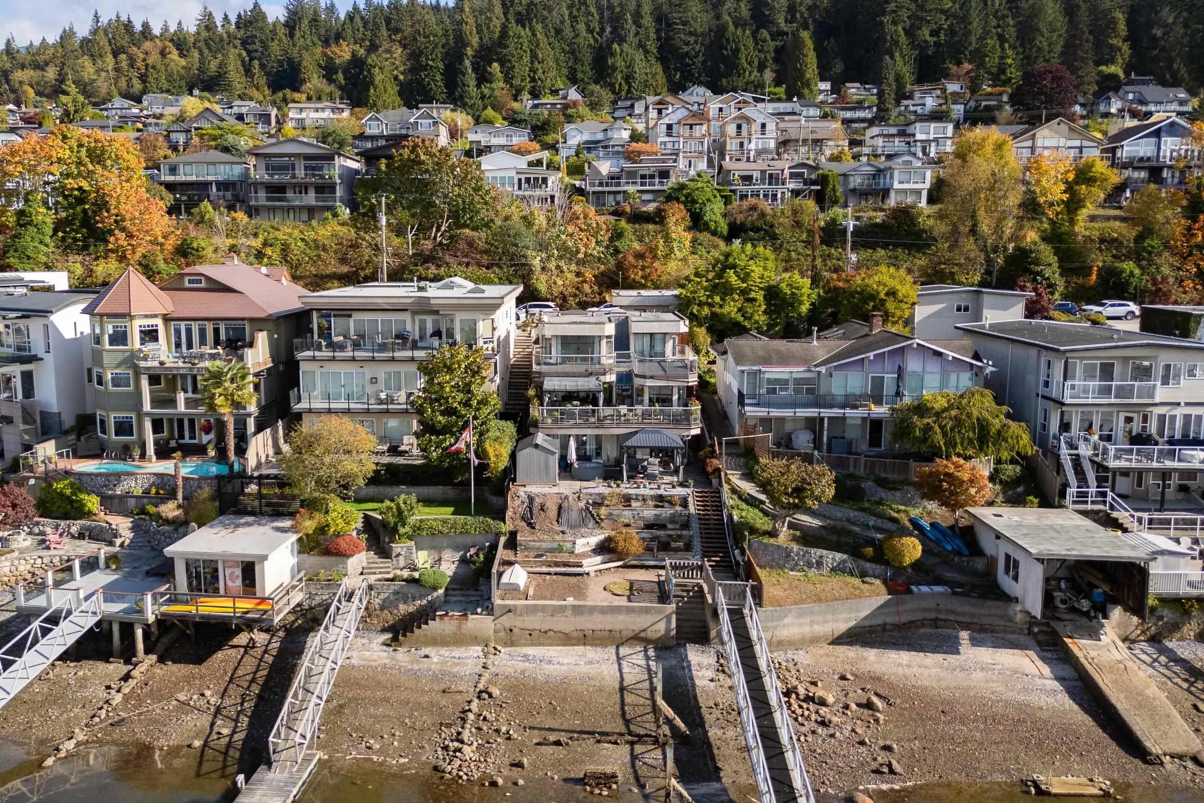
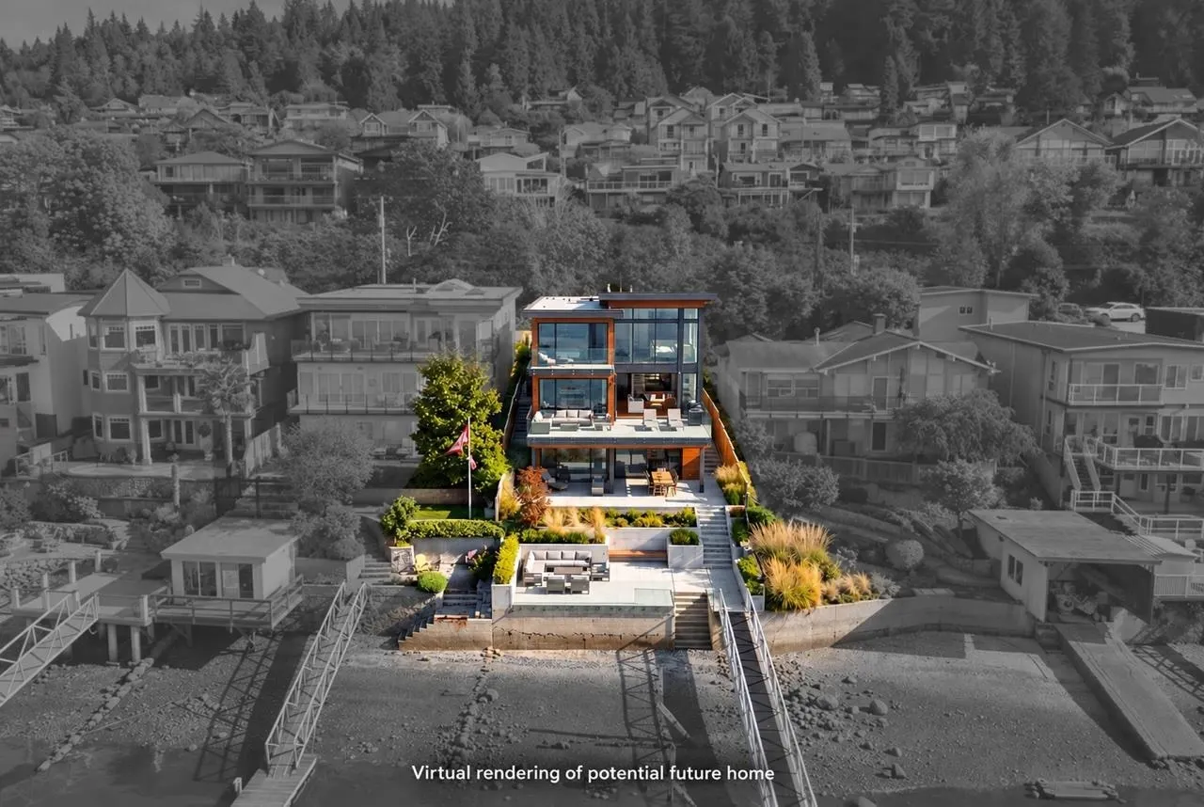
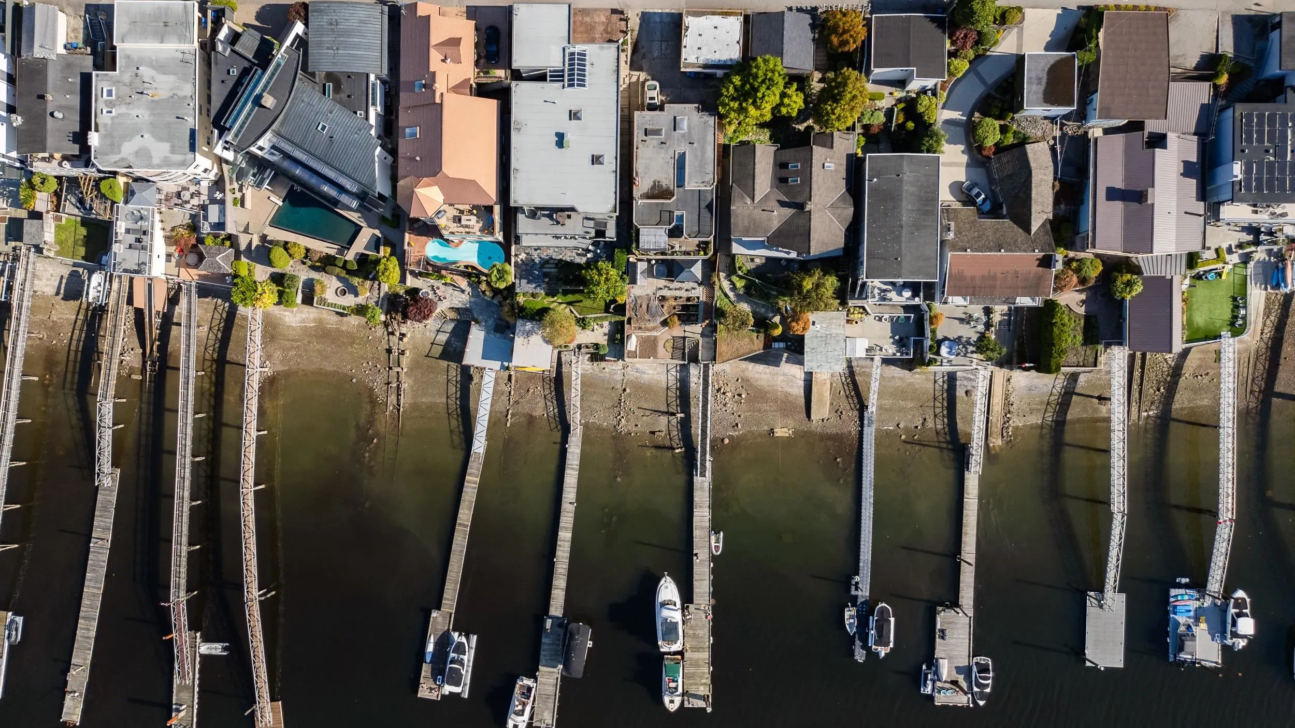
PORT MOODY’S GOLDEN MILE! An extraordinary opportunity to own 5,343 sq ft of w/approx 50ft of SOUTH-FACING OCEANFRONT on Alderside’s GOLDEN MILE, a most coveted deep-water stretch! Breathtaking Burrard Inlet + mountain views, all-day sunshine, an existing PRIVATE DOCK w/true deep-water moorage—step outside to boat, paddle or simply watch the tides roll in. Existing character home offers options to hold, enjoy or update, while this irreplaceable setting invites the vision of a custom LEGACY HOME redevelopment under RS3 zoning (buyer to confirm all intended plans w/City of Port Moody. Steps to Old Orchard Park, Shoreline Trail + minutes to Rocky Point, shops, restaurants & more. A RARE opportunity to secure a piece of Port Moody’s most prestigious shoreline. WATERFRONT LIVING AT ITS FINEST!

Property Details

Full Property Details

Interior

Bedrooms
4
Washrooms
4
Square Footage
3309 sqft
Basement
Finished
Heating Type
Forced Air
Kitchens
2
Den
No

Exterior

Front
50.00
Lot Size (Sq Ft)
5434.00
View
Ocean, Mountain, Sun
Waterfront
Yes
Parking Spaces
8
Total Parking Spaces
-
Garage Spaces
2
Zoning
RES3
Roof
Torch On

Building Description

Property Type
Residential Detached
Home Type
House
Subtype
Single Family Residence
Year Built
1984
Exterior
Frame Wood,Mixed (Exterior),Stucco
Water Supply
Public
No. Floor Levels
3

Community

Community
North Shore Pt Moody
Area Code
Port Moody

Taxes & Fees

Taxes
$15,811.77 /yr
Tax Year
2026

Room Types

Room Dimensions Area Description
Living Room 12'0 x 15'0 180 sqft -
Dining Room 11'0 x 14'10 163.17 sqft -
Kitchen 22'1 x 9'6 209.79 sqft -
Pantry 8'7 x 3'7 30.76 sqft -
Laundry 9'3 x 9'8 89.42 sqft -
Storage 14'11 x 22'1 329.41 sqft -
Storage 5'11 x 5'10 34.51 sqft -
Foyer 16'8 x 9'8 161.11 sqft -
Primary Bedroom 20'5 x 14'6 296.04 sqft -
Walk-In Closet 6'7 x 6'9 44.44 sqft -
Bedroom 14'3 x 9'8 137.75 sqft -
Family Room 13'4 x 19'0 253.33 sqft -
Kitchen 11'3 x 8'4 93.75 sqft -
Recreation Room 11'0 x 23'4 256.67 sqft -
Bedroom 11'3 x 9'8 108.75 sqft -
Walk-In Closet 12'2 x 8'0 97.33 sqft -
Bedroom 13'3 x 9'8 128.08 sqft -
Utility 4'8 x 4'5 20.61 sqft -
Jess Kuang
Jess Kuang
Sutton Group - 1st West Realty
Listed by Annie Bridge PREC*
25 days on site
Listing Broker
Oakwyn Realty Ltd.
Courtesy
Oakwyn Realty Ltd.

Similar homes for sale in Port Moody

Explore Port Moody

This representation is based in whole or in part on data generated by the Chilliwack & District Real Estate Board, Fraser Valley Real Estate Board or Greater Vancouver REALTORS® which assumes no responsibility for its accuracy. Copyright 2026 by the Greater Vancouver REALTORS®, Fraser Valley Real Estate Board, Chilliwack and District Real Estate Board, and BC Northern Real Estate Board. All Rights Reserved.
Powered by AgentLocator







