
1225 Burkemont Place, Coquitlam
1 / 32
For Sale
$1,849,000
6 bd · 4 ba · 3,587 sq ft

1225 Burkemont Place, Coquitlam V3B 0C8

MLS®# R3177033

Est. mortgage
$7,015/mo
Property taxes $6,797.63/yr

About This Home

Property Type
House, Single Family Residence
Parking
2 garage, 4 parking
MLS #
R3177033
Size
3587 sqft
Basement
Full,Exterior Entry
Lot size
4307.00 sqft
Tax
$6,797.63 /yr
Year Built
2010
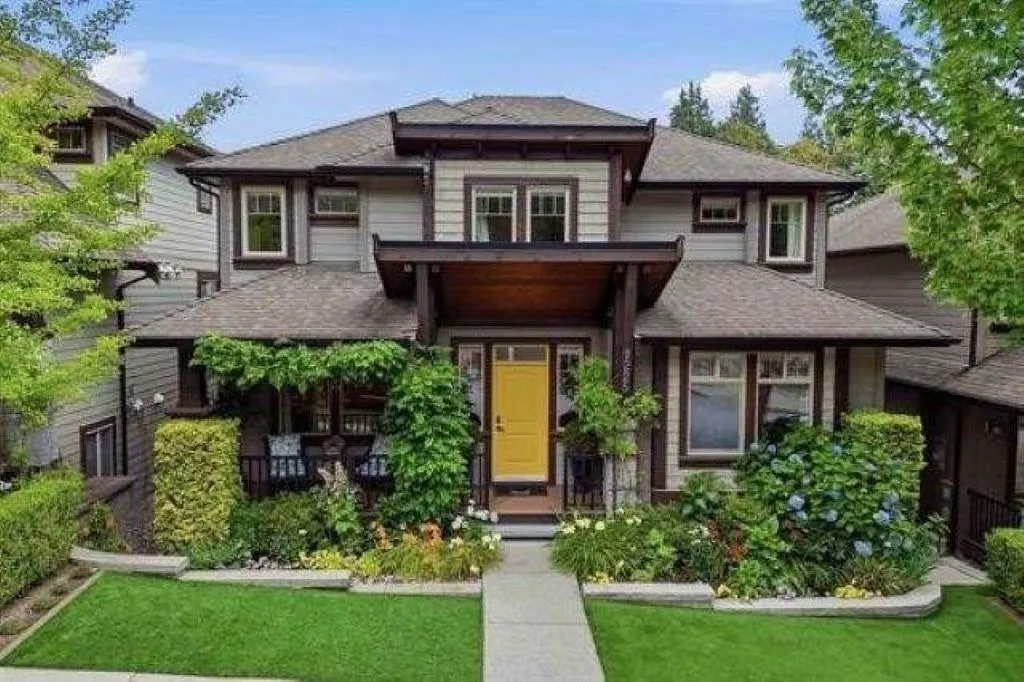
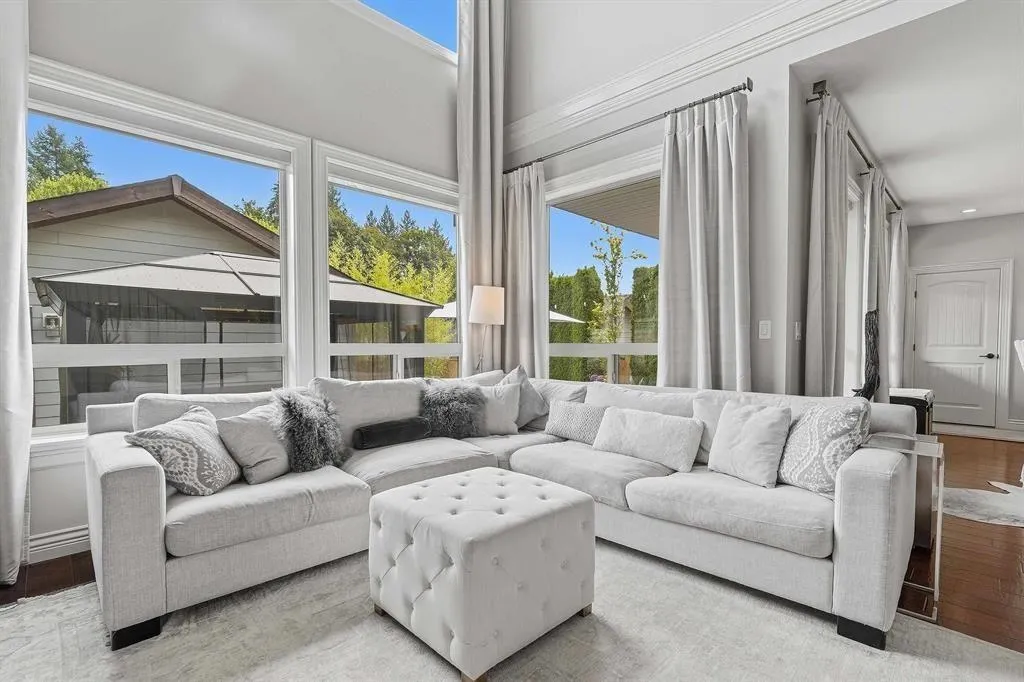
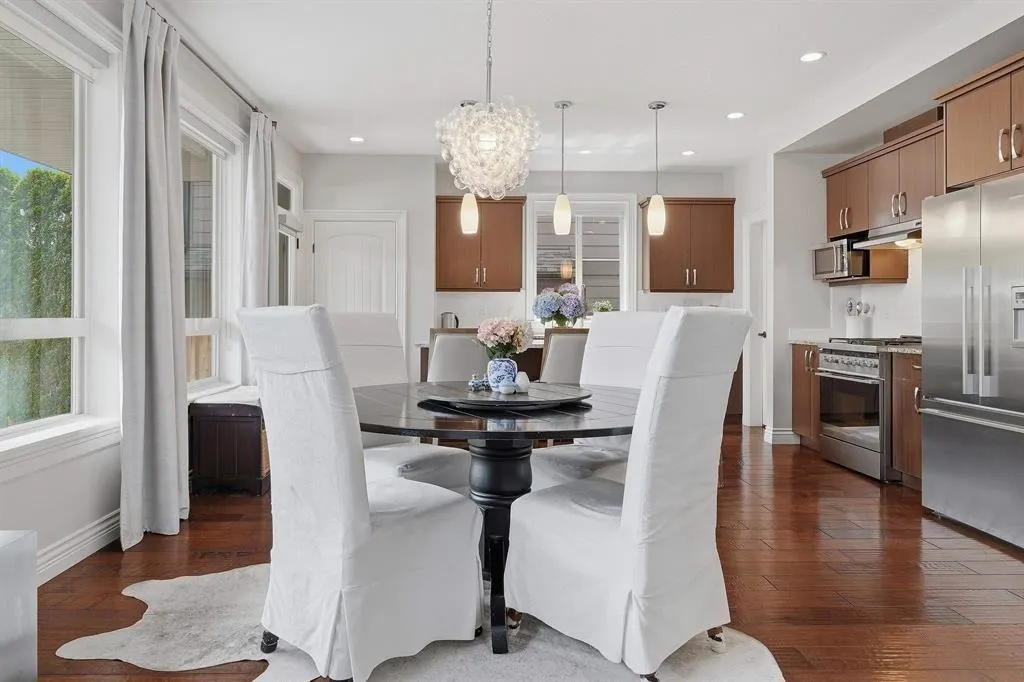
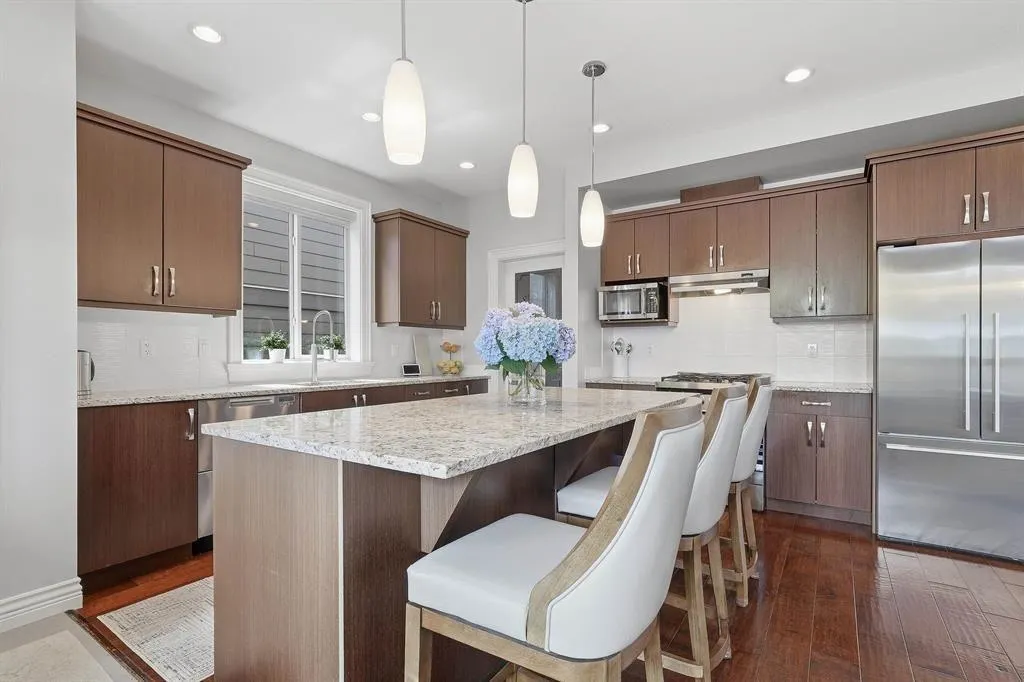
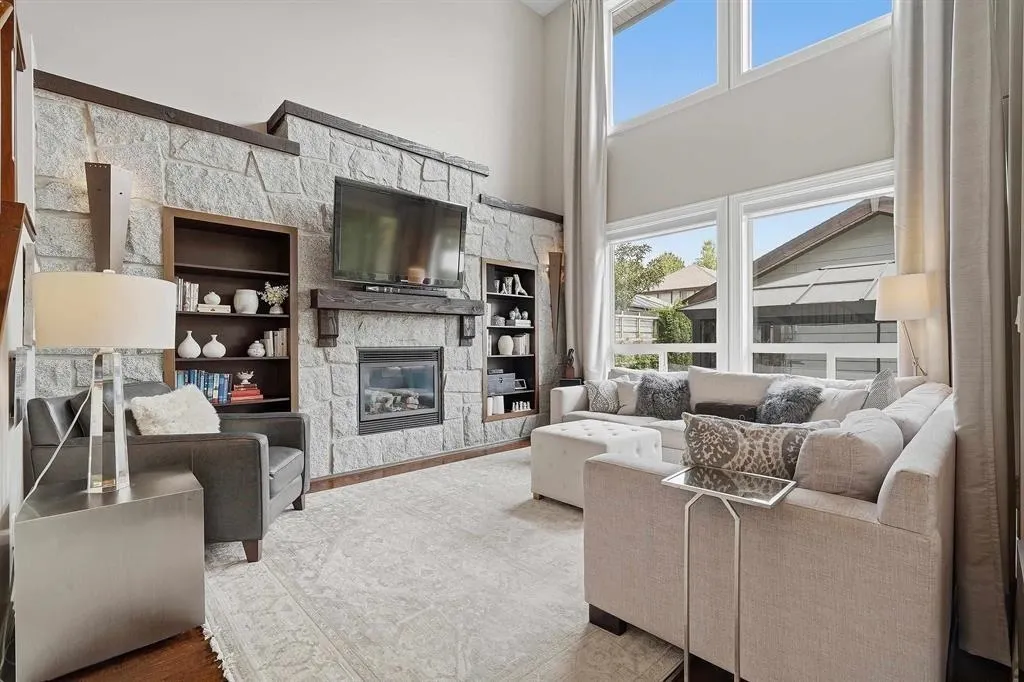
Established, beautifully finished Moscone-built home where the expensive & time-consuming work—landscaping, outdoor living, comfort upgrades & finishing—has already been done. Distinctive architecture w/solid wood beams, cedar accents & handcrafted stonework. 6 beds + 2 bonus rooms offer flexible living. High-end appliances, walk-in pantry, heat pump/A/C, BI Vac, wired security & home automation. Exceptional outdoor living extends directly from the main floor w/897 sqft of patios, covered area, screened gazebo, hot tub, stonework, mature landscaping & low-maintenance gardens. legal 2-bed suite w/private entry: use for ~$1,950/mo income, extended family/nanny suite, or additional living space for evolving family needs. Quiet cul-de-sac, steps to trails, creek & schools.

Property Details

Full Property Details

Interior

Bedrooms
6
Washrooms
4
Square Footage
3587 sqft
Basement
Full,Exterior Entry
Heating Type
Forced Air,Heat Pump,Natural Gas
Kitchens
2
Floor Finish
Hardwood,Tile,Carpet
Den
Yes

Exterior

Front
44.00
Lot Size (Sq Ft)
4307.00
Waterfront
No
Parking Spaces
4
Total Parking Spaces
-
Garage Spaces
2
Zoning
RS-8
Roof
Asphalt

Building Description

Property Type
Residential Detached
Home Type
House
Subtype
Single Family Residence
Year Built
2010
Exterior
Frame Wood,Fibre Cement (Exterior),Other (Exterior),Wood Siding
Water Supply
Public
No. Floor Levels
2

Community

Community
Burke Mountain
Area Code
Coquitlam

Taxes & Fees

Taxes
$6,797.63 /yr
Tax Year
2025

Room Types

Room Dimensions Area Description
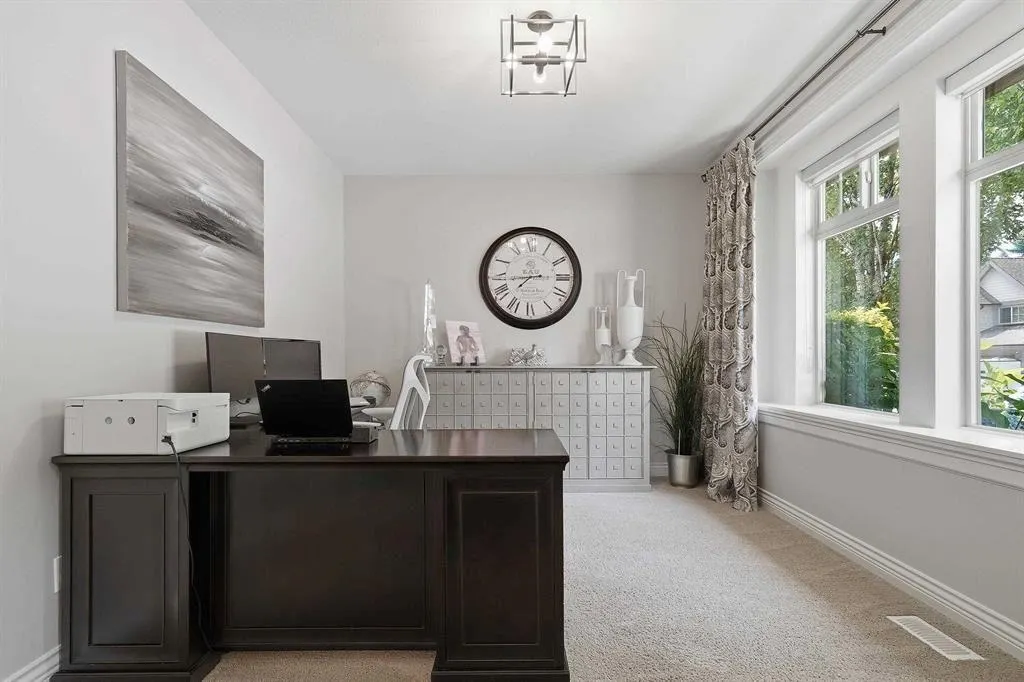
Den 11'0 x 13'0 143 sqft -
Kitchen 15'0 x 11'6 172.5 sqft -
Eating Area 9'0 x 15'0 135 sqft -
Family Room 15'0 x 14'0 210 sqft -
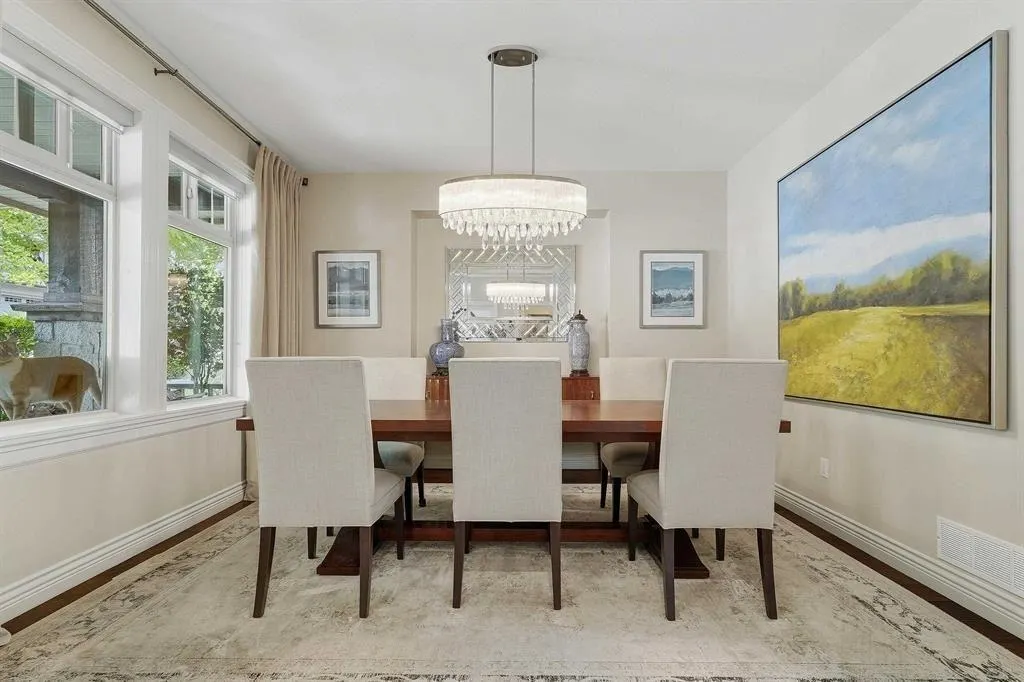
Dining Room 13'0 x 11'0 143 sqft -
Pantry 5'2 x 6'7 34.01 sqft -
Primary Bedroom 14'0 x 12'0 168 sqft -
Bedroom 12'0 x 10'9 129 sqft -
Bedroom 12'0 x 10'0 120 sqft -
Living Room 10'0 x 14'0 140 sqft -
Bedroom 11'2 x 10'4 115.39 sqft -
Bedroom 9'6 x 10'0 95 sqft -
Flex Room 11'0 x 13'0 143 sqft -
Kitchen 10'0 x 15'0 150 sqft -
Jess Kuang
Jess Kuang
Sutton Group - 1st West Realty
Listed by Monique Giles
25 days on site
Listing Broker
Team 3000 Realty Ltd.
Courtesy
Team 3000 Realty Ltd.

Similar homes for sale in Coquitlam

Explore Coquitlam

This representation is based in whole or in part on data generated by the Chilliwack & District Real Estate Board, Fraser Valley Real Estate Board or Greater Vancouver REALTORS® which assumes no responsibility for its accuracy. Copyright 2026 by the Greater Vancouver REALTORS®, Fraser Valley Real Estate Board, Chilliwack and District Real Estate Board, and BC Northern Real Estate Board. All Rights Reserved.
Powered by AgentLocator





