
1410 Lansdowne Drive, Coquitlam
1 / 30
For Sale
$1,673,800
5 bd · 4 ba · 3,301 sq ft

1410 Lansdowne Drive, Coquitlam V3E 1Y4

MLS®# R3176979

Est. mortgage
$6,350/mo
Property taxes $5,630.72/yr

About This Home

Property Type
House, Single Family Residence
Parking
2 garage, 6 parking
MLS #
R3176979
Size
3301 sqft
Basement
Full,Finished
Lot size
7886.00 sqft
Tax
$5,630.72 /yr
Year Built
1984
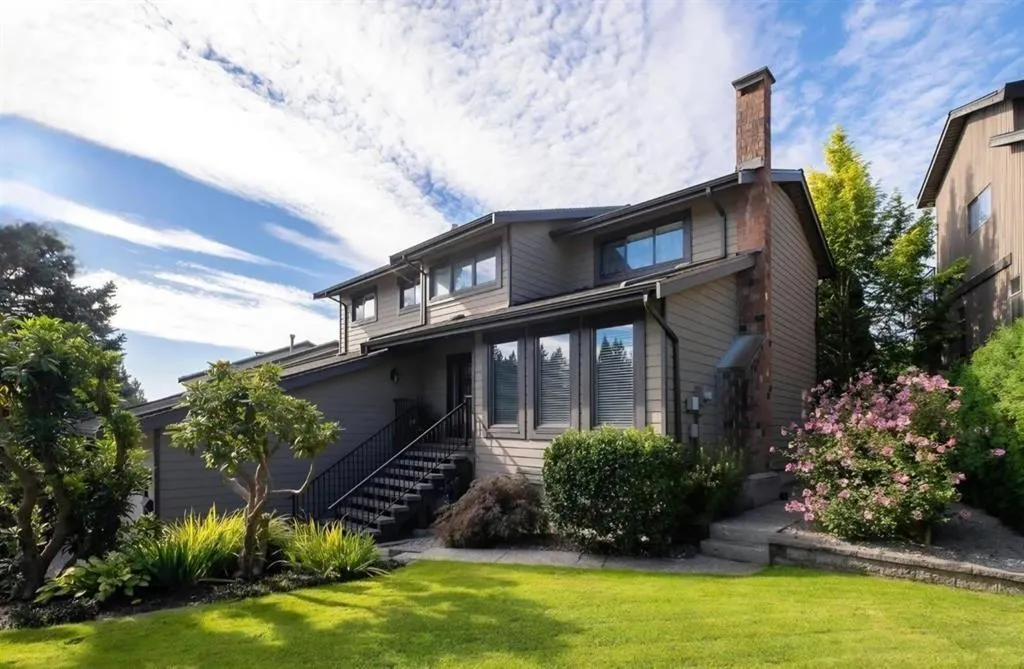
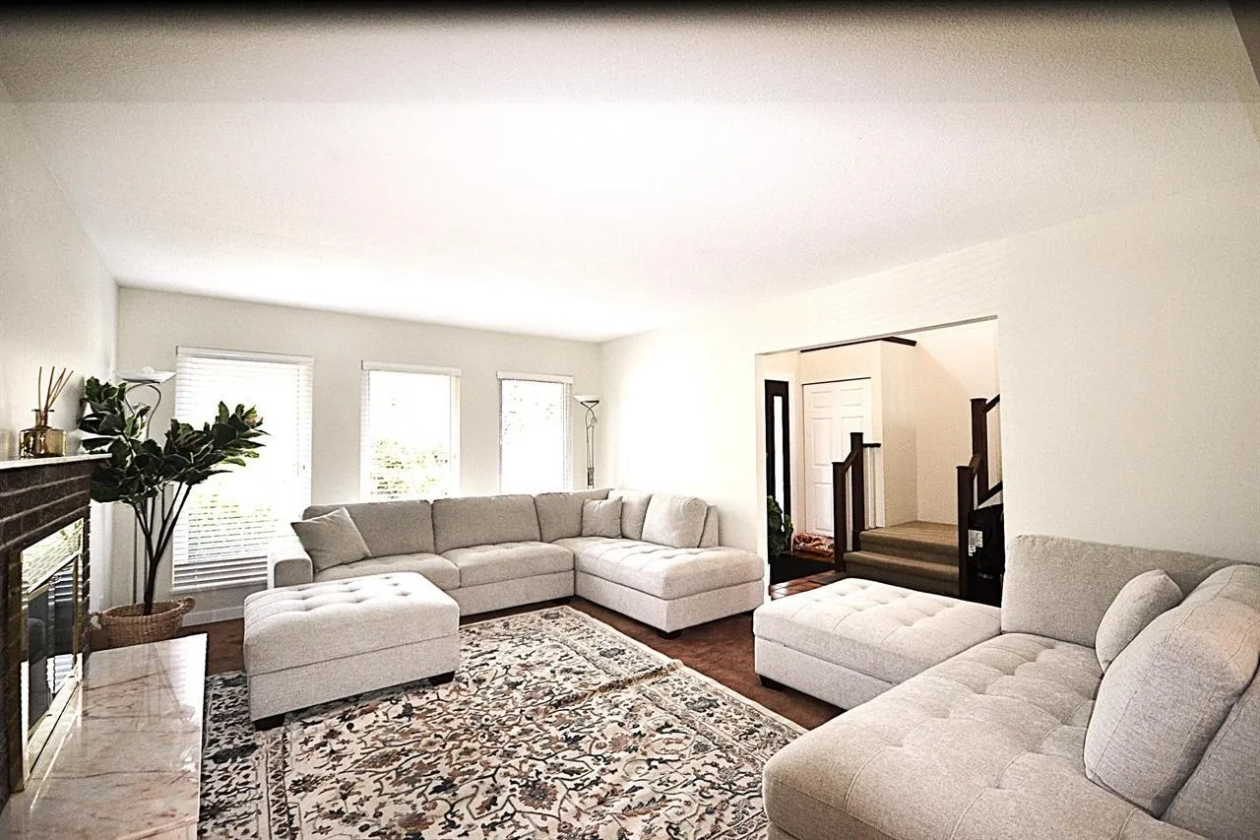
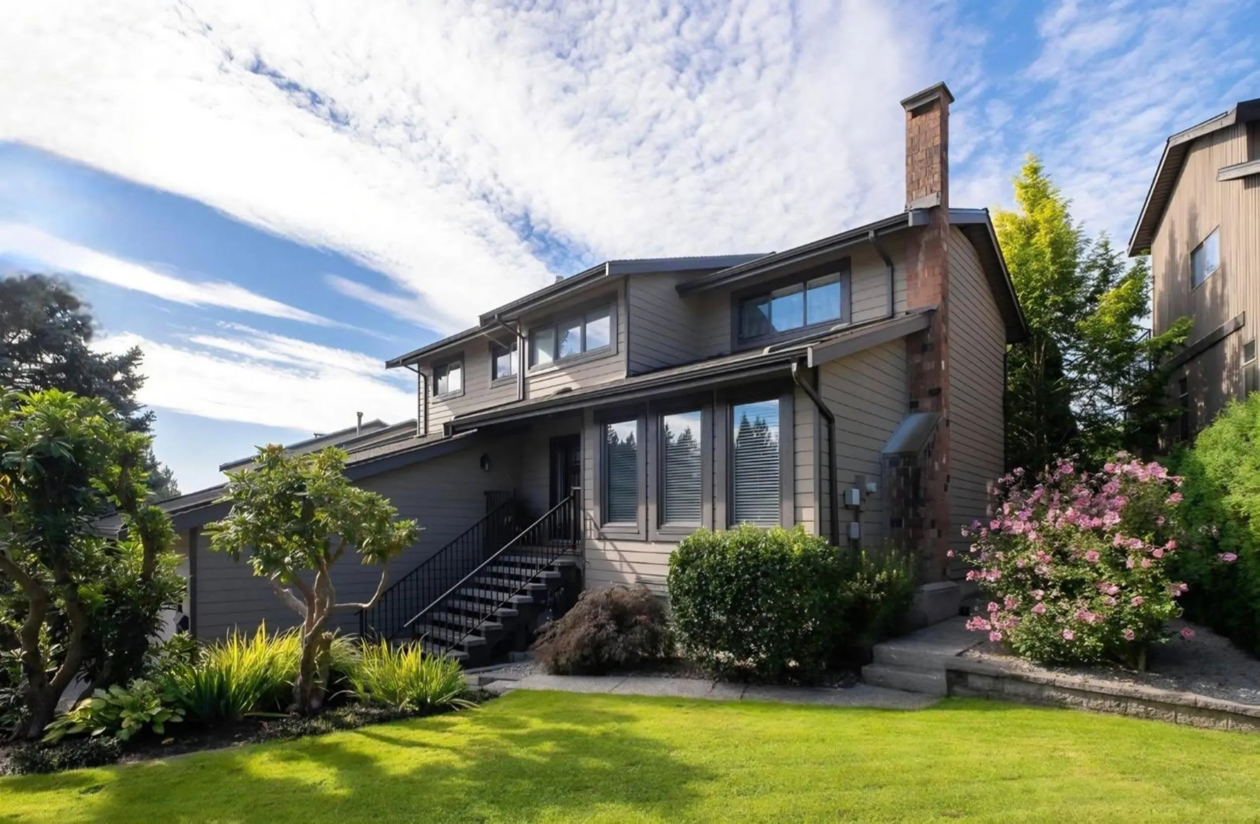
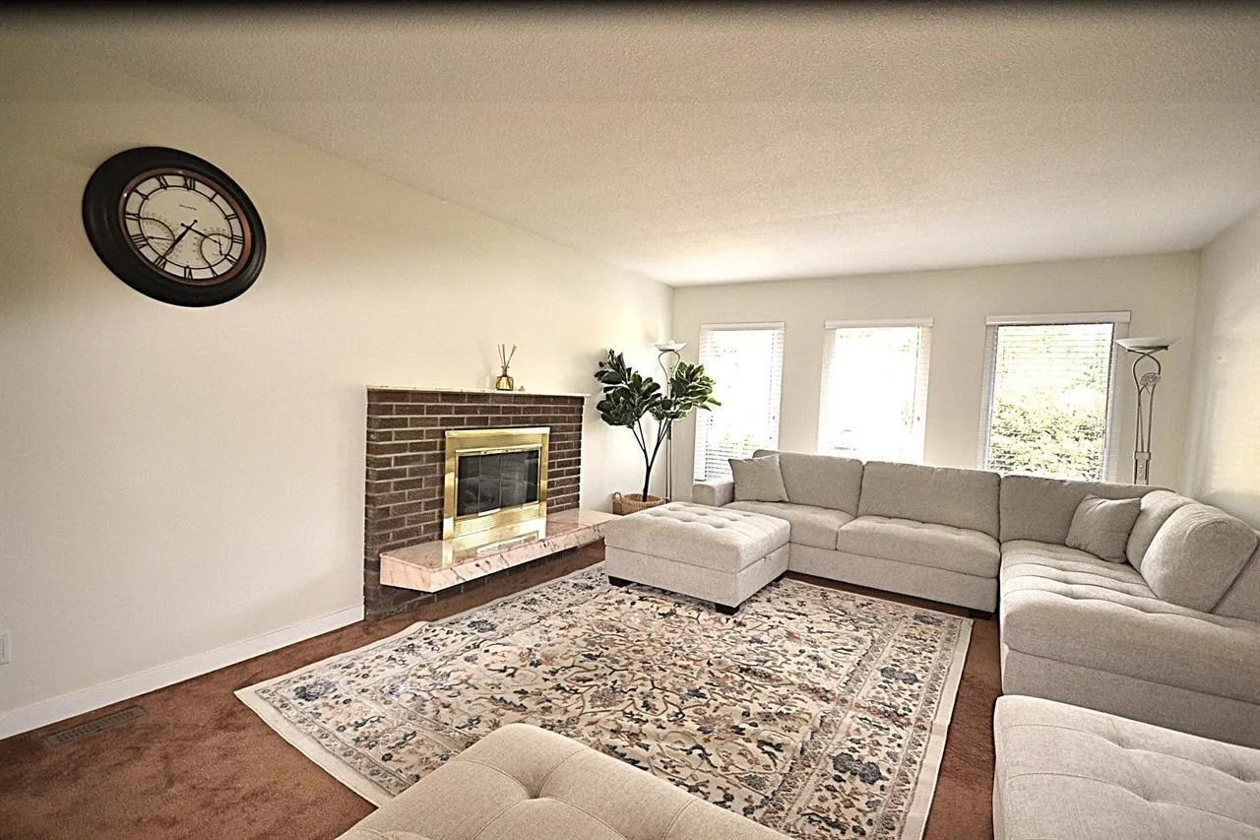
Custom westcoast contemporary on mature landscaped semi view elevated Lot w/ several fruit trees sunken family room and many custom features. seller has a way to make another bedroom on main floor, easy layout change. Great bathrooms! Seller states $150,000 spent on home. Come view and be impressed!

Property Details

Full Property Details

Interior

Bedrooms
5
Washrooms
4
Square Footage
3301 sqft
Basement
Full,Finished
Heating Type
Forced Air,Heat Pump
Kitchens
2
Floor Finish
Hardwood,Laminate,Tile,Carpet
Den
No

Exterior

Lot Size (Sq Ft)
7886.00
View
PARTIAL
Waterfront
No
Parking Spaces
6
Total Parking Spaces
-
Garage Spaces
2
Roof
Asphalt

Building Description

Property Type
Residential Detached
Home Type
House
Subtype
Single Family Residence
Year Built
1984
Exterior
Concrete Frame,Brick (Exterior),Wood Siding
Water Supply
Public
No. Floor Levels
2

Community

Community
Upper Eagle Ridge
Area Code
Coquitlam

Taxes & Fees

Taxes
$5,630.72 /yr
Tax Year
2025

Room Types

Room Dimensions Area Description
Living Room 13'1 x 17' 222.42 sqft -
Dining Room 11' x 12'1 132.92 sqft -
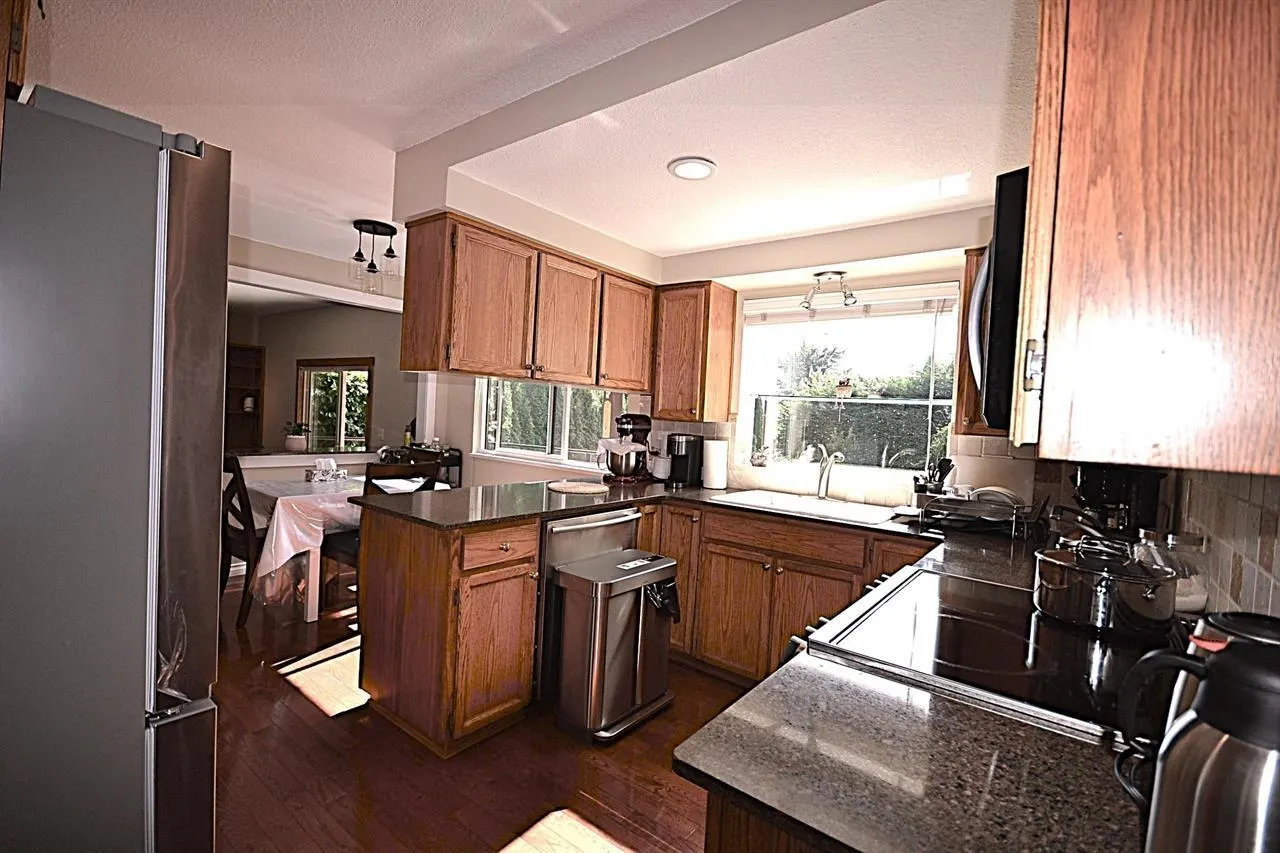
Kitchen 9' x 12'1 108.75 sqft -
Nook 8' x 9' 72 sqft -
Family Room 13'7 x 15'5 209.41 sqft -
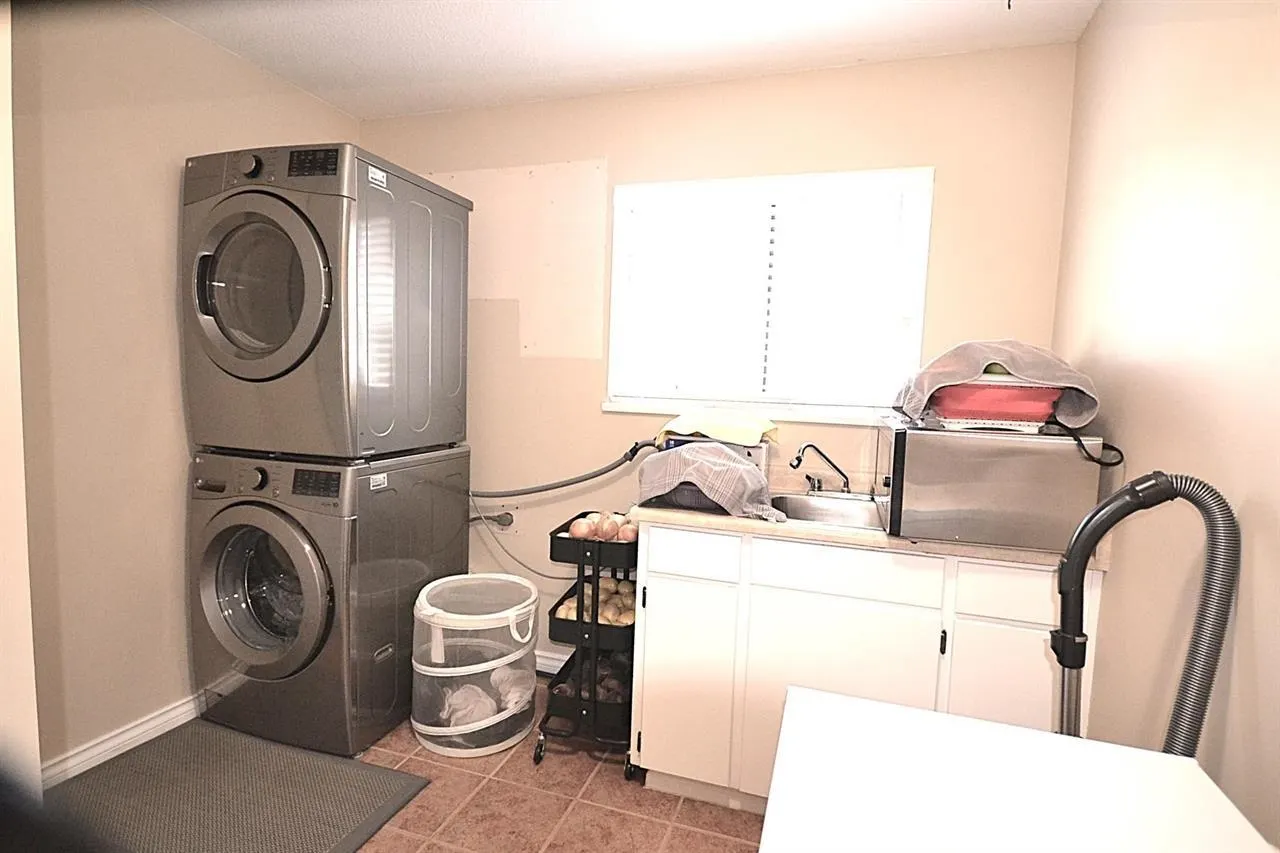
Laundry 9'3 x 9'3 85.56 sqft -
Study 3'6 x 4'8 16.33 sqft -
Foyer 7'5 x 10' 74.17 sqft -
Primary Bedroom 13'1 x 17' 222.42 sqft -
Bedroom 10' x 14' 140 sqft -
Bedroom 9'6 x 13' 123.5 sqft -
Living Room 11' x 13' 143 sqft -
Dining Room 12' x 12'1 145 sqft -
Kitchen 8' x 10' 80 sqft -
Bedroom 8' x 10' 80 sqft -
Bedroom 9' x 10' 90 sqft -
Jess Kuang
Jess Kuang
Sutton Group - 1st West Realty
Listed by Gary Owens PREC*
25 days on site
Listing Broker
Royal Pacific Tri-Cities Realty
Courtesy
Royal Pacific Tri-Cities Realty

Similar homes for sale in Coquitlam

Explore Coquitlam

This representation is based in whole or in part on data generated by the Chilliwack & District Real Estate Board, Fraser Valley Real Estate Board or Greater Vancouver REALTORS® which assumes no responsibility for its accuracy. Copyright 2026 by the Greater Vancouver REALTORS®, Fraser Valley Real Estate Board, Chilliwack and District Real Estate Board, and BC Northern Real Estate Board. All Rights Reserved.
Powered by AgentLocator





