
2206 Pinecrest Avenue, Coquitlam
1 / 35
For Sale
$1,549,900
3 bd · 2 ba · 1,656 sq ft

2206 Pinecrest Avenue, Coquitlam V3J 6T6

MLS®# R3176694

Est. mortgage
$5,880/mo
Property taxes $5,518.93/yr

About This Home

Property Type
House, Single Family Residence, 3 Level Split
Parking
3 parking
MLS #
R3176694
Size
1656 sqft
Basement
Crawl Space,Finished
Lot size
7953.00 sqft
Tax
$5,518.93 /yr
Year Built
1958
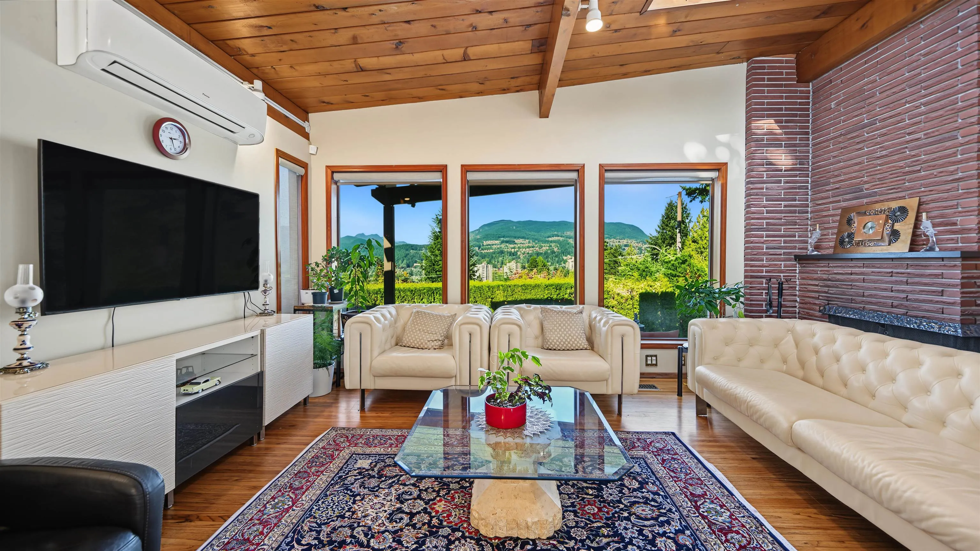
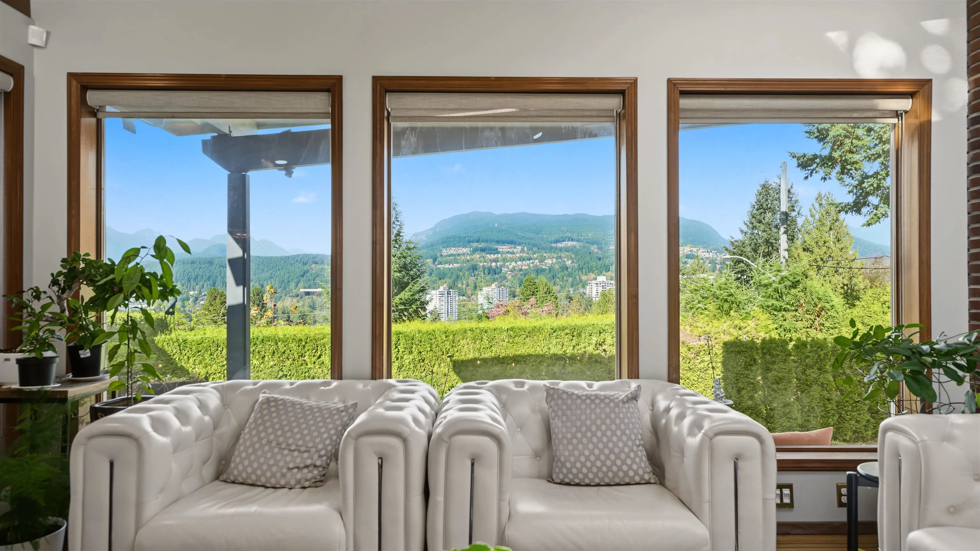
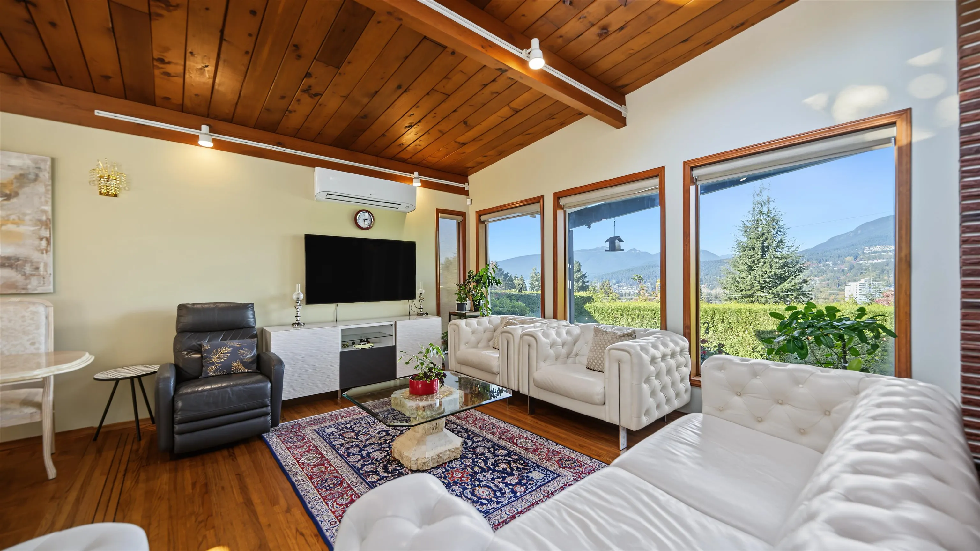
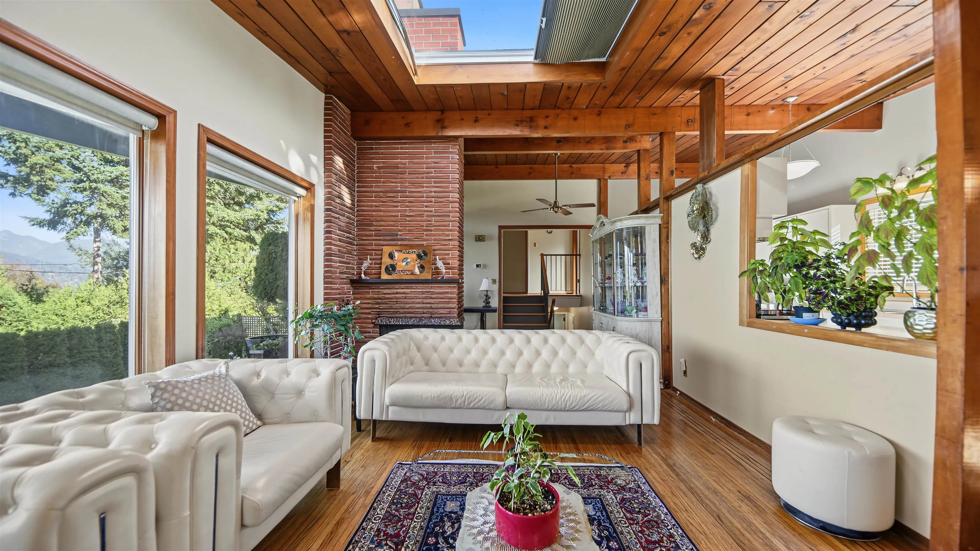
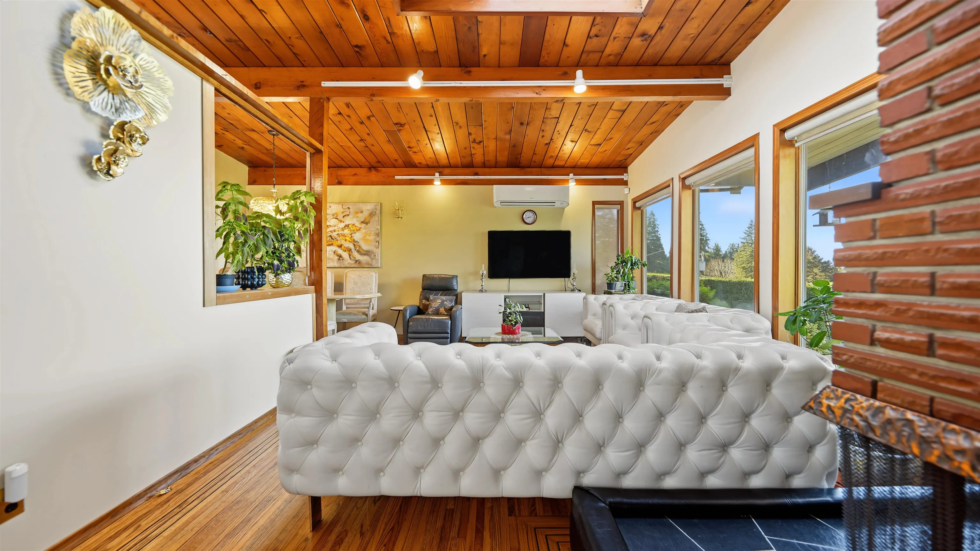
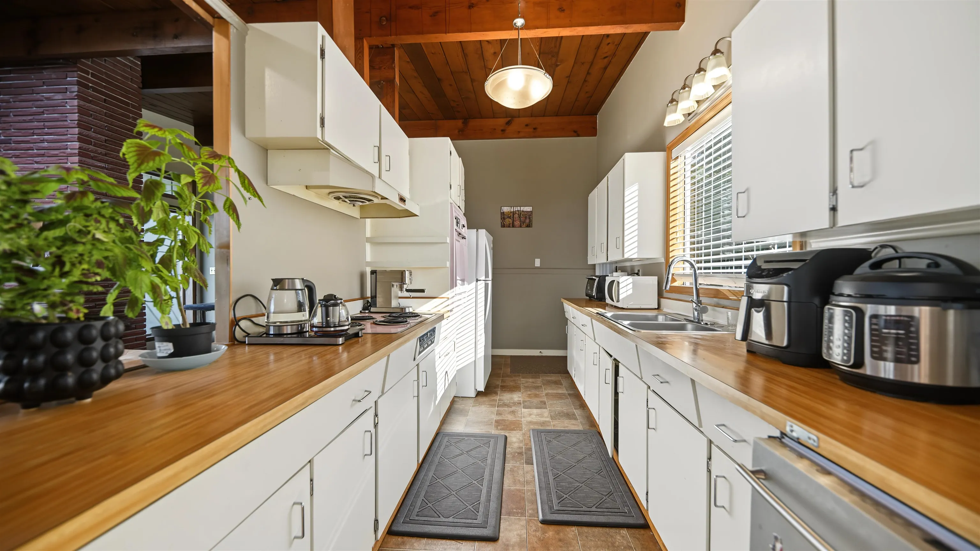
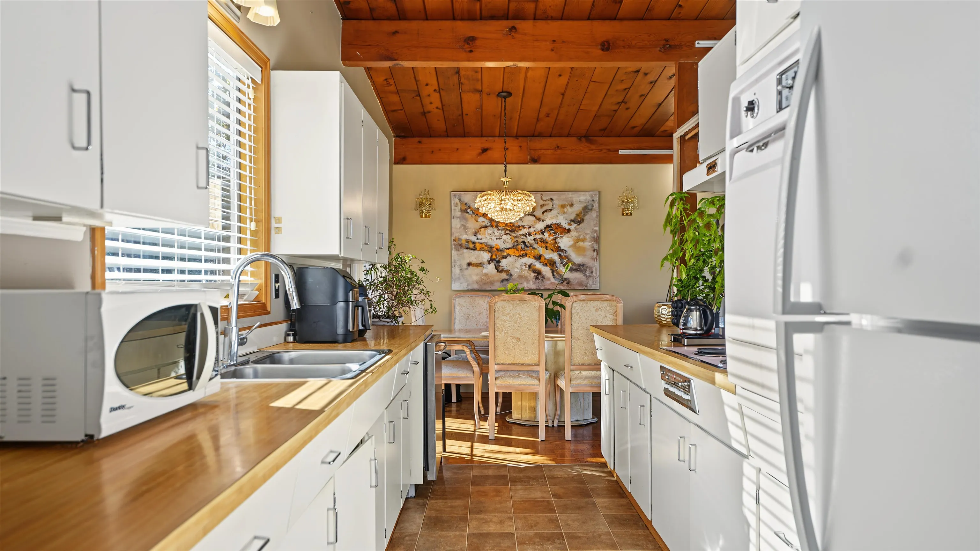
Some VIEWS are worth coming home to! Welcome to this charming West Coast post-and-beam home in Chineside, one of Coquitlam’s most sought-after neighbourhoods, where beautiful mountain, Port Moody and partial Burrard Inlet views can be enjoyed from all three levels. A wall of windows, skylight and open-concept living and dining area capture the scenery, while a two-way fireplace adds warmth and character; plus 3 bedrooms, 2 updated bathrooms, laundry and Heat Pump for heating & AC. Step outside to enjoy the beautifully landscaped, private yard and generous deck space. Complete with a double covered carport, back lane access and ample storage, this is a rare opportunity to enjoy an exceptional location and incredible views, or explore the potential to create your dream home.

Property Details

Full Property Details

Interior

Bedrooms
3
Washrooms
2
Square Footage
1656 sqft
Basement
Crawl Space,Finished
Heating Type
Forced Air,Natural Gas
Kitchens
1
Floor Finish
Hardwood,Tile,Carpet
Den
No

Exterior

Front
66.30
Lot Size (Sq Ft)
7953.00
View
Mountains & City
Waterfront
No
Parking Spaces
3
Total Parking Spaces
-
Garage Spaces
-
Zoning
RS-1
Roof
Torch On

Building Description

Style
3 Level Split
Property Type
Residential Detached
Home Type
House
Subtype
Single Family Residence
Year Built
1958
Exterior
Frame Wood,Wood Siding
Water Supply
Public
No. Floor Levels
3

Community

Community
Chineside
Area Code
Coquitlam

Taxes & Fees

Taxes
$5,518.93 /yr
Tax Year
2025

Other

Virtual Tour Link

Room Types

Room Dimensions Area Description
Living Room 12'1 x 18'2 219.51 sqft -
Dining Room 7'10 x 8'1 63.32 sqft -
Other 12'2 x 25'2 306.19 sqft -
Other 11'8 x 13'6 157.5 sqft -
Kitchen 7'5 x 16'7 122.99 sqft -
Foyer 6'1 x 6'6 39.54 sqft -
Primary Bedroom 11'4 x 11'4 128.44 sqft -
Bedroom 9'4 x 10'5 97.22 sqft -
Storage 6'2 x 6'3 38.54 sqft -
Laundry 7'2 x 11'6 82.42 sqft -
Recreation Room 17'10 x 18'7 331.4 sqft -
Utility 6'2 x 9'5 58.07 sqft -
Other 19'8 x 24'6 481.83 sqft -
Jess Kuang
Jess Kuang
Sutton Group - 1st West Realty
Listed by Farid Hosseini PREC*
25 days on site
Listing Broker
eXp Realty
Courtesy
eXp Realty

Similar homes for sale in Coquitlam

Explore Coquitlam

This representation is based in whole or in part on data generated by the Chilliwack & District Real Estate Board, Fraser Valley Real Estate Board or Greater Vancouver REALTORS® which assumes no responsibility for its accuracy. Copyright 2026 by the Greater Vancouver REALTORS®, Fraser Valley Real Estate Board, Chilliwack and District Real Estate Board, and BC Northern Real Estate Board. All Rights Reserved.
Powered by AgentLocator





