
976 Corona Crescent, Coquitlam
1 / 31
For Sale
$1,449,900
3 bd · 2 ba · 2,255 sq ft

976 Corona Crescent, Coquitlam V3J 6Y9

MLS®# R3176687

Est. mortgage
$5,500/mo
Property taxes $5,302.77/yr

About This Home

Property Type
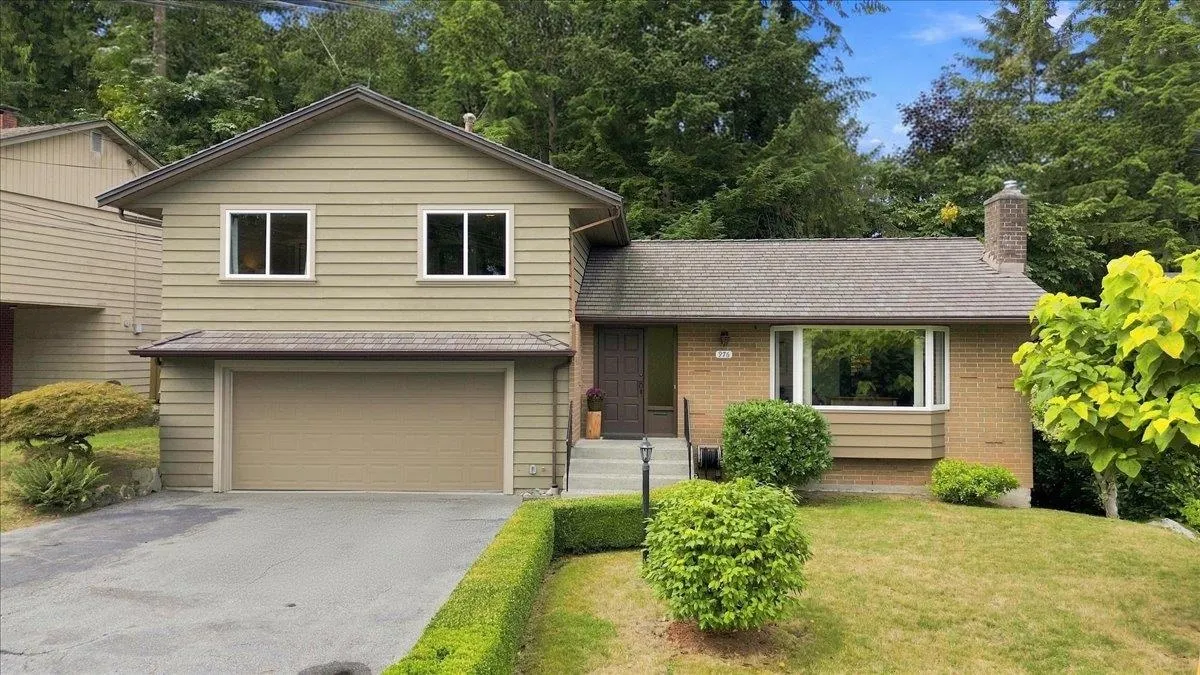
House, Single Family Residence, 3 Level Split
Parking
2 garage, 4 parking
MLS #
R3176687
Size
2255 sqft
Basement
Partially Finished,Exterior Entry
Lot size
8313.00 sqft
Tax
$5,302.77 /yr
Year Built
1969
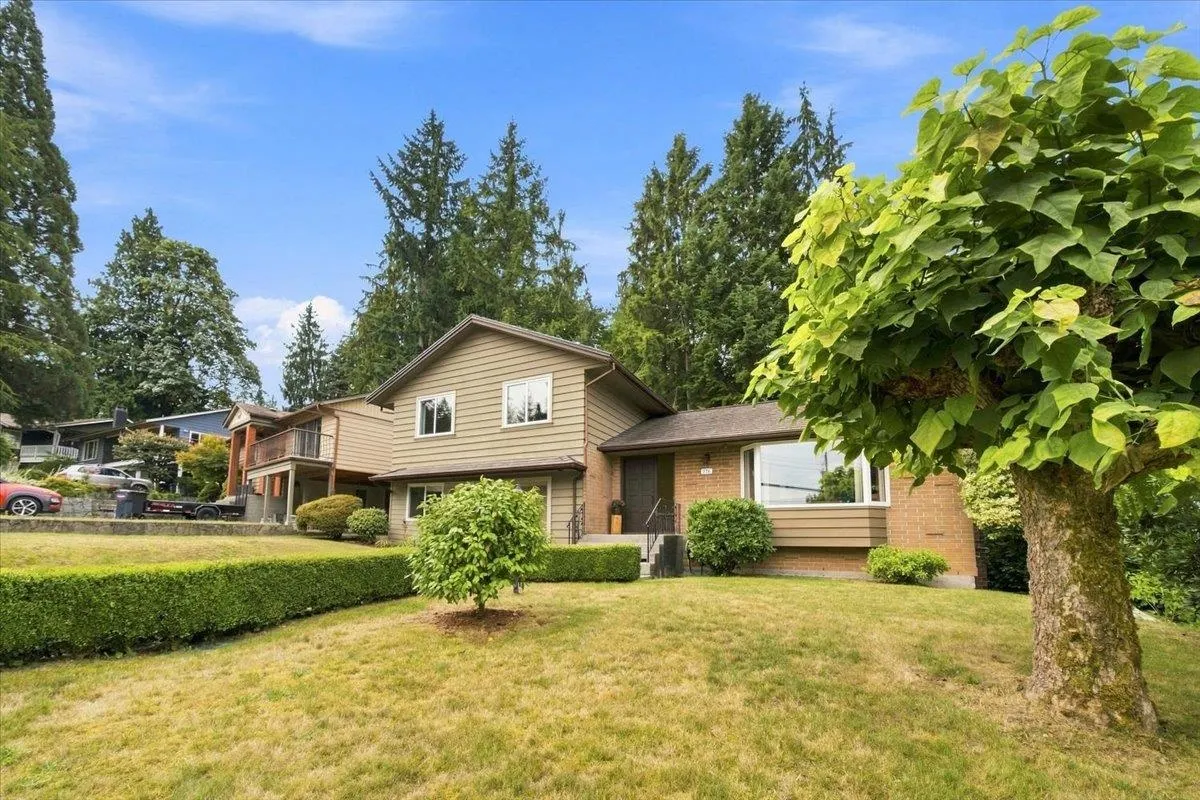
Welcome to this immaculate & beautifully maintained 3 bed, 1.5-bath family home in the desirable, family-friendly neighbourhood of Chineside. Pristine & move-in ready, this home offers quality & peace of mind w/ numerous updates, including a newer 50-year roof, newer furnace & heat pump, on-demand hot water, & newer windows throughout. The updated kitchen features quality cabinetry & higher-end appliances, making everyday cooking family meals an absolute joy. Step into your backyard where the property directly backs onto lush greenspace, offering a private escape right at your doorstep. You will love the tight-knit community feel, quiet streets, & unbeatable charm. It is an ideal setting, located just minutes from great local schools, parks, Mundy Park trails, & convenient transit routes.

Property Details

Full Property Details

Interior

Bedrooms
3
Washrooms
2
Square Footage
2255 sqft
Basement
Partially Finished,Exterior Entry
Heating Type
Forced Air,Natural Gas
Kitchens
1
Floor Finish
Hardwood,Tile
Den
No

Exterior

Front
81.50
Lot Size (Sq Ft)
8313.00
View
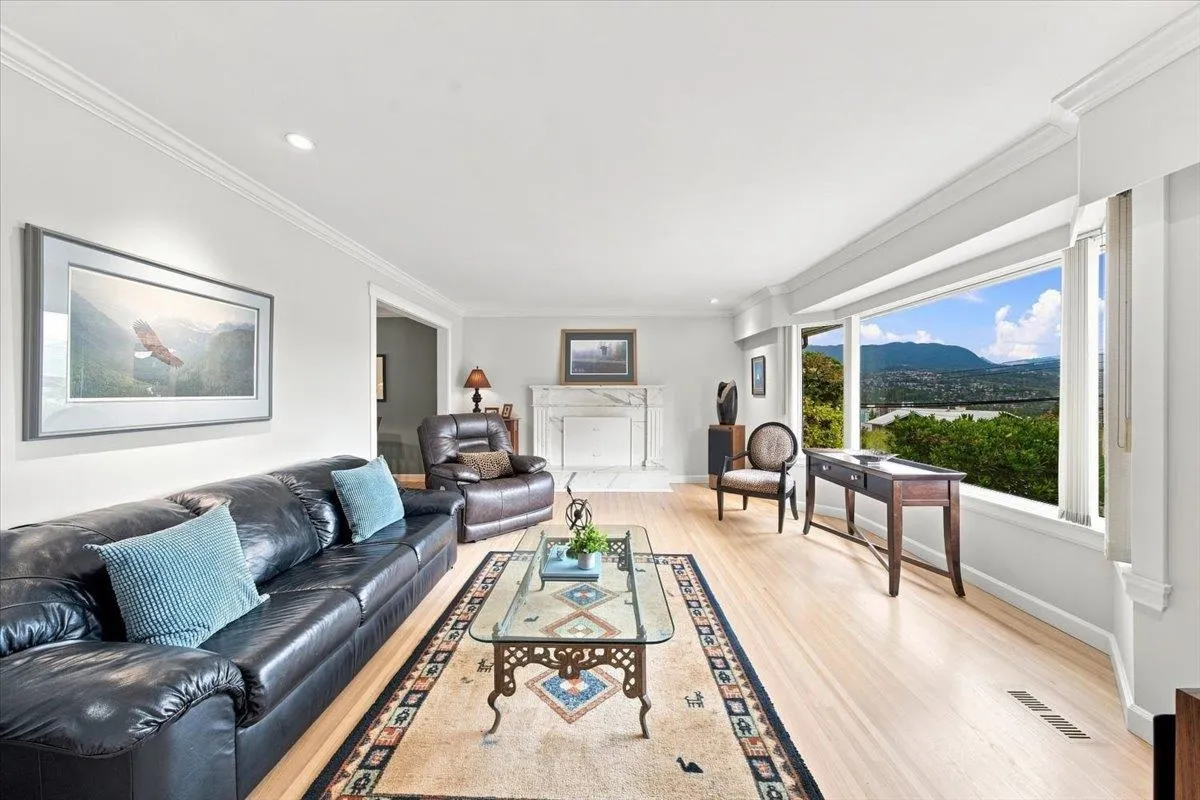
CITY
Waterfront
No
Parking Spaces
4
Total Parking Spaces
-
Garage Spaces
2
Zoning
RS1
Roof
Asphalt

Building Description

Style
3 Level Split
Property Type
Residential Detached
Home Type
House
Subtype
Single Family Residence
Year Built
1969
Exterior
Frame Wood,Brick (Exterior),Wood Siding
Water Supply
Public
No. Floor Levels
2

Community

Community
Chineside
Area Code
Coquitlam

Taxes & Fees

Taxes
$5,302.77 /yr
Tax Year
2025

Room Types

Room Dimensions Area Description
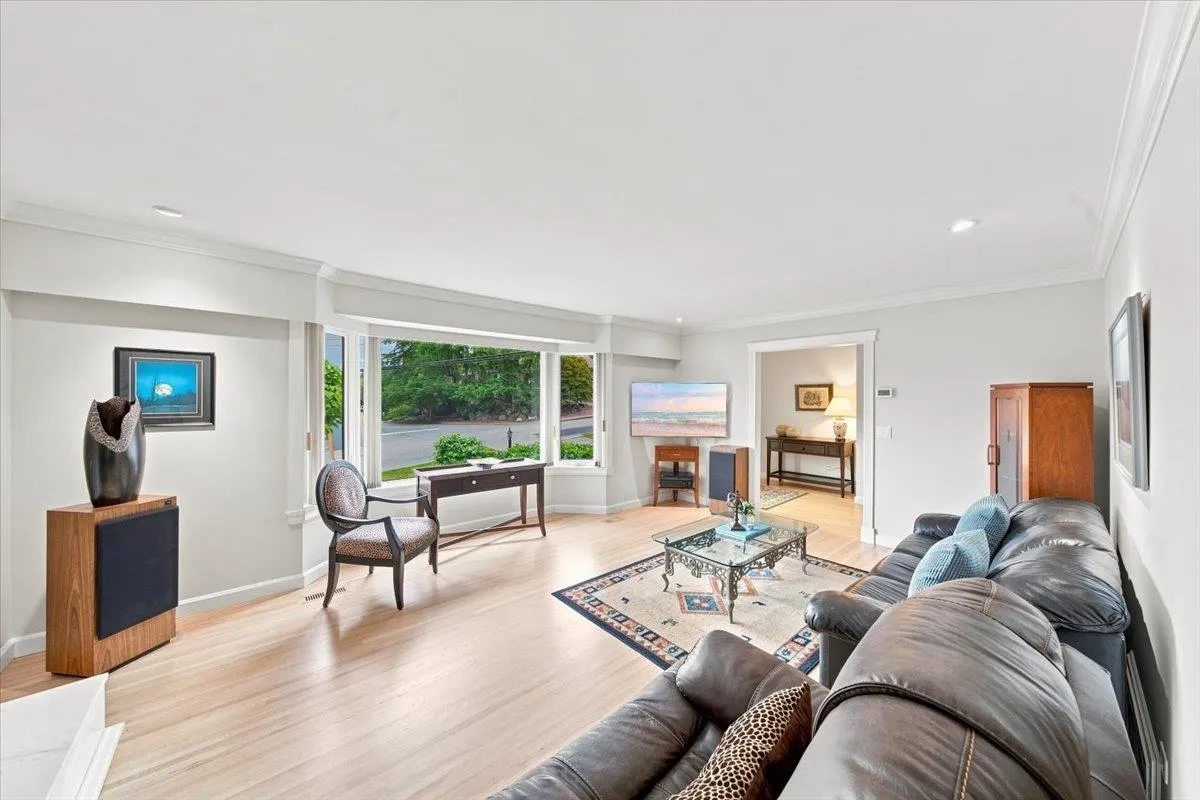
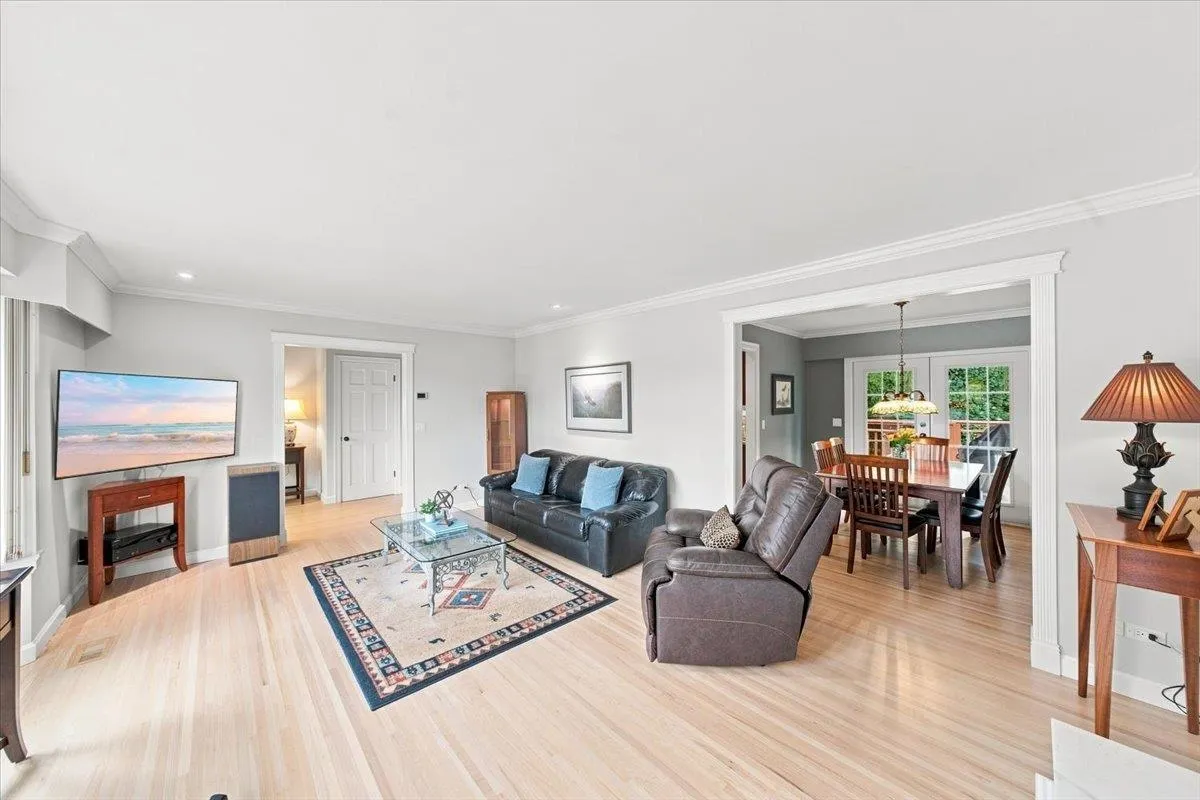
Living Room 14'5 x 18'8 269.11 sqft -
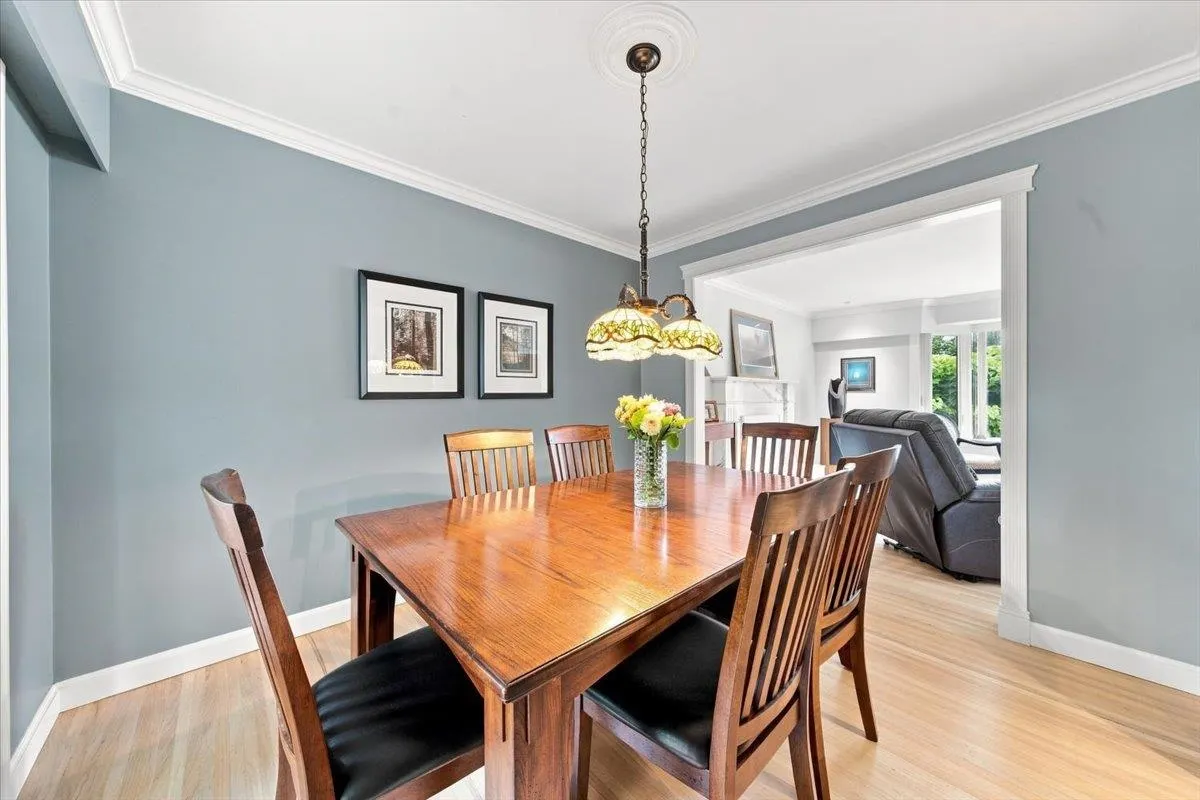
Dining Room 10'4 x 9'5 97.31 sqft -
Kitchen 10'4 x 9'9 100.75 sqft -
Eating Area 10'4 x 6'7 68.03 sqft -
Family Room 12'0 x 17'0 204 sqft -
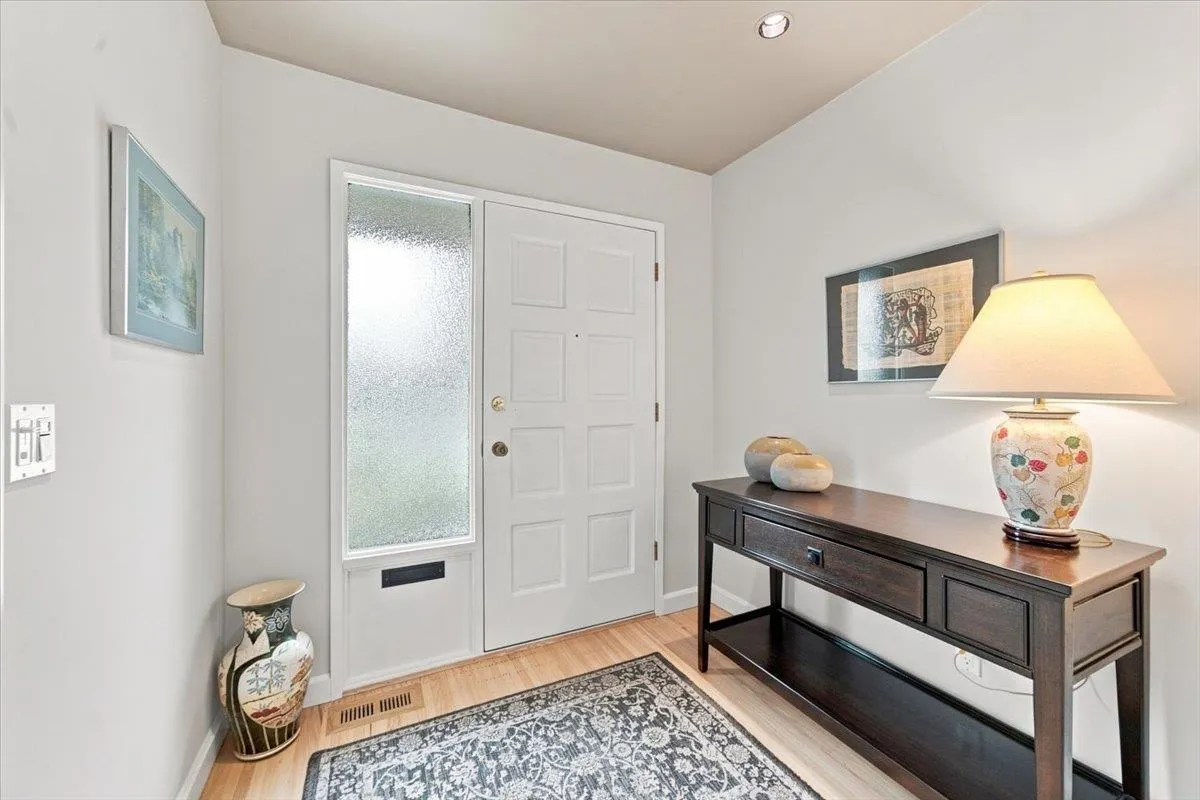
Foyer 13'1 x 7'3 94.85 sqft -
Primary Bedroom 11'10 x 13'11 164.68 sqft -
Bedroom 12'8 x 10'5 131.94 sqft -
Bedroom 12'8 x 11'0 139.33 sqft -
Recreation Room 12'7 x 20'1 252.72 sqft -
Flex Room 10'2 x 26'9 271.96 sqft -
Jess Kuang
Jess Kuang
Sutton Group - 1st West Realty
Listed by Gina Wagstaff PREC*
26 days on site
Listing Broker
Royal LePage Elite West
Courtesy
Royal LePage Elite West

Similar homes for sale in Coquitlam

Explore Coquitlam

This representation is based in whole or in part on data generated by the Chilliwack & District Real Estate Board, Fraser Valley Real Estate Board or Greater Vancouver REALTORS® which assumes no responsibility for its accuracy. Copyright 2026 by the Greater Vancouver REALTORS®, Fraser Valley Real Estate Board, Chilliwack and District Real Estate Board, and BC Northern Real Estate Board. All Rights Reserved.
Powered by AgentLocator





