
5274 Cliffridge Avenue, North Vancouver
1 / 39
For Sale
$2,800,000
5 bd · 4 ba · 3,410 sq ft

5274 Cliffridge Avenue, North Vancouver V7R 3V4

MLS®# R3176537

Est. mortgage
$10,622/mo
Property taxes $8,539.64/yr

About This Home

Property Type
House, Single Family Residence
Parking
2 garage, 6 parking
MLS #
R3176537
Size
3410 sqft
Basement
Finished
Lot size
8940.00 sqft
Tax
$8,539.64 /yr
Year Built
1971
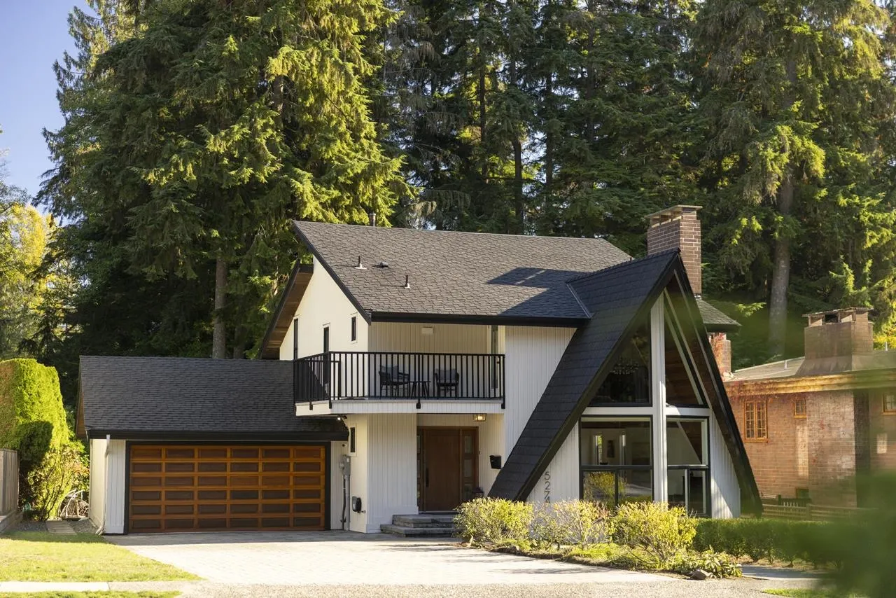
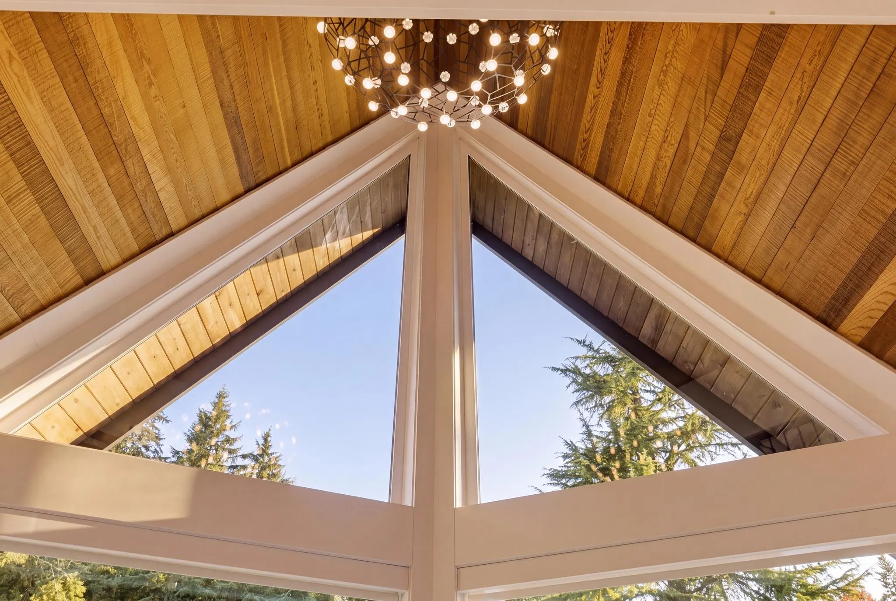
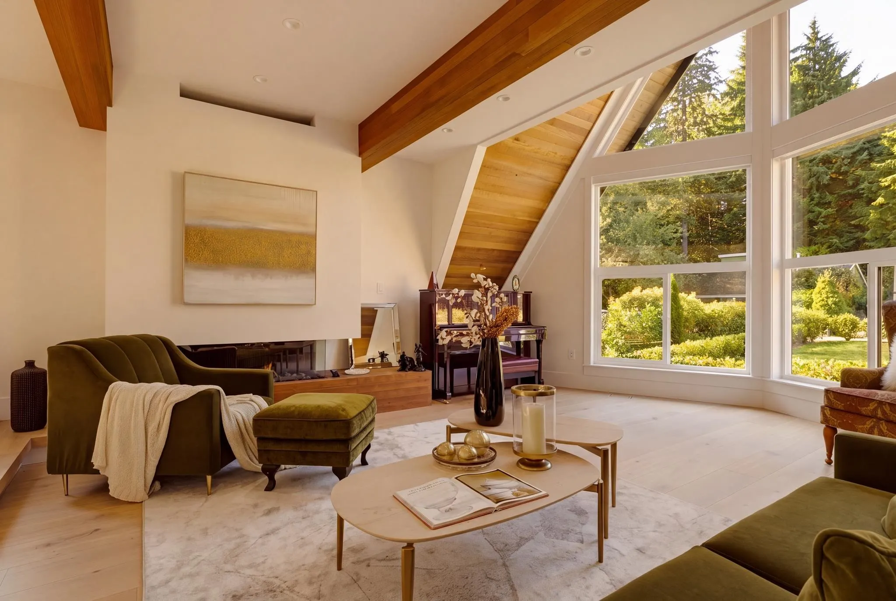
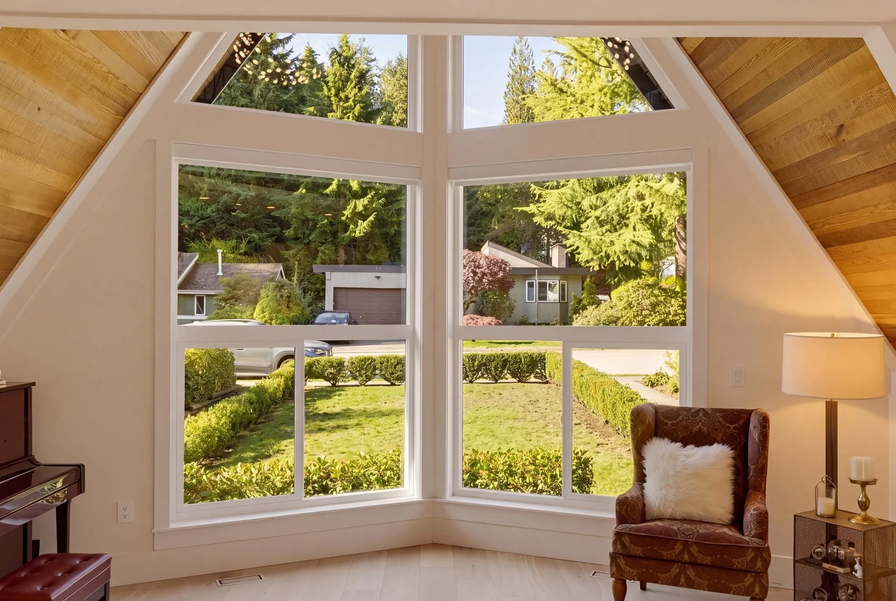
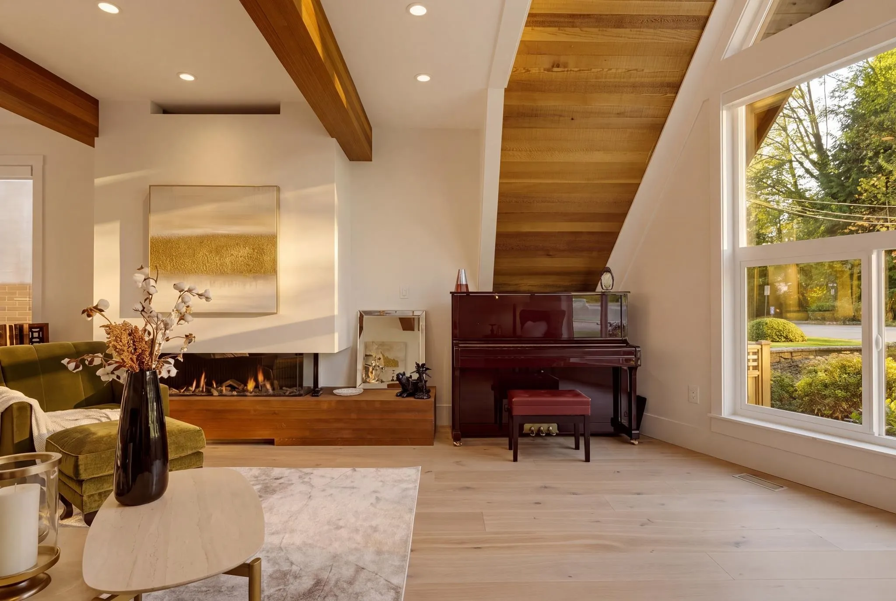
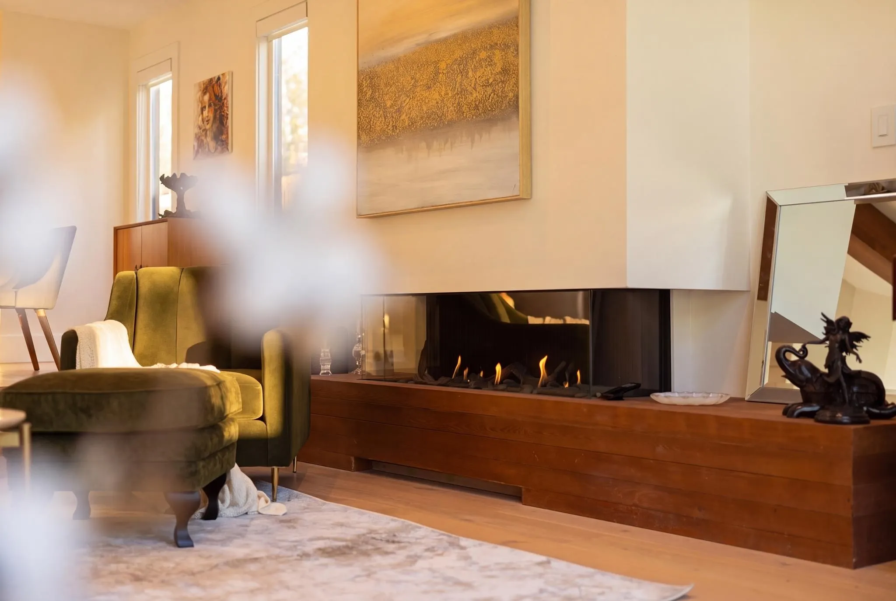
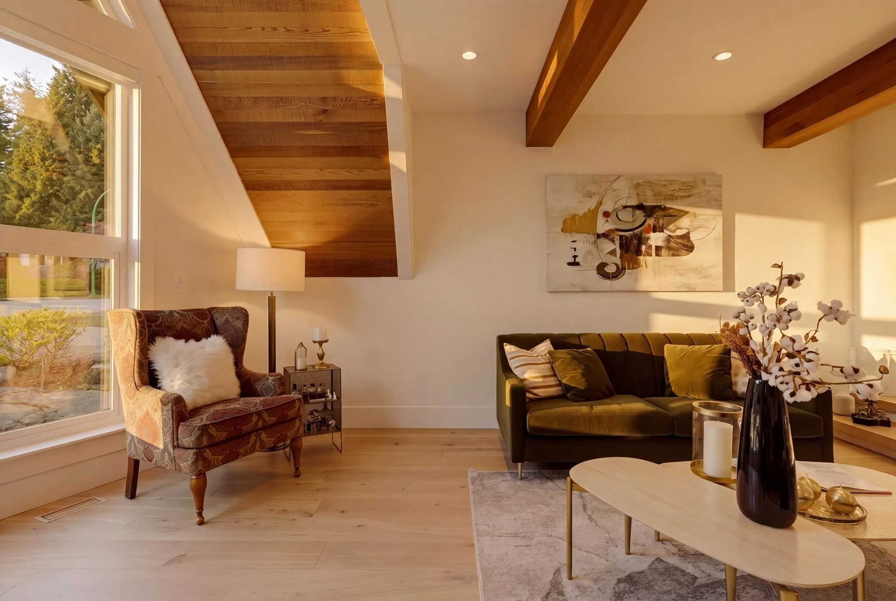
This is the one you’ve been waiting for. This stunning, extensively rebuilt West Coast modern home has been transformed and restored to perfection. Open-concept flow carries you from room to room, with sunlight pouring into the living room beneath soaring cedar-lined vaulted ceilings. The kitchen and family room open to a dream backyard with gorgeous forested views. Rare four bedrooms up, plus a one bedroom LEGAL suite ideal for family, guest or rental income. A large flat driveway and double garage complete the picture. Walk to trails and Grouse Mountain, with Montroyal Elementary around the corner and Handsworth close by. Just move in and enjoy: new roof, plumbing, electrical, drywall, insulation, AC, windows and EV charging, and more. Modern Westcoast design. Natural serenity.

Property Details

Full Property Details

Interior

Bedrooms
5
Washrooms
4
Square Footage
3410 sqft
Basement
Finished
Heating Type
Forced Air,Heat Pump,Natural Gas
Kitchens
2
Floor Finish
Hardwood,Mixed,Tile,Carpet
Den
No

Exterior

Front
65.00
Lot Size (Sq Ft)
8940.00
View
Treed views
Waterfront
No
Parking Spaces
6
Total Parking Spaces
-
Garage Spaces
2
Zoning
RS3
Roof
Other

Building Description

Property Type
Residential Detached
Home Type
House
Subtype
Single Family Residence
Year Built
1971
Exterior
Frame Wood,Wood Siding
Water Supply
Public
No. Floor Levels
2

Community

Community
Canyon Heights NV
Area Code
North Vancouver

Taxes & Fees

Taxes
$8,539.64 /yr
Tax Year
2026

Other

Virtual Tour Link

Room Types

Room Dimensions Area Description
Living Room 17'2 x 20'3 347.63 sqft -
Dining Room 9'1 x 14'9 133.98 sqft -
Kitchen 10'11 x 13'2 143.74 sqft -
Family Room 16'4 x 19'6 318.5 sqft -
Laundry 7'8 x 10'1 77.31 sqft -
Foyer 6'0 x 12'3 73.5 sqft -
Primary Bedroom 11'7 x 13'9 159.27 sqft -
Bedroom 7'5 x 17'3 127.94 sqft -
Bedroom 9'8 x 10'9 103.92 sqft -
Bedroom 9'7 x 13'3 126.98 sqft -
Bedroom 15'8 x 20'5 319.86 sqft -
Kitchen 8'3 x 17'1 140.94 sqft -
Living Room 13'1 x 18'2 237.68 sqft -
Recreation Room 8'1 x 12'8 102.39 sqft -
Utility 5'7 x 7'6 41.88 sqft -
Jess Kuang
Jess Kuang
Sutton Group - 1st West Realty
Listed by Bernadette Dunnigan PREC*
26 days on site
Listing Broker
Oakwyn Realty Ltd.
Courtesy
Oakwyn Realty Ltd.

Similar homes for sale in North Vancouver

Explore North Vancouver

This representation is based in whole or in part on data generated by the Chilliwack & District Real Estate Board, Fraser Valley Real Estate Board or Greater Vancouver REALTORS® which assumes no responsibility for its accuracy. Copyright 2026 by the Greater Vancouver REALTORS®, Fraser Valley Real Estate Board, Chilliwack and District Real Estate Board, and BC Northern Real Estate Board. All Rights Reserved.
Powered by AgentLocator







