
342 E Eighth Avenue, New Westminster
1 / 40
For Sale
$1,248,000
6 bd · 3 ba · 3,207 sq ft

342 E Eighth Avenue, New Westminster V3L 4K8

MLS®# R3176517

Est. mortgage
$4,735/mo
Property taxes $5,939.40/yr

About This Home

Property Type
House, Single Family Residence
Parking
4 parking
MLS #
R3176517
Size
3207 sqft
Basement
Full
Lot size
4356.00 sqft
Tax
$5,939.40 /yr
Year Built
1912
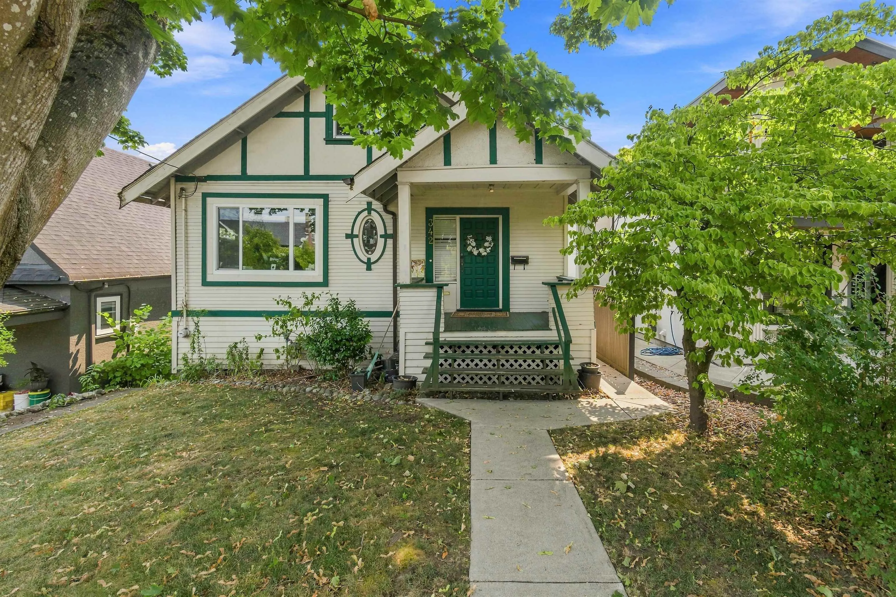
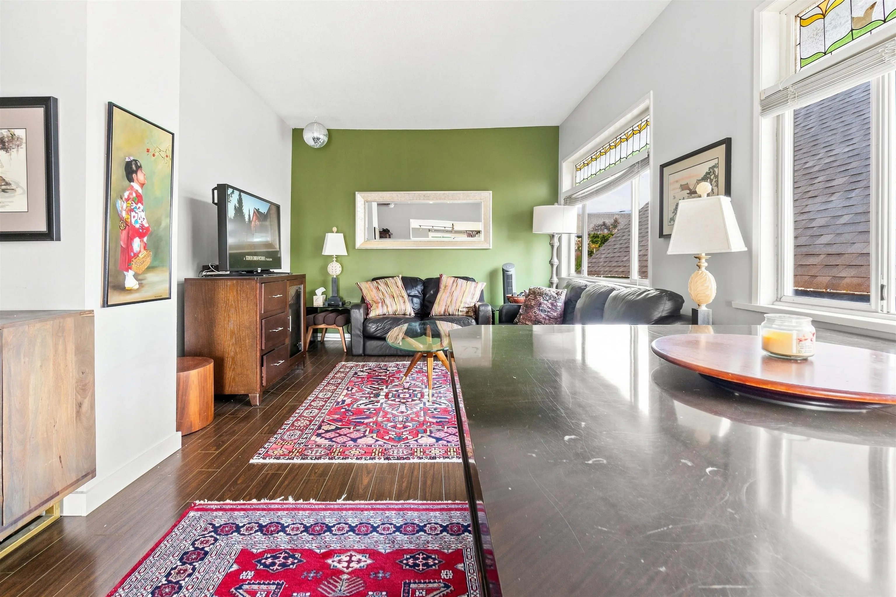
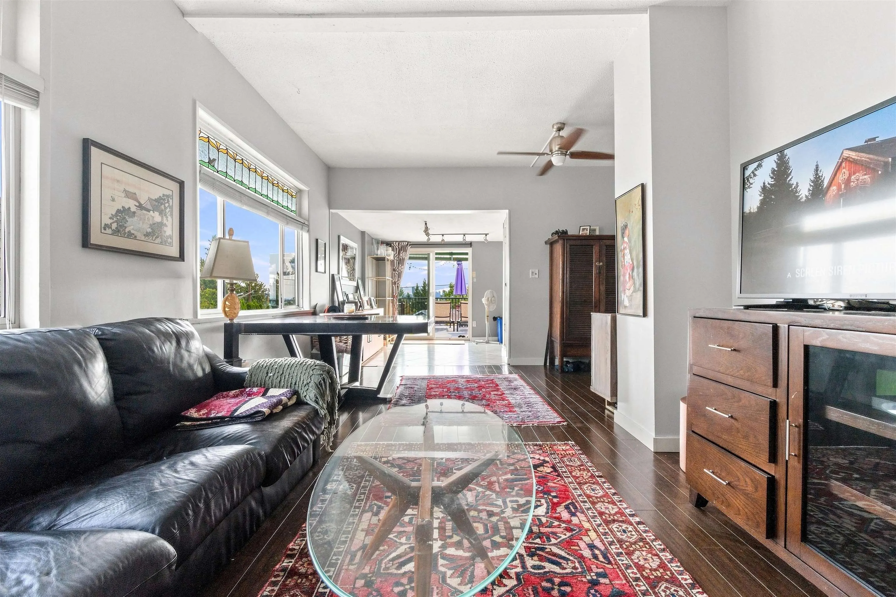
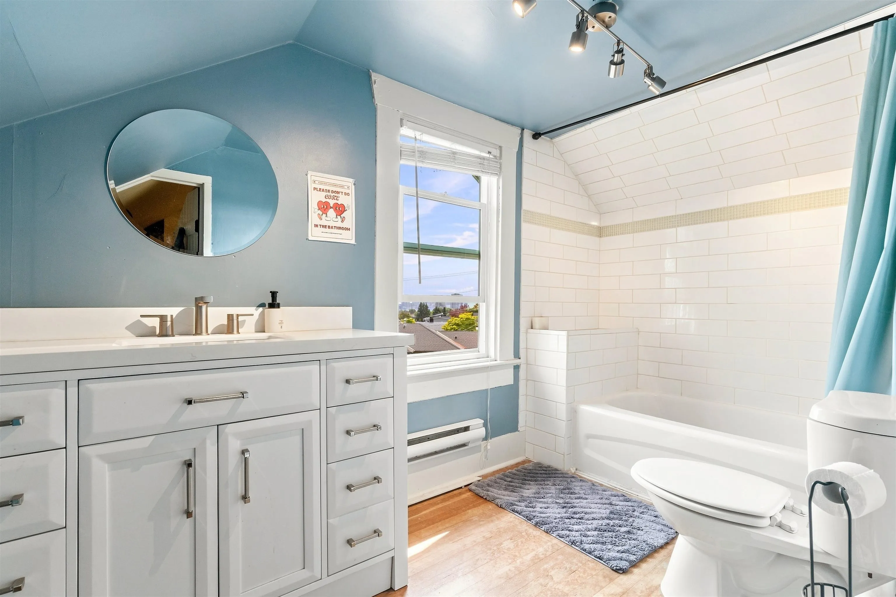
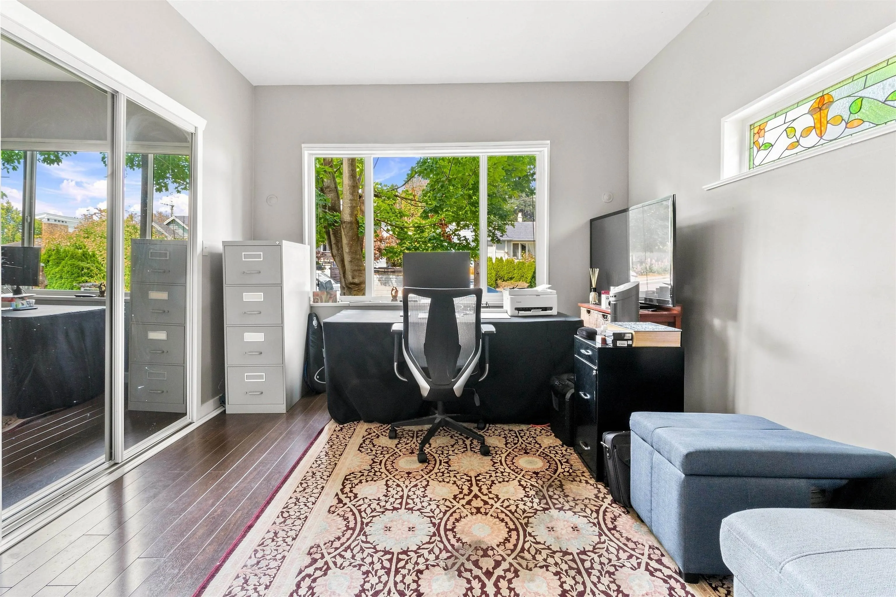
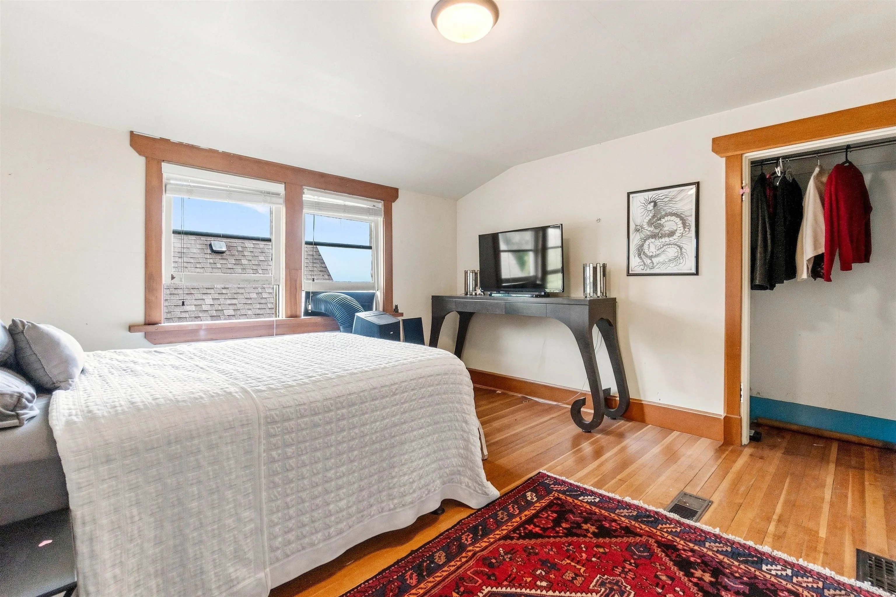
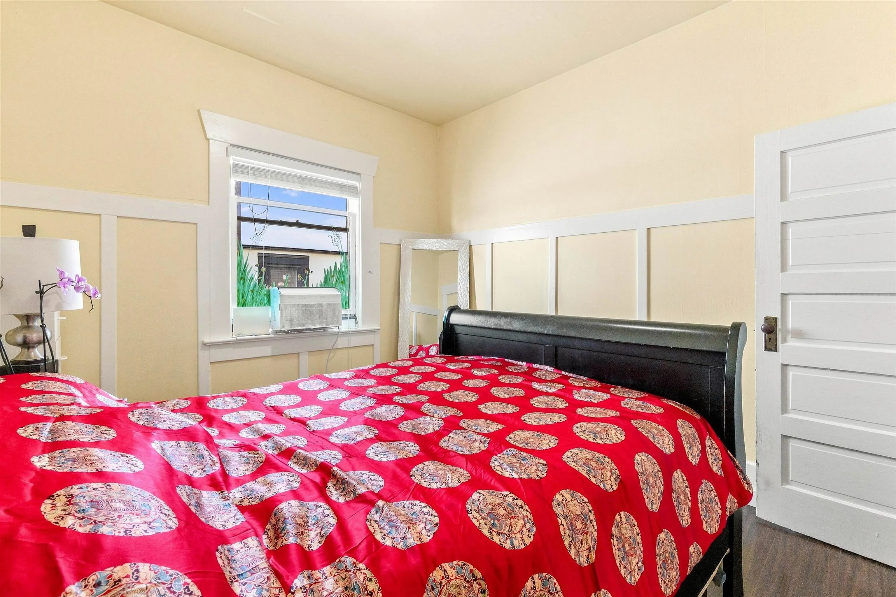
Charming Character Home originally built in 1912 & completely renovated. This home has loads of living space, a great floor plan & a huge 400SF balcony off the rear w/180 degree views of the Fraser River & Mountains (rear facing SouthEast). Home features: 6 Bed, 3 Bath & has Suite Potential. Extensive renovations (in 2007) include: New Kitchen (w/SS Appliances, Granite Counters & New Cabinets), New Bathrooms, Laminate Flooring (Fir Flooring Up), New Furnace, Updated Plumbing & Electrical, & a Newer Roof, Fresh Paint Inside & Out. If you need lots of living space & potential for a mortgage helper, this is it!

Property Details

Full Property Details

Interior

Bedrooms
6
Washrooms
3
Square Footage
3207 sqft
Basement
Full
Heating Type
Forced Air,Natural Gas
Kitchens
1
Floor Finish
Wall/Wall/Mixed
Den
No

Exterior

Front
33.00
Lot Size (Sq Ft)
4356.00
Waterfront
No
Parking Spaces
4
Total Parking Spaces
-
Garage Spaces
-
Zoning
RS1
Roof
Asphalt

Building Description

Property Type
Residential Detached
Home Type
House
Subtype
Single Family Residence
Year Built
1912
Exterior
Frame Wood,Wood Siding
Water Supply
Public
No. Floor Levels
2

Community

Community
The Heights NW
Area Code
New Westminster

Taxes & Fees

Taxes
$5,939.40 /yr
Tax Year
2026

Room Types

Room Dimensions Area Description
Living Room 20'5 x 11'6 234.79 sqft -
Dining Room 8'4 x 10' 83.33 sqft -
Kitchen 8'4 x 13'9 114.58 sqft -
Foyer 7'7 x 14'5 109.33 sqft -
Bedroom 11'7 x 14' 162.17 sqft -
Bedroom 10'4 x 11'2 115.39 sqft -
Bedroom 11'10 x 11'11 141.01 sqft -
Bedroom 11'6 x 11'11 137.04 sqft -
Nook 8' x 8'7 68.67 sqft -
Bedroom 12'8 x 14'7 184.72 sqft -
Laundry 9'5 x 27'4 257.39 sqft -
Living Room 12'3 x 11'1 135.77 sqft -
Eating Area 8'3 x 7'4 60.5 sqft -
Other 13'2 x 7'4 96.56 sqft -
Jess Kuang
Jess Kuang
Sutton Group - 1st West Realty
Listed by Rimpy Hothi PREC*
26 days on site
Listing Broker
Sutton Group-West Coast Realty
Courtesy
Sutton Group-West Coast Realty

Similar homes for sale in New Westminster

Explore New Westminster

This representation is based in whole or in part on data generated by the Chilliwack & District Real Estate Board, Fraser Valley Real Estate Board or Greater Vancouver REALTORS® which assumes no responsibility for its accuracy. Copyright 2026 by the Greater Vancouver REALTORS®, Fraser Valley Real Estate Board, Chilliwack and District Real Estate Board, and BC Northern Real Estate Board. All Rights Reserved.
Powered by AgentLocator






