
2957 Starlight Way, Coquitlam
1 / 28
For Sale
$2,448,800
4 bd · 3 ba · 3,294 sq ft

2957 Starlight Way, Coquitlam V3C 3P4

MLS®# R3176474

Est. mortgage
$9,290/mo
Property taxes $8,663.99/yr

About This Home

Property Type
House, Single Family Residence, 4 Level Split
Parking
7 parking
MLS #
R3176474
Size
3294 sqft
Basement
Crawl Space,Partial
Lot size
28633.00 sqft
Tax
$8,663.99 /yr
Year Built
1968
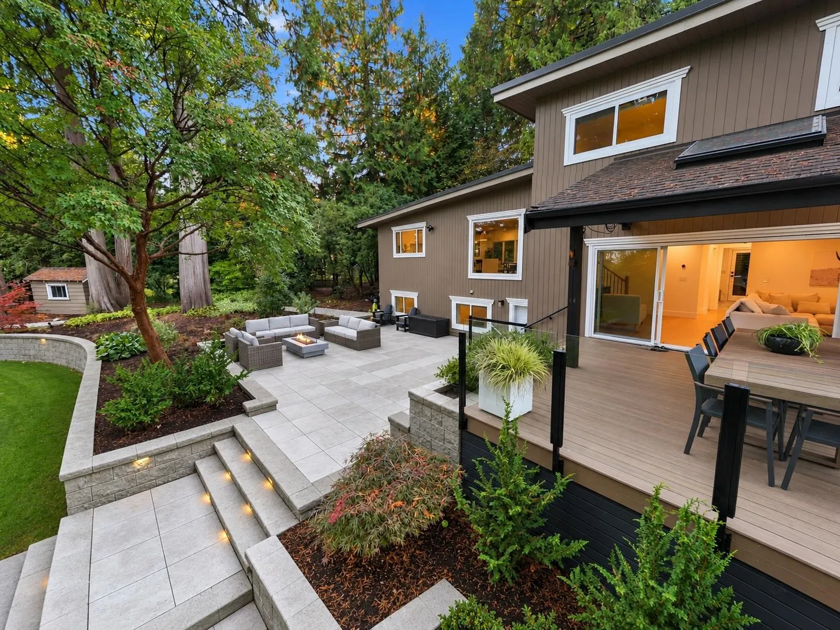
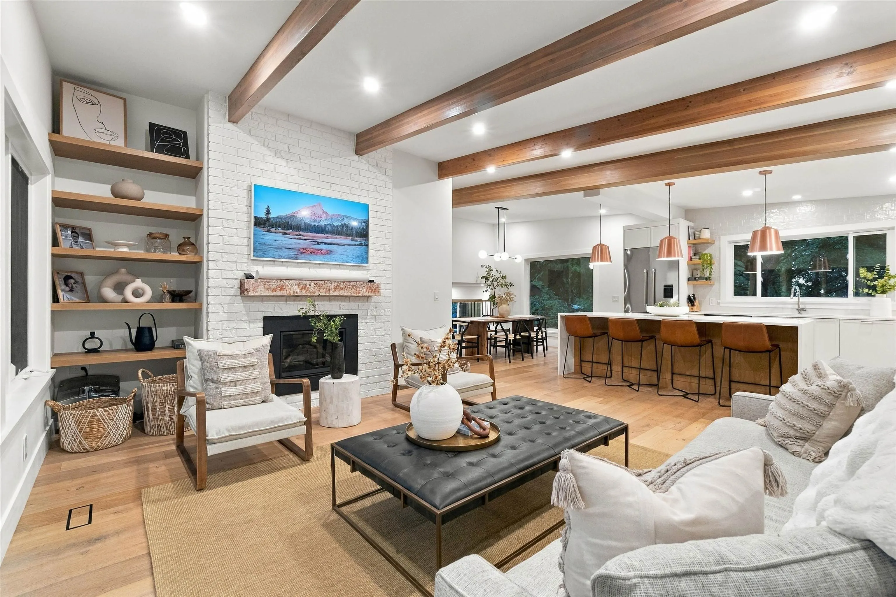
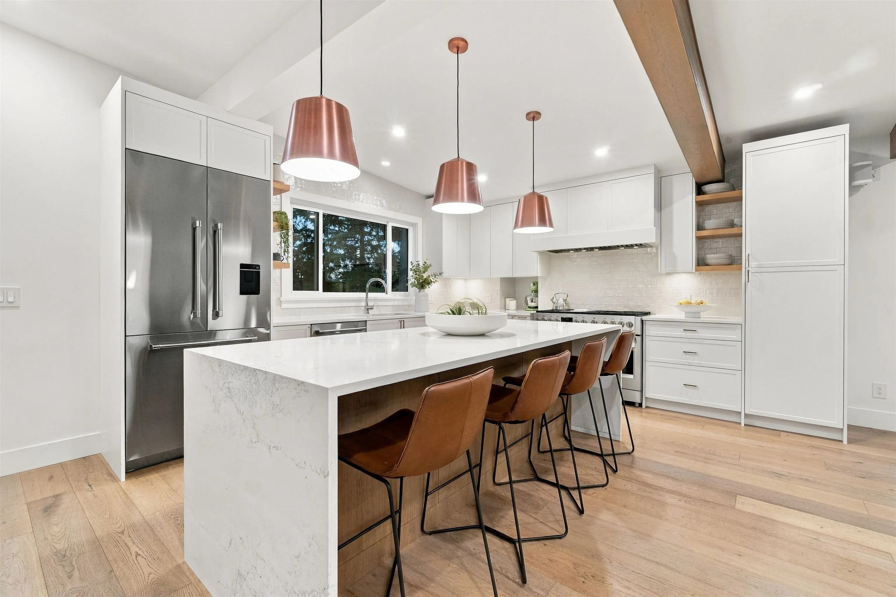
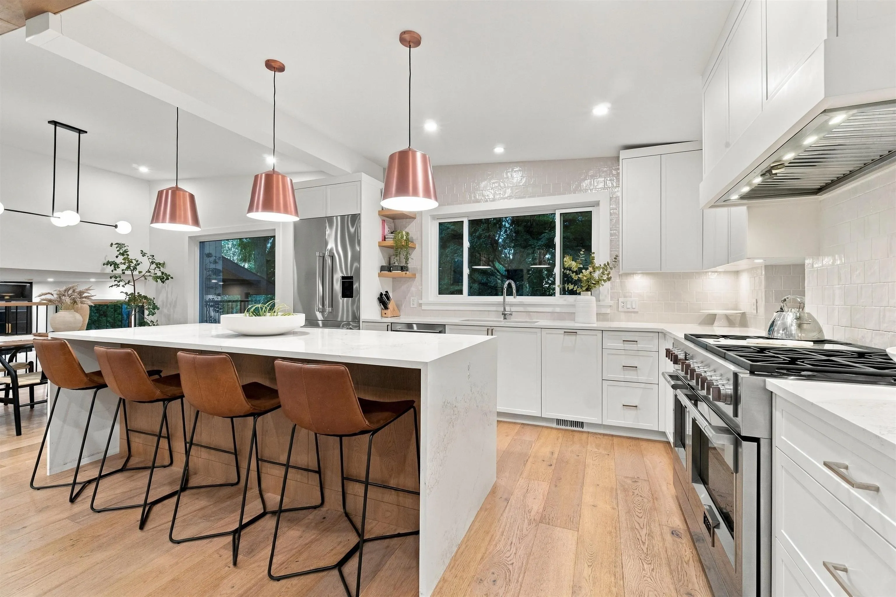
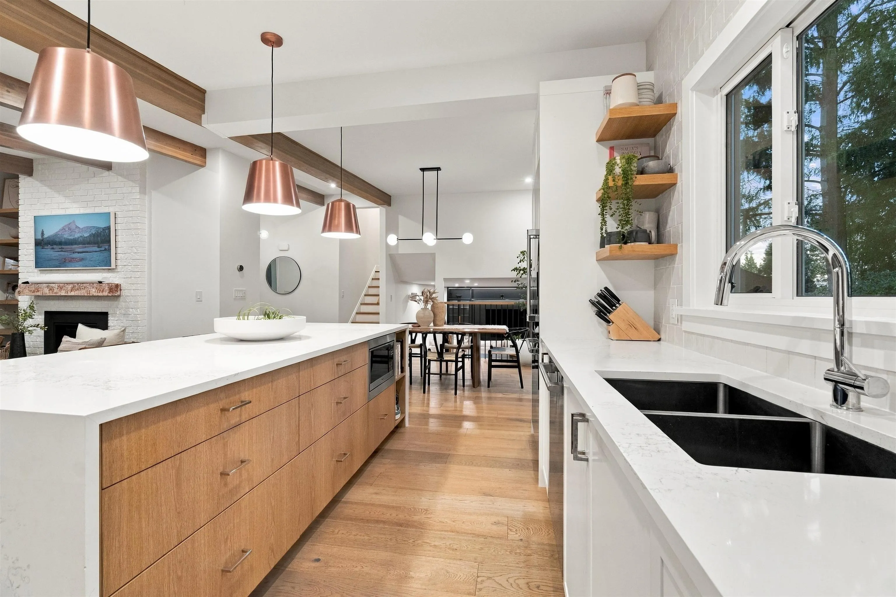
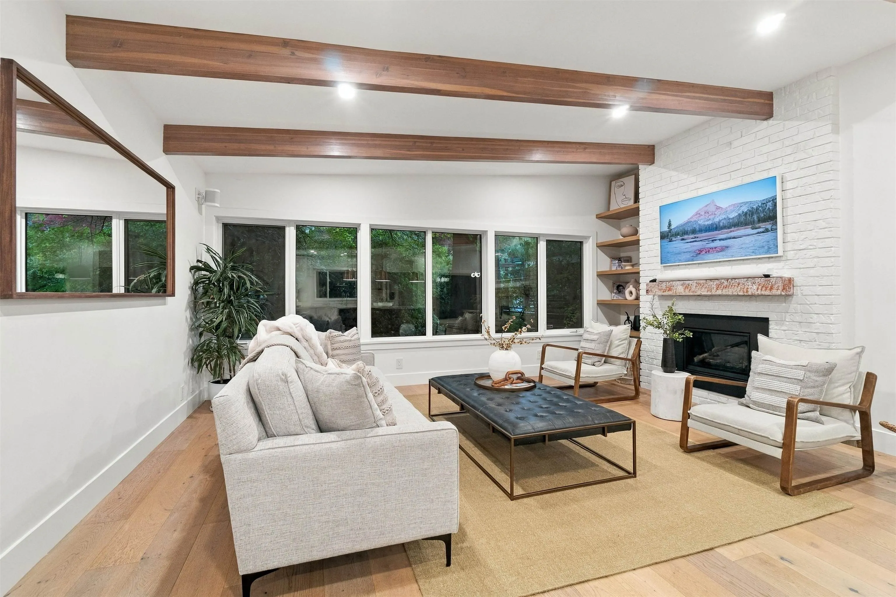
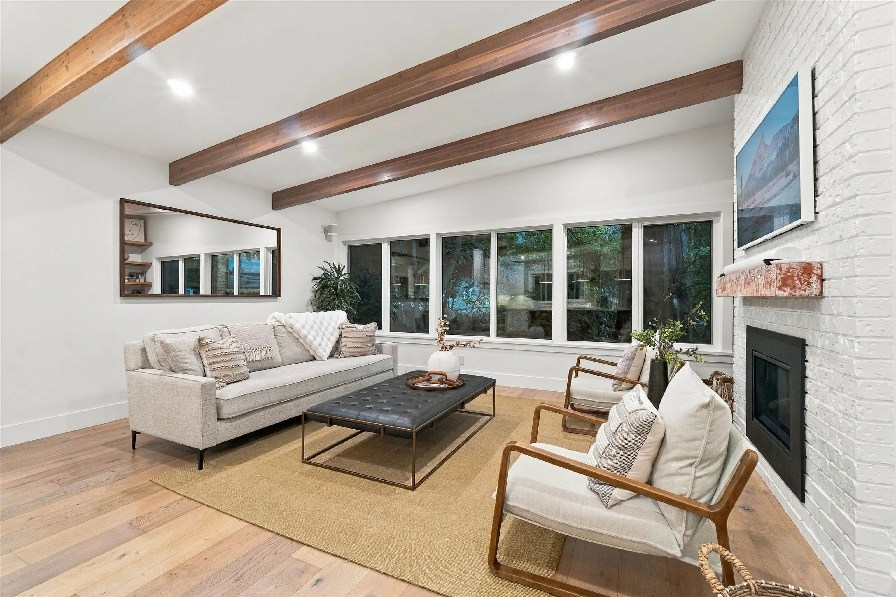
ONCE IN A LIFETIME OPPORTUNITY ON RANCH PARK’S LARGEST LOT! Discover this extraordinary 28,633 sq. ft. (0.66 acre) private estate at the end of a quiet cul-de-sac. Surrounded by towering trees and lush greenery, this breathtaking Stanley Park-like setting offers unparalleled privacy. Beautifully transformed with approx. $650K in renovations, this 3,300 sq. ft. residence showcases award-winning design, exquisite custom millwork, hardwood floors and a chef’s kitchen with premium appliances. Featuring 4 bedrooms, 3 bathrooms, 3 fireplaces and an office with separate entry. Spectacular outdoor living includes a Trex deck, porcelain patio, manicured grounds and architectural lighting.A truly irreplaceable property. OPEN HOUSE SATURDAY OCTOBER 31. 1:30-3:00pm

Property Details

Full Property Details

Interior

Bedrooms
4
Washrooms
3
Square Footage
3294 sqft
Basement
Crawl Space,Partial
Heating Type
Forced Air,Heat Pump,Natural Gas
Kitchens
1
Floor Finish
Hardwood,Mixed,Tile
Den
No

Exterior

Front
1.00
Lot Size (Sq Ft)
28633.00
View
Gardens, Mount Baker
Waterfront
No
Parking Spaces
7
Total Parking Spaces
-
Garage Spaces
-
Zoning
MF
Roof
Torch On

Building Description

Style
4 Level Split
Property Type
Residential Detached
Home Type
House
Subtype
Single Family Residence
Year Built
1968
Exterior
Frame Wood,Wood Siding
Water Supply
Public
No. Floor Levels
4

Community

Community
Ranch Park
Area Code
Coquitlam

Taxes & Fees

Taxes
$8,663.99 /yr
Tax Year
2025

Other

Virtual Tour Link

Room Types

Room Dimensions Area Description
Living Room 16'5 x 16'10 276.35 sqft -
Dining Room 10'5 x 12'11 134.55 sqft -
Kitchen 10'5 x 15'1 157.12 sqft -
Foyer 7'7 x 11' 83.42 sqft -
Family Room 14'4 x 25'10 370.28 sqft -
Office 11'2 x 16' 178.67 sqft -
Laundry 8'2 x 11'2 91.19 sqft -
Primary Bedroom 12'1 x 16'5 198.37 sqft -
Bedroom 9'1 x 12'10 116.57 sqft -
Bedroom 9'1 x 12'9 115.81 sqft -
Bedroom 10'9 x 10'11 117.35 sqft -
Recreation Room 15'5 x 25'7 394.41 sqft -
Hobby Room 9'6 x 9'8 91.83 sqft -
Utility 7'3 x 8'10 64.04 sqft -
Jess Kuang
Jess Kuang
Sutton Group - 1st West Realty
Listed by Matt Dolan PREC*
26 days on site
Listing Broker
RE/MAX City Realty
Courtesy
RE/MAX City Realty

Similar homes for sale in Coquitlam

Explore Coquitlam

This representation is based in whole or in part on data generated by the Chilliwack & District Real Estate Board, Fraser Valley Real Estate Board or Greater Vancouver REALTORS® which assumes no responsibility for its accuracy. Copyright 2026 by the Greater Vancouver REALTORS®, Fraser Valley Real Estate Board, Chilliwack and District Real Estate Board, and BC Northern Real Estate Board. All Rights Reserved.
Powered by AgentLocator





