
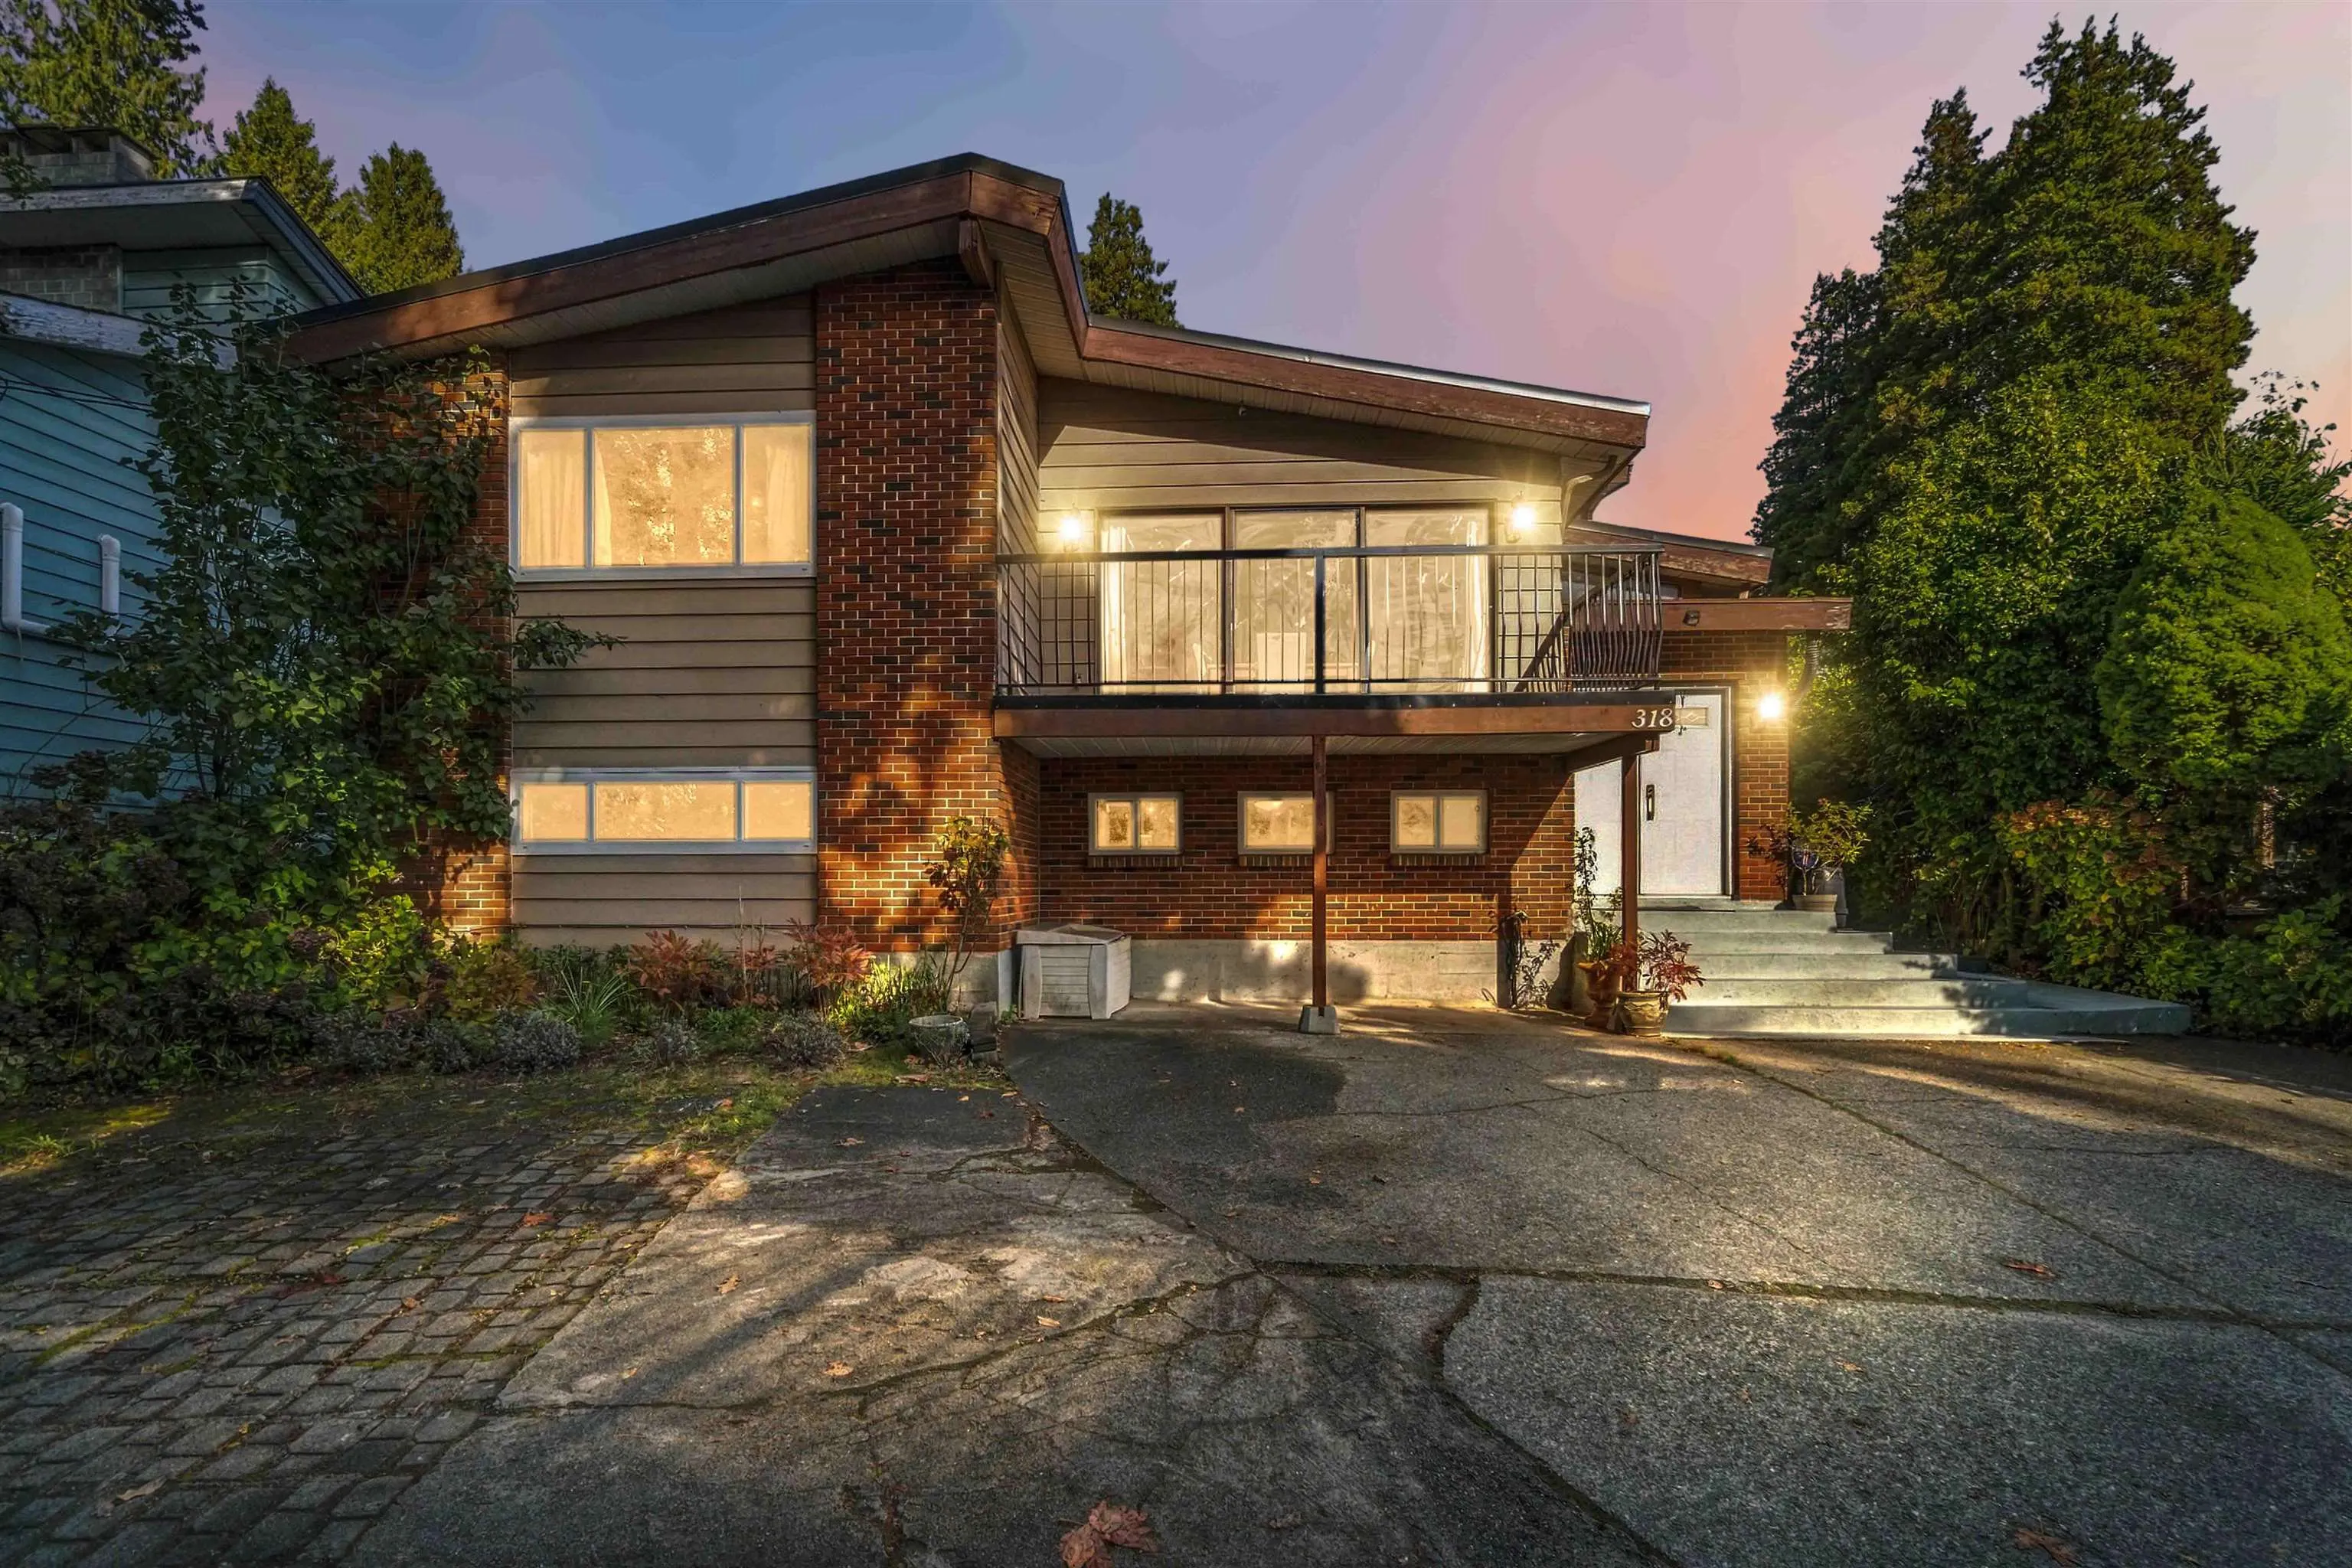
318 Mariner Way, Coquitlam
1 / 35
For Sale
$1,399,000
7 bd · 3 ba · 3,452 sq ft

318 Mariner Way, Coquitlam V3K 1N6

MLS®# R3176214

Est. mortgage
$5,307/mo
Property taxes $5,131.60/yr

About This Home

Property Type
House, Single Family Residence, Basement Entry
Parking
6 parking
MLS #
R3176214
Size
3452 sqft
Basement
Full
Lot size
8721.00 sqft
Tax
$5,131.60 /yr
Year Built
1978
Maintenance Fee
$ 0 /mo
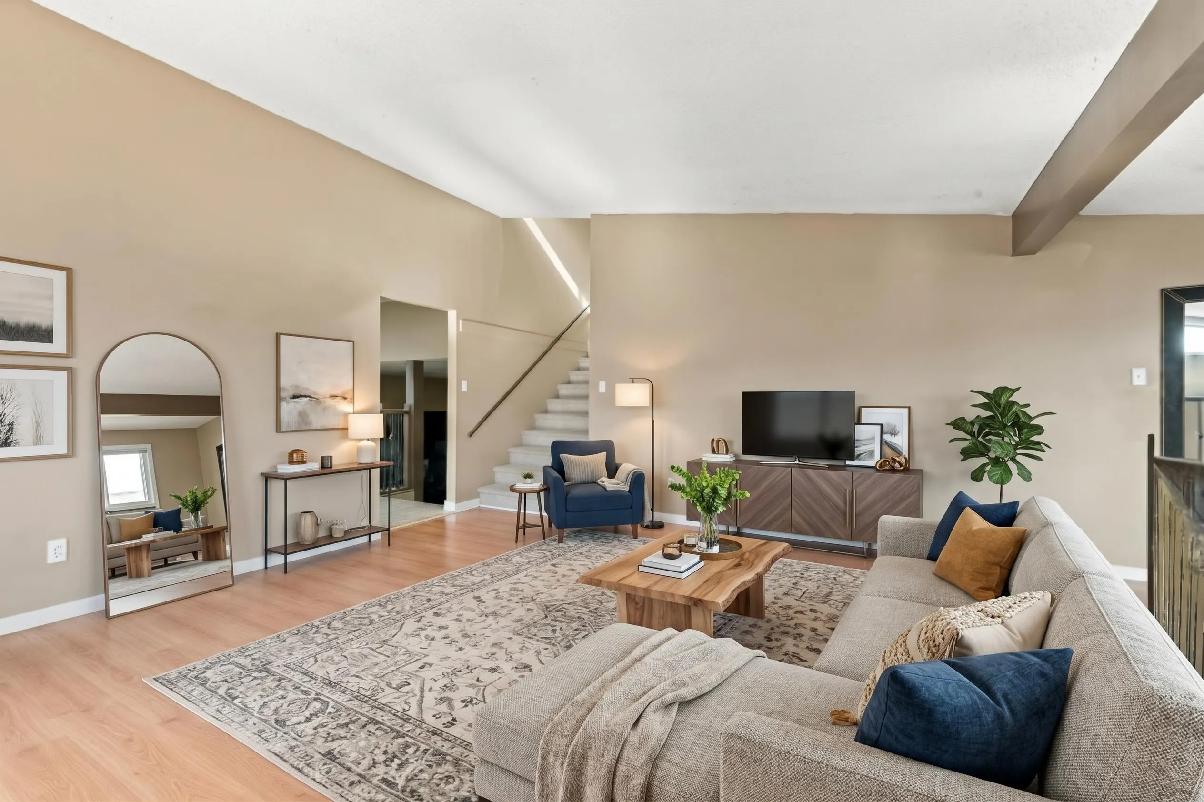
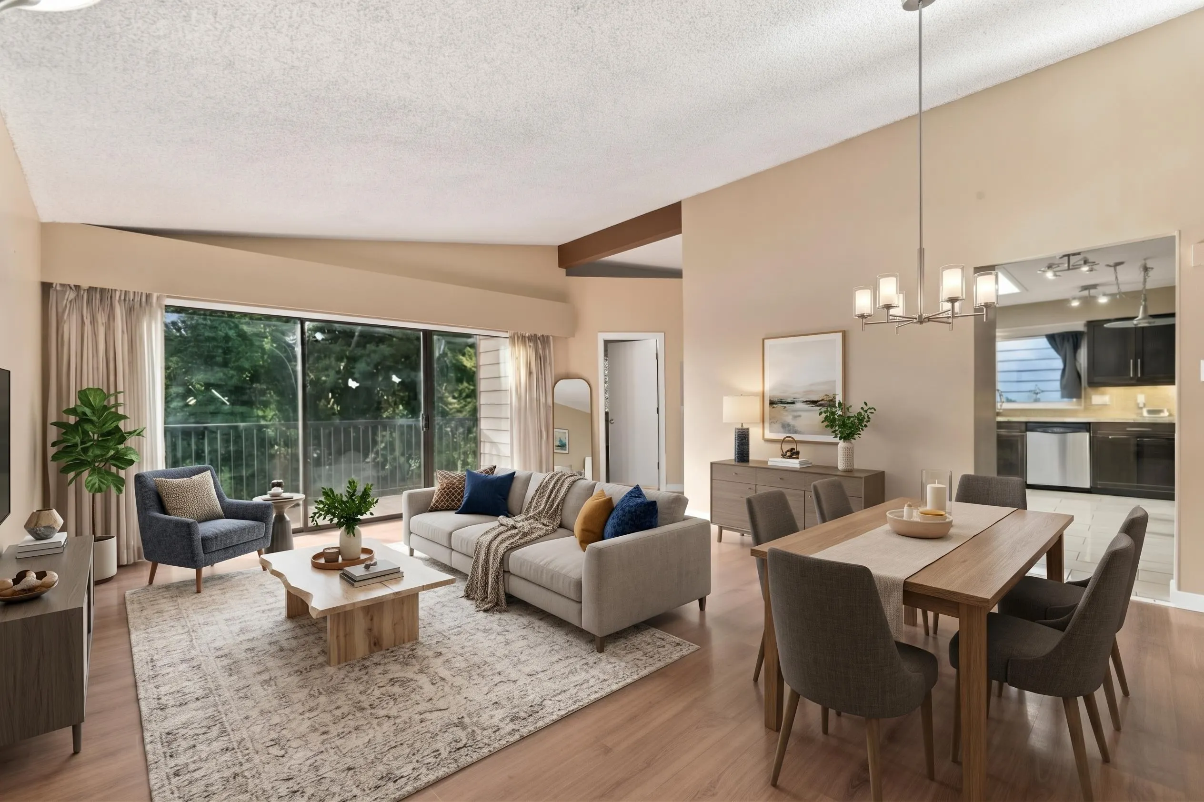
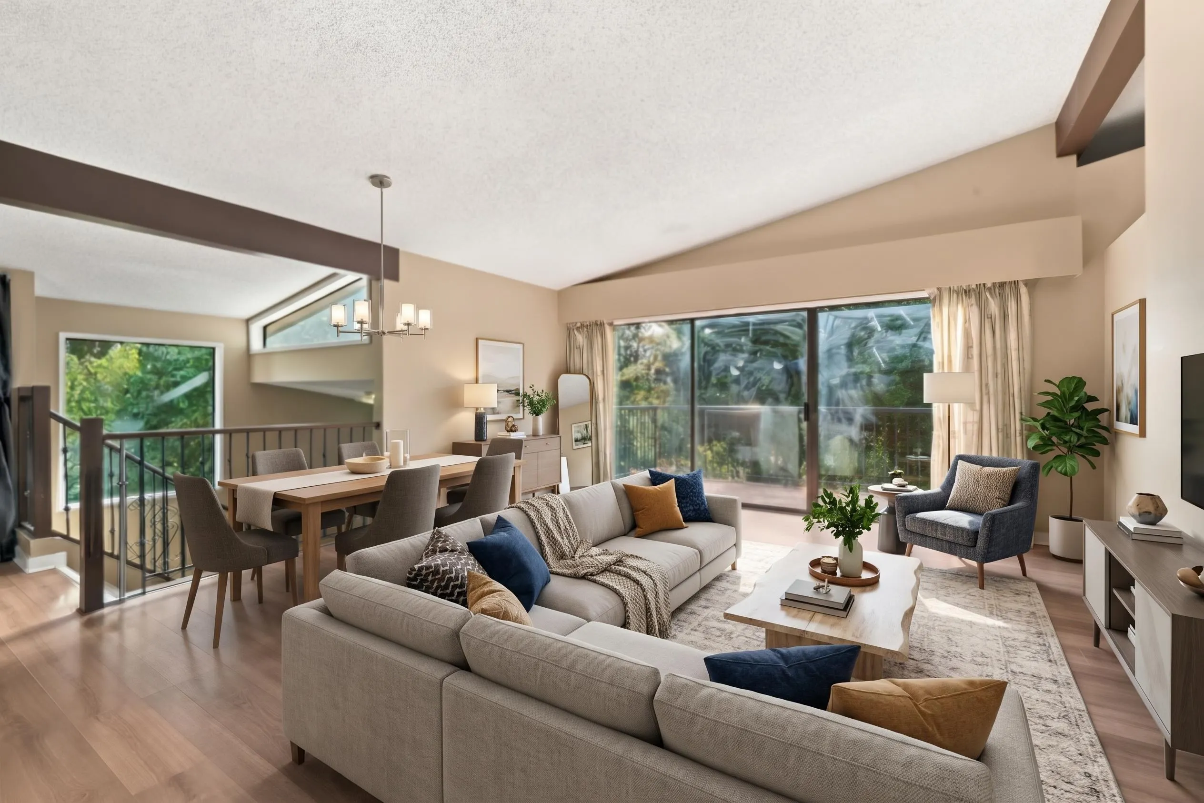
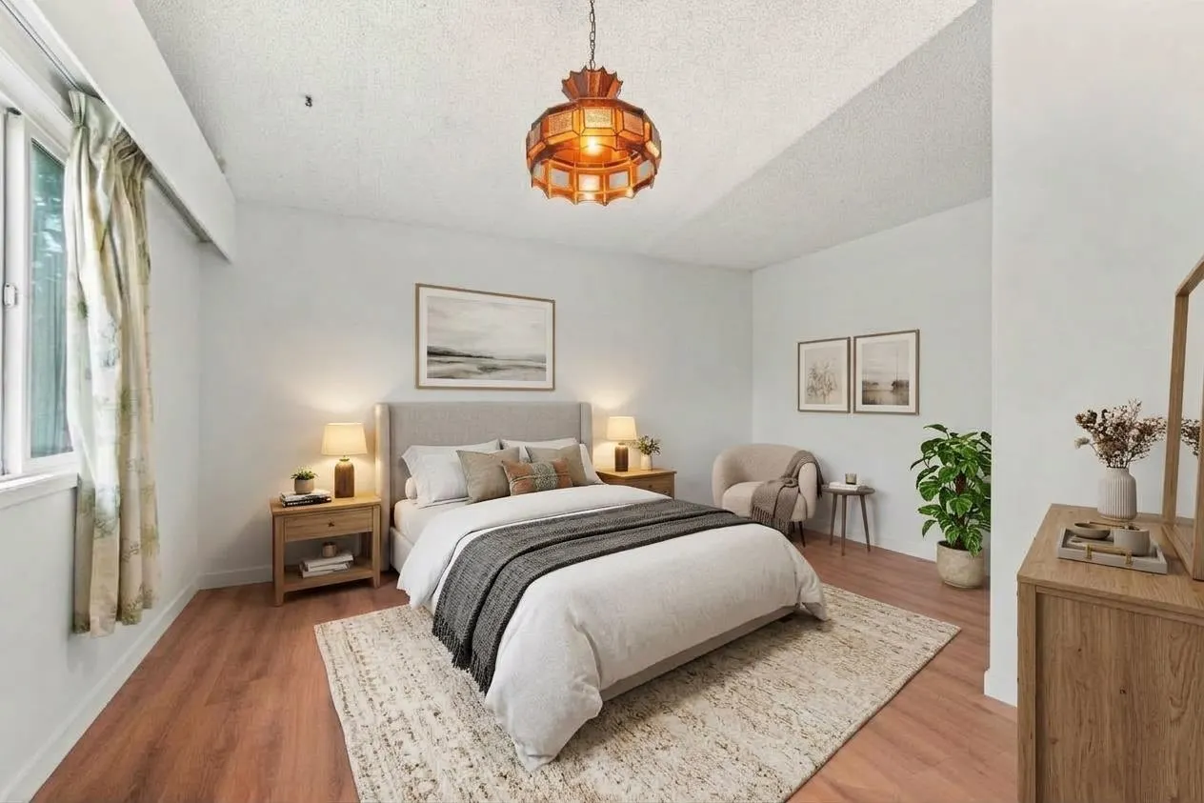
Stop Scrolling! This Coquitlam home offering over 8700 sqft lot, prime convenience, and exceptional income potential. Perfect for large families or savvy investors, this well-loved property has 7 spacious bedrooms, 3 full bathrooms, and a turnkey, self-contained 3-bedroom mortgage helper downstairs with its own private entry. Enjoy unmatched parking flexibility with 6 dedicated spots accommodating multiple vehicles, an RV, or a boat. Situated in an unbeatable central location! Family oriented neighbourhood with RC Macdonald Elem & Centennial Secondary nearby plus Mundy Park which is the largest park in Coquitlam! Comes with level 2 EV CHARGER. Minutes from Hwy 1 for quick commuting, IKEA, Superstore, dining & major transit routes. Some photos are virtually staged. Hurry book your showing!

Property Details

Full Property Details

Interior

Bedrooms
7
Washrooms
3
Square Footage
3452 sqft
Basement
Full
Heating Type
Forced Air
Kitchens
2
Floor Finish
Mixed
Den
No

Exterior

Front
59.00
Lot Size (Sq Ft)
8721.00
View
City and Mountain
Waterfront
No
Parking Spaces
6
Total Parking Spaces
-
Garage Spaces
-
Zoning
R-3

Building Description

Style
Basement Entry
Property Type
Residential Detached
Home Type
House
Subtype
Single Family Residence
Year Built
1978
Exterior
Frame Wood,Mixed (Exterior)
Water Supply
Public
No. Floor Levels
3

Community

Community
Coquitlam East
Area Code
Coquitlam

Taxes & Fees

Taxes
$5,131.60 /yr
Tax Year
2025
Maintenance Fee
$ 0 /mo

Other

Virtual Tour Link

Room Types

Room Dimensions Area Description
Living Room 15'1 x 19'8 296.64 sqft -
Foyer 8'8 x 14'4 124.22 sqft -
Bedroom 15'11 x 10'9 171.1 sqft -
Family Room 15'8 x 23'8 370.78 sqft -
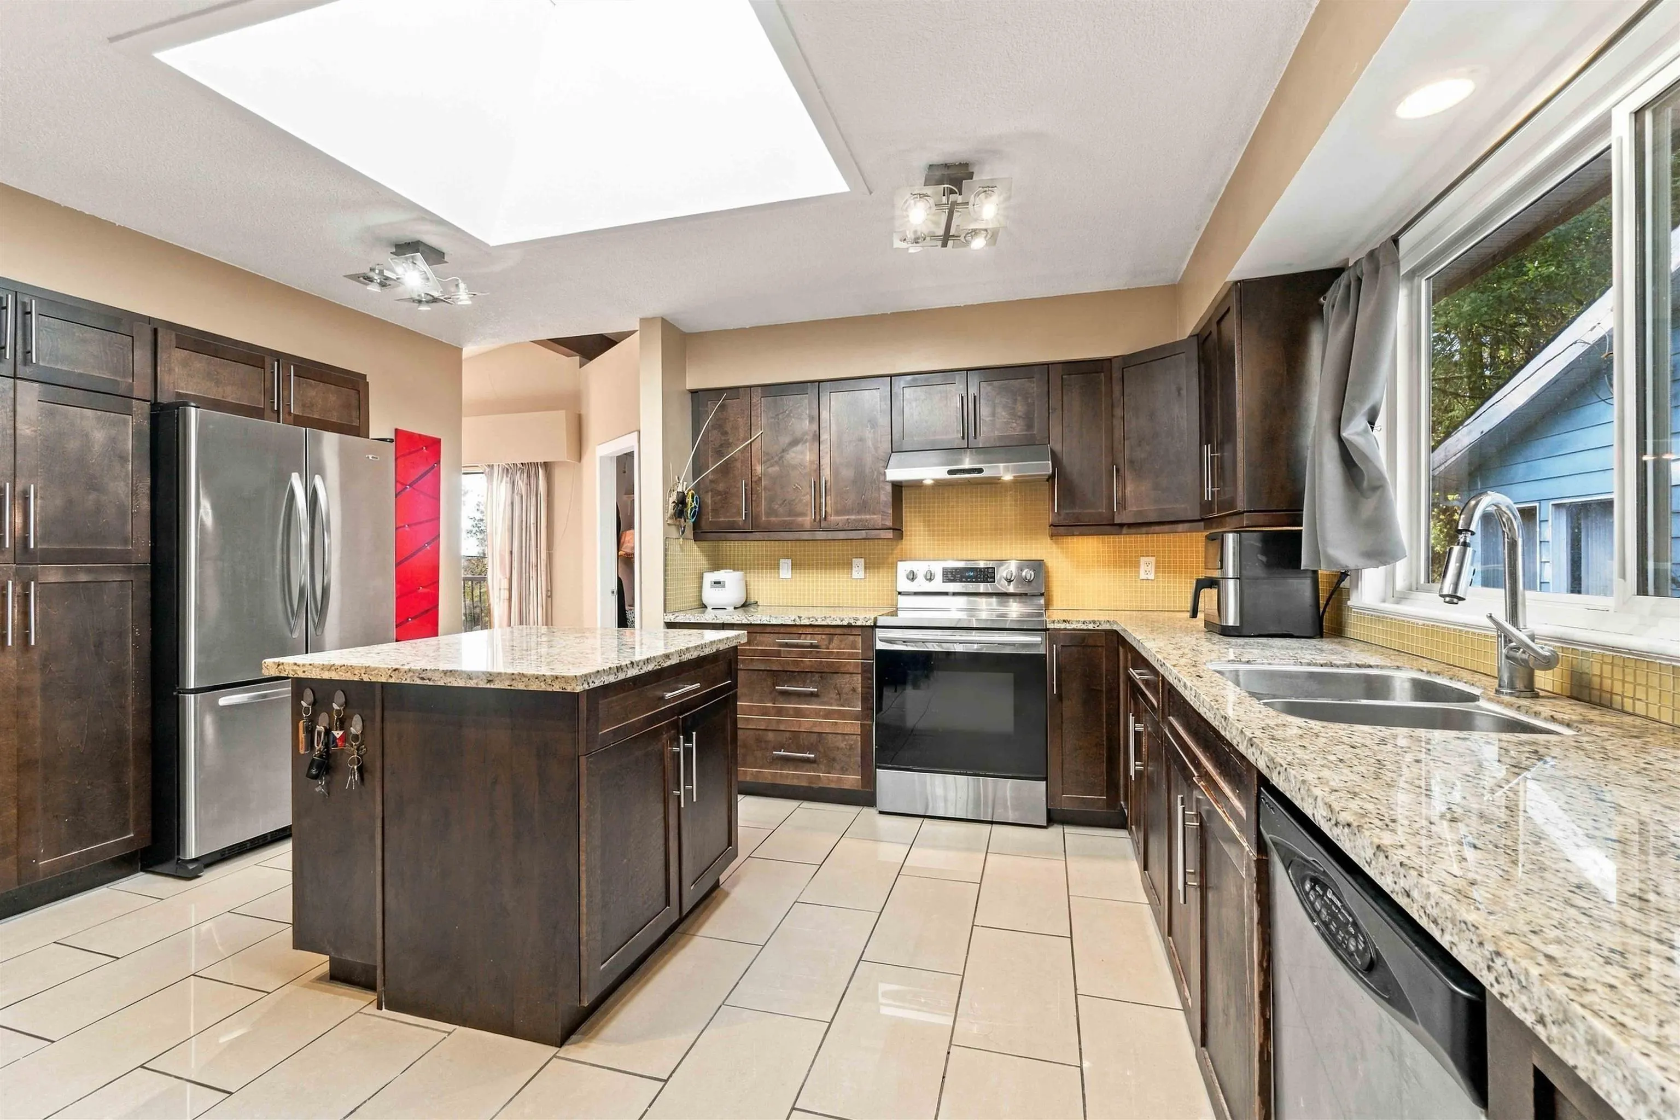
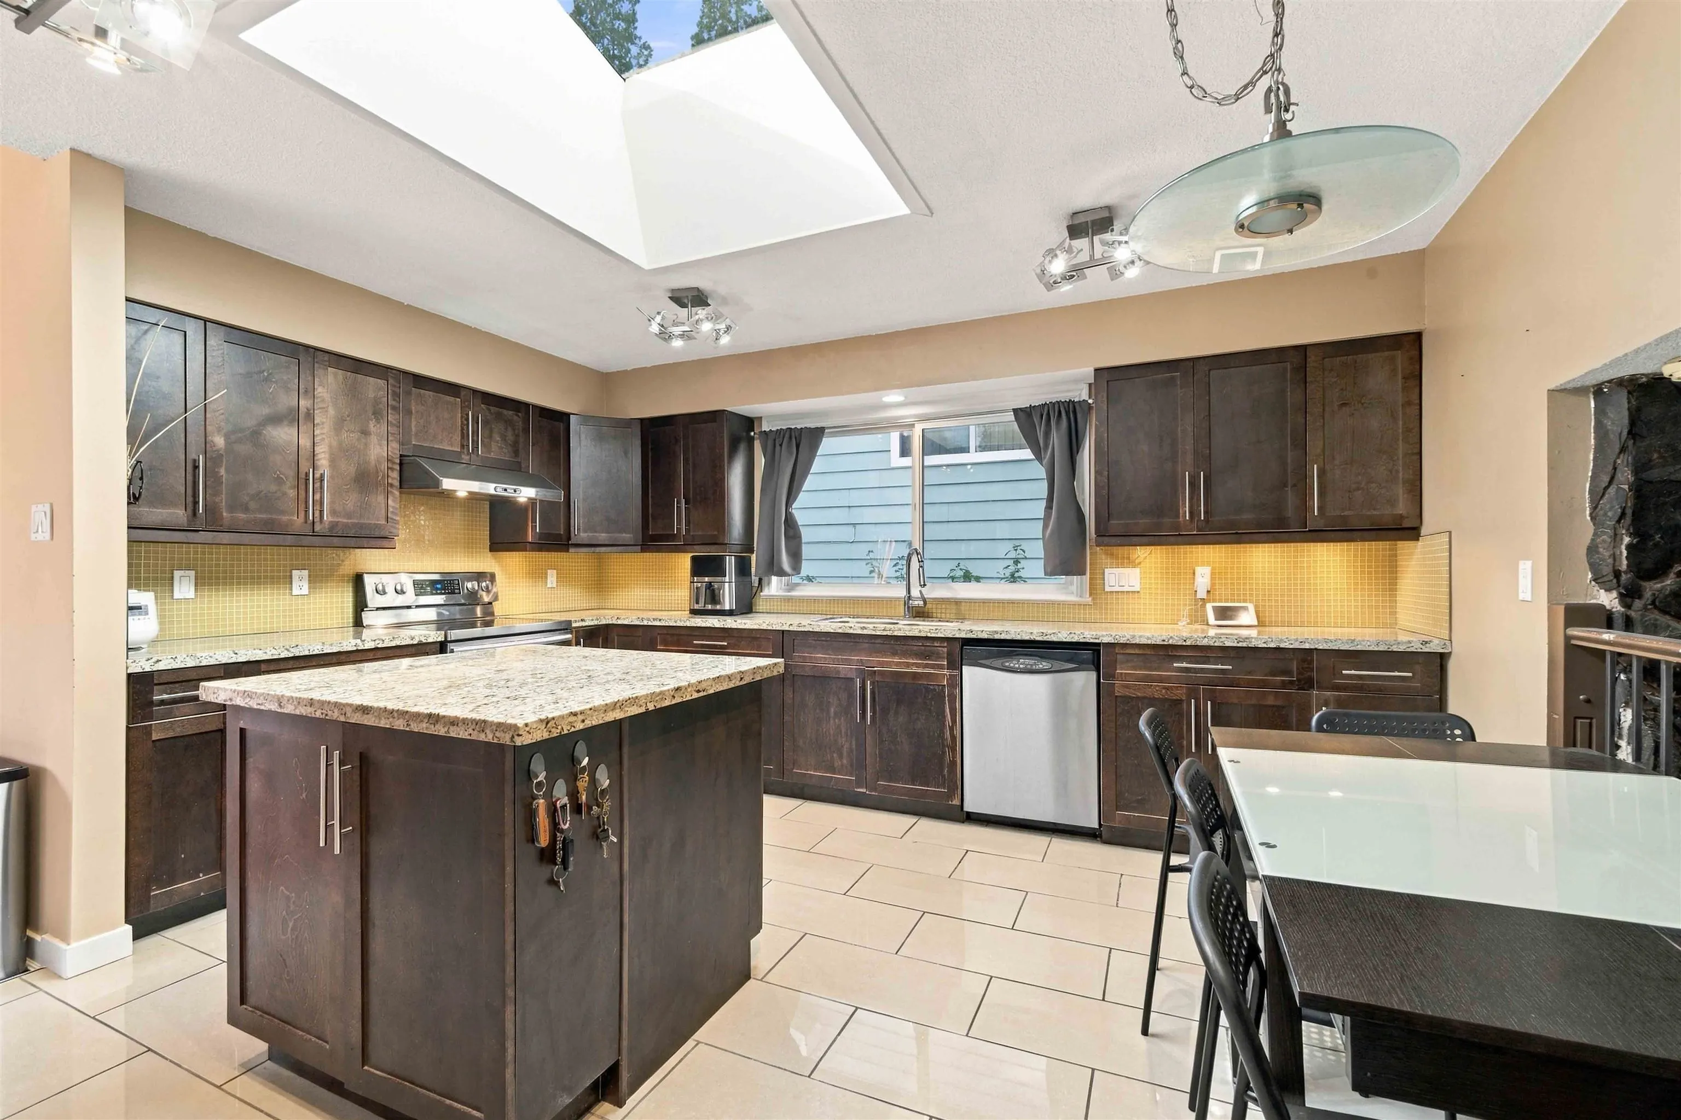
Kitchen 15'8 x 14'3 223.25 sqft -
Primary Bedroom 14'7 x 11'10 172.57 sqft -
Bedroom 14'9 x 10'4 152.42 sqft -
Bedroom 11'10 x 11'2 132.14 sqft -
Bedroom 10'5 x 10'4 107.64 sqft -
Kitchen 15'7 x 15'8 244.14 sqft -
Recreation Room 15'0 x 19'9 296.25 sqft -
Bedroom 10'1 x 10'0 100.83 sqft -
Bedroom 16'5 x 11'7 190.16 sqft -
Jess Kuang
Jess Kuang
Sutton Group - 1st West Realty
Listed by JP Velasco PREC*
28 days on site
Listing Broker
Oakwyn Realty Ltd.
Courtesy
Oakwyn Realty Ltd.

Similar homes for sale in Coquitlam

Explore Coquitlam

This representation is based in whole or in part on data generated by the Chilliwack & District Real Estate Board, Fraser Valley Real Estate Board or Greater Vancouver REALTORS® which assumes no responsibility for its accuracy. Copyright 2026 by the Greater Vancouver REALTORS®, Fraser Valley Real Estate Board, Chilliwack and District Real Estate Board, and BC Northern Real Estate Board. All Rights Reserved.
Powered by AgentLocator





