
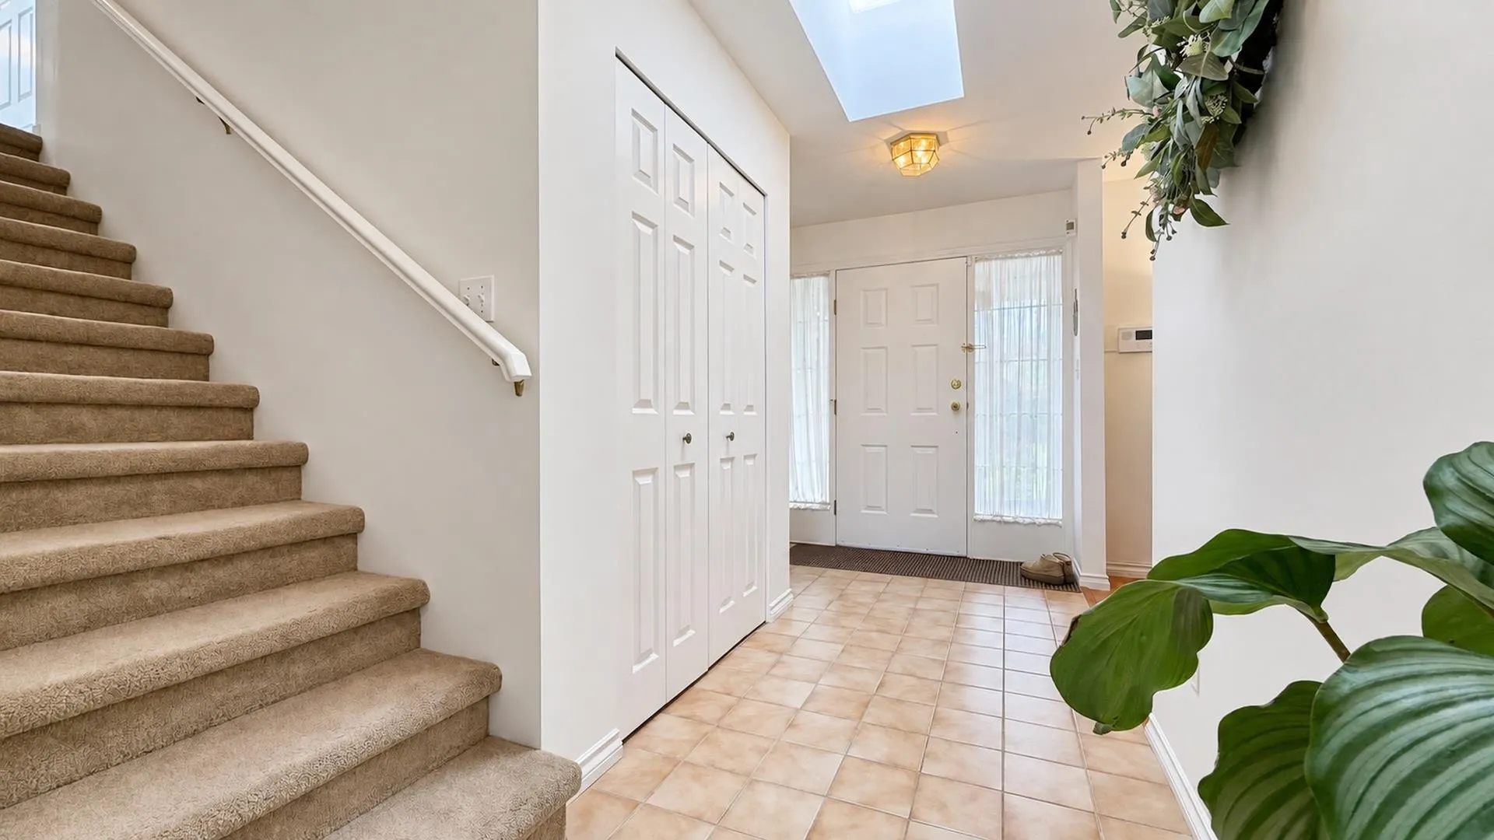
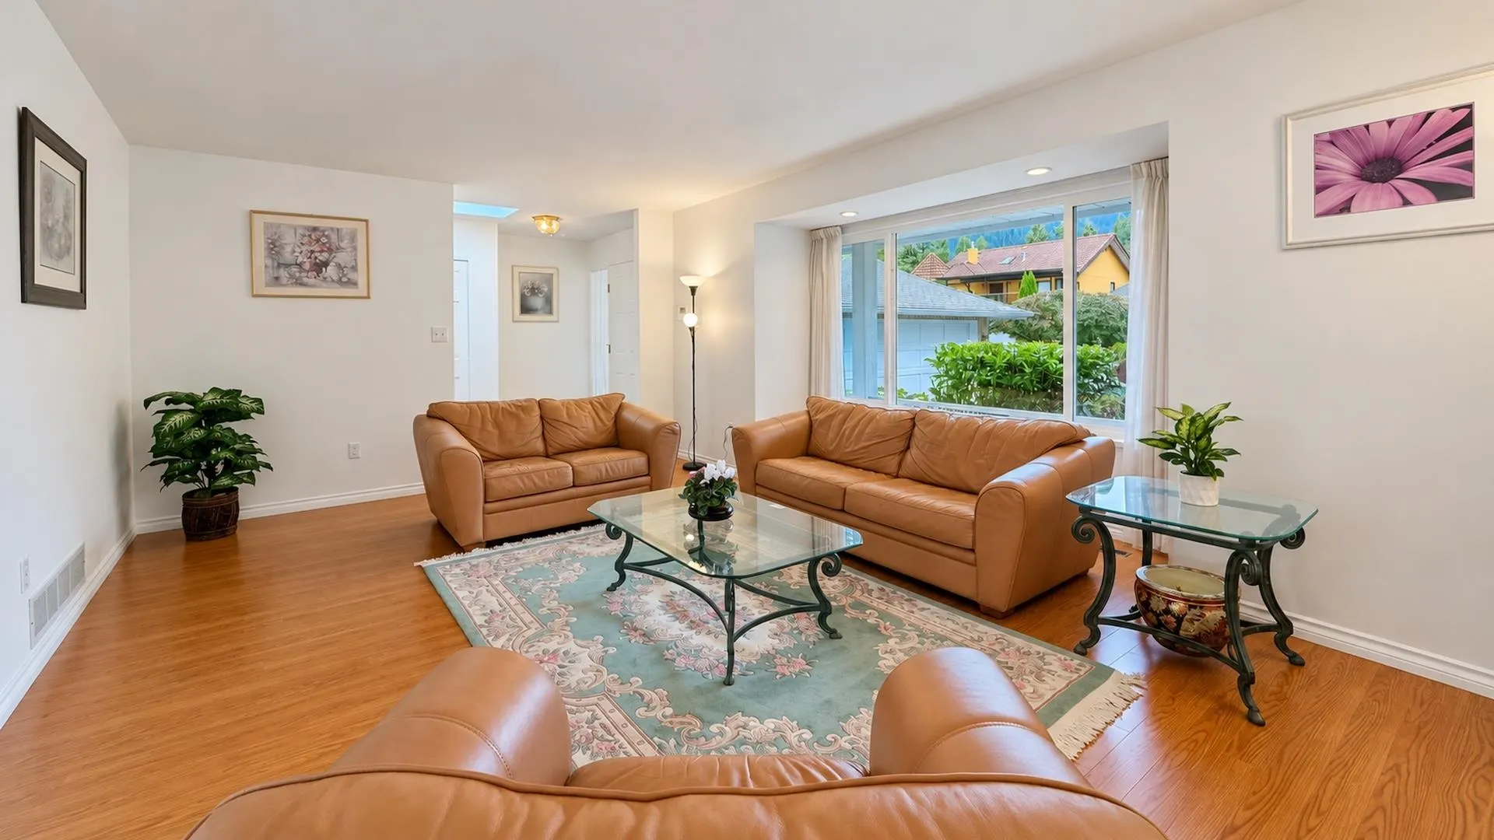
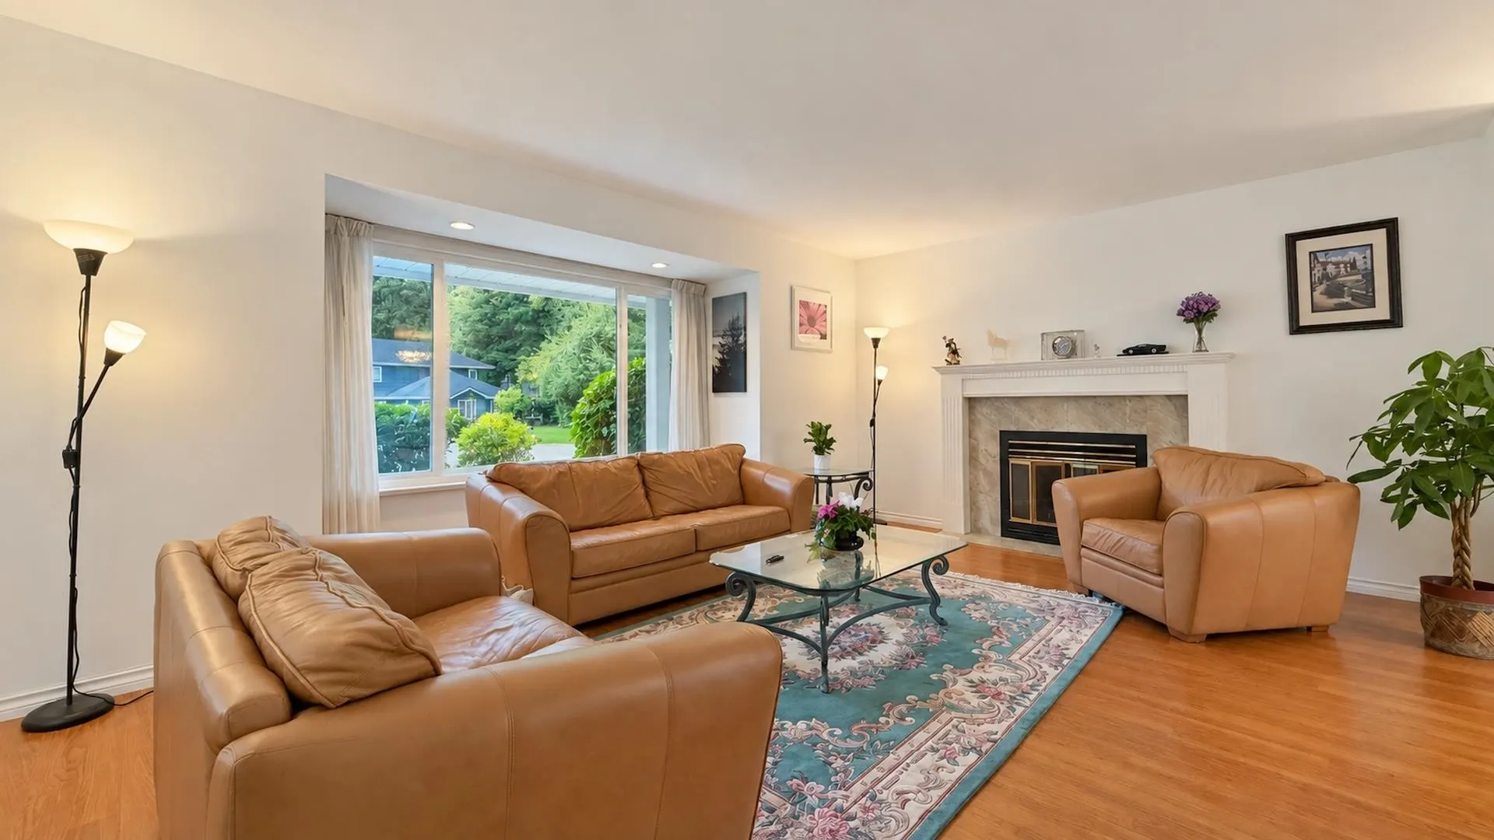
1643 Kerrstead Place, North Vancouver
1 / 40
For Sale
$2,688,000
4 bd · 3 ba · 2,438 sq ft

1643 Kerrstead Place, North Vancouver V7J 3T4

MLS®# R3176168

Est. mortgage
$10,197/mo
Property taxes $7,345.01/yr

About This Home

Property Type
House, Single Family Residence
Parking
2 garage, 4 parking
MLS #
R3176168
Size
2438 sqft
Basement
Crawl Space
Lot size
7266.00 sqft
Tax
$7,345.01 /yr
Year Built
1991
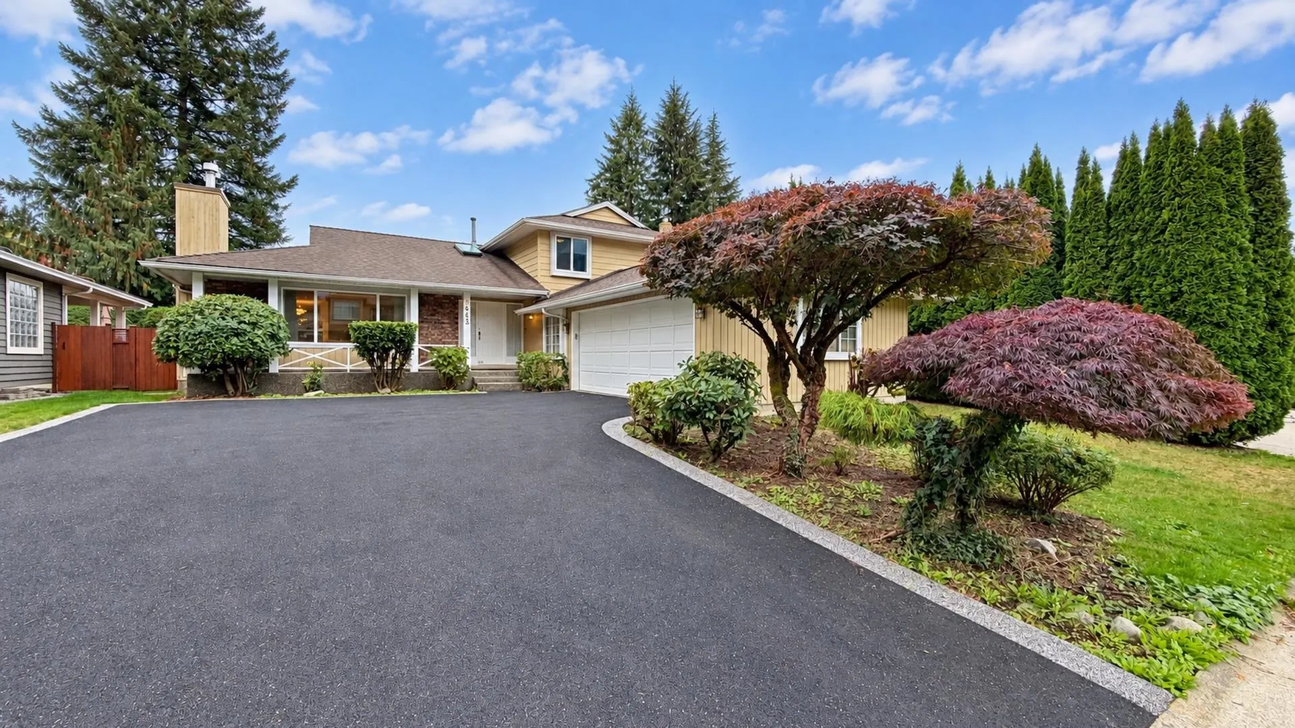
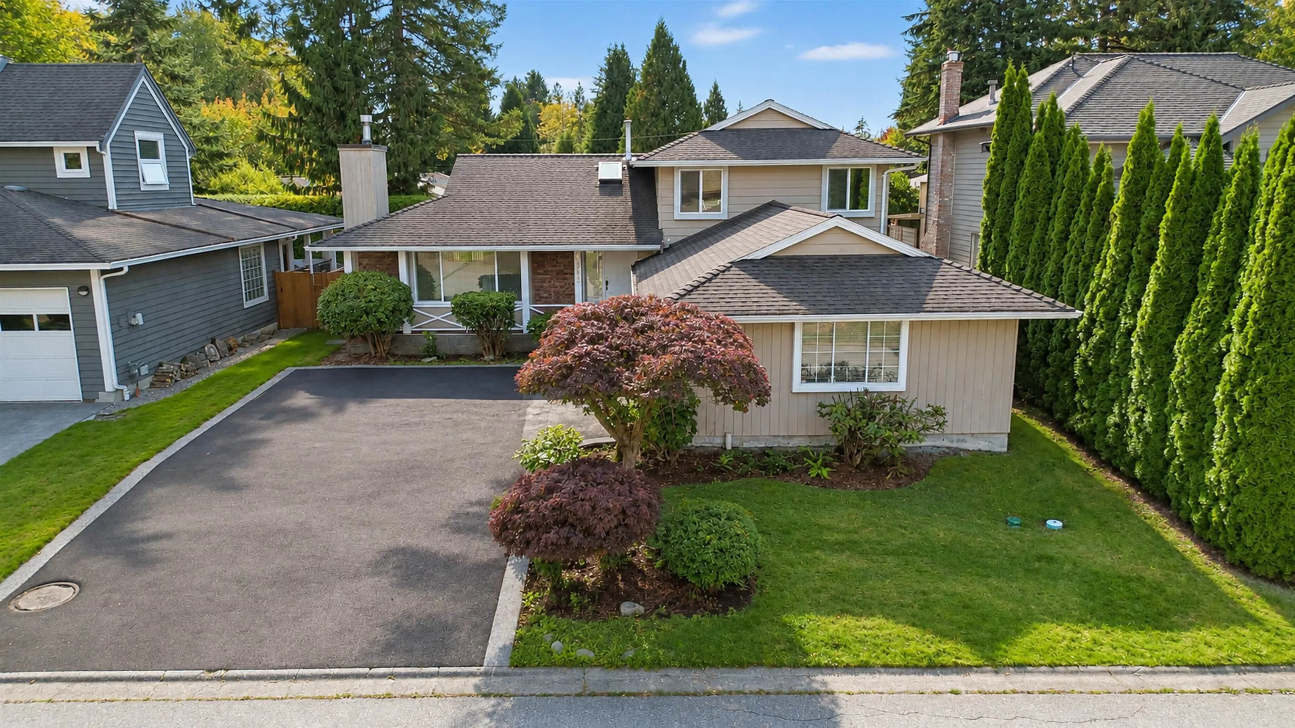
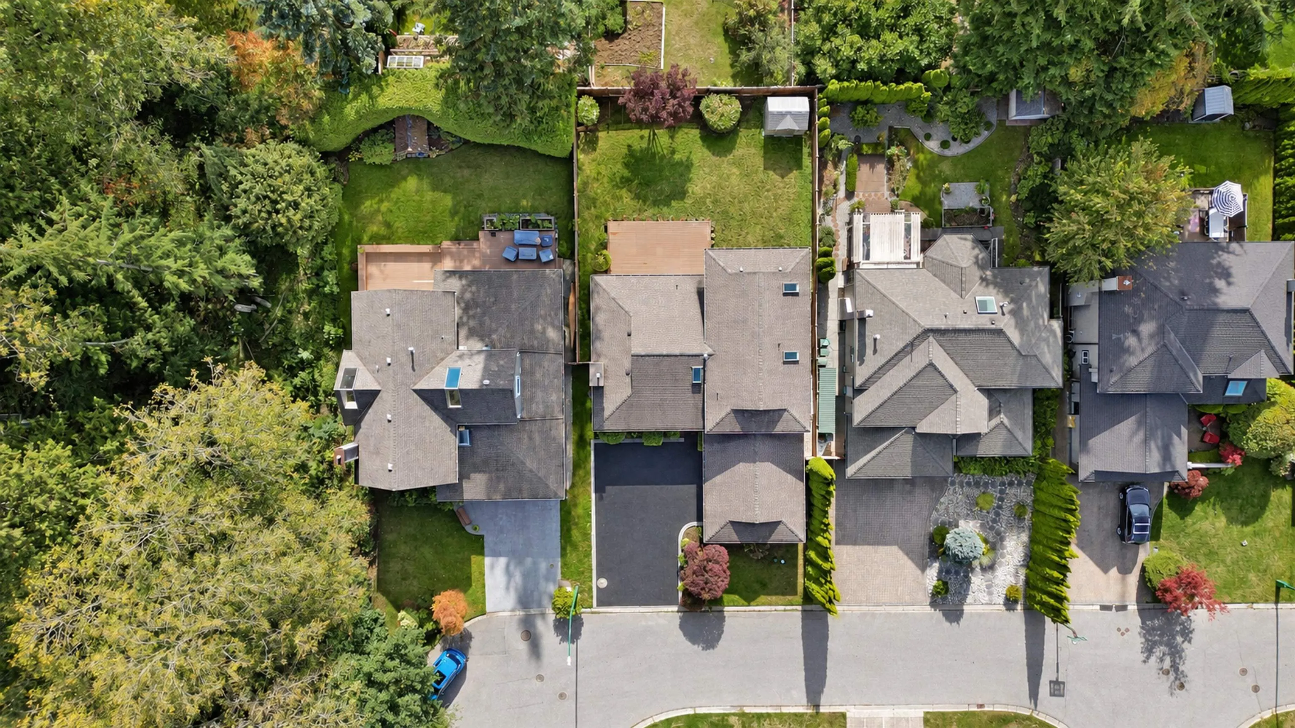
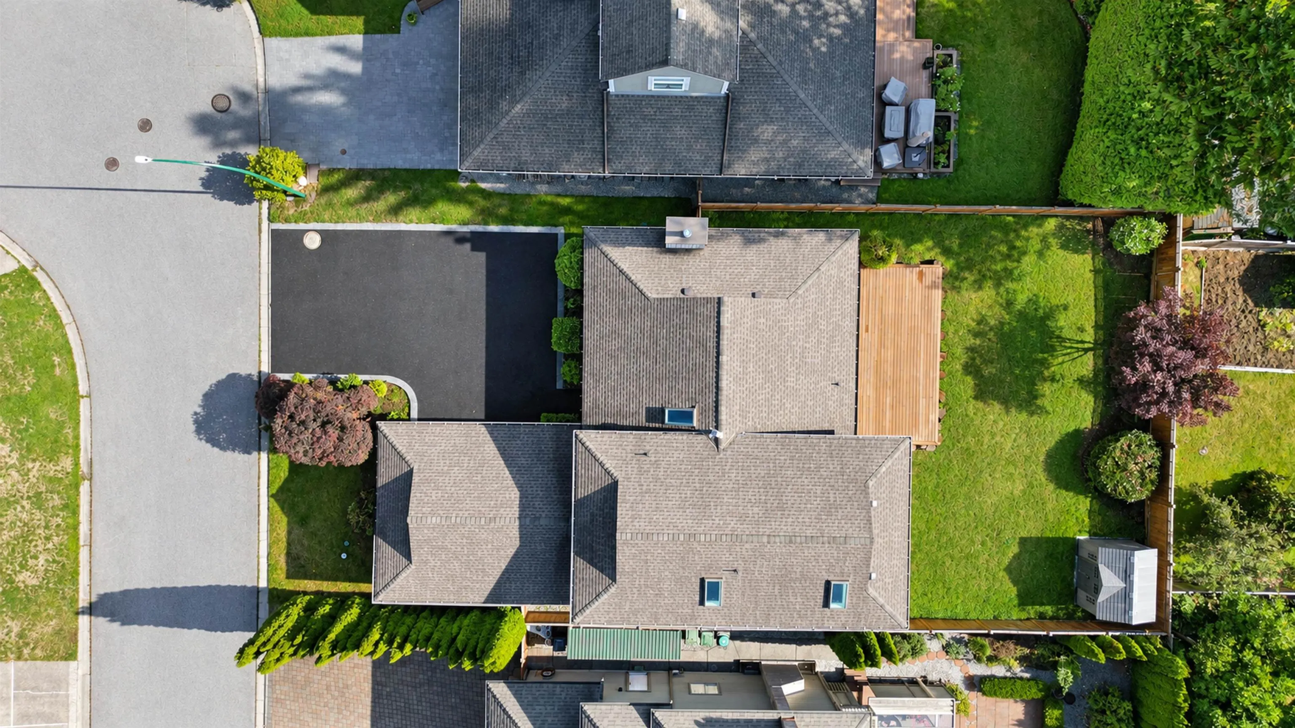
Nestled on a quiet cul-de-sac in the heart of desirable Lynn Valley, this freshly painted, cozy family home offers an exceptional blend of comfort, space, and convenience. Beautifully landscaped with impressive curb appeal, this home features a functional split-level layout, generous living and dining areas, two inviting fireplaces, and a bright kitchen with an adjoining nook. Step outside to a spacious, fully fenced backyard with an expansive deck, perfect for entertaining and outdoor enjoyment. Complete with a double garage and large driveway for ample parking. Enjoy a fantastic location near Lynn Valley Elementary, Argyle Secondary, Lynn Valley Centre, parks, and the scenic trails of Lynn Canyon. Come and experience the best of North Vancouver living! Book your private tour now!

Property Details

Full Property Details

Interior

Bedrooms
4
Washrooms
3
Square Footage
2438 sqft
Basement
Crawl Space
Heating Type
Forced Air
Kitchens
1
Floor Finish
Carpet,Mixed,Tile,Vinyl
Den
No

Exterior

Front
0.00
Lot Size (Sq Ft)
7266.00
Waterfront
No
Parking Spaces
4
Total Parking Spaces
-
Garage Spaces
2
Zoning
R2
Roof
Asphalt

Building Description

Property Type
Residential Detached
Home Type
House
Subtype
Single Family Residence
Year Built
1991
Exterior
Frame Wood,Brick (Exterior),Mixed (Exterior)
Water Supply
Public
No. Floor Levels
2

Community

Community
Lynn Valley
Area Code
North Vancouver

Taxes & Fees

Taxes
$7,345.01 /yr
Tax Year
2026

Other

Virtual Tour Link

Room Types

Room Dimensions Area Description
Living Room 16' x 19'7 313.33 sqft -
Dining Room 10'10 x 15'9 170.62 sqft -
Kitchen 7' x 13'7 95.08 sqft -
Nook 8'1 x 13'8 110.47 sqft -
Family Room 18'1 x 19'3 348.1 sqft -
Bedroom 10'7 x 12'11 136.7 sqft -
Foyer 10'7 x 13'10 146.4 sqft -
Primary Bedroom 14' x 17'4 242.67 sqft -
Bedroom 9'5 x 12'4 116.14 sqft -
Bedroom 9'6 x 9'10 93.42 sqft -
Walk-In Closet 5'1 x 5'7 28.38 sqft -
Jess Kuang
Jess Kuang
Sutton Group - 1st West Realty
Listed by Maggie Lim
29 days on site
Listing Broker
Latitude Realty Inc.
Courtesy
Latitude Realty Inc.

Similar homes for sale in North Vancouver

Explore North Vancouver

This representation is based in whole or in part on data generated by the Chilliwack & District Real Estate Board, Fraser Valley Real Estate Board or Greater Vancouver REALTORS® which assumes no responsibility for its accuracy. Copyright 2026 by the Greater Vancouver REALTORS®, Fraser Valley Real Estate Board, Chilliwack and District Real Estate Board, and BC Northern Real Estate Board. All Rights Reserved.
Powered by AgentLocator







