
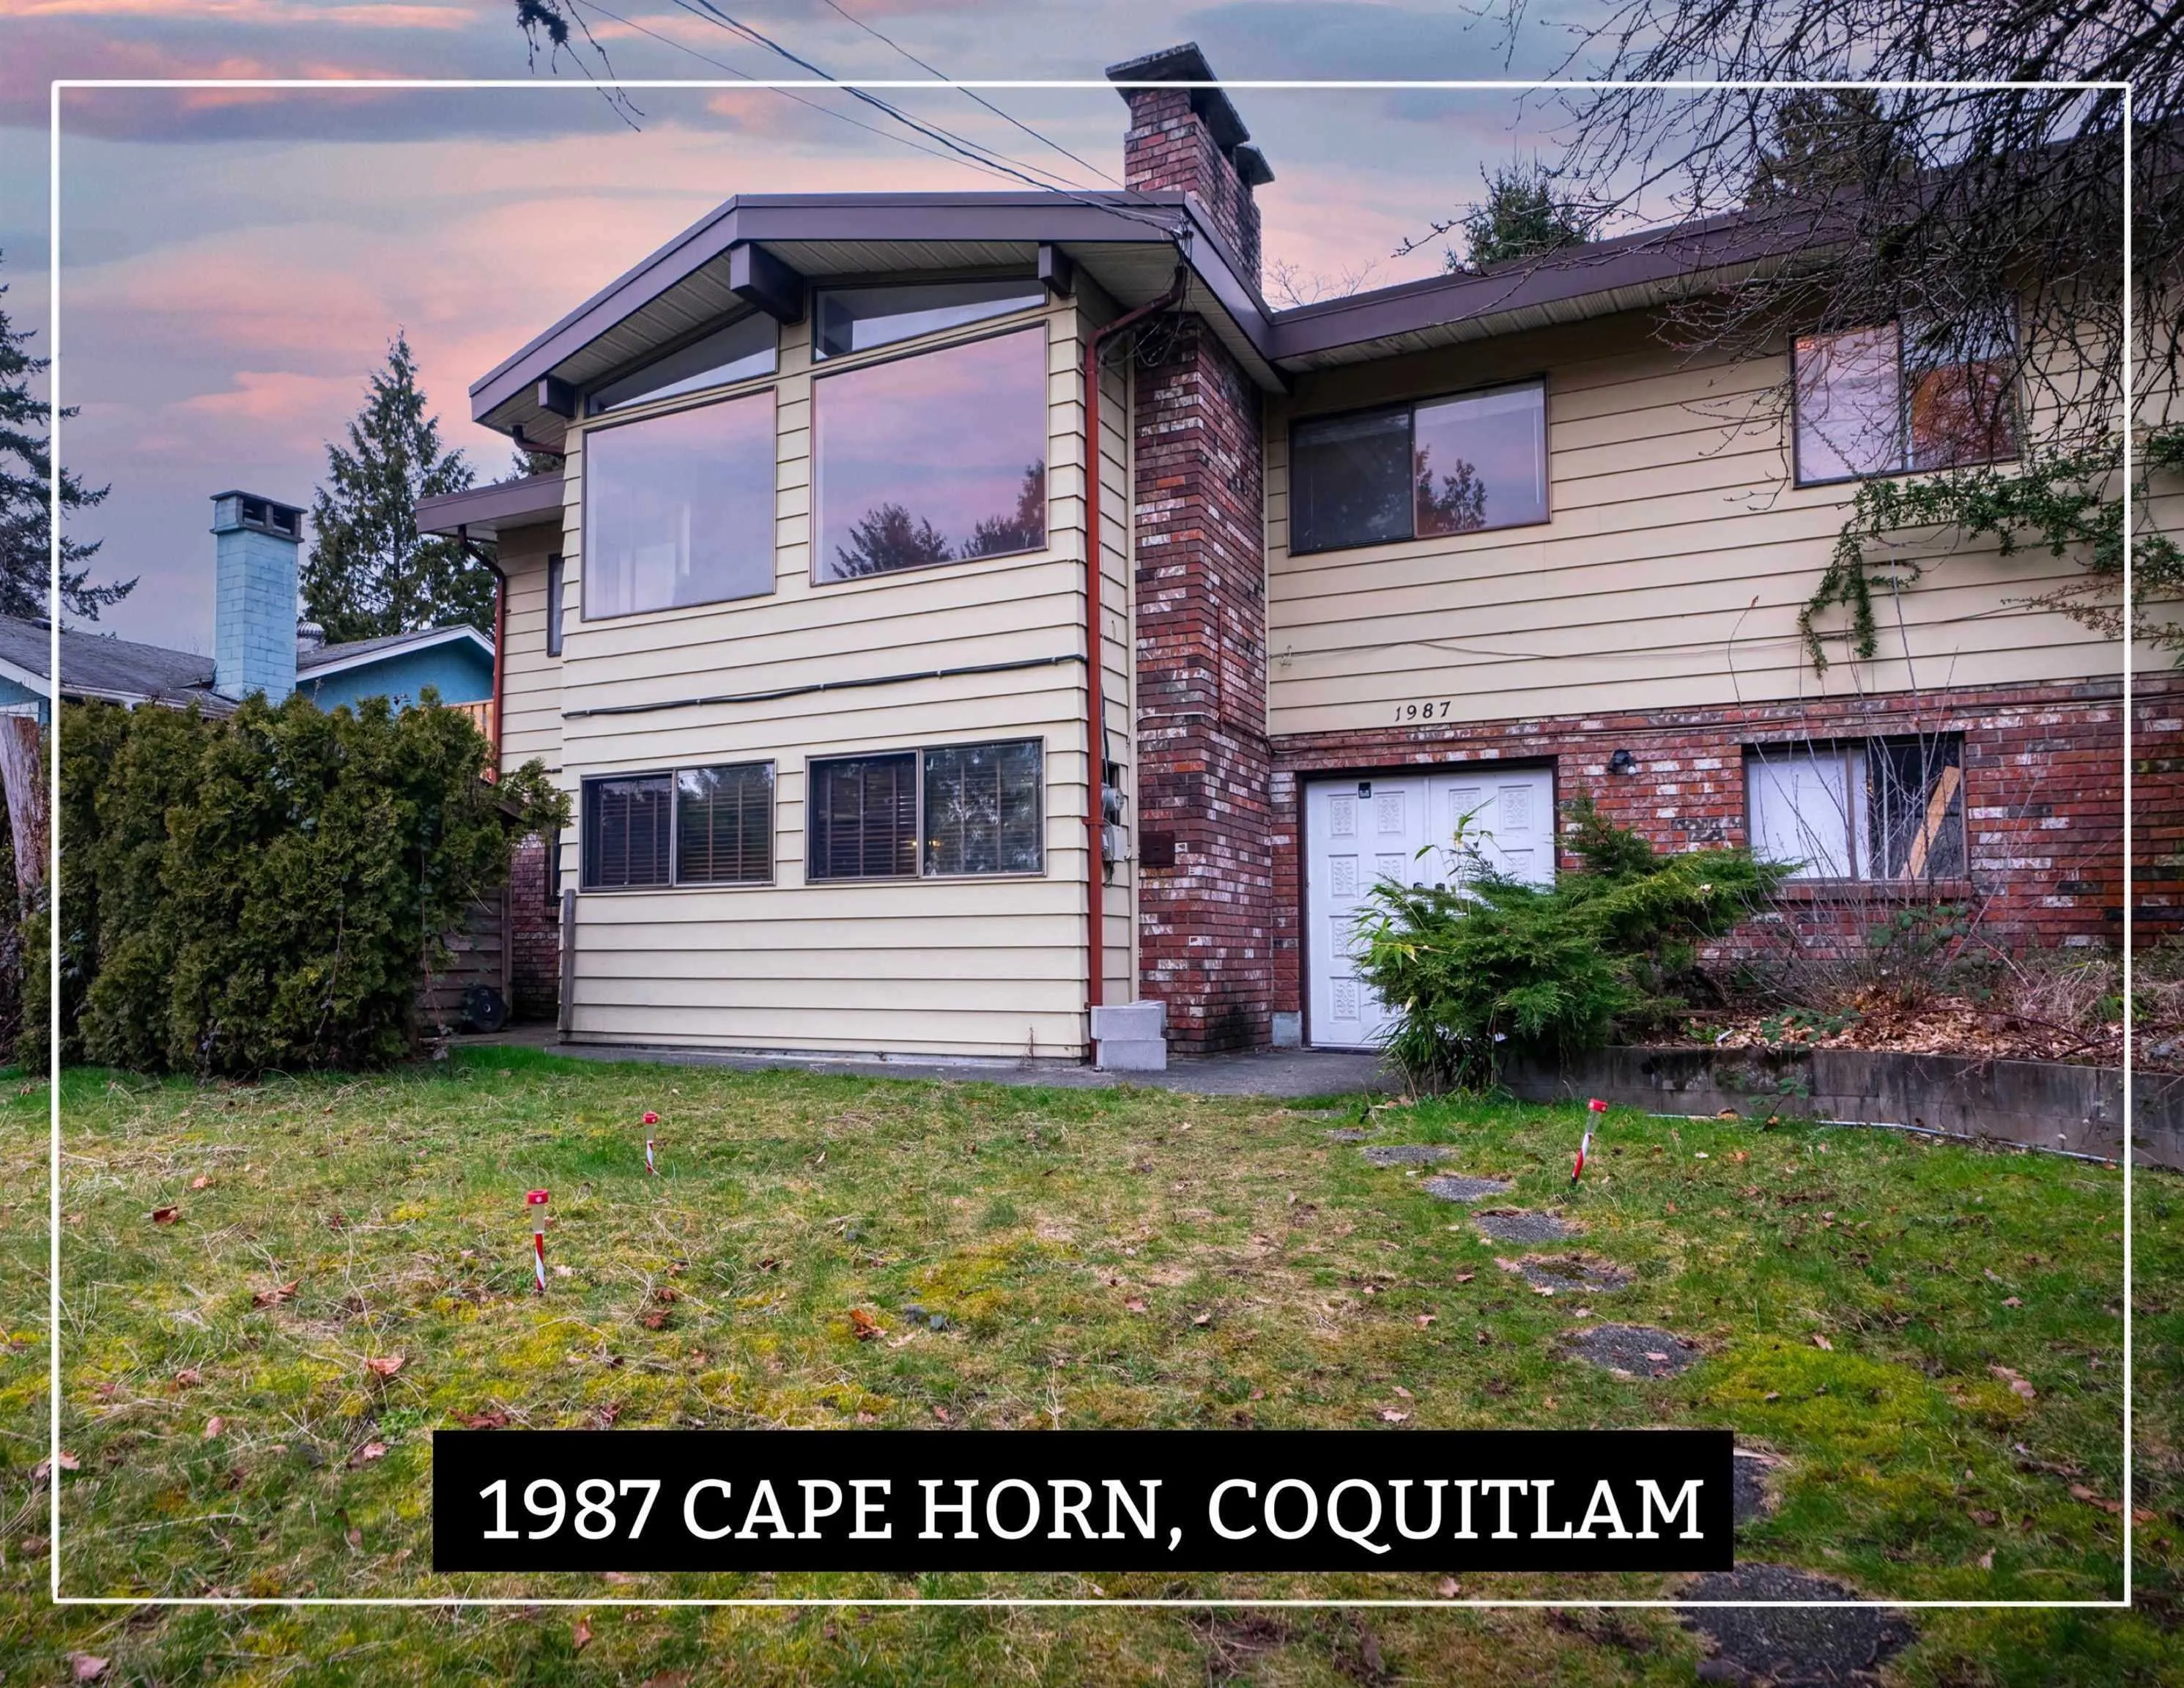
1987 Cape Horn Avenue, Coquitlam
1 / 40
For Sale
$1,375,000
5 bd · 3 ba · 2,651 sq ft

1987 Cape Horn Avenue, Coquitlam V3K 1J2

MLS®# R3176142

Est. mortgage
$5,216/mo
Property taxes $3,335.17/yr

About This Home

Property Type
House, Single Family Residence
Parking
0 parking
MLS #
R3176142
Size
2651 sqft
Basement
Full
Lot size
7560.00 sqft
Tax
$3,335.17 /yr
Year Built
1974
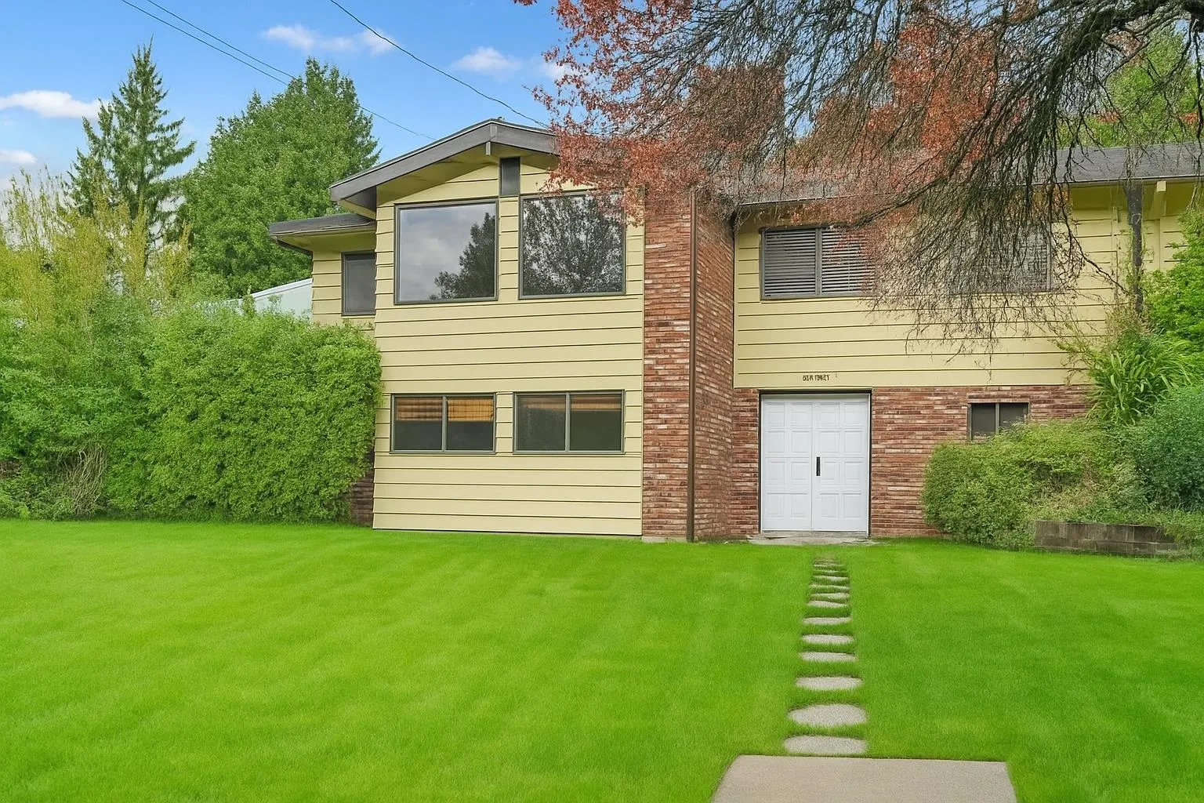
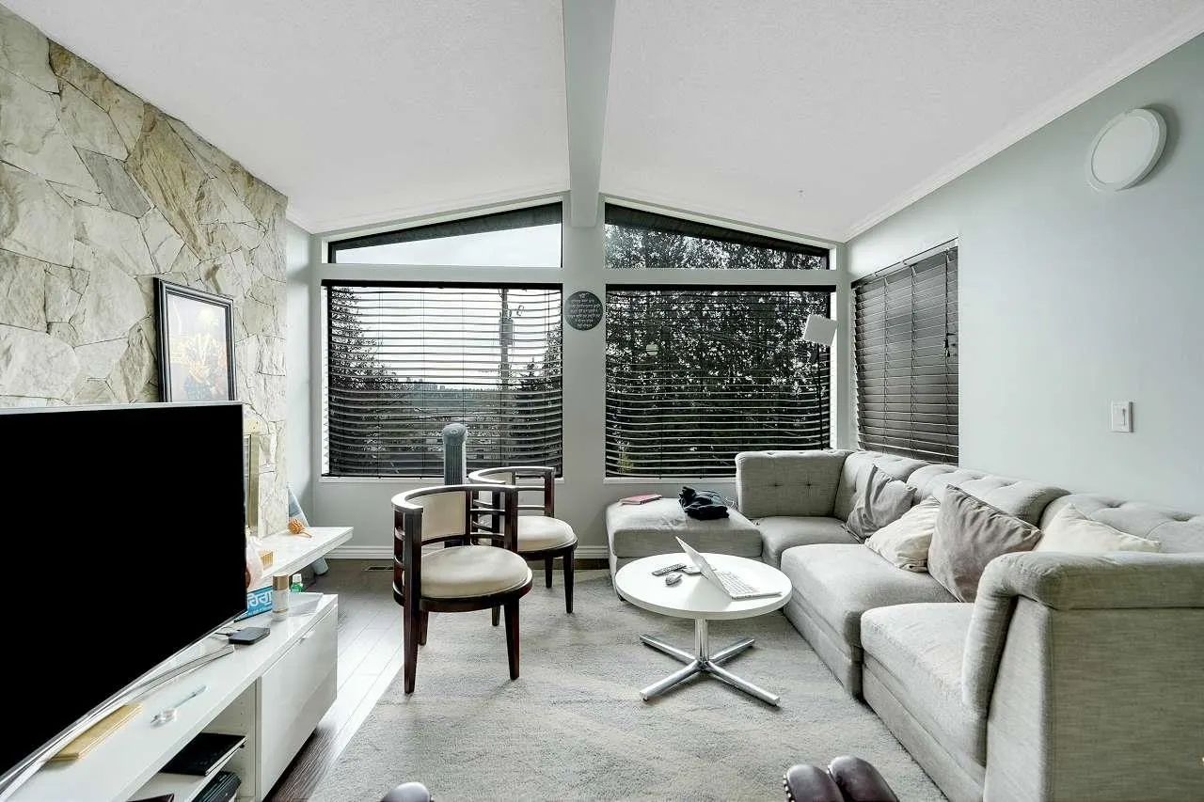
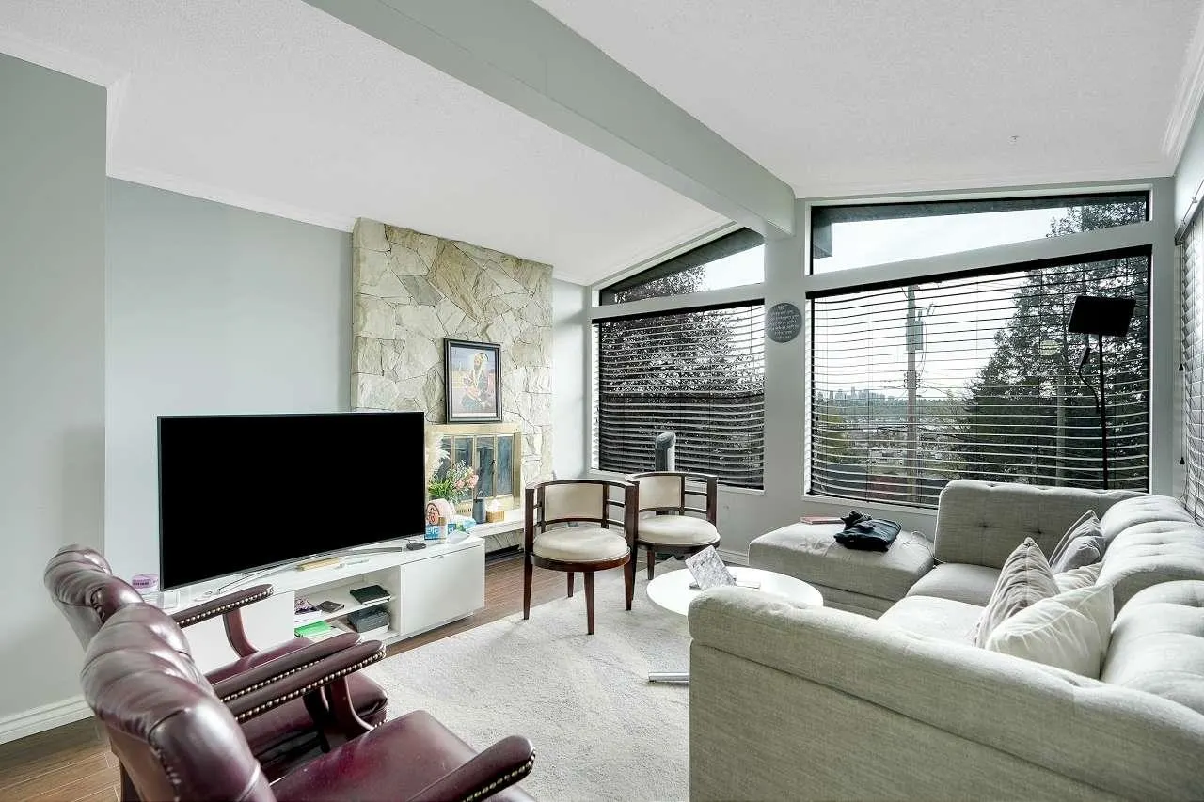
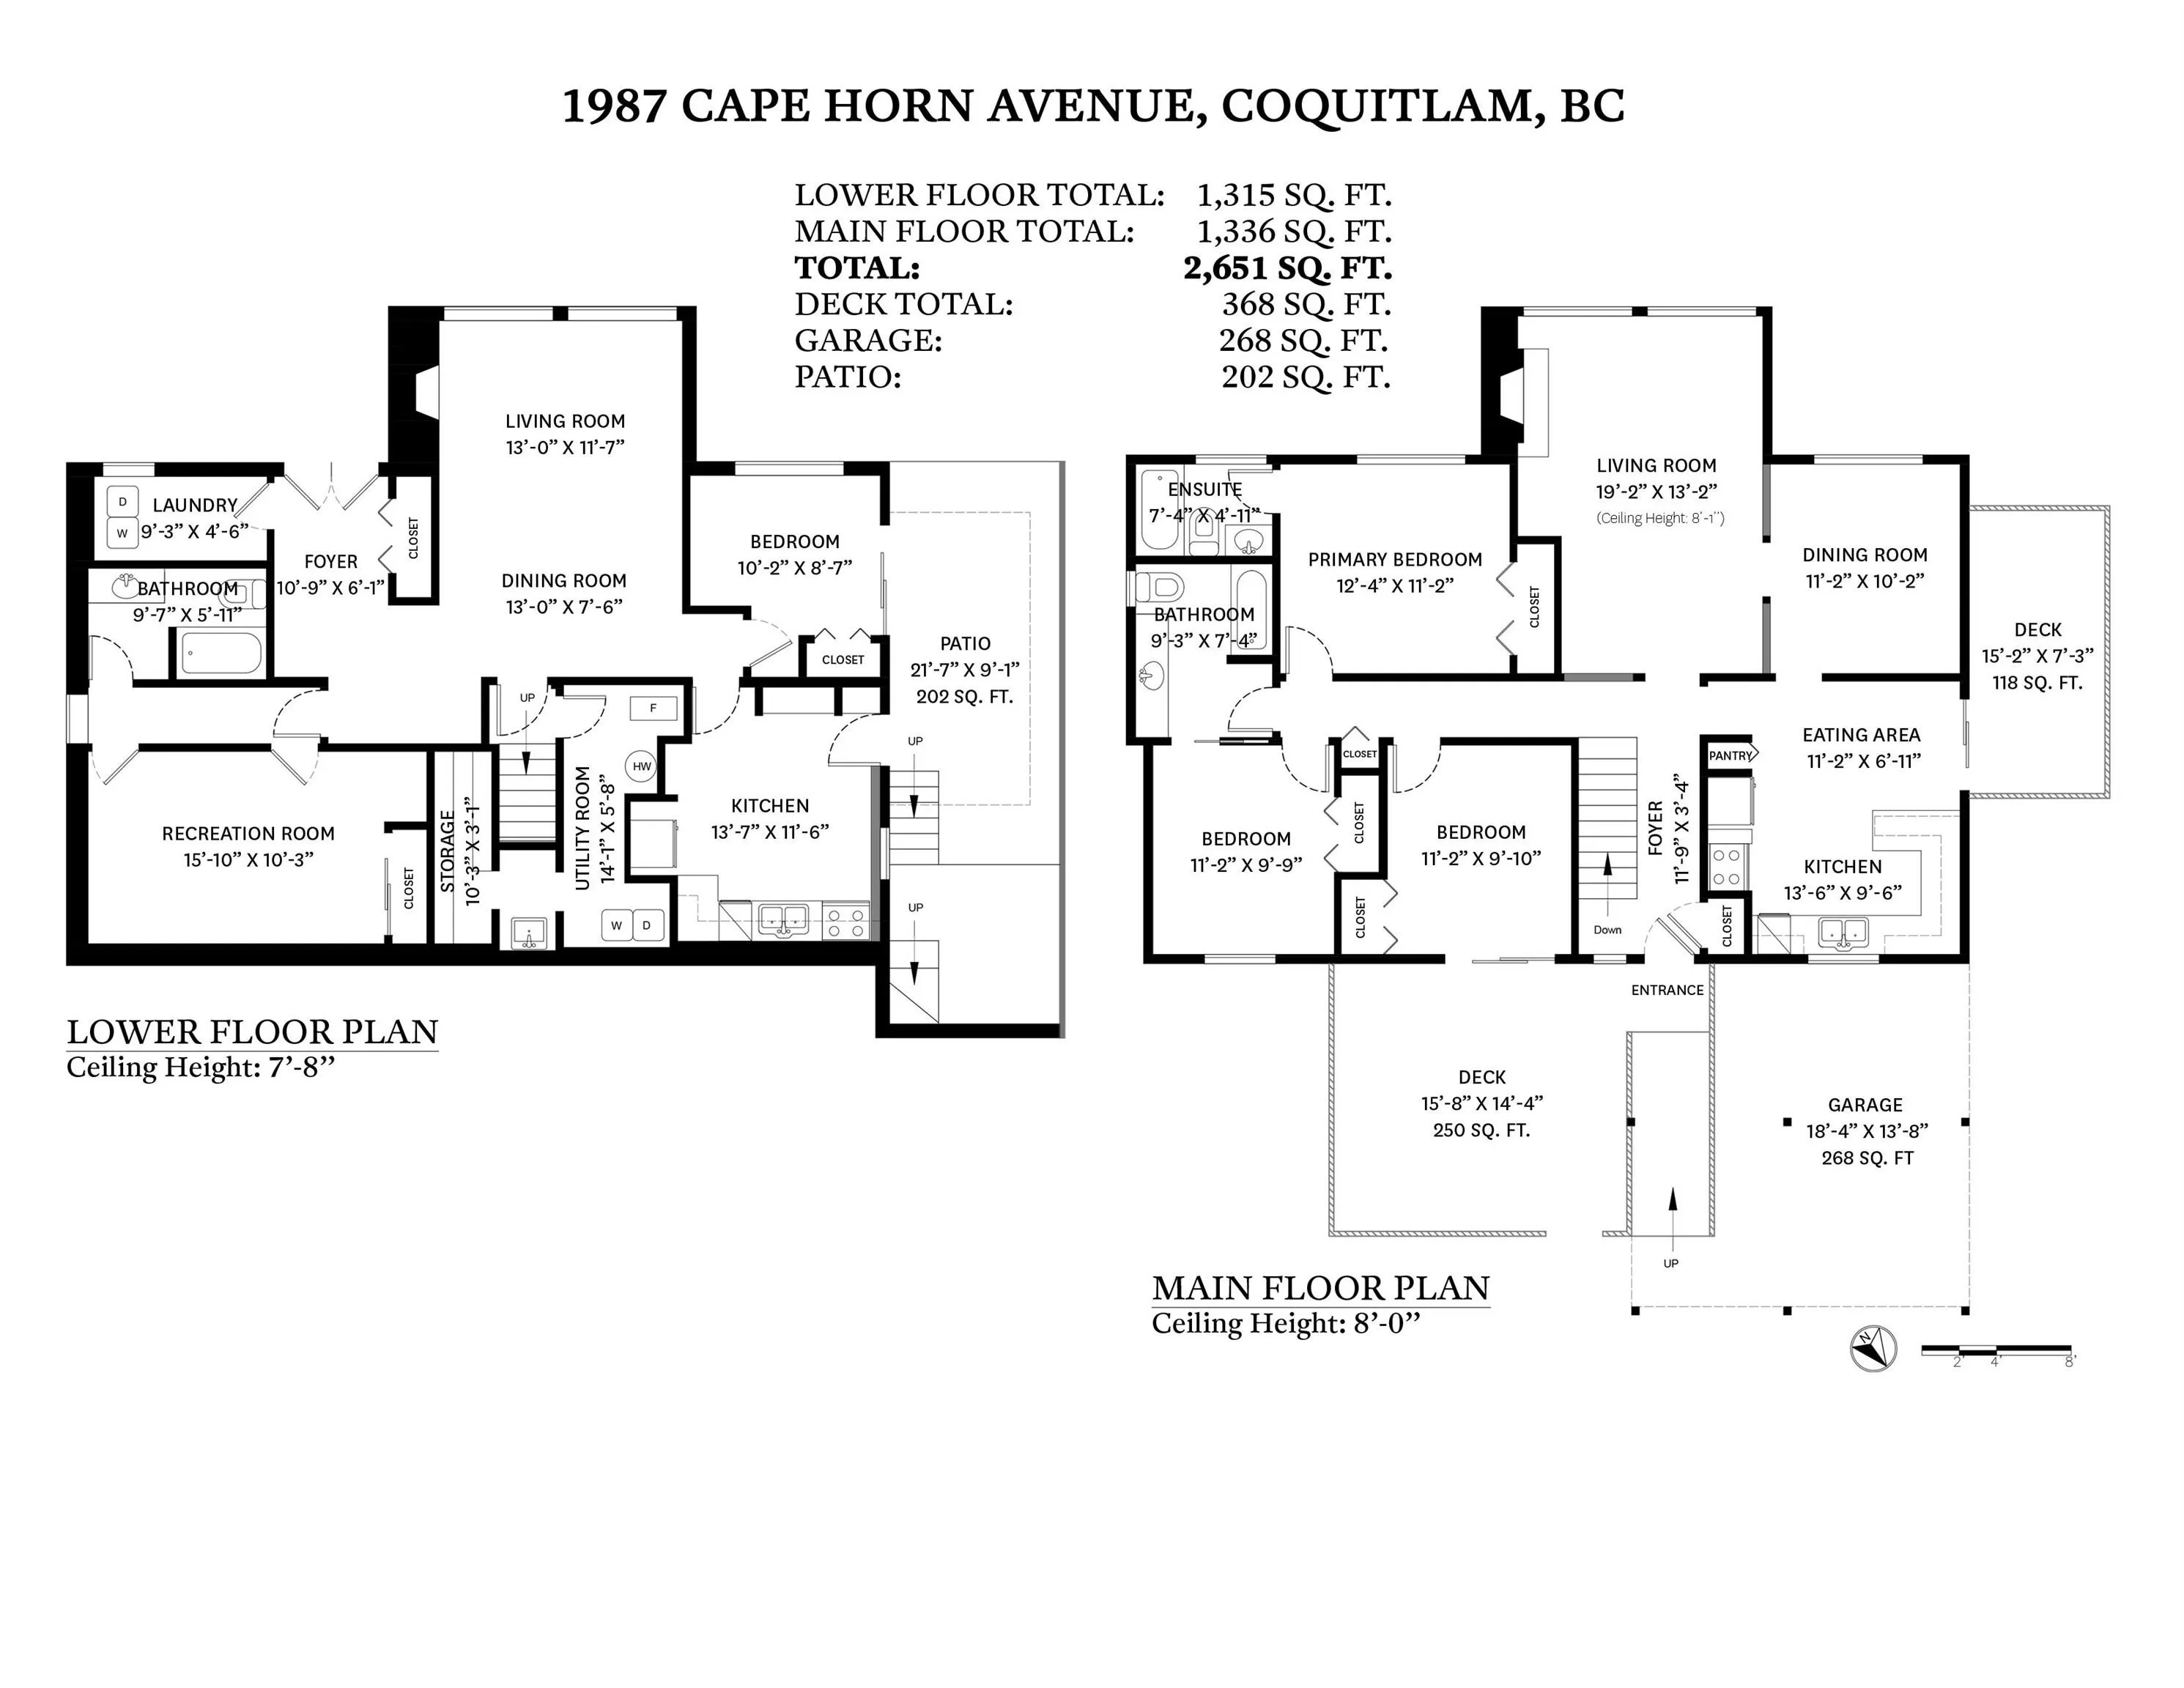
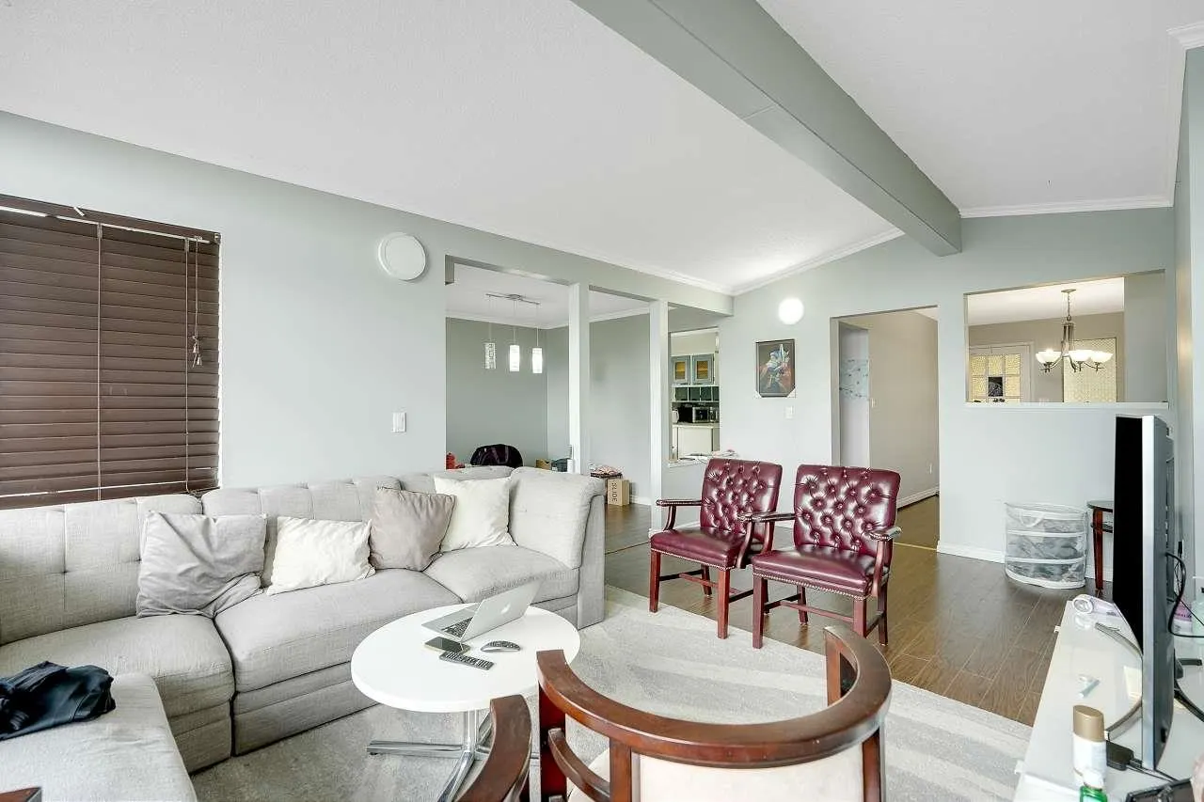
THIS PROPERTY HAS A BACKLANE ACCESS, PERFECT FOR YOUR NEXT MULTI-FAMILY BUILD. This Almost 2,700 Sq Ft 5 Bedroom 3 FULL Bathroom Home is the BEST BUY IN COQUITLAM. 2 Bedroom Rental Suite Below. Currently tenanted for $4,550/Month + 100% Utilities. $2,800/Month Upstairs + 70% Utilities & $1,750 Monthly Downstairs + 30% Utilities. Size the opportunity to expand your real estate portfolio, allowing for potential multipleplex. Prime location near all school levels. Starting June 30, 2024, Provincial legislation permits more 3-4 units. Buyers must confirm details with the city. BC's SSMUH regulations may also enable further development, given proximity to transit. Super convenient location. Lots of schools, parks & amenities. This house has amazing potential & killer views overlooking the River

Property Details

Full Property Details

Interior

Bedrooms
5
Washrooms
3
Square Footage
2651 sqft
Basement
Full
Heating Type
Forced Air
Kitchens
2
Den
No

Exterior

Front
62.00
Lot Size (Sq Ft)
7560.00
View
City View, Mountains
Waterfront
No
Parking Spaces
0
Total Parking Spaces
-
Garage Spaces
-
Zoning
RES
Roof
Asphalt

Building Description

Property Type
Residential Detached
Home Type
House
Subtype
Single Family Residence
Year Built
1974
Exterior
Frame Wood,Brick (Exterior),Mixed (Exterior),Wood Siding
Water Supply
Public
No. Floor Levels
2

Community

Community
Cape Horn
Area Code
Coquitlam

Taxes & Fees

Taxes
$3,335.17 /yr
Tax Year
2022

Room Types

Room Dimensions Area Description
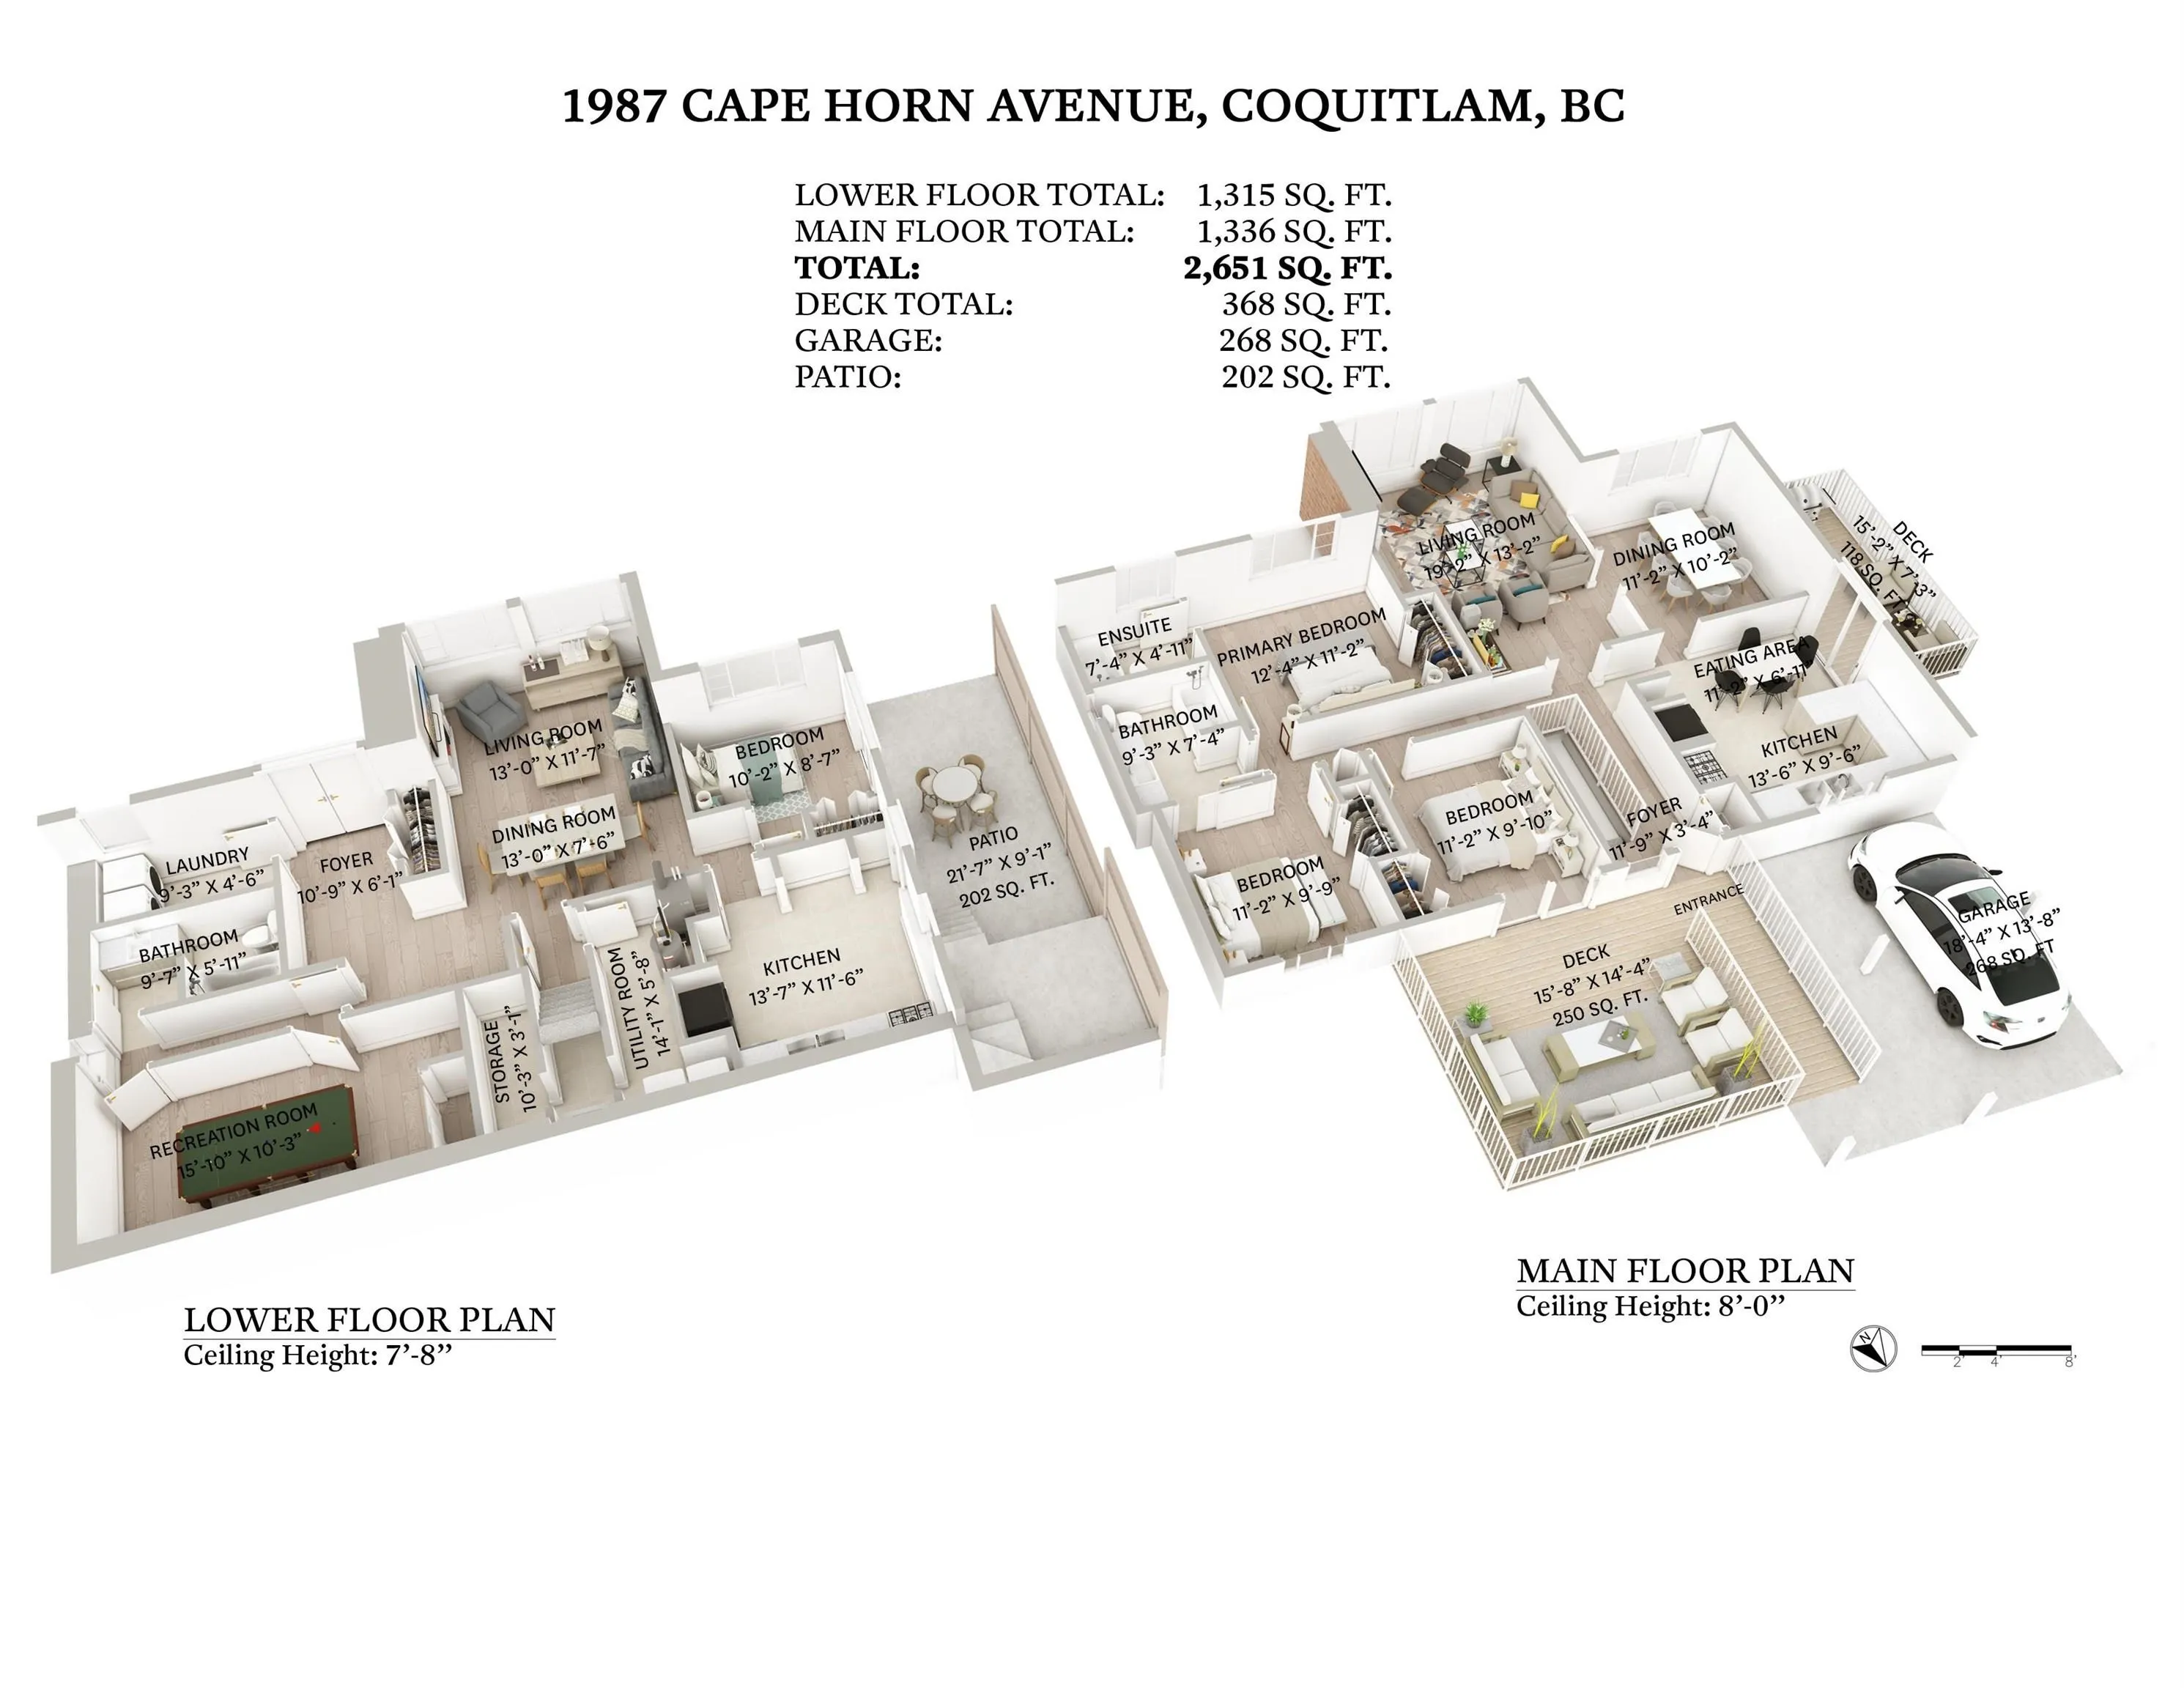
Foyer 3'4 x 11'9 39.17 sqft -
Kitchen 9'6 x 13'6 128.25 sqft -
Eating Area 6'11 x 11'2 77.24 sqft -
Dining Room 10'2 x 11'2 113.53 sqft -
Living Room 13'2 x 19'2 252.36 sqft -
Primary Bedroom 11'2 x 12'4 137.72 sqft -
Bedroom 9'9 x 11'2 108.88 sqft -
Bedroom 9'10 x 11'2 109.81 sqft -
Foyer 6'1 x 10'9 65.4 sqft -
Living Room 11'7 x 13' 150.58 sqft -
Kitchen 11'6 x 13'7 156.21 sqft -
Bedroom 10'3 x 15'10 162.29 sqft -
Dining Room 7'6 x 13' 97.5 sqft -
Bedroom 8'7 x 10'2 87.26 sqft -
Laundry 5'8 x 14'1 79.81 sqft -
Jess Kuang
Jess Kuang
Sutton Group - 1st West Realty
Listed by Herman Taggar PREC*
29 days on site
Listing Broker
RE/MAX City Realty
Courtesy
RE/MAX City Realty

Similar homes for sale in Coquitlam

Explore Coquitlam

This representation is based in whole or in part on data generated by the Chilliwack & District Real Estate Board, Fraser Valley Real Estate Board or Greater Vancouver REALTORS® which assumes no responsibility for its accuracy. Copyright 2026 by the Greater Vancouver REALTORS®, Fraser Valley Real Estate Board, Chilliwack and District Real Estate Board, and BC Northern Real Estate Board. All Rights Reserved.
Powered by AgentLocator





