
4545 Strathcona Road, North Vancouver
1 / 40
For Sale
$4,858,000
5 bd · 4 ba · 3,076 sq ft

4545 Strathcona Road, North Vancouver V7G 1G7

MLS®# R3176080

Est. mortgage
$18,430/mo
Property taxes $15,353.55/yr

About This Home

Property Type
House, Single Family Residence
Parking
2 parking
MLS #
R3176080
Size
3076 sqft
Basement
Full
Lot size
7125.00 sqft
Tax
$15,353.55 /yr
Year Built
1968
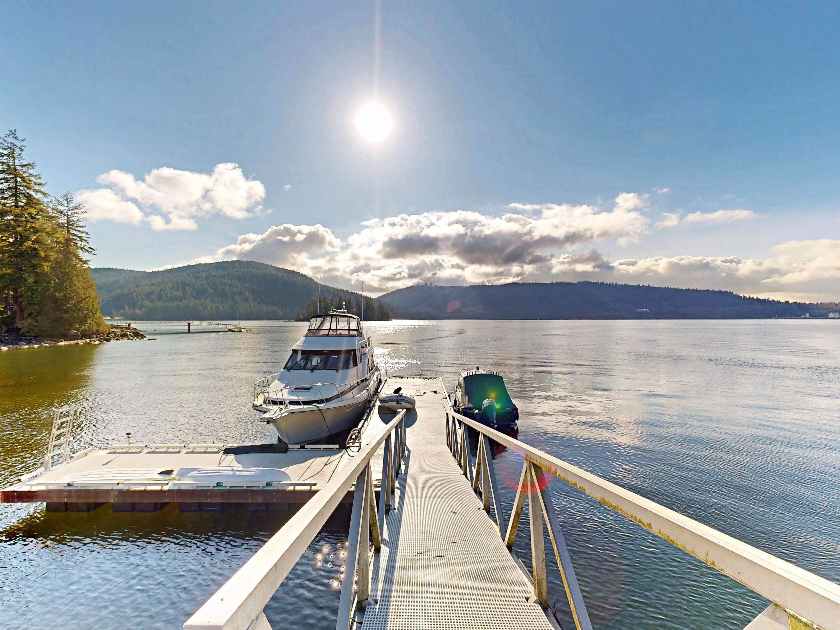
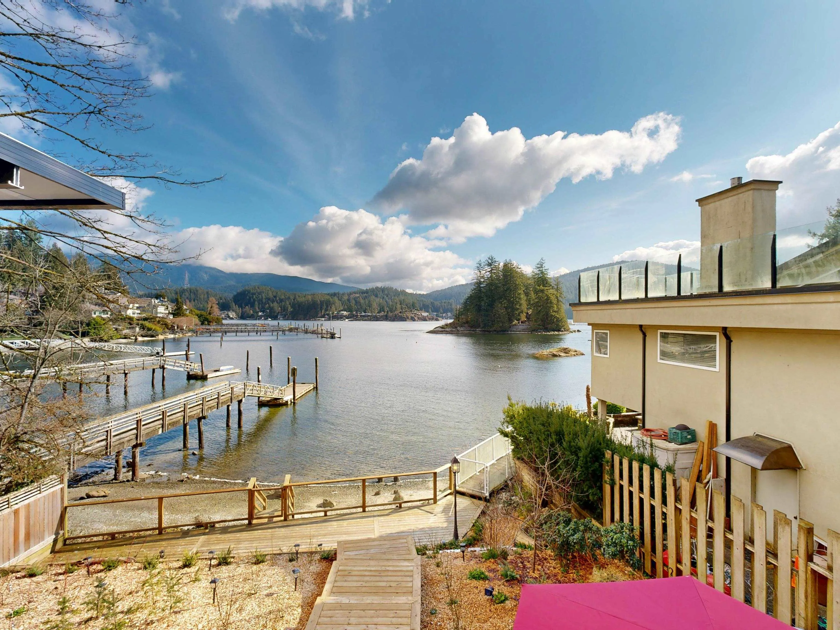
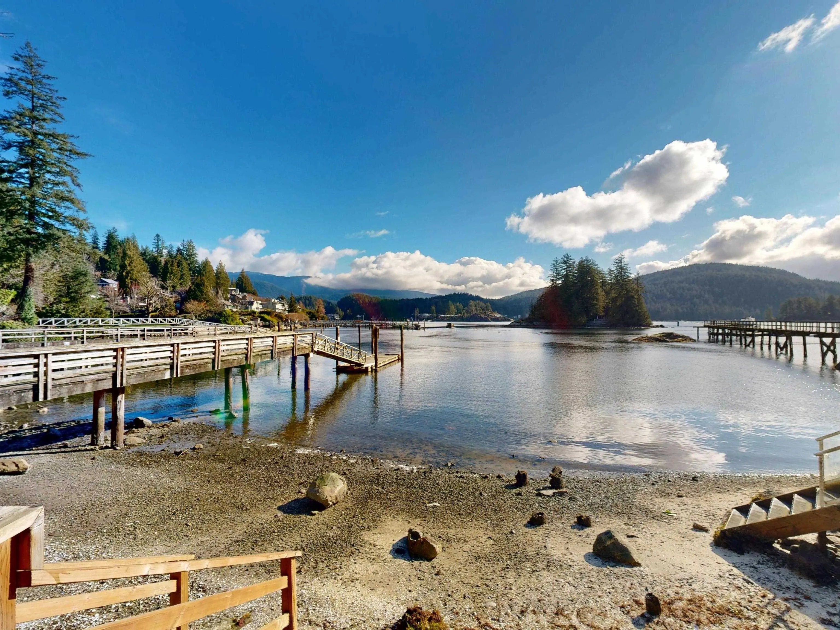
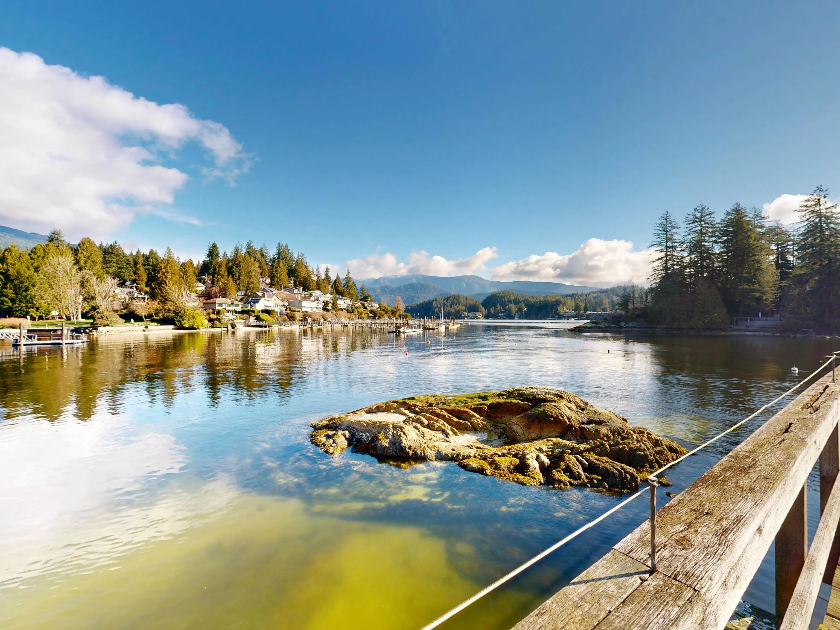
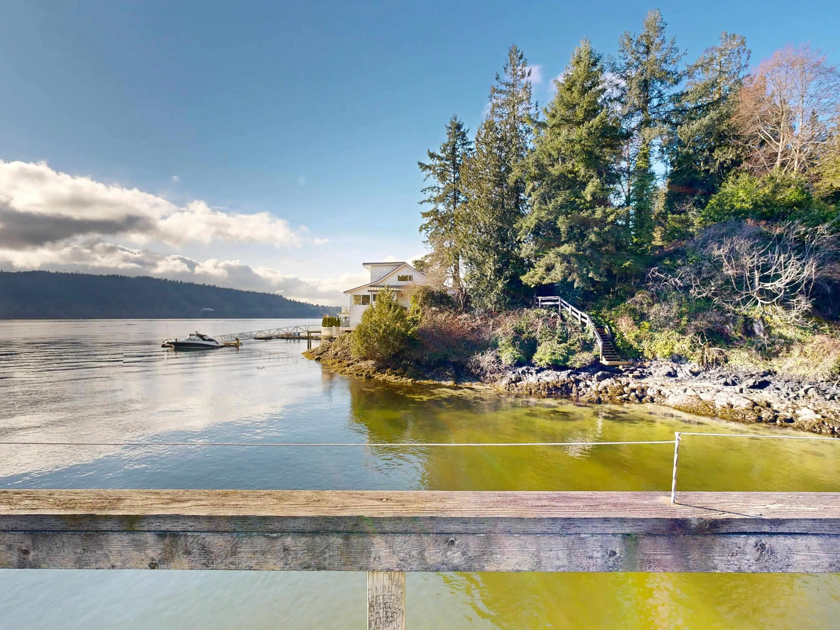
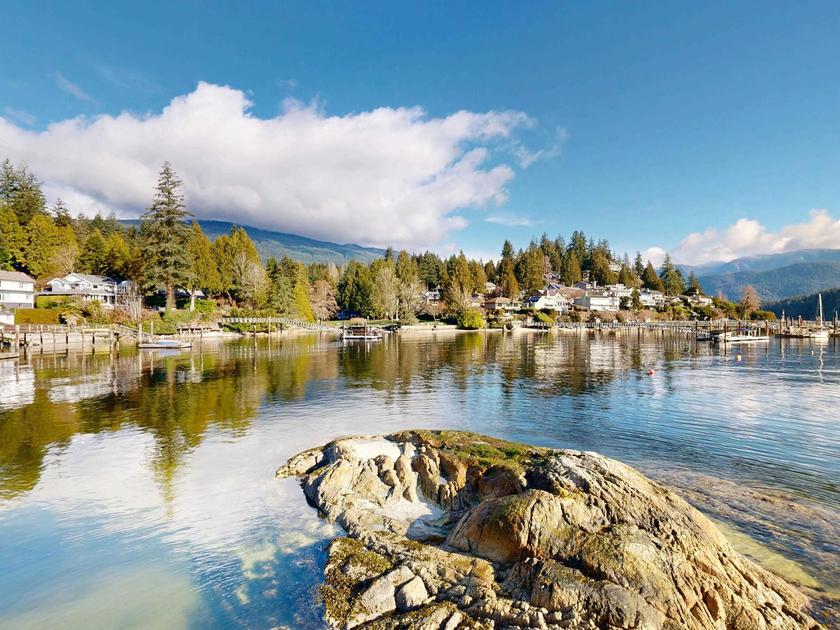
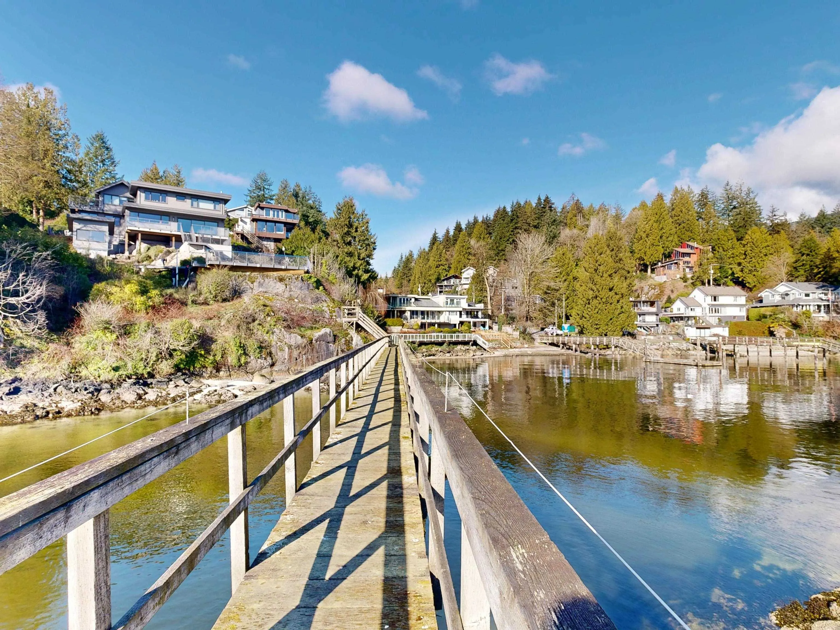
Fully renovated contemporary waterfront residence in Deep Cove offers a rare blend of modern luxury and West Coast natural beauty. Inside, the open-concept layout is flooded with natural light, highlighting high-end finishes. The chef-inspired kitchen features premium S/S appliances, sleek cabinetry, and an oversized island. With over 3,000sq ft it offers spacious living and dining areas flow effortlessly onto sun-drenched terraces, great for hosting or relaxing against a backdrop of the waterfront view. This home offers 5 generously sized bedrooms, 4 full bathroom. This prime waterfront property provides direct access to the shoreline and to your private shared dock to park your own boat. Open House SUN Oct 18th 2-4pm!

Property Details

Amenities & Utilities

In Unit

Full Property Details

Interior

Bedrooms
5
Washrooms
4
Square Footage
3076 sqft
Basement
Full
Heating Type
Forced Air,Natural Gas
Kitchens
1
Floor Finish
Laminate,Mixed,Tile
Den
No

Exterior

Front
59.00
Lot Size (Sq Ft)
7125.00
View
WATERFRONT PROPERTY
Waterfront
Yes
Parking Spaces
2
Total Parking Spaces
-
Garage Spaces
-
Zoning
RS4
Roof
Asphalt

Building Description

Property Type
Residential Detached
Home Type
House
Subtype
Single Family Residence
Year Built
1968
Exterior
Frame Wood,Fibre Cement (Exterior),Other (Exterior),Wood Siding
Water Supply
Public
No. Floor Levels
2

Community

Community
Deep Cove
Area Code
North Vancouver

Taxes & Fees

Taxes
$15,353.55 /yr
Tax Year
2026

Room Types

Room Dimensions Area Description
Primary Bedroom 12' x 16'6 198 sqft -
Bedroom 11'6 x 11'5 131.29 sqft -
Bedroom 1'6 x 10'2 15.25 sqft -
Living Room 15'10 x 13'9 217.71 sqft -
Dining Room 12'1 x 11' 132.92 sqft -
Kitchen 9'7 x 22'9 218.02 sqft -
Bedroom 14' x 85' 1190 sqft -
Solarium 8'7 x 11'3 96.56 sqft -
Foyer 4'3 x 6'2 26.21 sqft -
Storage 7'7 x 6'8 50.56 sqft -
Family Room 22'9 x 13' 295.75 sqft -
Flex Room 22'9 x 10'6 238.88 sqft -
Bedroom 14'7 x 9'10 143.4 sqft -
Utility 6'2 x 1'5 8.74 sqft -
Laundry 5'9 x 11'8 67.08 sqft -
Jess Kuang
Jess Kuang
Sutton Group - 1st West Realty
Listed by Henry Lam
29 days on site
Listing Broker
Sutton Group Seafair Realty
Courtesy
Sutton Group Seafair Realty

Similar homes for sale in North Vancouver

Explore North Vancouver

This representation is based in whole or in part on data generated by the Chilliwack & District Real Estate Board, Fraser Valley Real Estate Board or Greater Vancouver REALTORS® which assumes no responsibility for its accuracy. Copyright 2026 by the Greater Vancouver REALTORS®, Fraser Valley Real Estate Board, Chilliwack and District Real Estate Board, and BC Northern Real Estate Board. All Rights Reserved.
Powered by AgentLocator







