
327 Mount Royal Court, Port Moody
1 / 40
For Sale
$1,858,800
3 bd · 3 ba · 2,203 sq ft

327 Mount Royal Court, Port Moody V3H 3Z3

MLS®# R3176061

Est. mortgage
$7,052/mo
Property taxes $7,874.44/yr

About This Home

Property Type
House, Single Family Residence, 3 Level Split
Parking
2 garage, 10 parking
MLS #
R3176061
Size
2203 sqft
Basement
Crawl Space
Lot size
9536.00 sqft
Tax
$7,874.44 /yr
Year Built
1980
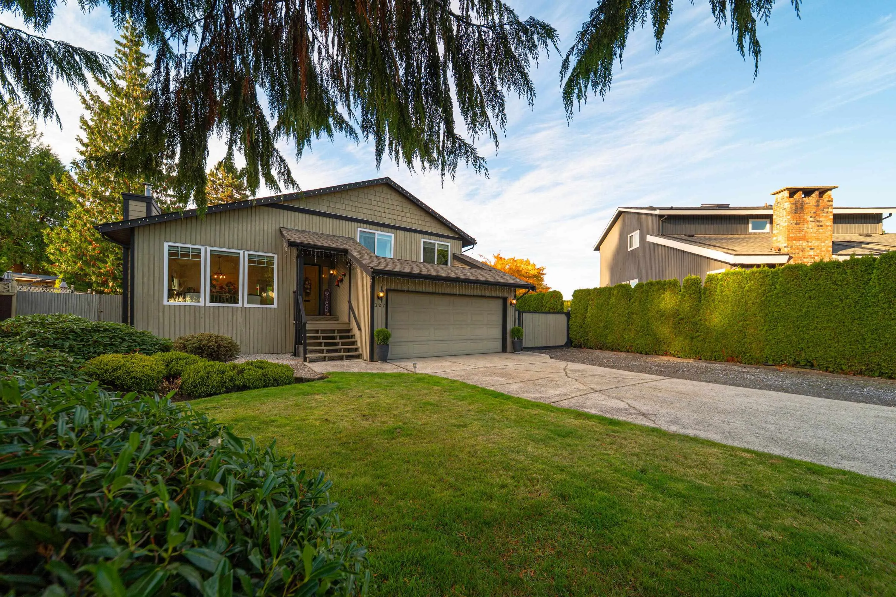
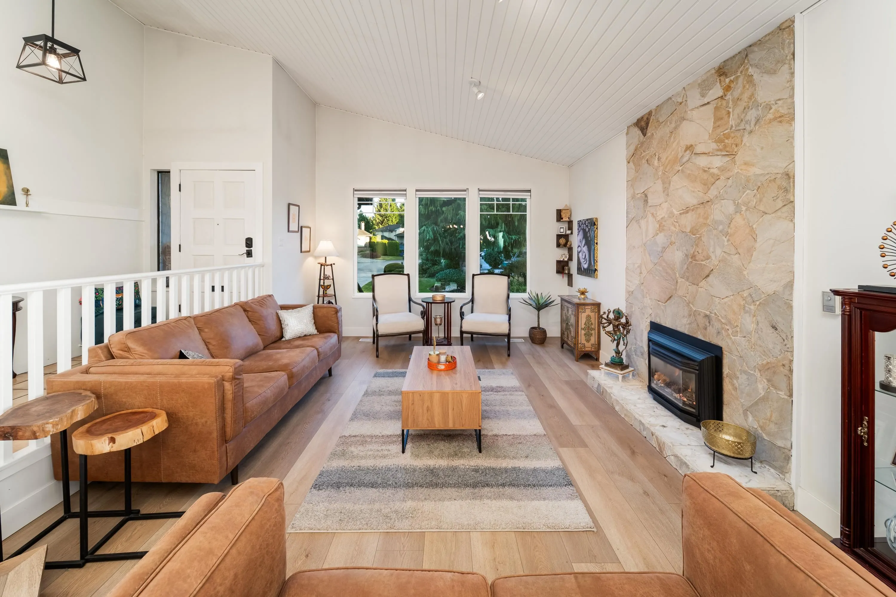
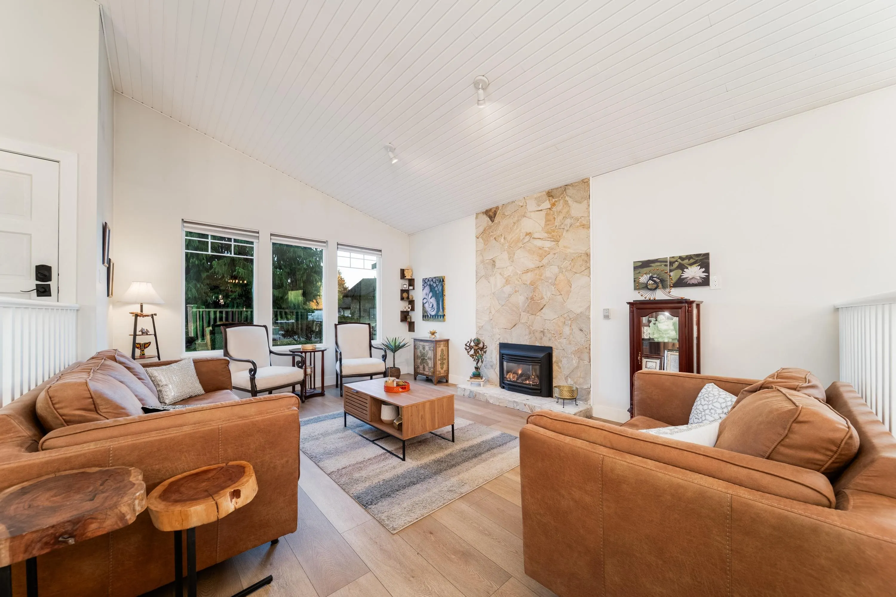
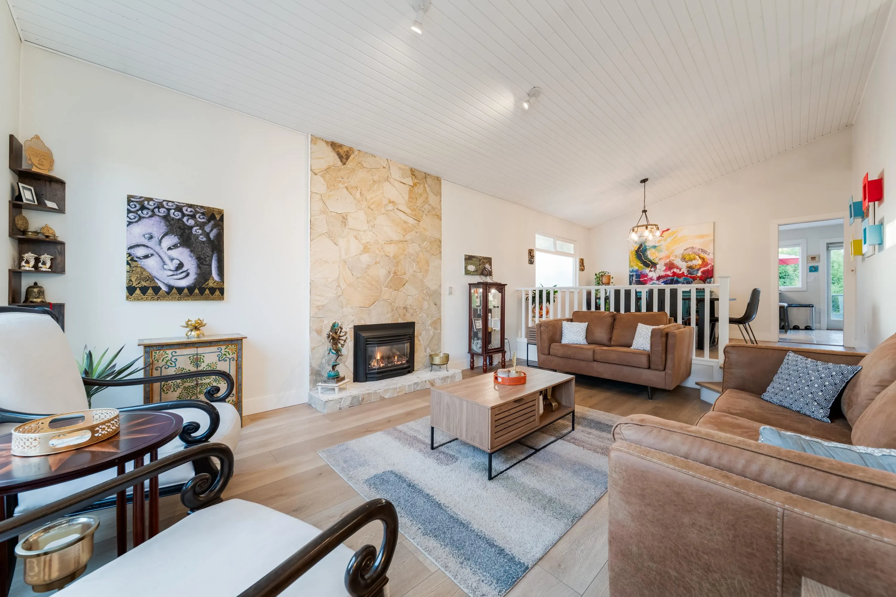
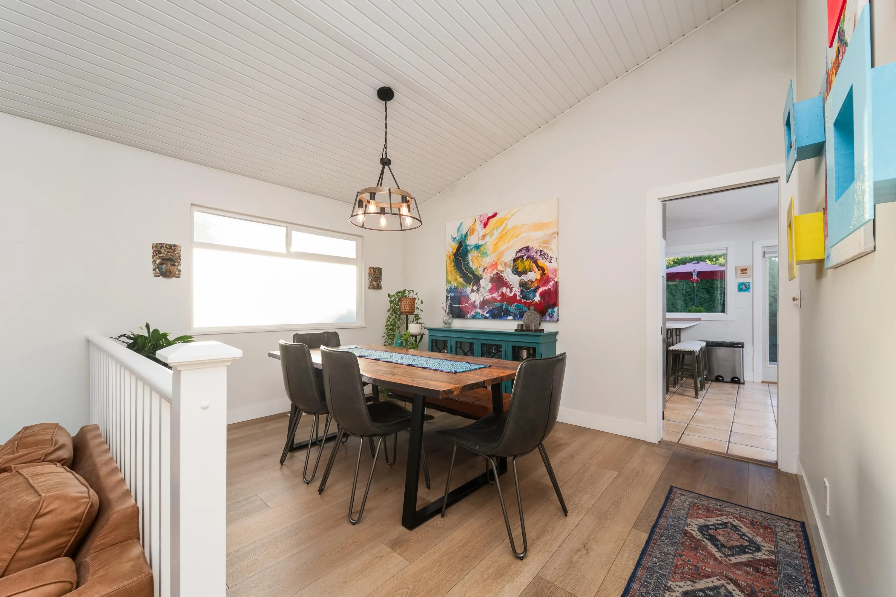
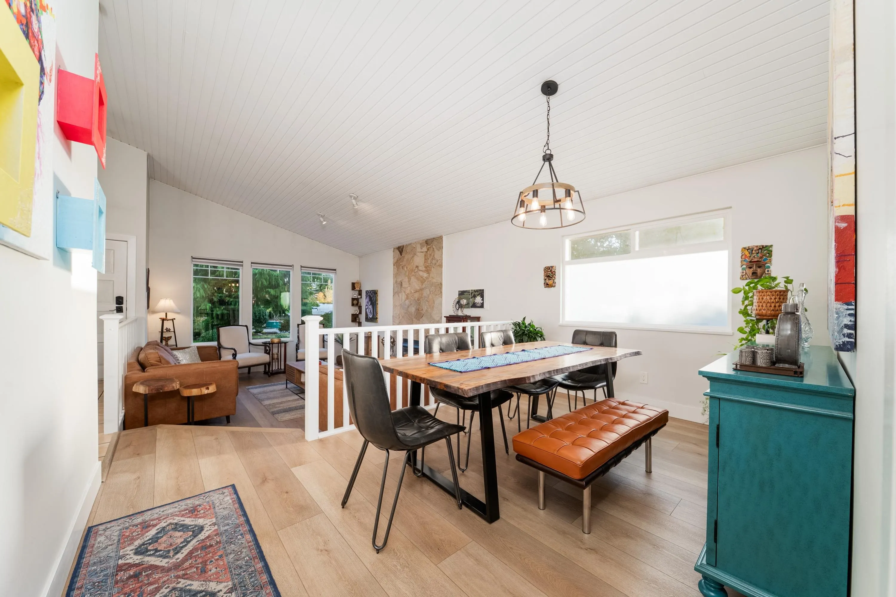
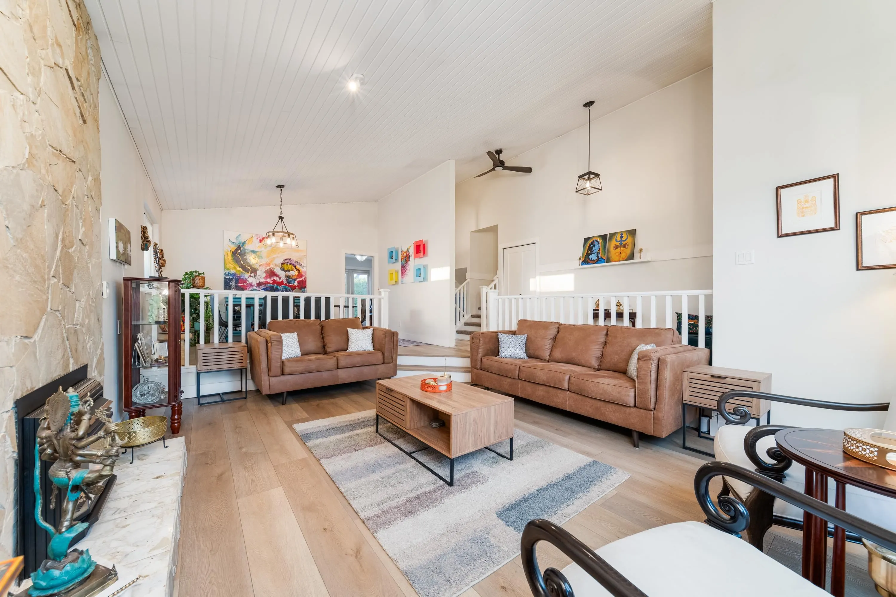
Discover exceptional family living in one of Port Moody’s most sought-after neighbourhoods. Tucked away on a quiet cul-de-sac, this beautifully renovated three-level split offers privacy, dramatic vaulted ceilings and incredible mountain views. Set on a flat 9,500 sq.ft. lot, it features three bedrooms up, three renovated bathrooms, an updated kitchen and a generous mudroom. The bright family room opens through French doors to a large, flat backyard, creating an effortless connection to outdoor living. Enjoy over 1,200 sq.ft. of patio and decking, perfect for entertaining or unwinding in the hot tub. Thoughtful upgrades, suite potential, ample parking and room for an RV complete this exceptional offering, moments from schools, trails, transit, SkyTrain and recreation. OH Sat Nov 21, 12-2pm

Property Details

Amenities & Utilities

In Unit

Full Property Details

Interior

Bedrooms
3
Washrooms
3
Square Footage
2203 sqft
Basement
Crawl Space
Heating Type
Forced Air,Natural Gas
Kitchens
1
Floor Finish
Laminate,Tile
Den
No

Exterior

Front
23.18
Lot Size (Sq Ft)
9536.00
View
Mountains
Waterfront
No
Parking Spaces
10
Total Parking Spaces
-
Garage Spaces
2
Zoning
RS1
Roof
Asphalt

Building Description

Style
3 Level Split
Property Type
Residential Detached
Home Type
House
Subtype
Single Family Residence
Year Built
1980
Exterior
Frame Wood,Wood Siding
Water Supply
Public
No. Floor Levels
3

Community

Community
College Park PM
Area Code
Port Moody

Taxes & Fees

Taxes
$7,874.44 /yr
Tax Year
2026

Other

Virtual Tour Link

Room Types

Room Dimensions Area Description
Living Room 18'2 x 13'7 246.76 sqft -
Kitchen 11'1 x 11'1 122.84 sqft -
Dining Room 9'10 x 14'0 137.67 sqft -
Eating Area 11'1 x 7'10 86.82 sqft -
Family Room 13'11 x 18'5 256.3 sqft -
Mud Room 10'3 x 6'11 70.9 sqft -
Laundry 11'5 x 9'2 104.65 sqft -
Primary Bedroom 14'3 x 12'2 173.38 sqft -
Walk-In Closet 7'2 x 5'11 42.4 sqft -
Bedroom 17'3 x 9'2 158.13 sqft -
Bedroom 13'8 x 9'0 123 sqft -
Walk-In Closet 4'2 x 5'5 22.57 sqft -
Jess Kuang
Jess Kuang
Sutton Group - 1st West Realty
Listed by Katayoon Webb PREC*
29 days on site
Listing Broker
Stilhavn Real Estate Services
Courtesy
Stilhavn Real Estate Services

Similar homes for sale in Port Moody

Explore Port Moody

This representation is based in whole or in part on data generated by the Chilliwack & District Real Estate Board, Fraser Valley Real Estate Board or Greater Vancouver REALTORS® which assumes no responsibility for its accuracy. Copyright 2026 by the Greater Vancouver REALTORS®, Fraser Valley Real Estate Board, Chilliwack and District Real Estate Board, and BC Northern Real Estate Board. All Rights Reserved.
Powered by AgentLocator







