
1373 Glenbrook Street, Coquitlam
1 / 29
For Sale
$2,998,800
5 bd · 6 ba · 6,708 sq ft

1373 Glenbrook Street, Coquitlam V3E 3G8

MLS®# R3175916

Est. mortgage
$11,377/mo
Property taxes $12,811.82/yr

About This Home

Property Type
House, Single Family Residence
Parking
2 garage, 8 parking
MLS #
R3175916
Size
6708 sqft
Basement
None
Lot size
23253.72 sqft
Tax
$12,811.82 /yr
Year Built
1995
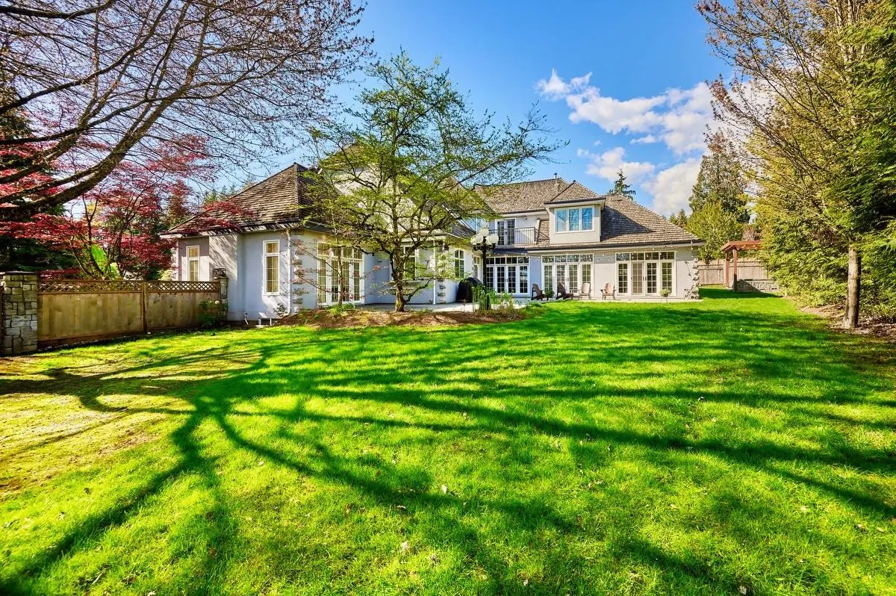
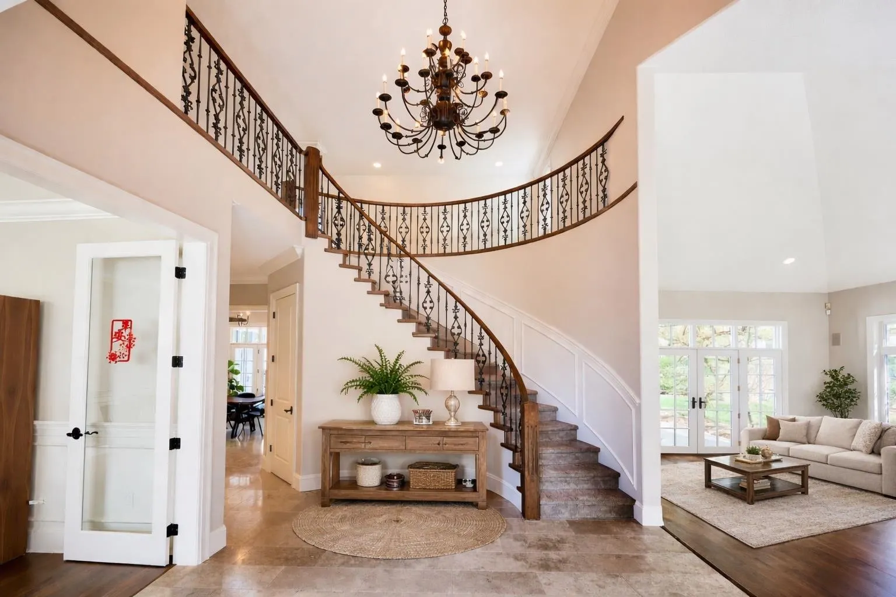
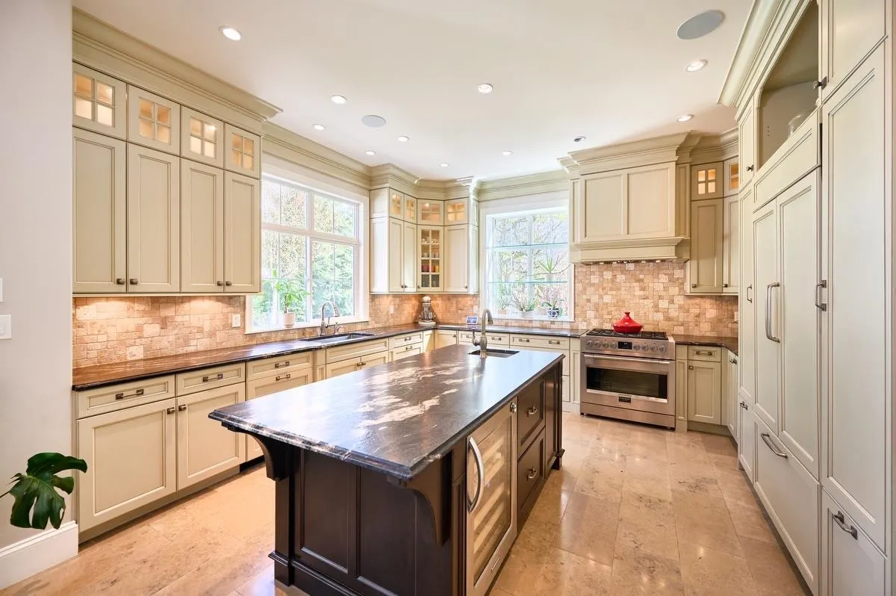
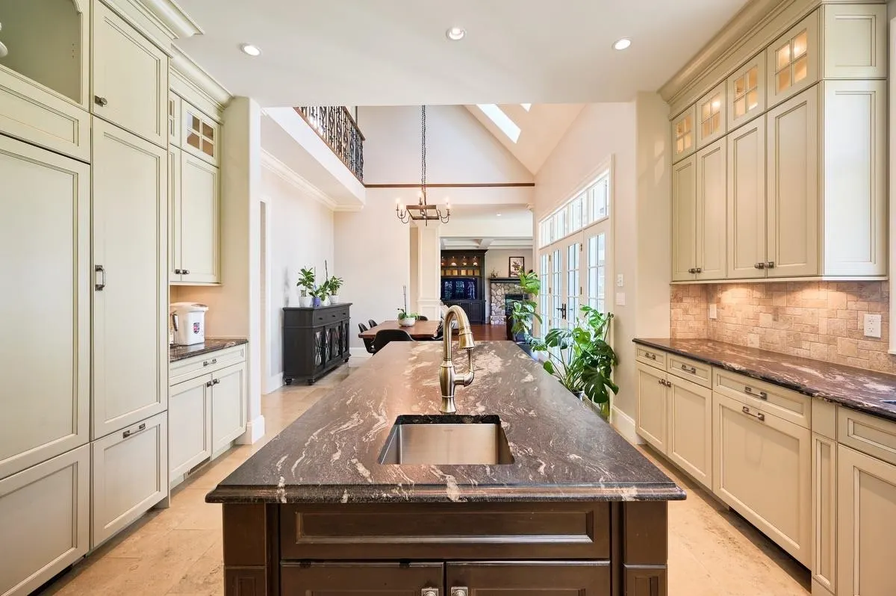
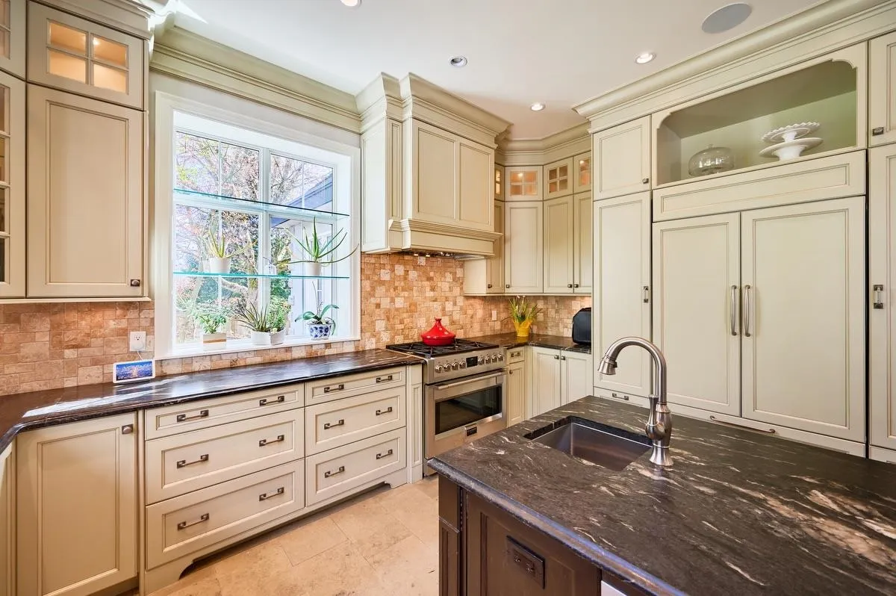
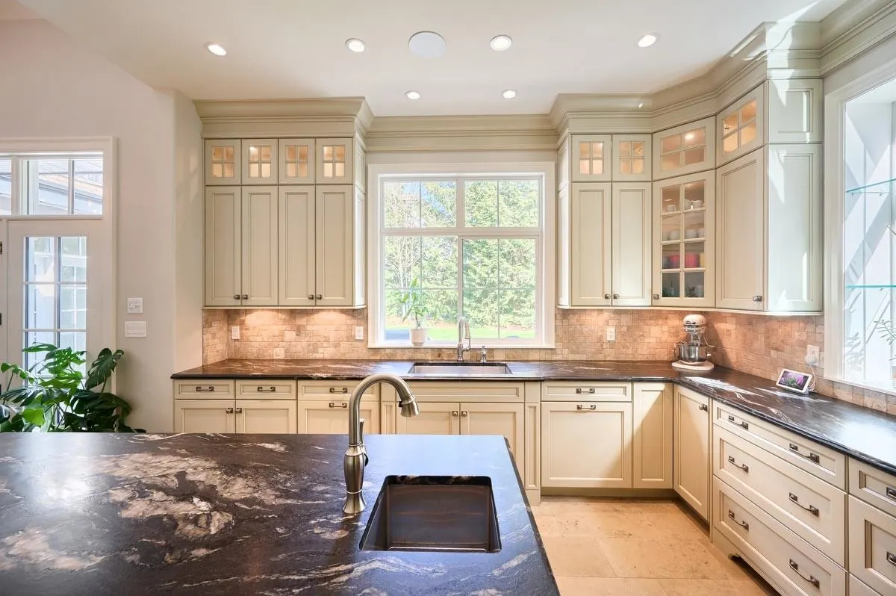
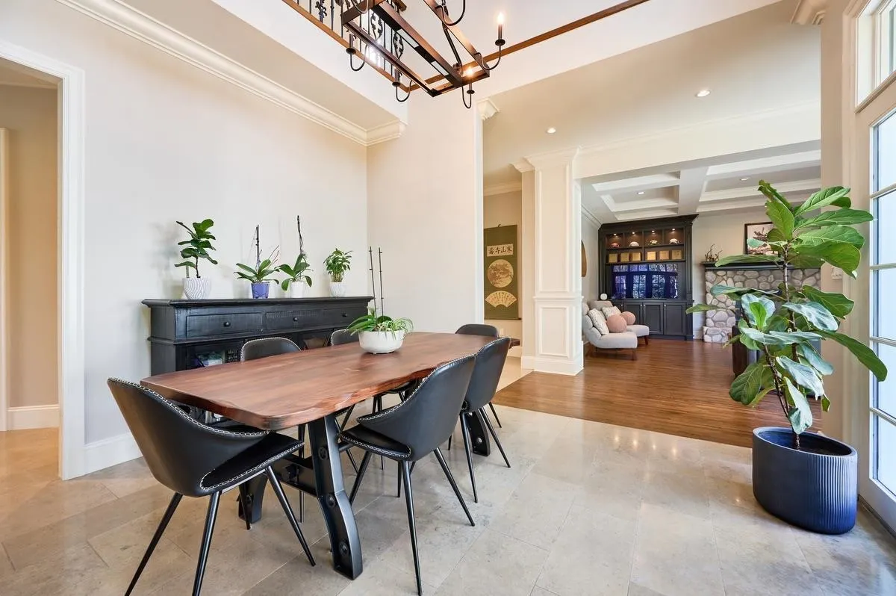
Introducing a breathtaking custom home, a masterpiece of design, in Coquitlam's premier enclave. Boasting over 6700 sq.ft. of luxury across three levels on a sprawling, subdividable 1/2 acre lot. Bathed in natural light, the home opens to a serene, park-like backyard framed by mature trees through French doors. With 5 beds, 6 baths, and a full 2013 renovation, it offers unparalleled elegance. A stunning spiral wrought iron staircase ascends to a loft overlooking the gourmet kitchen, adorned with 10ft floor-to-ceiling cabinetry, granite countertops, and limestone floors. Perfect for entertaining, featuring an office, movie theatre, gym, billiards room, and a vast games room, with potential for an in-law suite. Experience luxury living at its finest.

Property Details

Full Property Details

Interior

Bedrooms
5
Washrooms
6
Square Footage
6708 sqft
Basement
None
Heating Type
Natural Gas,Radiant
Kitchens
1
Floor Finish
Hardwood,Tile
Den
No

Exterior

Front
0.00
Lot Size (Sq Ft)
23253.72
Waterfront
No
Parking Spaces
8
Total Parking Spaces
-
Garage Spaces
2
Zoning
RES
Roof
Wood

Building Description

Property Type
Residential Detached
Home Type
House
Subtype
Single Family Residence
Year Built
1995
Exterior
Frame Wood,Stone (Exterior),Stucco
Water Supply
Public
No. Floor Levels
2

Community

Community
Burke Mountain
Area Code
Coquitlam

Taxes & Fees

Taxes
$12,811.82 /yr
Tax Year
2024

Other

Virtual Tour Link

Room Types

Room Dimensions Area Description
Living Room 15'11 x 22'0 350.17 sqft -
Dining Room 17'7 x 11'11 209.53 sqft -
Foyer 11'7 x 13'7 157.34 sqft -
Kitchen 14'6 x 15'0 217.5 sqft -
Eating Area 12'5 x 13'1 162.45 sqft -
Bedroom 17'7 x 21'2 372.18 sqft -
Recreation Room 15'8 x 22'4 349.89 sqft -
Laundry 12'8 x 11'7 146.72 sqft -
Primary Bedroom 16'6 x 20'2 332.75 sqft -
Bedroom 11'11 x 15'7 185.7 sqft -
Bedroom 9'5 x 13'11 131.05 sqft -
Bedroom 10'1 x 14'0 141.17 sqft -
Flex Room 12'0 x 13'11 167 sqft -
Walk-In Closet 8'5 x 9'10 82.76 sqft -
Walk-In Closet 6'2 x 11'2 68.86 sqft -
Games Room 11'5 x 13'0 148.42 sqft -
Mud Room 11'10 x 19'2 226.81 sqft -
Gym 14'7 x 16'10 245.49 sqft -
Office 10'7 x 14'2 149.93 sqft -
Hobby Room 9'0 x 9'3 83.25 sqft -
Great Room 14'3 x 20'6 292.12 sqft -
Storage 22'8 x 24'11 564.78 sqft -
Jess Kuang
Jess Kuang
Sutton Group - 1st West Realty
Listed by Douglas Hansen
30 days on site
Listing Broker
Royal LePage West Real Estate Services
Courtesy
Royal LePage West Real Estate Services

Similar homes for sale in Coquitlam

Explore Coquitlam

This representation is based in whole or in part on data generated by the Chilliwack & District Real Estate Board, Fraser Valley Real Estate Board or Greater Vancouver REALTORS® which assumes no responsibility for its accuracy. Copyright 2026 by the Greater Vancouver REALTORS®, Fraser Valley Real Estate Board, Chilliwack and District Real Estate Board, and BC Northern Real Estate Board. All Rights Reserved.
Powered by AgentLocator





