
1561 Merlynn Crescent, North Vancouver
1 / 39
For Sale
$2,149,900
4 bd · 2 ba · 2,453 sq ft

1561 Merlynn Crescent, North Vancouver V7J 2X9

MLS®# R3175876

Est. mortgage
$8,156/mo
Property taxes $5,898.73/yr

About This Home

Property Type
House, Single Family Residence
Parking
6 parking
MLS #
R3175876
Size
2453 sqft
Basement
Finished
Lot size
10640.00 sqft
Tax
$5,898.73 /yr
Year Built
1960
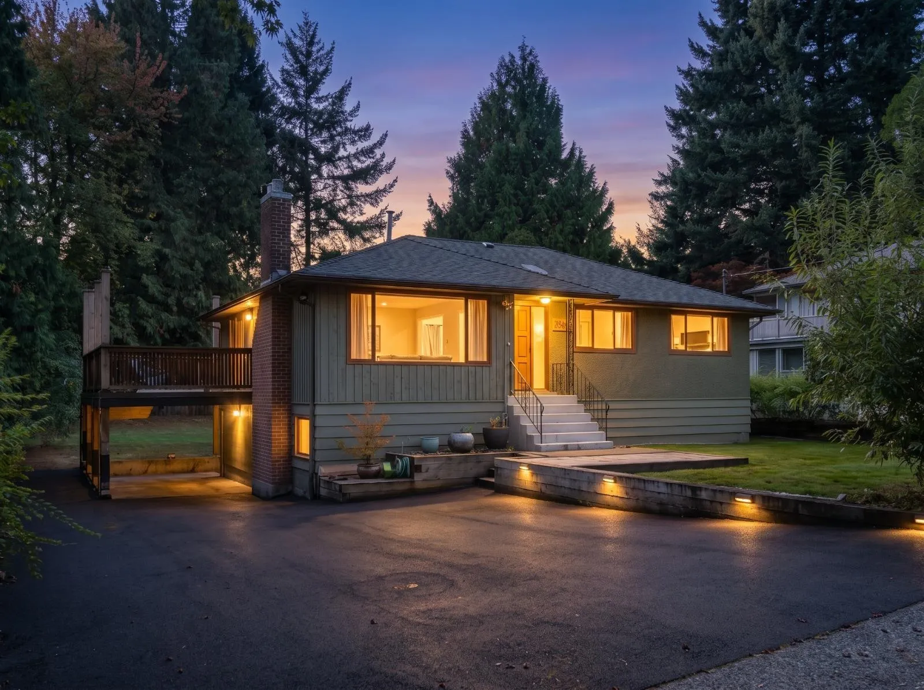
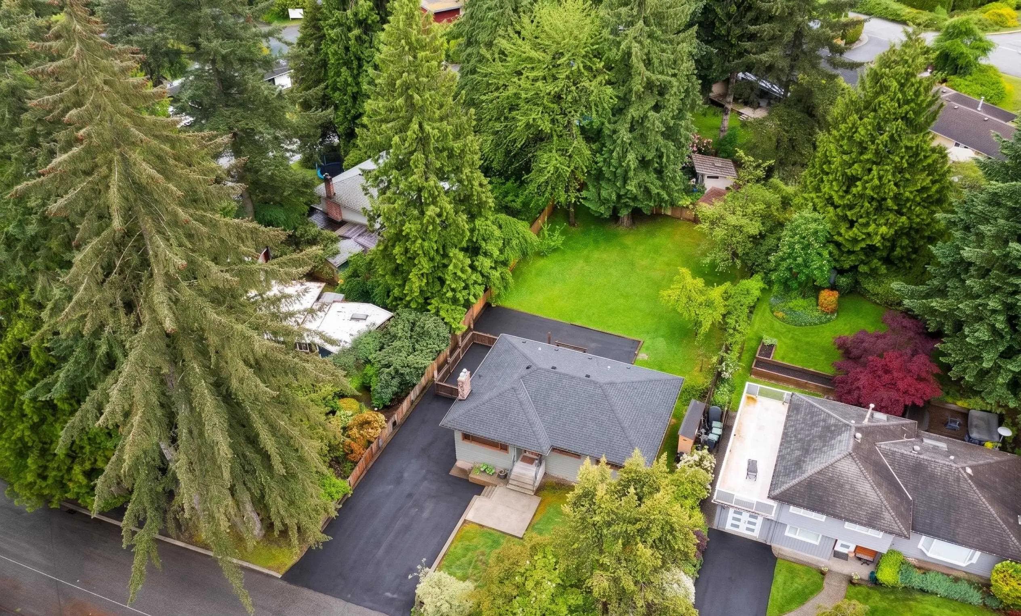
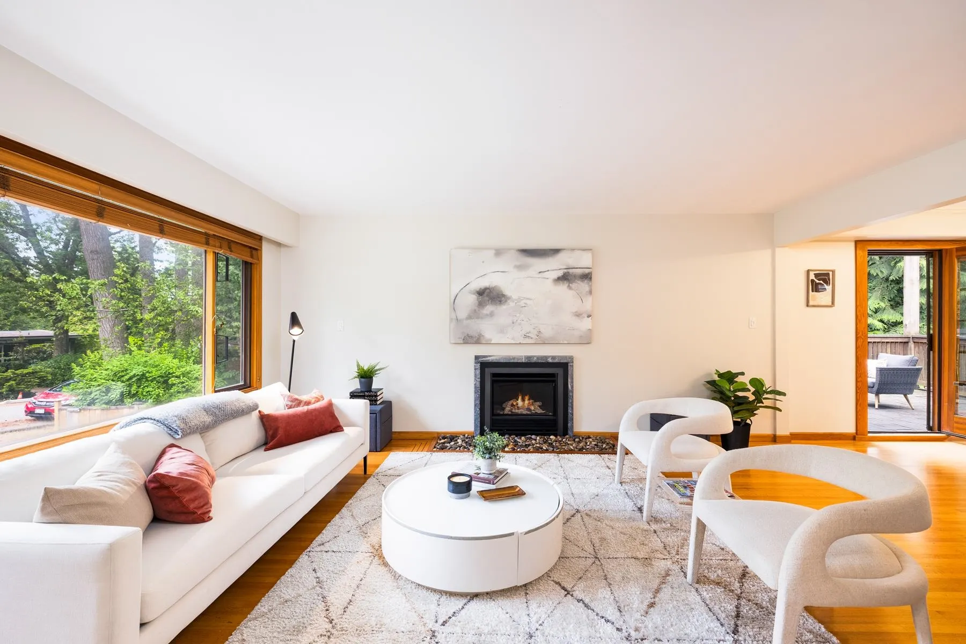
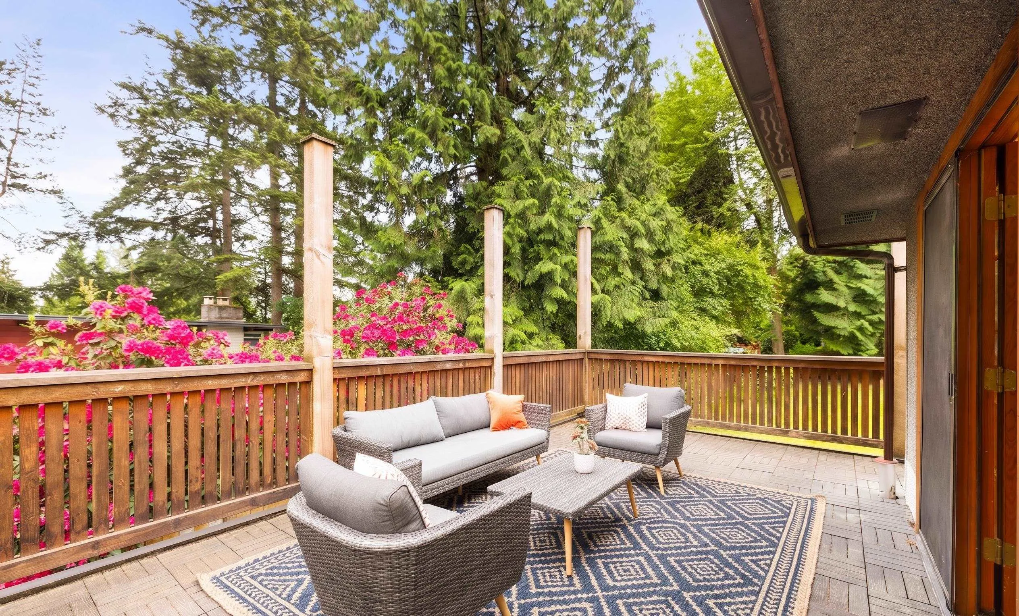
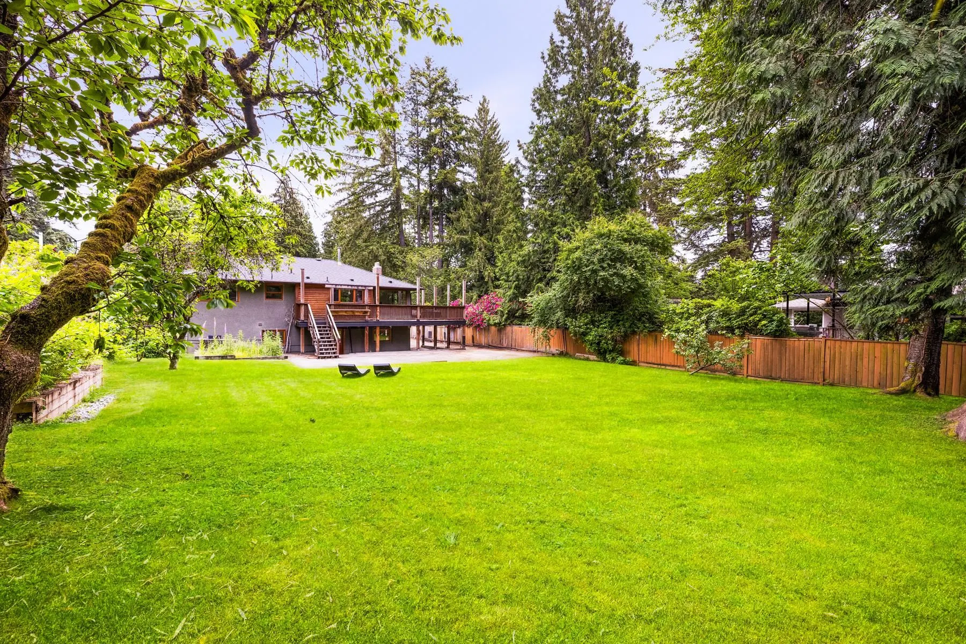
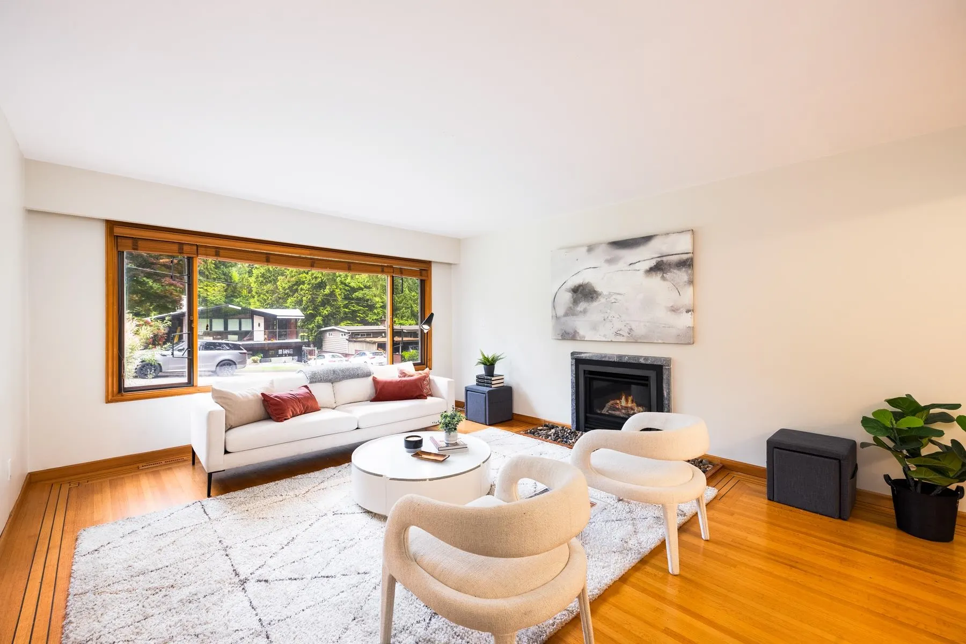
Welcome to Westlynn! This 4-bedroom home sits on a nearly 11,000 sq. ft. level, park-like lot on a quiet double crescent, where kids play and birdsong fills the air. Enjoy the large private yard and new patio, sports court and generous driveway. Original oak floors and updated bathrooms, a quality roof, new appliances and two gas fireplaces add warmth and comfort. Large windows frame the garden views and welcome natural light. The above-ground walk-out basement offers suite potential for extended family or rental income. Walk to Lynn Valley Centre, minutes to shops, dining, theatre and library nearby. Enjoy easy access to excellent schools, French immersion, parks, trails, rinks, golf courses, recreation clubs and ski hills. North Shore living at its best!

Property Details

Full Property Details

Interior

Bedrooms
4
Washrooms
2
Square Footage
2453 sqft
Basement
Finished
Heating Type
Forced Air,Natural Gas
Kitchens
1
Floor Finish
Hardwood,Other,Tile
Den
No

Exterior

Front
70.00
Lot Size (Sq Ft)
10640.00
Waterfront
No
Parking Spaces
6
Total Parking Spaces
-
Garage Spaces
-
Zoning
RS3
Roof
Asphalt

Building Description

Property Type
Residential Detached
Home Type
House
Subtype
Single Family Residence
Year Built
1960
Exterior
Frame Wood,Wood Siding
Water Supply
Public
No. Floor Levels
2

Community

Community
Westlynn
Area Code
North Vancouver

Taxes & Fees

Taxes
$5,898.73 /yr
Tax Year
2025

Other

Virtual Tour Link

Room Types

Room Dimensions Area Description
Living Room 13'6 x 17'1 230.62 sqft -
Dining Room 8'5 x 11'5 96.09 sqft -
Kitchen 11'4 x 14'6 164.33 sqft -
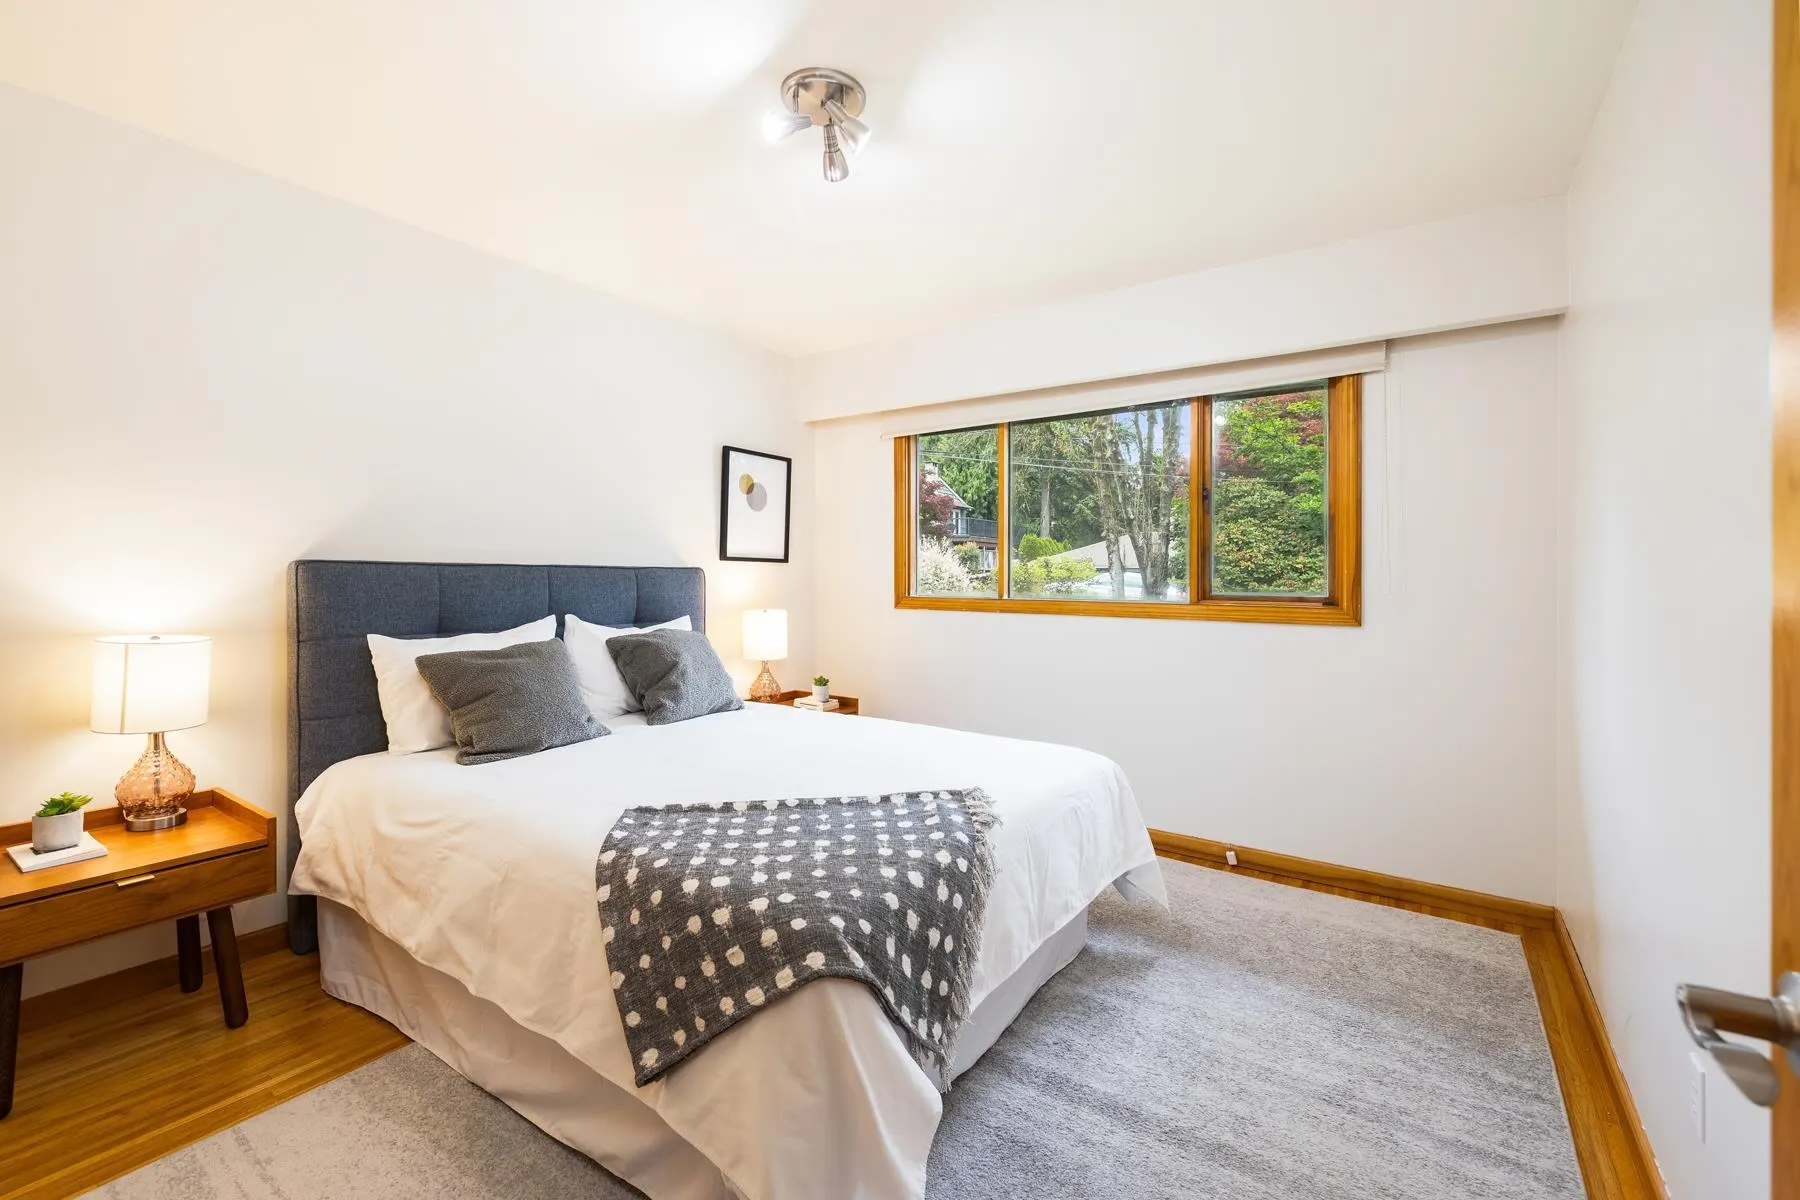
Primary Bedroom 10'5 x 11'4 118.06 sqft -
Bedroom 9'3 x 11'4 104.83 sqft -
Bedroom 9'0 x 11'7 104.25 sqft -
Foyer 11'8 x 7'5 86.53 sqft -
Bedroom 12'0 x 14'5 173 sqft -
Recreation Room 13'6 x 28'7 385.88 sqft -
Laundry 6'9 x 10'11 73.69 sqft -
Mud Room 5'11 x 9'4 55.22 sqft -
Workshop 13'6 x 14'5 194.62 sqft -
Jess Kuang
Jess Kuang
Sutton Group - 1st West Realty
Listed by Mike Sawyer PREC*
30 days on site
Listing Broker
Engel & Volkers Vancouver
Courtesy
Engel & Volkers Vancouver

Similar homes for sale in North Vancouver

Explore North Vancouver

This representation is based in whole or in part on data generated by the Chilliwack & District Real Estate Board, Fraser Valley Real Estate Board or Greater Vancouver REALTORS® which assumes no responsibility for its accuracy. Copyright 2026 by the Greater Vancouver REALTORS®, Fraser Valley Real Estate Board, Chilliwack and District Real Estate Board, and BC Northern Real Estate Board. All Rights Reserved.
Powered by AgentLocator







