
1383 Charter Hill Drive, Coquitlam
1 / 39
For Sale
$2,188,000
6 bd · 4 ba · 4,063 sq ft

1383 Charter Hill Drive, Coquitlam V3E 1P1

MLS®# R3175863

Est. mortgage
$8,301/mo
Property taxes $6,860.90/yr

About This Home

Property Type
House, Single Family Residence, 4 Level Split
Parking
2 garage, 6 parking
MLS #
R3175863
Size
4063 sqft
Basement
Finished,Exterior Entry
Lot size
11958.00 sqft
Tax
$6,860.90 /yr
Year Built
1981
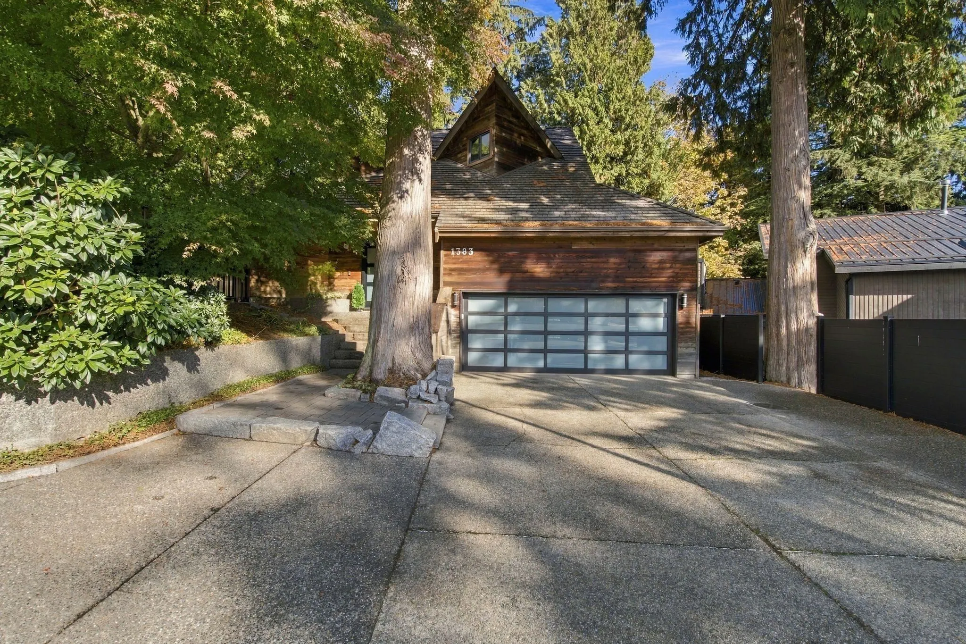
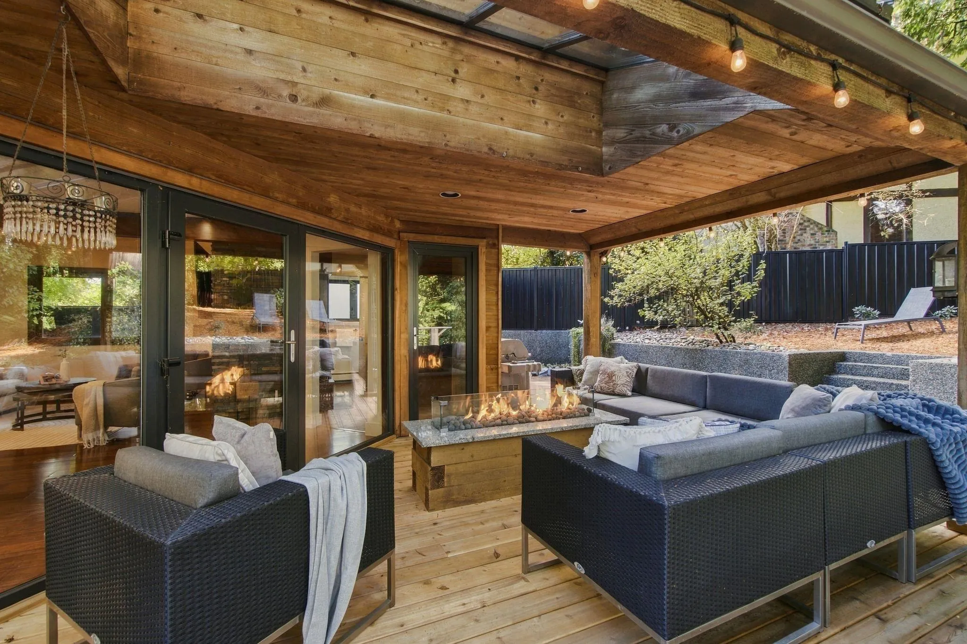
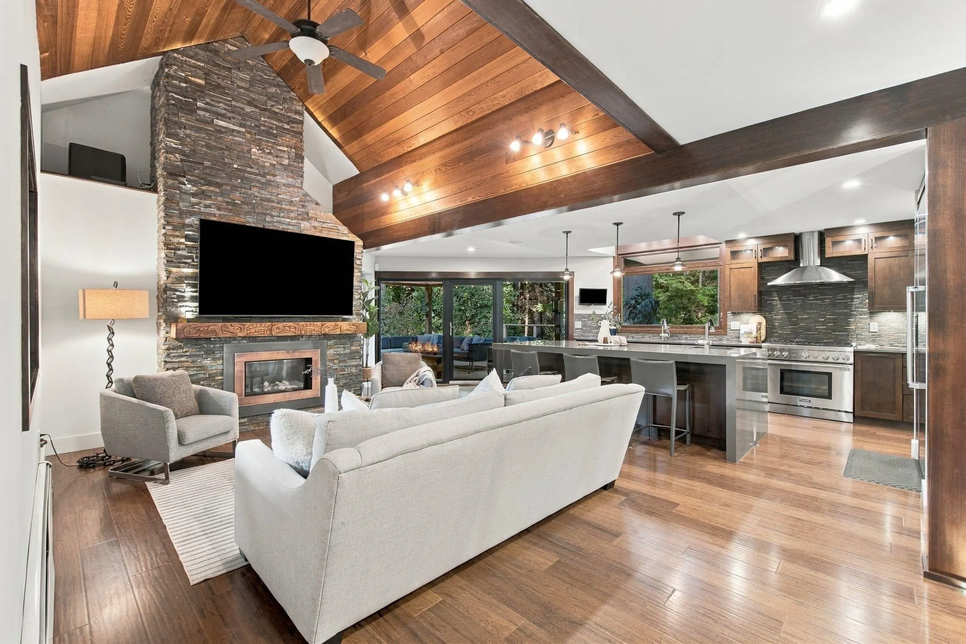
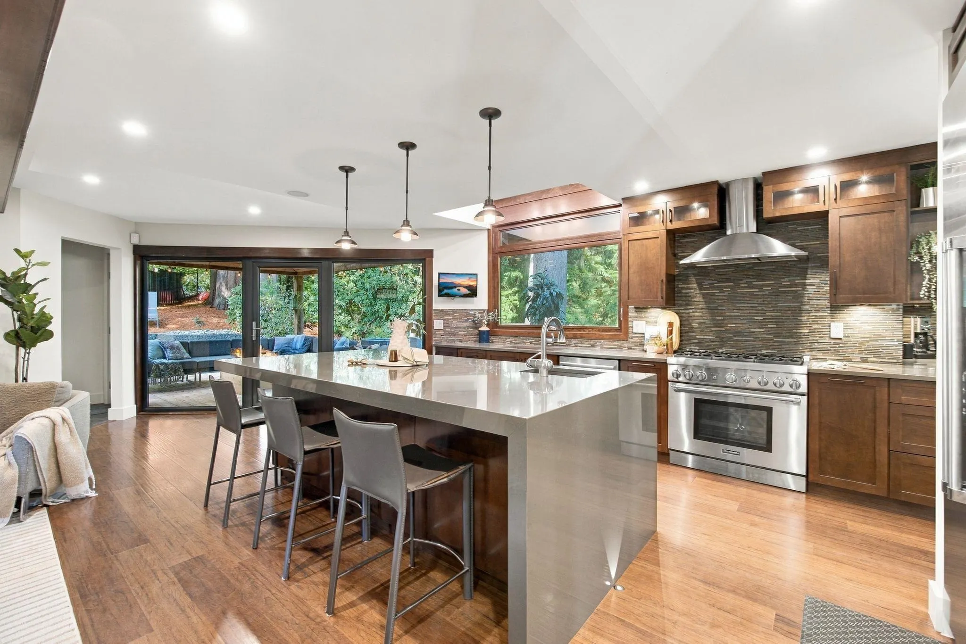
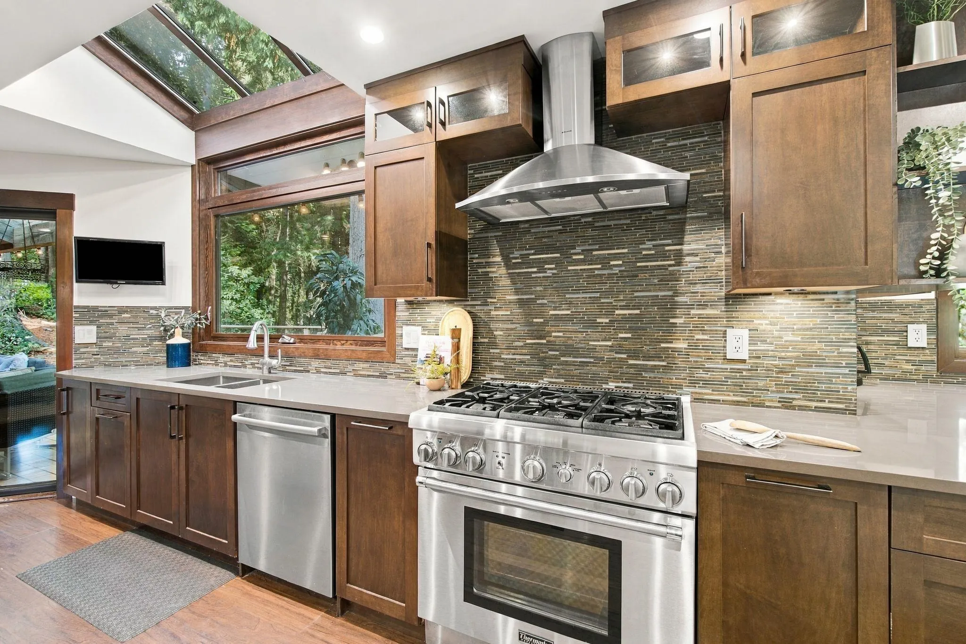
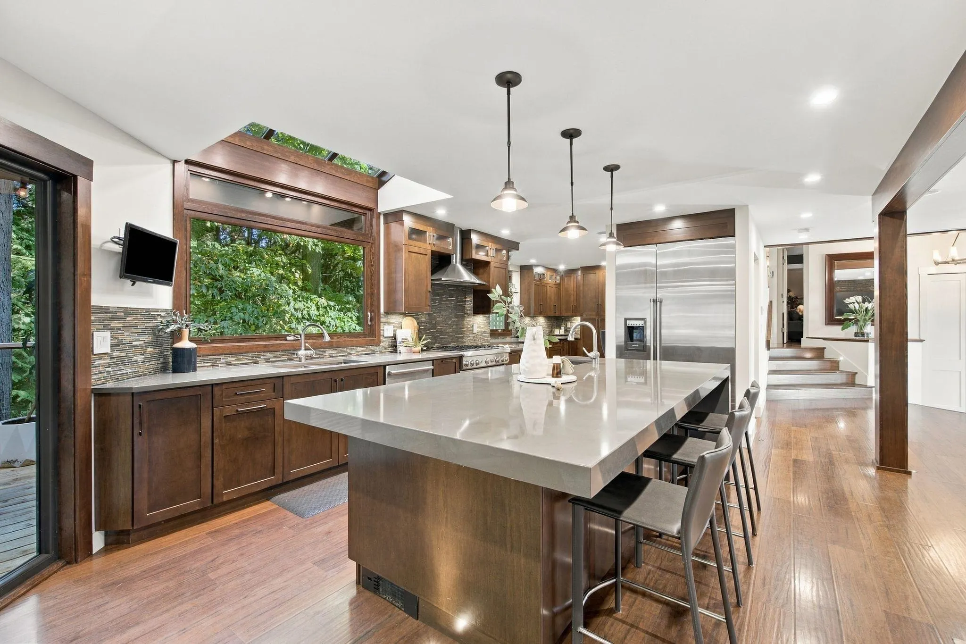
WEST COAST LIVING AT ITS FINEST! A private retreat in sought-after Charter Hill, surrounded by mature trees, wildlife and nearly 12,000 sq.ft. of natural beauty. This distinctive 6-bedroom West Coast Contemporary features soaring ceilings, warm cedar accents and an architecturally interesting 4-level split design. Enjoy over 860 sq.ft. of decking, flexible living spaces and a peaceful forest backdrop. Comfort comes with hot water heating, electric heated floors on the main level and in the bathrooms, plus a steam shower in the primary ensuite. Includes 2-bed suite down. The private, lawn-free yard is a dog owner's dream, with no grass to mow! A rare blend of character, privacy and convenience, minutes from Eagle Ridge Hospital, shopping, recreation and amenities. NOT YOUR ORDINARY HOME!

Property Details

Full Property Details

Interior

Bedrooms
6
Washrooms
4
Square Footage
4063 sqft
Basement
Finished,Exterior Entry
Heating Type
Radiant
Kitchens
2
Floor Finish
Mixed
Den
No

Exterior

Front
0.00
Lot Size (Sq Ft)
11958.00
Waterfront
No
Parking Spaces
6
Total Parking Spaces
-
Garage Spaces
2
Zoning
R-1
Roof
Tile

Building Description

Style
4 Level Split
Property Type
Residential Detached
Home Type
House
Subtype
Single Family Residence
Year Built
1981
Exterior
Frame Wood,Wood Siding
Water Supply
Public
No. Floor Levels
4

Community

Community
Upper Eagle Ridge
Area Code
Coquitlam

Taxes & Fees

Taxes
$6,860.90 /yr
Tax Year
2025

Other

Virtual Tour Link

Room Types

Room Dimensions Area Description
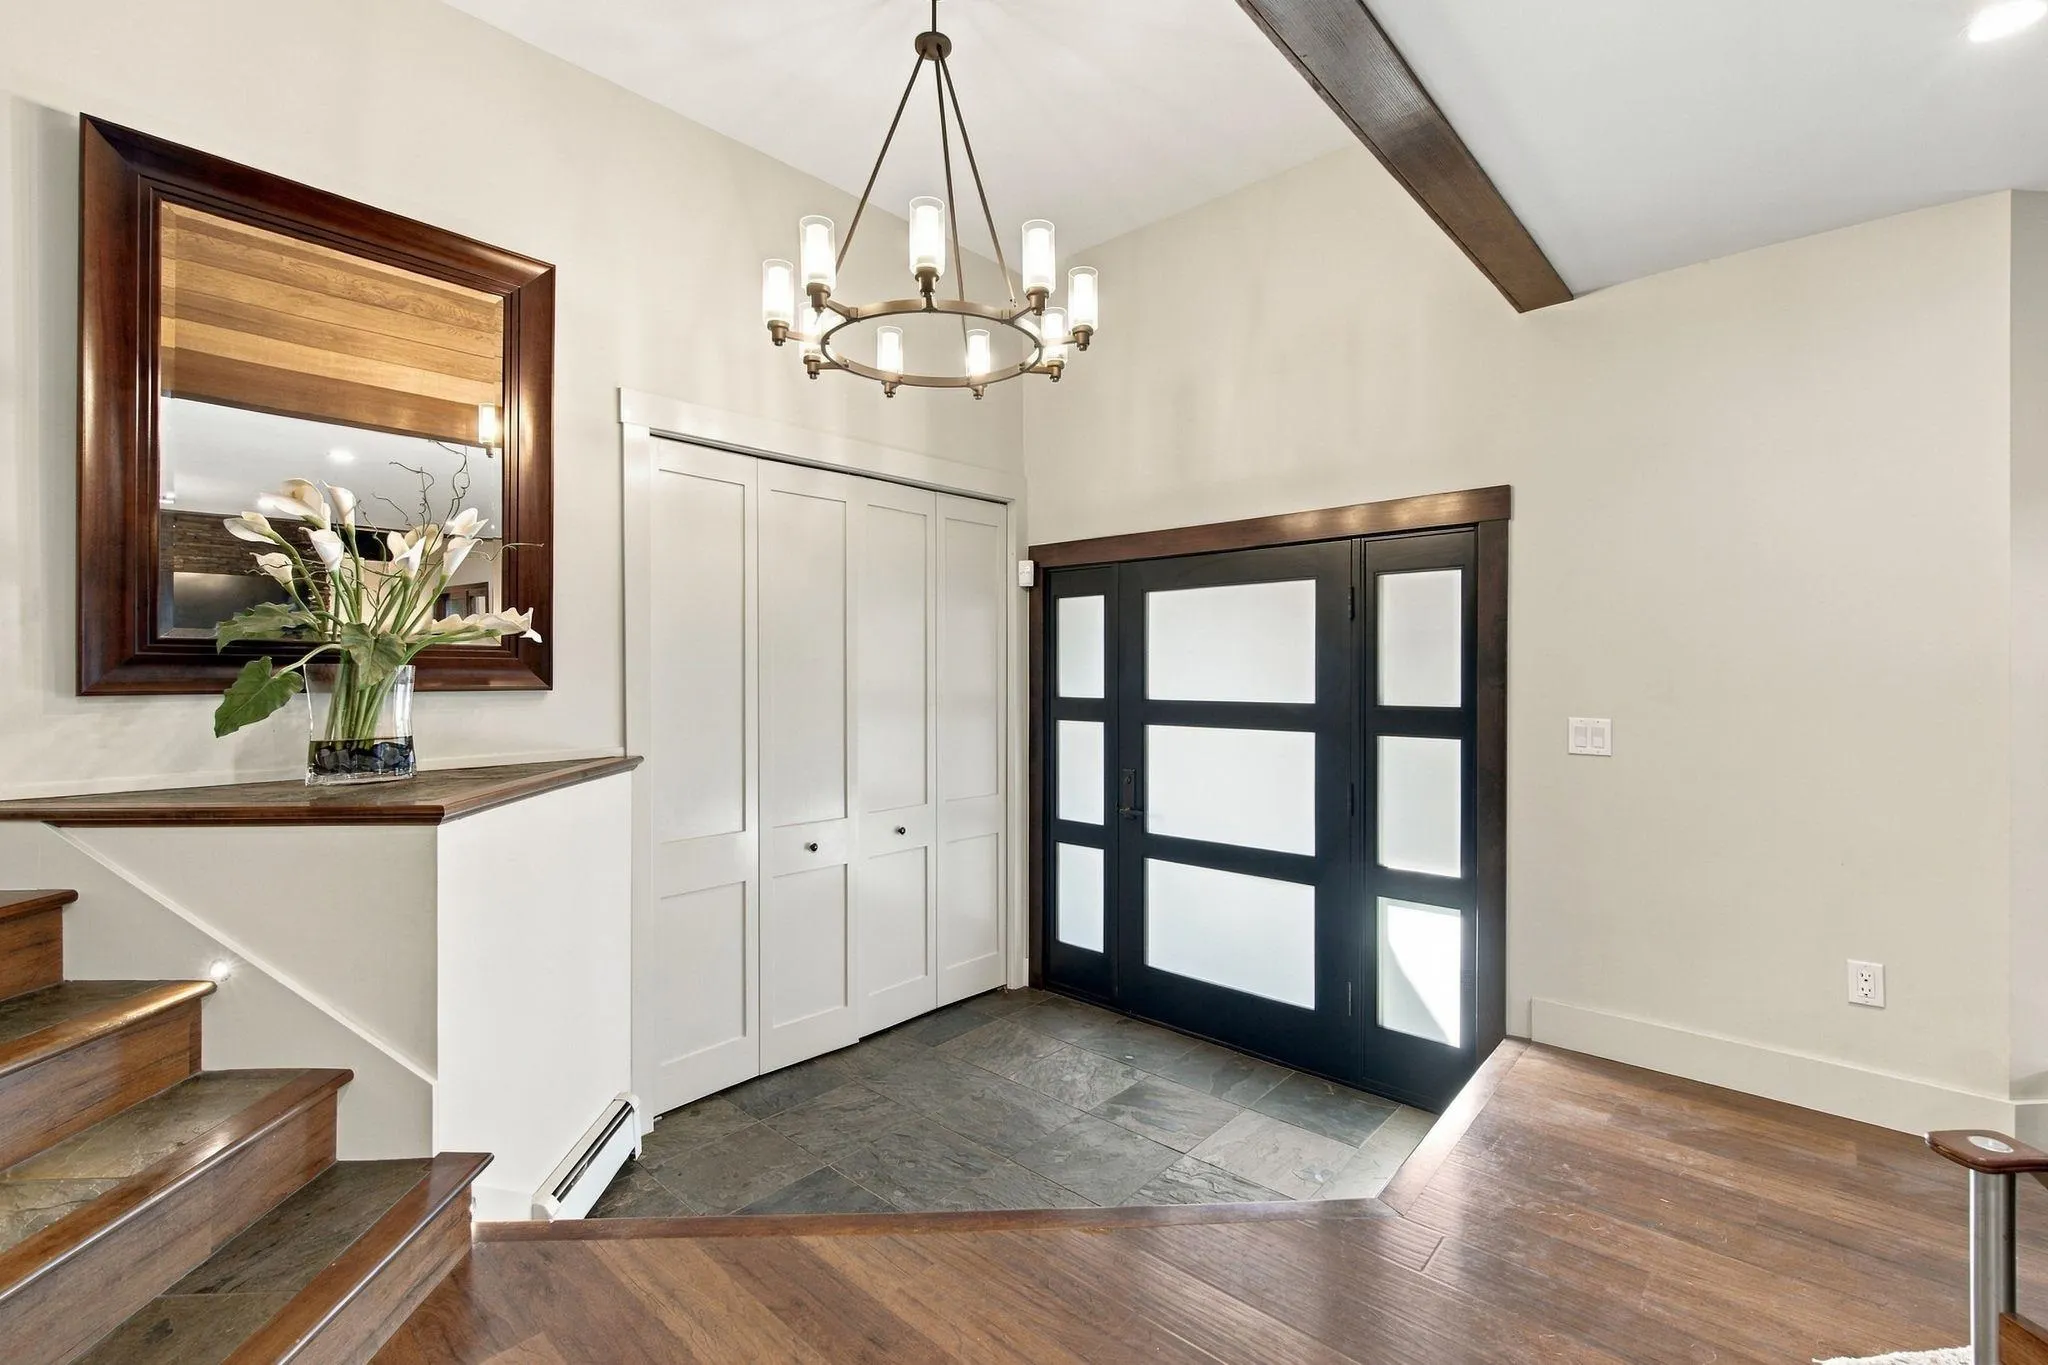
Foyer 7'3 x 9' 65.25 sqft -
Dining Room 20'2 x 18'11 381.49 sqft -
Living Room 18'10 x 13'10 260.53 sqft -
Kitchen 36'4 x 13'7 493.53 sqft -
Family Room 17'7 x 22'1 388.3 sqft -
Bedroom 15'7 x 13'3 206.48 sqft -
Laundry 6'6 x 10'4 67.17 sqft -
Bedroom 15'9 x 19'3 303.19 sqft -
Utility 4' x 9'11 39.67 sqft -
Bedroom 9'4 x 13' 121.33 sqft -
Kitchen 15'8 x 9'6 148.83 sqft -
Pantry 4'10 x 4'11 23.76 sqft -
Living Room 16'6 x 12'10 211.75 sqft -
Recreation Room 15'10 x 17'4 274.44 sqft -
Storage 9'2 x 9'1 83.26 sqft -
Storage 6'3 x 13'3 82.81 sqft -
Bedroom 12'1 x 9'8 116.81 sqft -
Walk-In Closet 6'3 x 9'8 60.42 sqft -
Bedroom 11'2 x 15'1 168.43 sqft -
Bedroom 15'6 x 19'2 297.08 sqft -
Walk-In Closet 7'4 x 11'7 84.94 sqft -
Walk-In Closet 4'5 x 5'4 23.56 sqft -
Jess Kuang
Jess Kuang
Sutton Group - 1st West Realty
Listed by Lisa Johnston
30 days on site
Listing Broker
Royal LePage Sterling Realty
Courtesy
Royal LePage Sterling Realty

Similar homes for sale in Coquitlam

Explore Coquitlam

This representation is based in whole or in part on data generated by the Chilliwack & District Real Estate Board, Fraser Valley Real Estate Board or Greater Vancouver REALTORS® which assumes no responsibility for its accuracy. Copyright 2026 by the Greater Vancouver REALTORS®, Fraser Valley Real Estate Board, Chilliwack and District Real Estate Board, and BC Northern Real Estate Board. All Rights Reserved.
Powered by AgentLocator





