
331 E 24th Street, North Vancouver
1 / 33
For Sale
$1,488,000
2 bd · 1 ba · 1,171 sq ft

331 E 24th Street, North Vancouver V7L 3E9

MLS®# R3175796

Est. mortgage
$5,645/mo
Property taxes $6,442.90/yr

About This Home

Property Type
House, Single Family Residence, Rancher/Bungalow
Parking
2 garage, 3 parking
MLS #
R3175796
Size
1171 sqft
Basement
None
Lot size
5230.00 sqft
Tax
$6,442.90 /yr
Year Built
1952
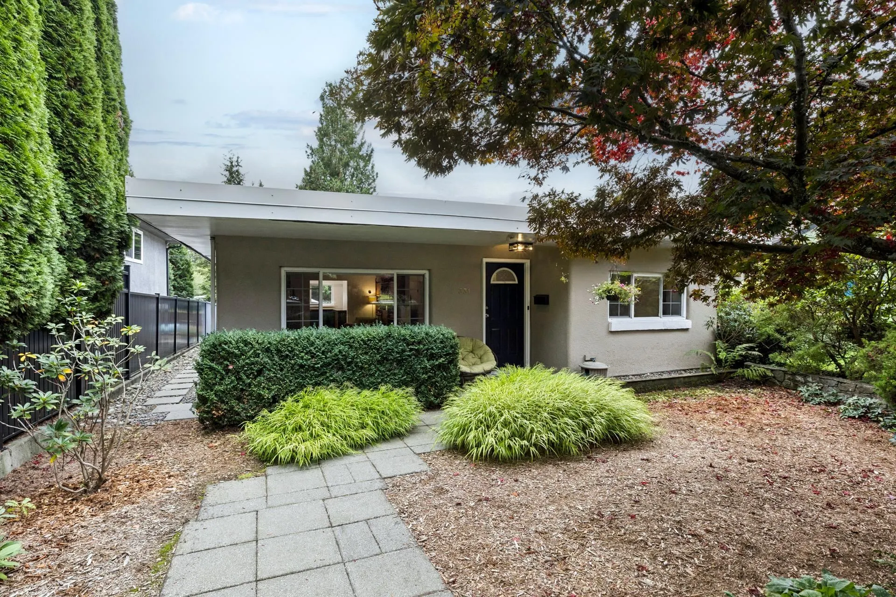
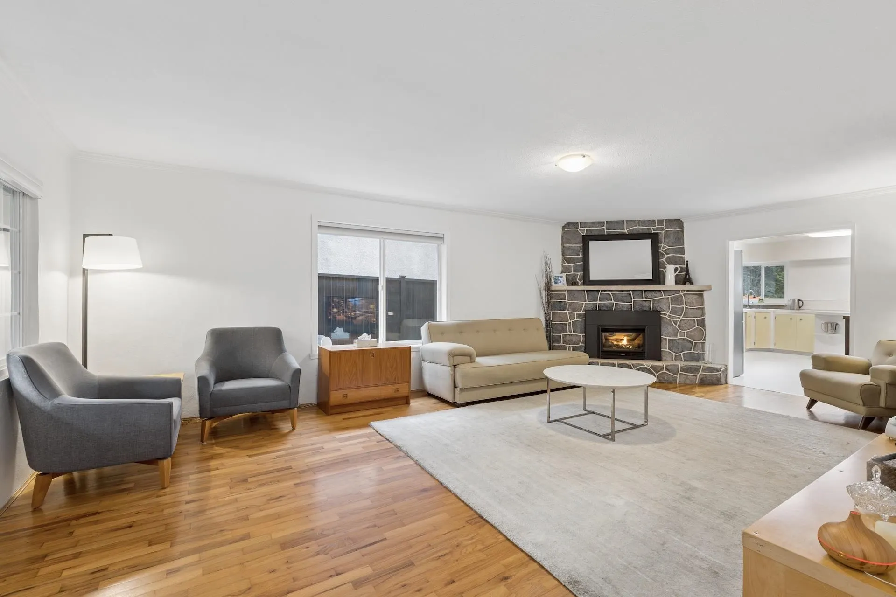
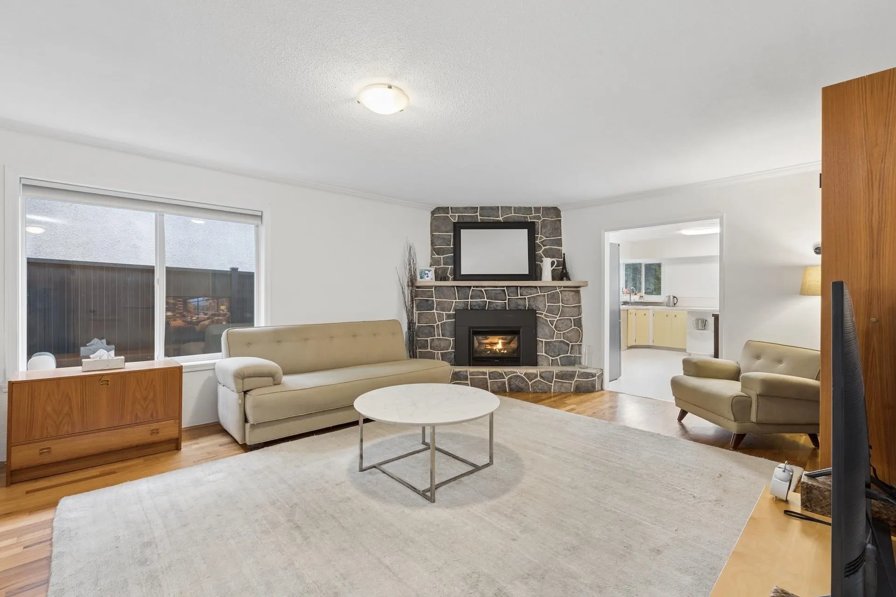
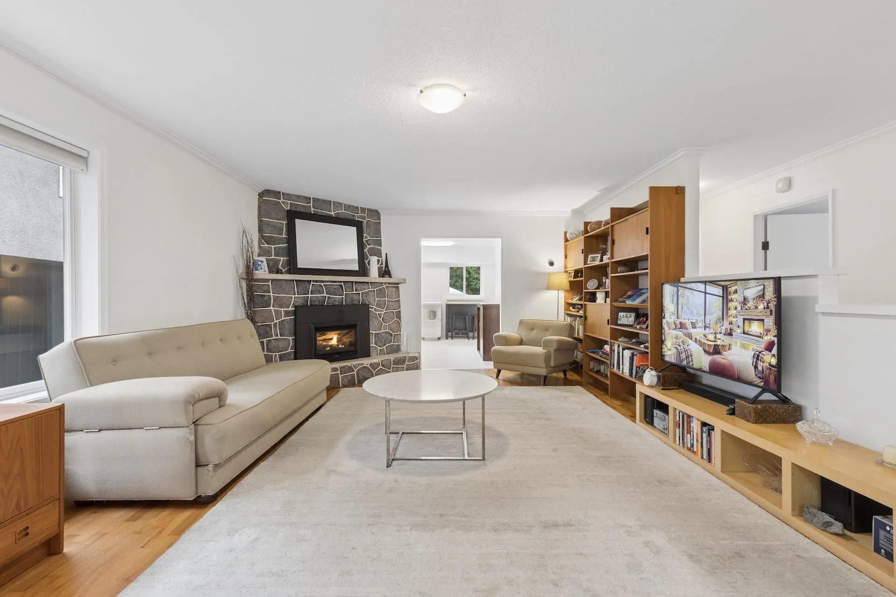
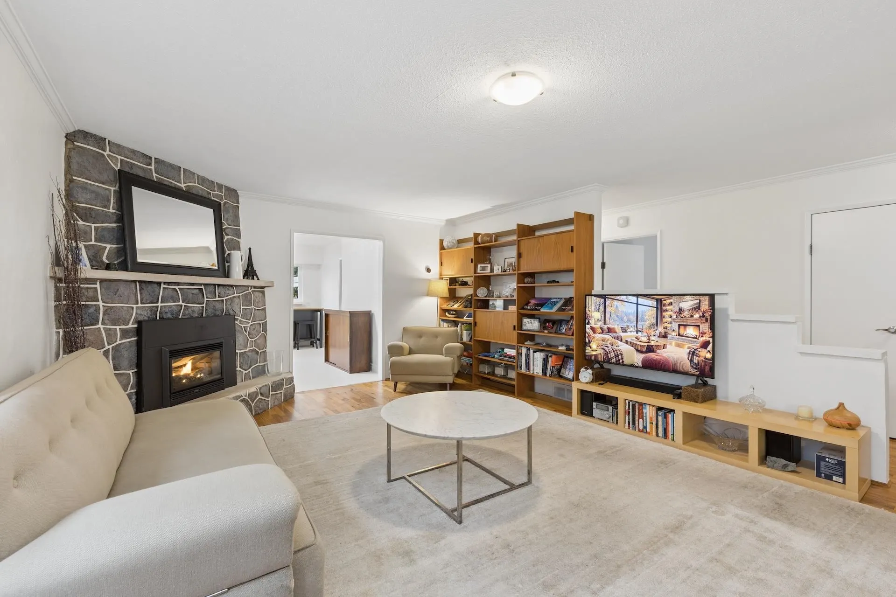
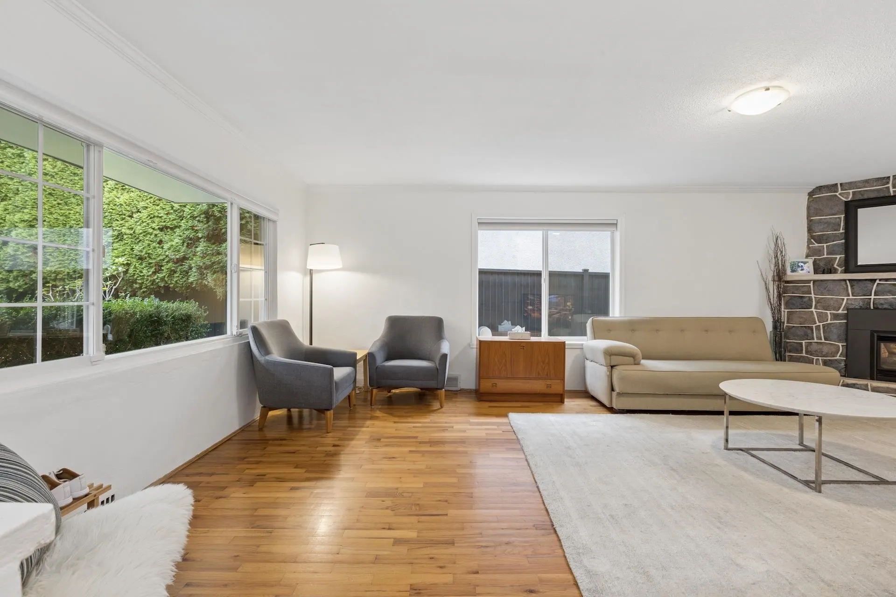
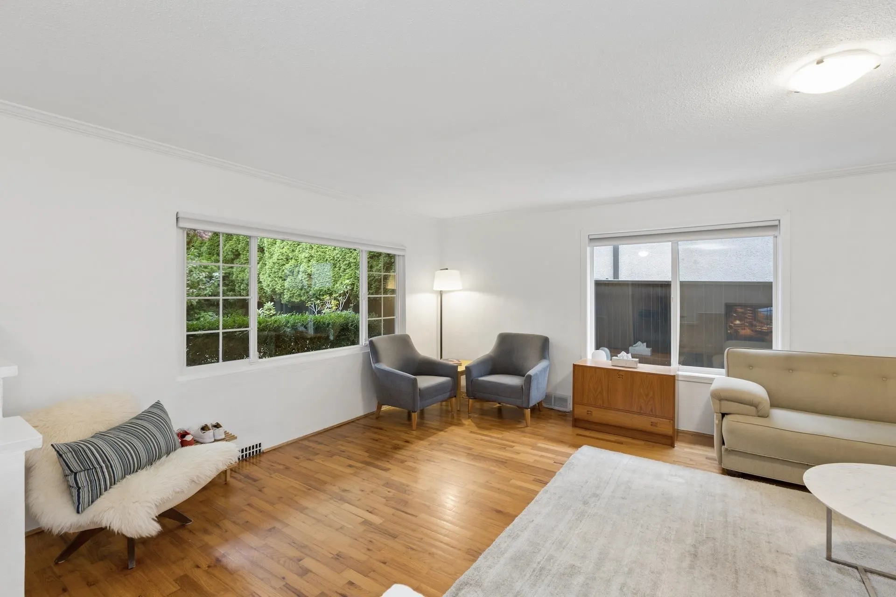
Set on a bright south-facing lot in the heart of Central Lonsdale, this charming 1,171 sqft rancher offers rare one-level living in the City of North Vancouver. A compelling alternative to a townhome or duplex, w/ the space, privacy, & land of a detached home. Solidly built of concrete, it's ready to move in, hold, or plan for the future under the City's ground-oriented housing allowances. The open living & dining area feats a gas fireplace & hardwood floors, flowing to a bright kitchen full of character & charm. 2 spacious bedrooms are separated by an updated 4-pc bath. Private, mature front yard; sunny south backyard w/ patio & vegetable garden beds; attached garage off the lane + extra parking. Steps to the Green Necklace, Harry Jerome Rec Centre, & Central Londsale amenities.

Property Details

Full Property Details

Interior

Bedrooms
2
Washrooms
1
Square Footage
1171 sqft
Basement
None
Heating Type
Forced Air
Kitchens
1
Floor Finish
Hardwood,Vinyl
Den
No

Exterior

Front
38.00
Lot Size (Sq Ft)
5230.00
Waterfront
No
Parking Spaces
3
Total Parking Spaces
-
Garage Spaces
2
Zoning
LRN1
Roof
Other

Building Description

Style
Rancher/Bungalow
Property Type
Residential Detached
Home Type
House
Subtype
Single Family Residence
Year Built
1952
Exterior
Concrete Block,Stucco
Water Supply
Public
No. Floor Levels
1

Community

Community
Central Lonsdale
Area Code
North Vancouver

Taxes & Fees

Taxes
$6,442.90 /yr
Tax Year
2026

Other

Virtual Tour Link

Room Types

Room Dimensions Area Description
Living Room 13'6 x 15'9 212.62 sqft -
Dining Room 7'0 x 13'6 94.5 sqft -
Kitchen 11'9 x 15'4 180.17 sqft -
Primary Bedroom 10'8 x 13'6 144 sqft -
Bedroom 9'10 x 11'3 110.62 sqft -
Foyer 3'9 x 8'0 30 sqft -
Jess Kuang
Jess Kuang
Sutton Group - 1st West Realty
Listed by Matt Council PREC*
30 days on site
Listing Broker
Rossetti Realty Ltd.
Courtesy
Rossetti Realty Ltd.

Similar homes for sale in North Vancouver

Explore North Vancouver

This representation is based in whole or in part on data generated by the Chilliwack & District Real Estate Board, Fraser Valley Real Estate Board or Greater Vancouver REALTORS® which assumes no responsibility for its accuracy. Copyright 2026 by the Greater Vancouver REALTORS®, Fraser Valley Real Estate Board, Chilliwack and District Real Estate Board, and BC Northern Real Estate Board. All Rights Reserved.
Powered by AgentLocator







