
2260 Sicamous Avenue, Coquitlam
1 / 38
For Sale
$1,980,000
6 bd · 4 ba · 5,731 sq ft

2260 Sicamous Avenue, Coquitlam V3K 6R9

MLS®# R3175732

Est. mortgage
$7,512/mo
Property taxes $7,655.23/yr

About This Home

Property Type
House, Single Family Residence
Parking
2 garage, 6 parking
MLS #
R3175732
Size
5731 sqft
Basement
Finished
Lot size
7040.00 sqft
Tax
$7,655.23 /yr
Year Built
1993
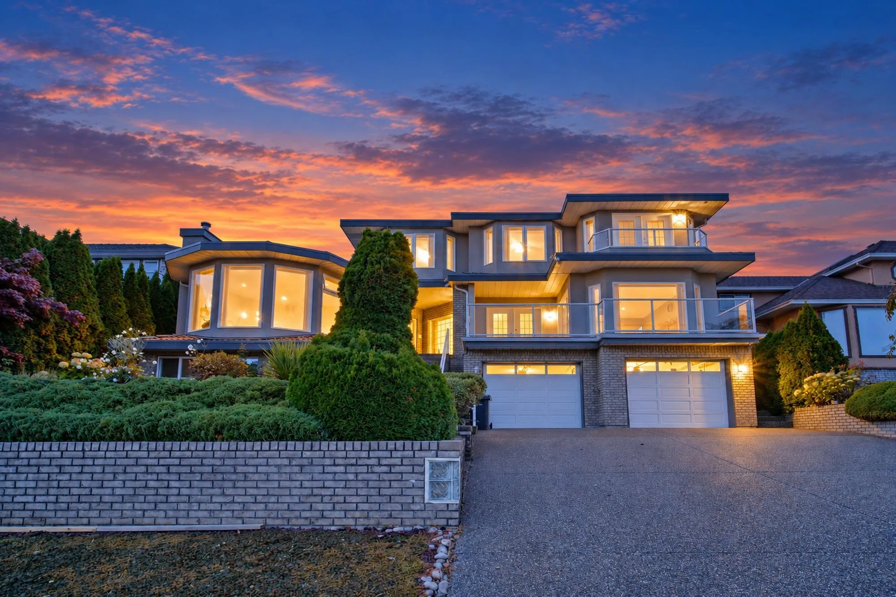
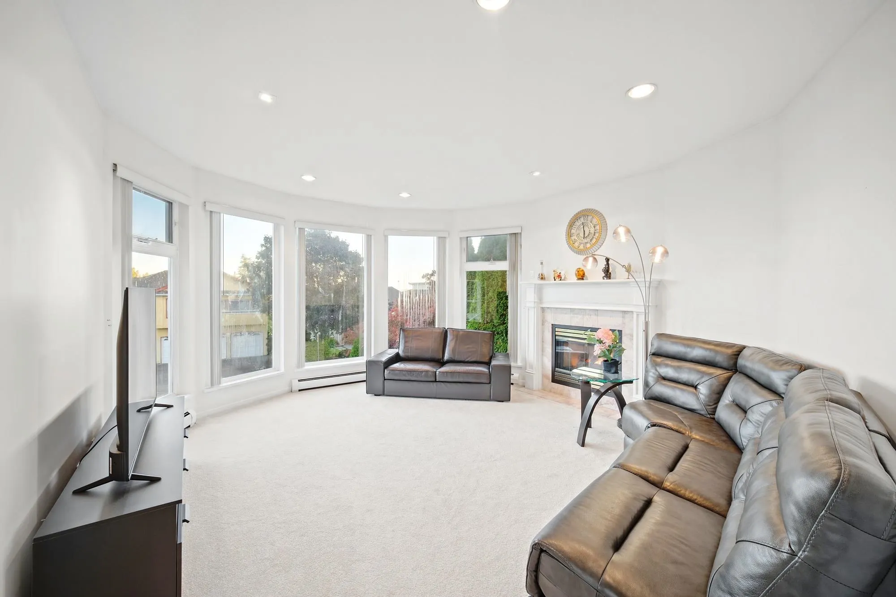
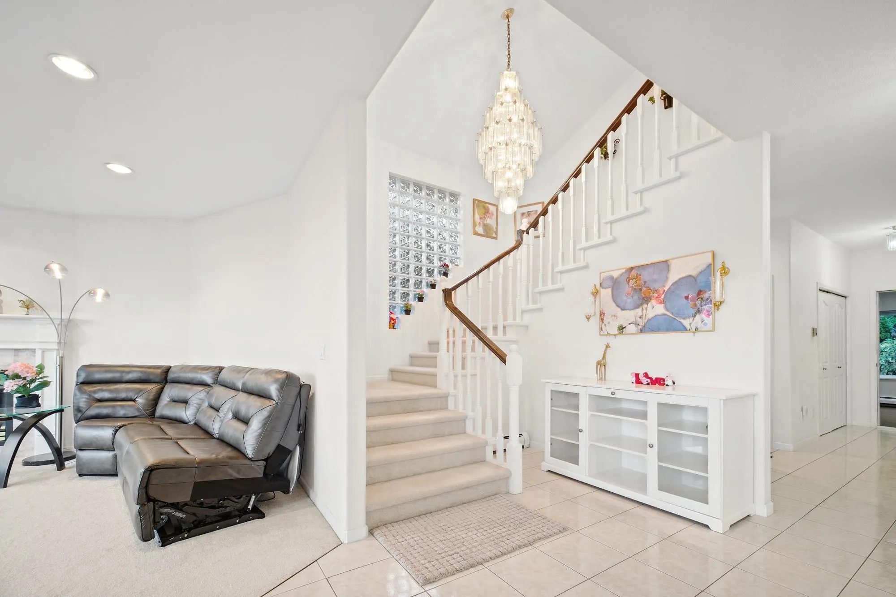
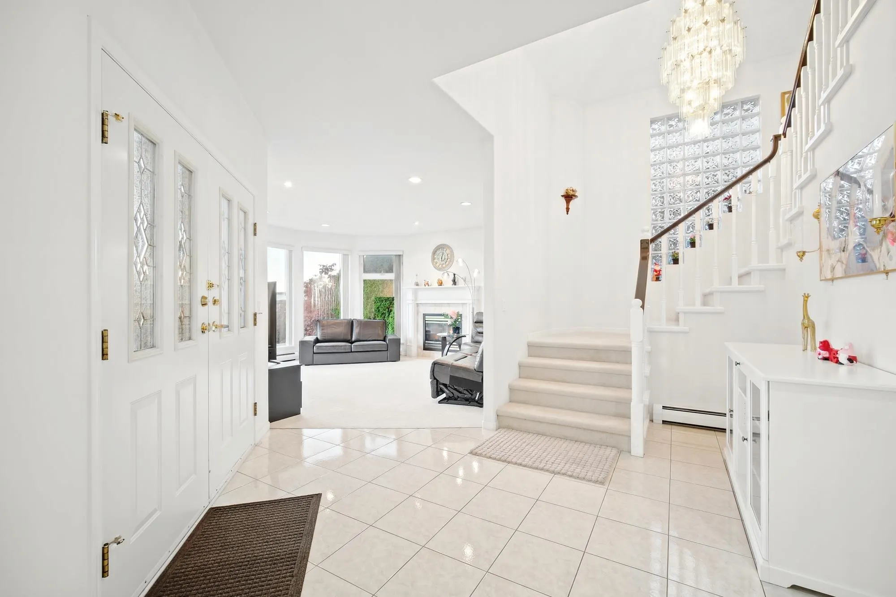
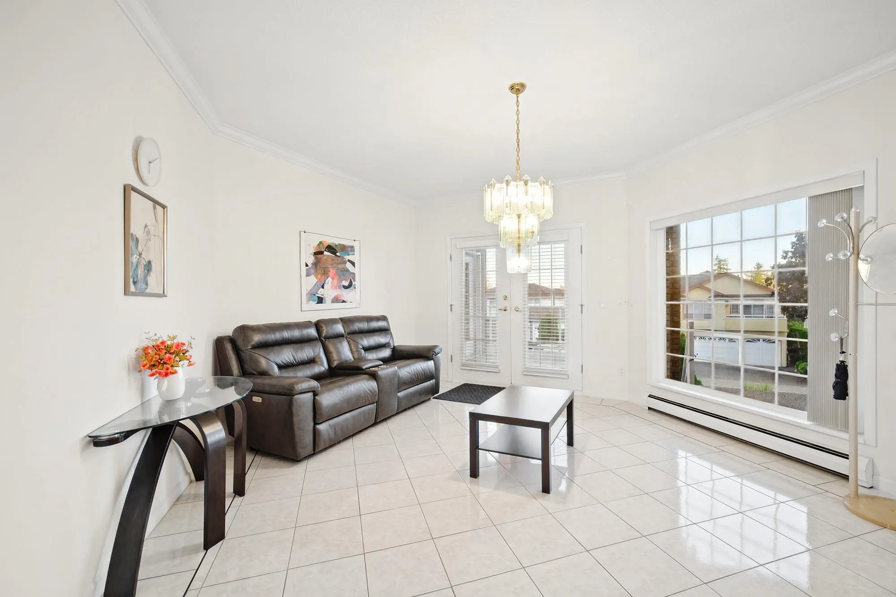
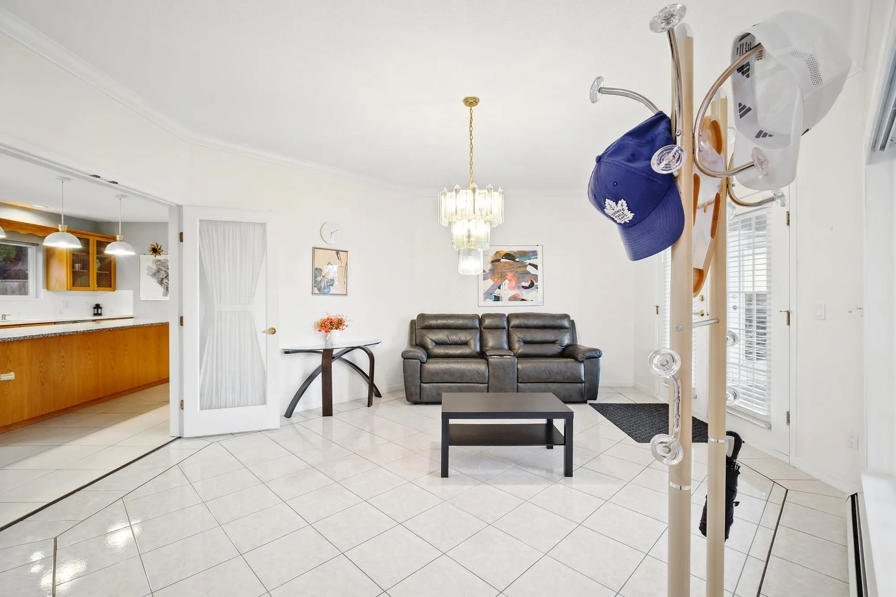
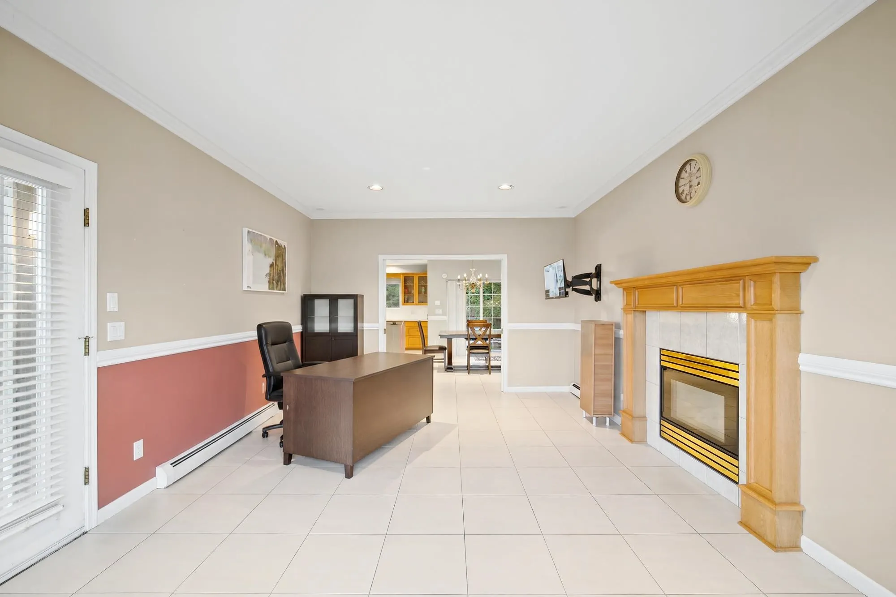
A REAL HIDDEN GEM !! Architecturally designed and built home with stunning view of Mt. Baker and Fraser River located in most desirable and prestigious area in Coquiltam. This 2 storey with fully finished basement home offers greatly well maintained 7 bdrm and 4 bath. The solid raised gourmet kitchen boasts a 48" thermidor stove with 9' huge granite island. The elegant dining room seats 16 comfortably. Special features of this home include large ample storage room, laundry chute, games room, crown mouldings, porcelain tiles, downstairs kitchen, 50 yr roof when built, 3 fireplaces, a master bedroom with sitting room and a stunning view of Mt. Baker.

Property Details

Full Property Details

Interior

Bedrooms
6
Washrooms
4
Square Footage
5731 sqft
Basement
Finished
Heating Type
Hot Water,Radiant
Kitchens
2
Den
No

Exterior

Front
64.00
Lot Size (Sq Ft)
7040.00
View
CITY
Waterfront
No
Parking Spaces
6
Total Parking Spaces
-
Garage Spaces
2
Zoning
RS1
Roof
Concrete

Building Description

Property Type
Residential Detached
Home Type
House
Subtype
Single Family Residence
Year Built
1993
Exterior
Frame Wood,Glass (Exterior),Mixed (Exterior)
Water Supply
Public
No. Floor Levels
2

Community

Community
Coquitlam East
Area Code
Coquitlam

Taxes & Fees

Taxes
$7,655.23 /yr
Tax Year
2025

Room Types

Room Dimensions Area Description
Primary Bedroom 20' x 27' 540 sqft -
Bedroom 11' x 13' 143 sqft -
Bedroom 12' x 12' 144 sqft -
Living Room 12' x 17' 204 sqft -
Kitchen 12' x 19' 228 sqft -
Dining Room 14' x 17' 238 sqft -
Bedroom 14' x 17' 238 sqft -
Bedroom 9' x 12' 108 sqft -
Recreation Room 15' x 18' 270 sqft -
Bedroom 10' x 11' 110 sqft -
Living Room 14' x 17' 238 sqft -
Kitchen 8' x 12' 96 sqft -
Jess Kuang
Jess Kuang
Sutton Group - 1st West Realty
Listed by Oliver Zhang
30 days on site
Listing Broker
Youlive Realty
Courtesy
Youlive Realty

Similar homes for sale in Coquitlam

Explore Coquitlam

This representation is based in whole or in part on data generated by the Chilliwack & District Real Estate Board, Fraser Valley Real Estate Board or Greater Vancouver REALTORS® which assumes no responsibility for its accuracy. Copyright 2026 by the Greater Vancouver REALTORS®, Fraser Valley Real Estate Board, Chilliwack and District Real Estate Board, and BC Northern Real Estate Board. All Rights Reserved.
Powered by AgentLocator





