
1177 E 15th Street, North Vancouver
1 / 36
For Sale
$1,870,000
5 bd · 3 ba · 3,030 sq ft

1177 E 15th Street, North Vancouver V7J 1K6

MLS®# R3175605

Est. mortgage
$7,094/mo
Property taxes $5,725.86/yr

About This Home

Property Type
House, Single Family Residence
Parking
2 parking
MLS #
R3175605
Size
3030 sqft
Basement
Finished,Exterior Entry
Lot size
10990.00 sqft
Tax
$5,725.86 /yr
Year Built
1964
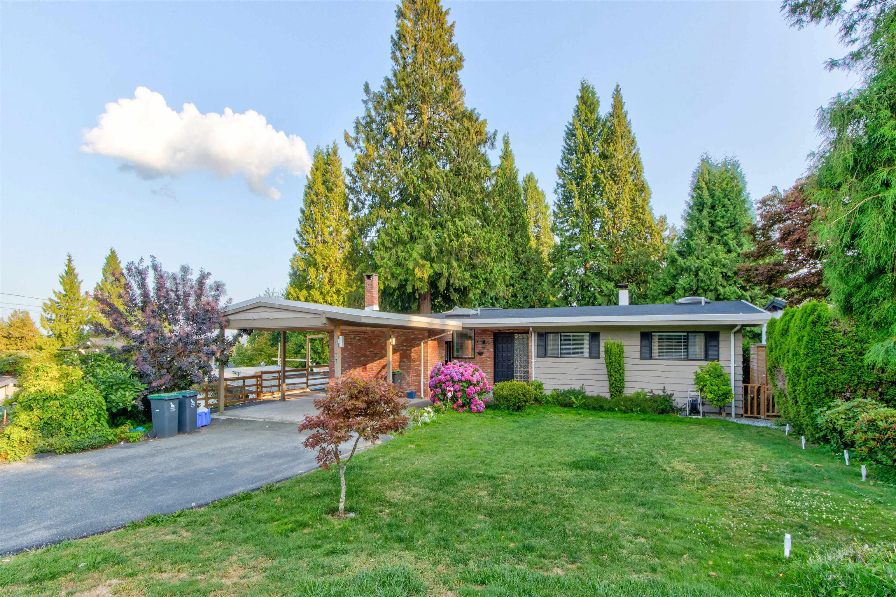
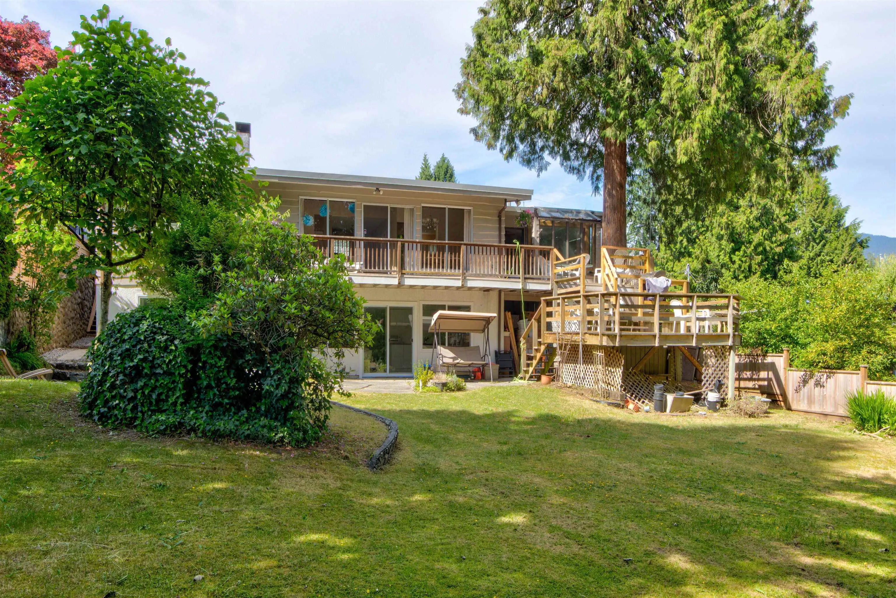
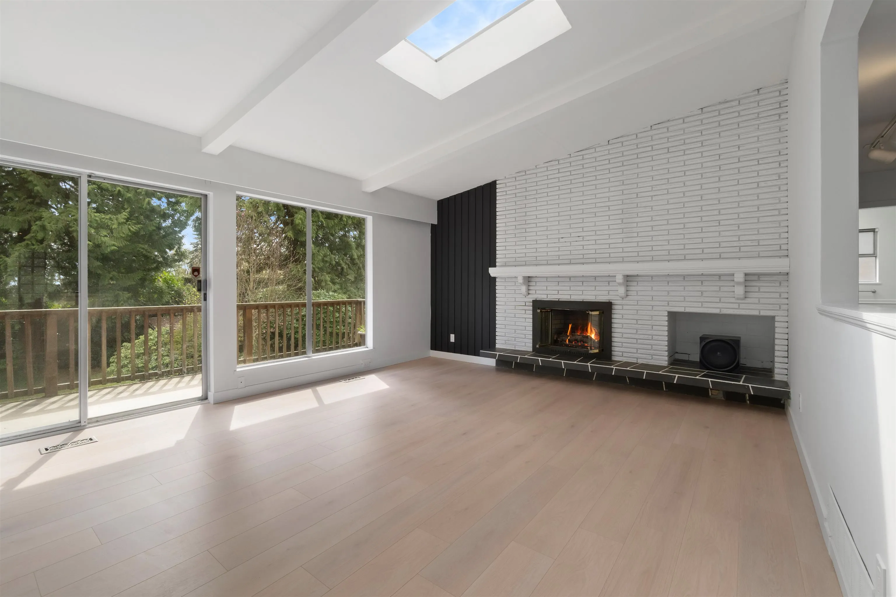
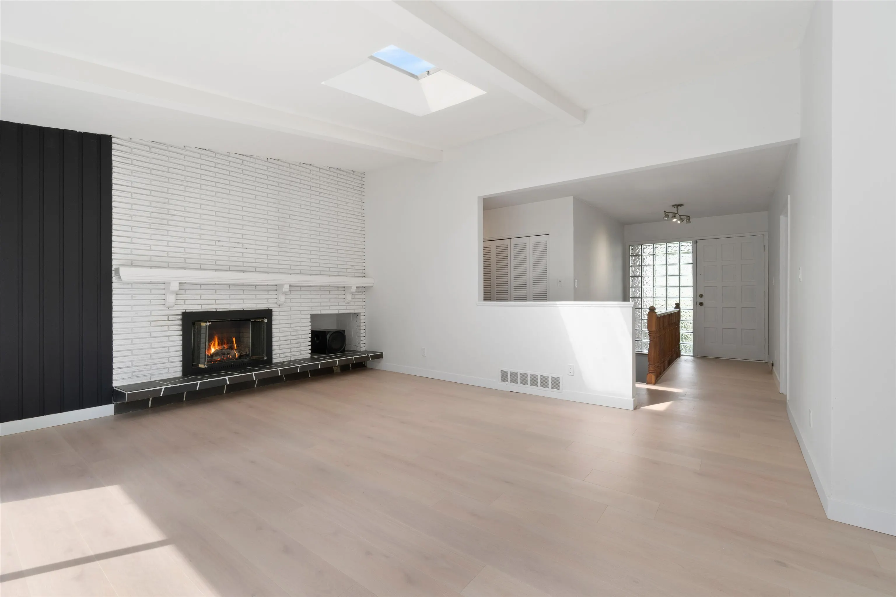
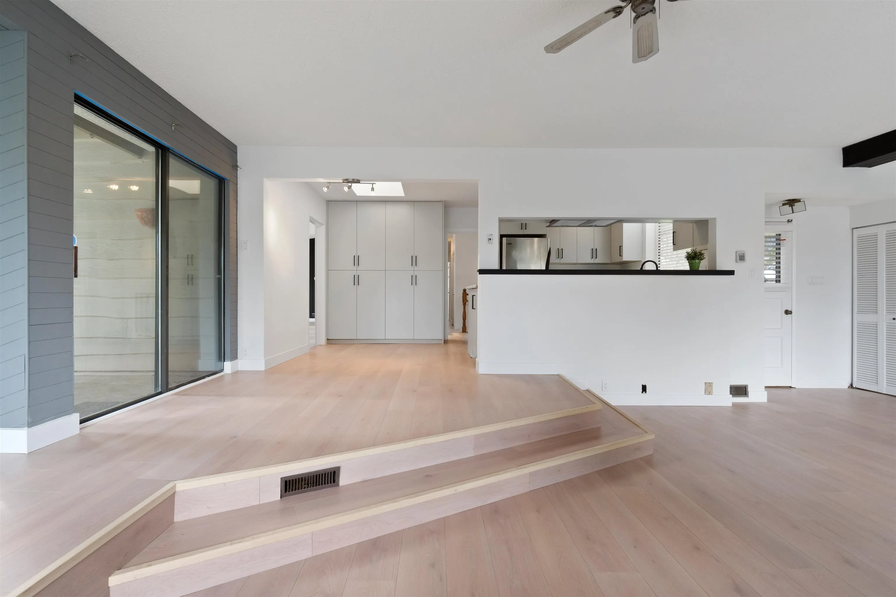
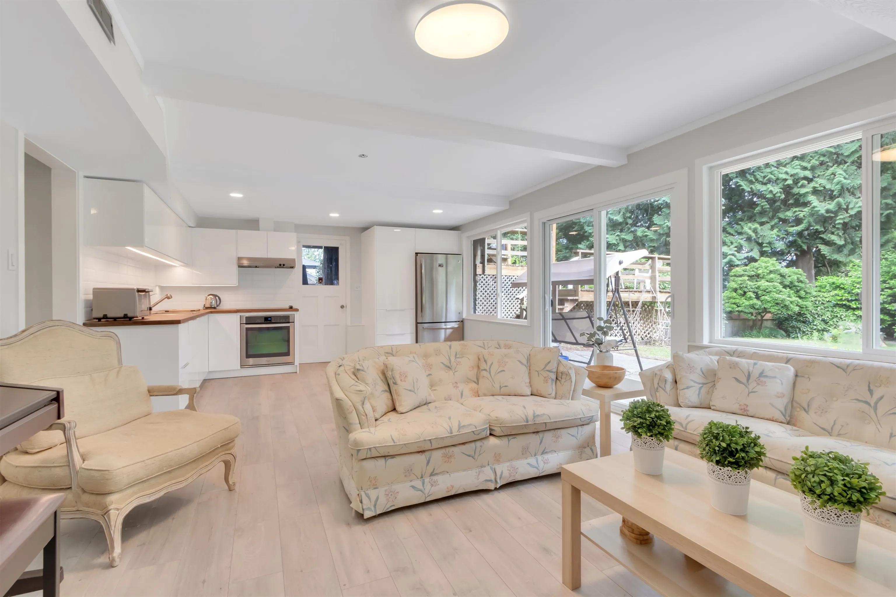
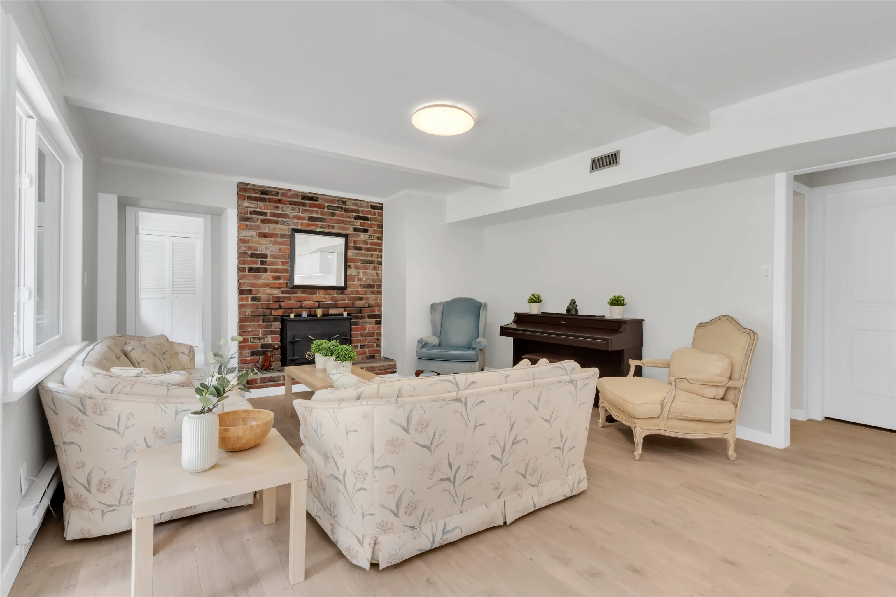
Investor Alert! Best value in Lynn Valley/Westlynn. Situated on a sunny, private 11,000 sq ft (.25 acre) lot, this property offers exceptional income and future potential. The south-facing, fully fenced backyard is ideal for families and entertaining, with generous patio and deck space. Bright living and dining areas with vaulted ceilings overlook a peaceful, park-like setting, plus peek-a-boo southeast views toward SFU. Featuring 5 rooms upstairs and a cozy sunken family room with gas fireplace off the kitchen, plus 4 rooms below. The 4-bedroom suite is ready to generate strong rental income. Just two blocks to Eastview Elementary and minutes to Lynn Valley Shopping Centre. Easy access to Vancouver via the Second Narrows Bridge. A rare opportunity with solid upside!

Property Details

Full Property Details

Interior

Bedrooms
5
Washrooms
3
Square Footage
3030 sqft
Basement
Finished,Exterior Entry
Heating Type
Electric,Forced Air,Natural Gas
Kitchens
2
Floor Finish
Laminate,Tile,Vinyl
Den
Yes

Exterior

Front
70.00
Lot Size (Sq Ft)
10990.00
View
PEEK A BOO TOWARDS SFU
Waterfront
No
Parking Spaces
2
Total Parking Spaces
-
Garage Spaces
-
Zoning
RS3
Roof
Torch On

Building Description

Property Type
Residential Detached
Home Type
House
Subtype
Single Family Residence
Year Built
1964
Exterior
Frame Wood,Brick (Exterior)
Water Supply
Public
No. Floor Levels
2

Community

Community
Westlynn
Area Code
North Vancouver

Taxes & Fees

Taxes
$5,725.86 /yr
Tax Year
2025

Room Types

Room Dimensions Area Description
Living Room 17'6 x 22'3 389.38 sqft -
Nook 5'11 x 8'1 47.83 sqft -
Dining Room 7'5 x 9'10 72.93 sqft -
Kitchen 9'3 x 9'7 88.65 sqft -
Foyer 4'1 x 7'10 31.99 sqft -
Bedroom 9'1 x 10'3 93.1 sqft -
Bedroom 8'11 x 12'0 107 sqft -
Bedroom 9'8 x 11'11 115.19 sqft -
Flex Room 10'1 x 14'1 142.01 sqft -
Flex Room 9'5 x 9'8 91.03 sqft -
Kitchen 13'11 x 15'10 220.35 sqft -
Flex Room 10'5 x 14'0 145.83 sqft -
Bedroom 11'5 x 14'0 159.83 sqft -
Bedroom 7'6 x 9'7 71.87 sqft -
Den 7'6 x 9'7 71.87 sqft -
Laundry 8'7 x 12'10 110.15 sqft -
Jess Kuang
Jess Kuang
Sutton Group - 1st West Realty
Listed by Cyrus Raoufi
30 days on site
Listing Broker
Team 3000 Realty Ltd.
Courtesy
Team 3000 Realty Ltd.

Similar homes for sale in North Vancouver

Explore North Vancouver

This representation is based in whole or in part on data generated by the Chilliwack & District Real Estate Board, Fraser Valley Real Estate Board or Greater Vancouver REALTORS® which assumes no responsibility for its accuracy. Copyright 2026 by the Greater Vancouver REALTORS®, Fraser Valley Real Estate Board, Chilliwack and District Real Estate Board, and BC Northern Real Estate Board. All Rights Reserved.
Powered by AgentLocator







