
4593 Cliffmont Road, North Vancouver
1 / 31
For Sale
$1,999,999
5 bd · 3 ba · 2,207 sq ft

4593 Cliffmont Road, North Vancouver V7G 1J8

MLS®# R3175551

Est. mortgage
$7,587/mo
Property taxes $6,189.76/yr

About This Home

Property Type
House, Single Family Residence
Parking
4 parking
MLS #
R3175551
Size
2207 sqft
Basement
Finished
Lot size
7080.00 sqft
Tax
$6,189.76 /yr
Year Built
1971
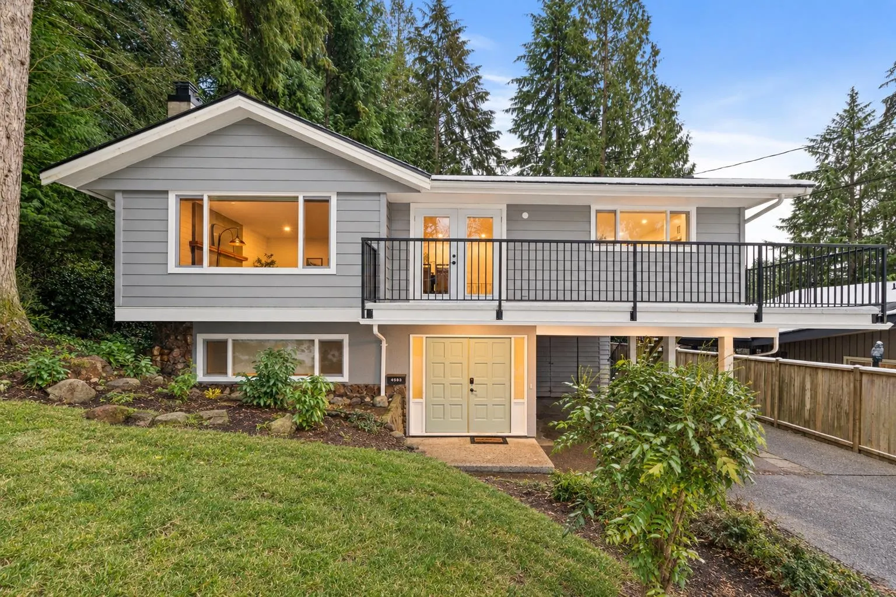
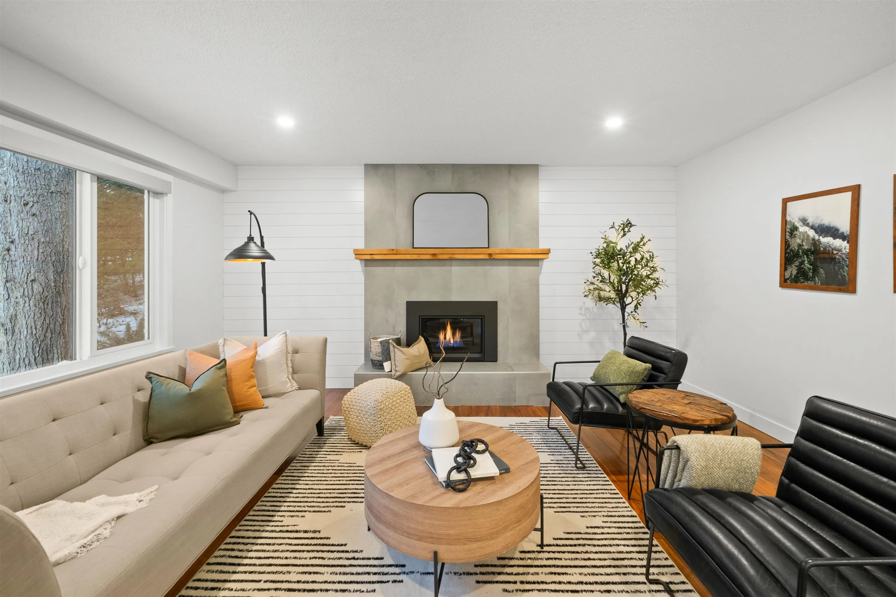
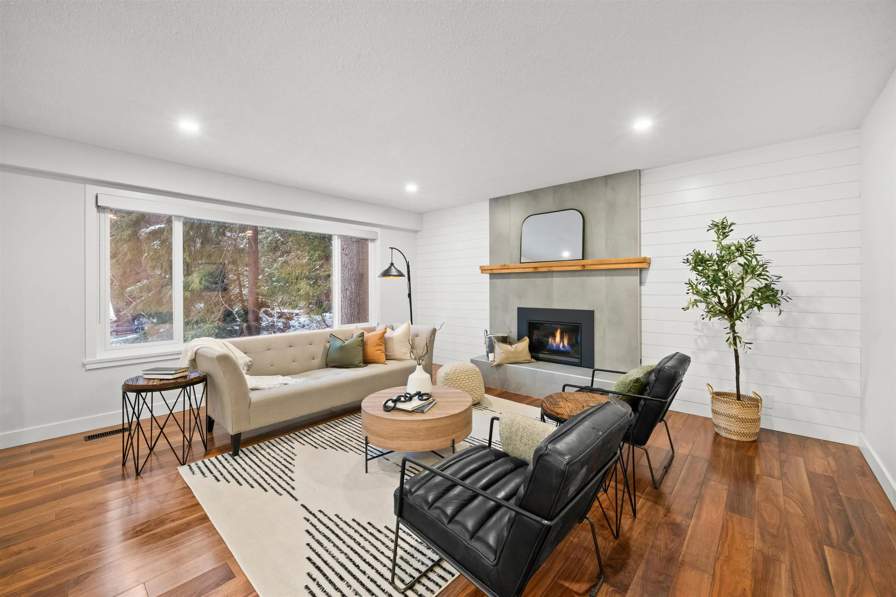
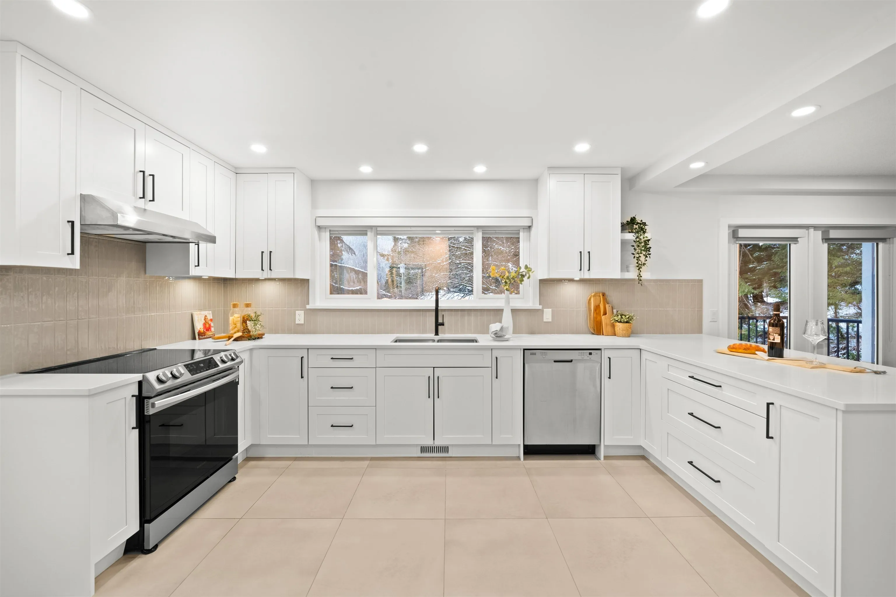
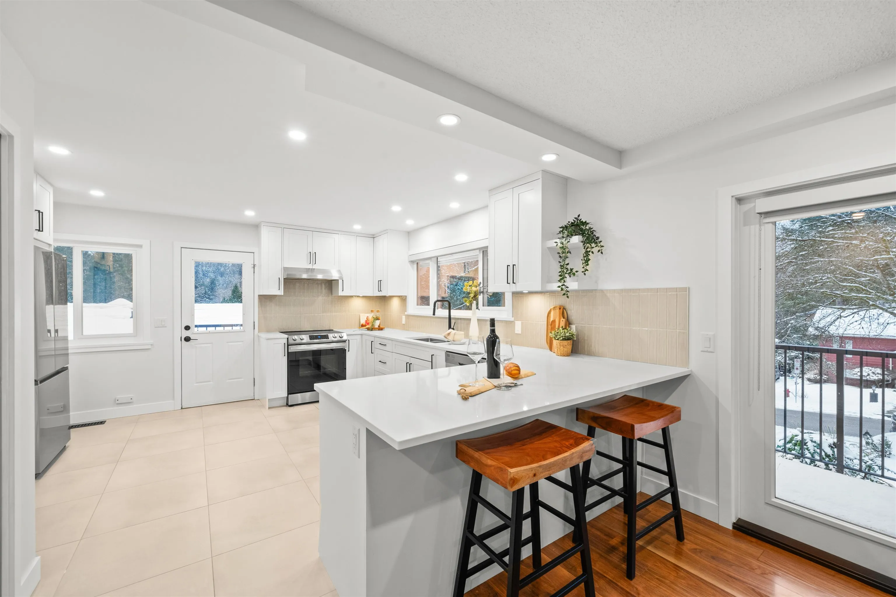
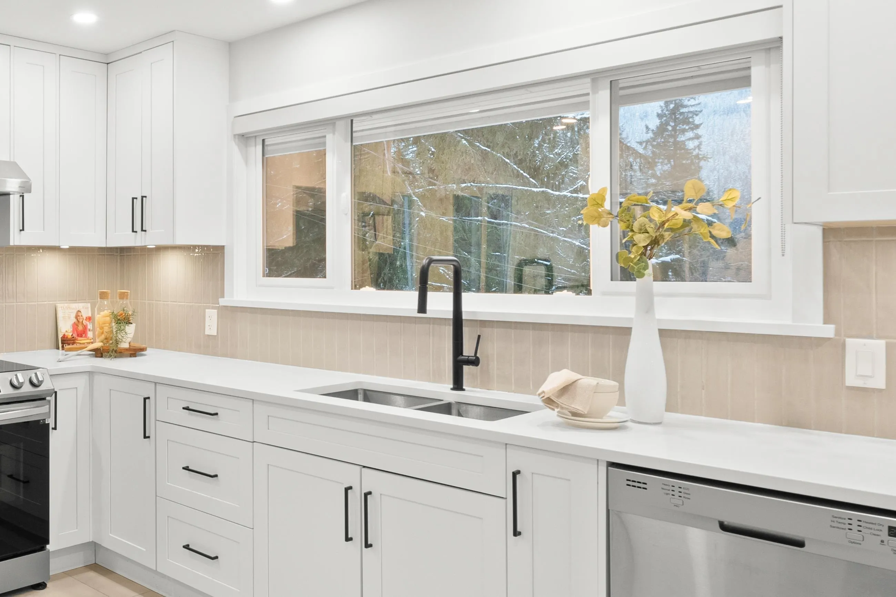
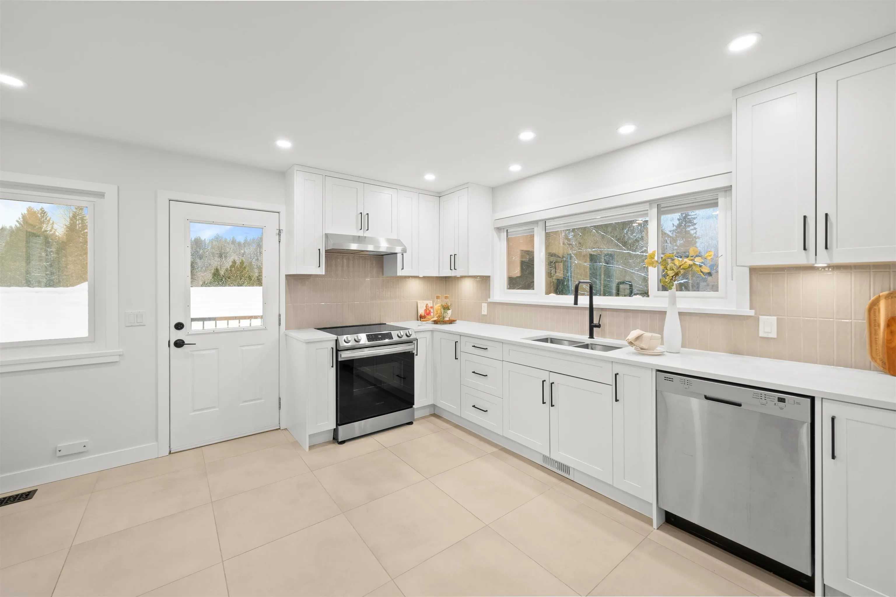
Completely renovated 5 bedroom Family home on a fabulous cul-de-sac location in the heart of Deep Cove! This is it...if you yearn for privacy in the woods + only a 5 min walk to the beach & shops...and being surrounded by serene trails...plus suite ready for future income helper or the in-laws. 3 bedrooms up + 2 bedrooms & a huge recreation room down in the walkout basement. Open kitchen floor plan with 2 new cozy gas fireplaces and all new appliances & blinds. New windows, roof, gutters, railings & decks. There is even an EV charger. Fully fenced back yard & only 1 side neighbour which means quiet privacy. Your kids can roll down the street to school in the safest environment around. Come meet your new friends...OPEN SUNDAY NOV 1ST 2-4PM..COME SEE :)

Property Details

Full Property Details

Interior

Bedrooms
5
Washrooms
3
Square Footage
2207 sqft
Basement
Finished
Heating Type
Forced Air,Natural Gas
Kitchens
1
Floor Finish
Wall/Wall/Mixed
Den
No

Exterior

Front
59.00
Lot Size (Sq Ft)
7080.00
View
Mountain
Waterfront
No
Parking Spaces
4
Total Parking Spaces
-
Garage Spaces
-
Zoning
RS4
Roof
Asphalt

Building Description

Property Type
Residential Detached
Home Type
House
Subtype
Single Family Residence
Year Built
1971
Exterior
Frame Wood,Wood Siding
Water Supply
Public
No. Floor Levels
2

Community

Community
Deep Cove
Area Code
North Vancouver

Taxes & Fees

Taxes
$6,189.76 /yr
Tax Year
2026

Room Types

Room Dimensions Area Description
Living Room 15'2 x 16'2 245.19 sqft -
Dining Room 9'9 x 10'10 105.62 sqft -
Kitchen 14'2 x 14'4 203.06 sqft -
Primary Bedroom 11'3 x 12'8 142.5 sqft -
Bedroom 9'1 x 11'9 106.73 sqft -
Bedroom 10'1 x 12'8 127.72 sqft -
Recreation Room 15'10 x 16'6 261.25 sqft -
Bedroom 10'5 x 11'3 117.19 sqft -
Laundry 8'2 x 11'3 91.88 sqft -
Bedroom 7'11 x 12'11 102.26 sqft -
Foyer 8'4 x 10'1 84.03 sqft -
Jess Kuang
Jess Kuang
Sutton Group - 1st West Realty
Listed by Teresa Cleland
30 days on site
Listing Broker
REMAX Elevate Realty
Courtesy
REMAX Elevate Realty

Similar homes for sale in North Vancouver

Explore North Vancouver

This representation is based in whole or in part on data generated by the Chilliwack & District Real Estate Board, Fraser Valley Real Estate Board or Greater Vancouver REALTORS® which assumes no responsibility for its accuracy. Copyright 2026 by the Greater Vancouver REALTORS®, Fraser Valley Real Estate Board, Chilliwack and District Real Estate Board, and BC Northern Real Estate Board. All Rights Reserved.
Powered by AgentLocator







