
3204 Mariner Way, Coquitlam
1 / 40
For Sale
$999,999
3 bd · 3 ba · 1,901 sq ft

3204 Mariner Way, Coquitlam V3C 4K7

MLS®# R3175376

Est. mortgage
$3,794/mo
Property taxes $4,660.63/yr

About This Home

Property Type
House, Single Family Residence, Rancher/Bungalow with Basement, Split Entry
Parking
1 garage, 3 parking
MLS #
R3175376
Size
1901 sqft
Basement
Full,Finished,Exterior Entry
Lot size
7080.00 sqft
Tax
$4,660.63 /yr
Year Built
1977
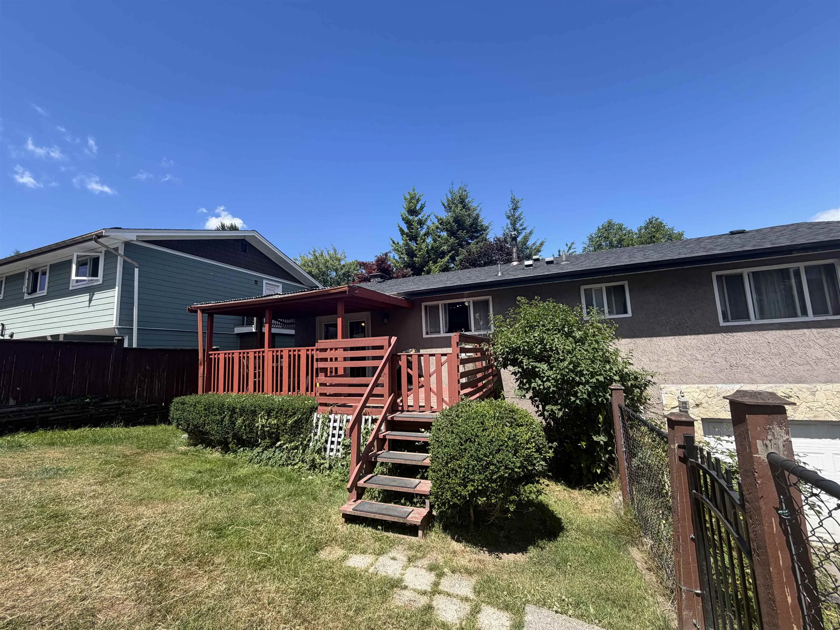
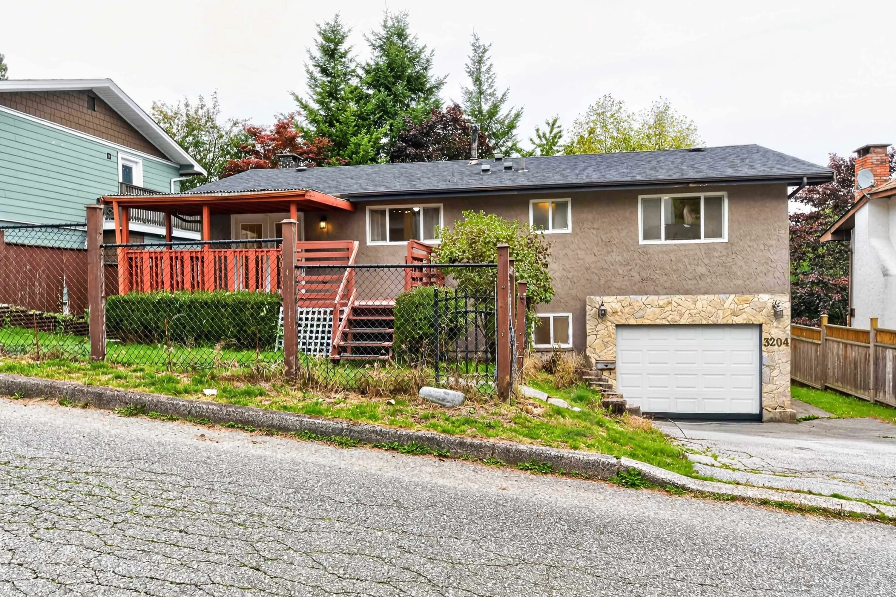
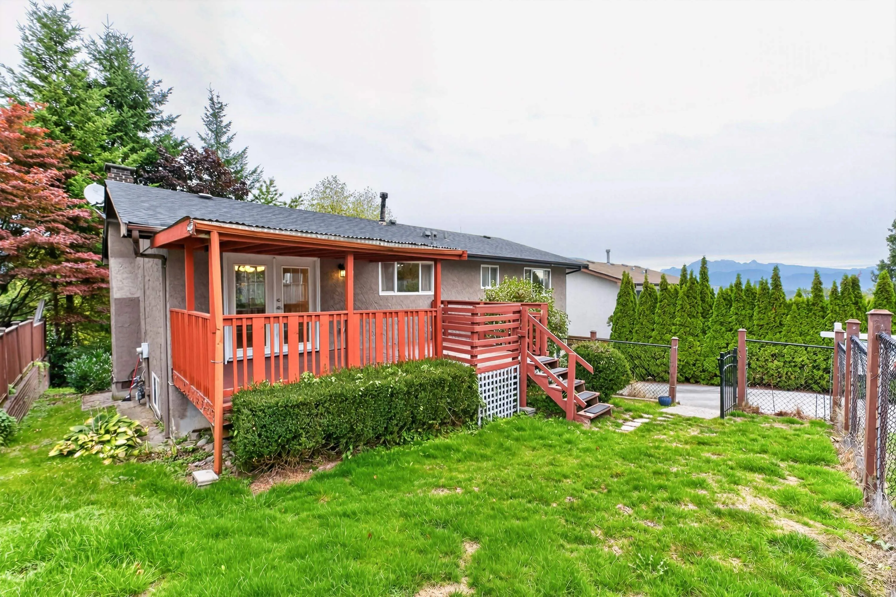
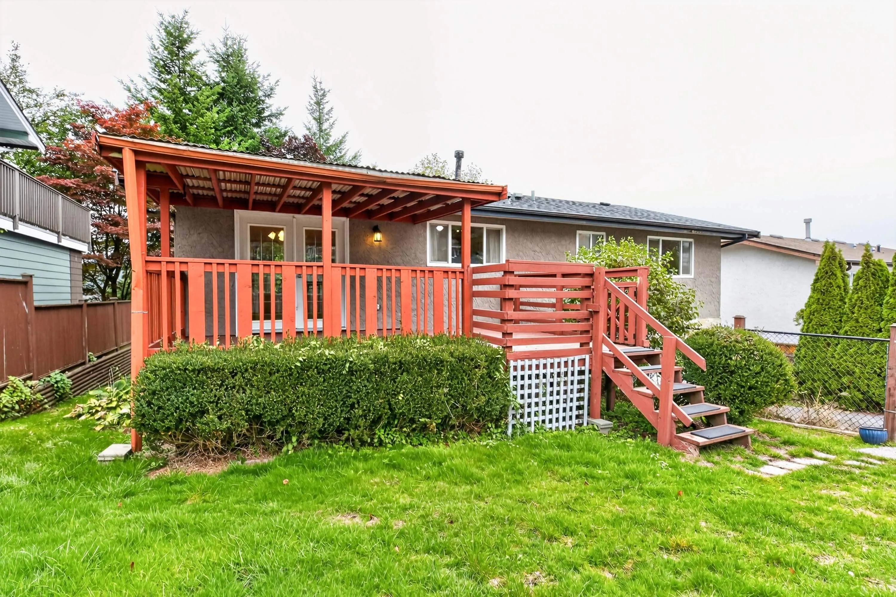
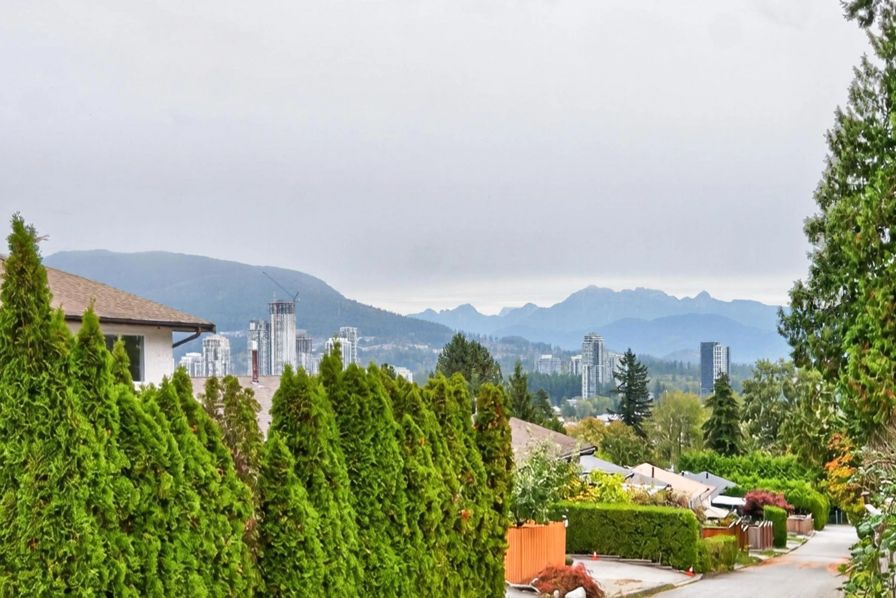
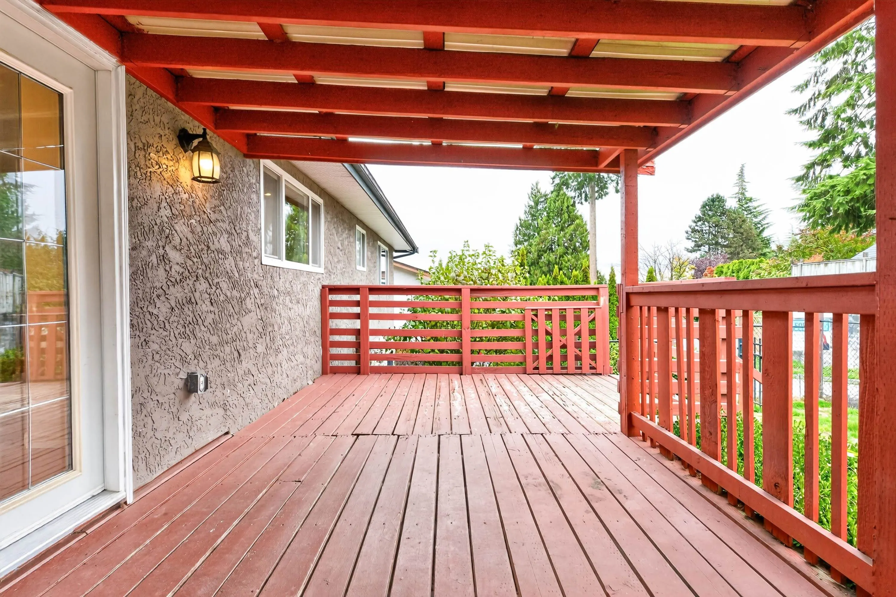
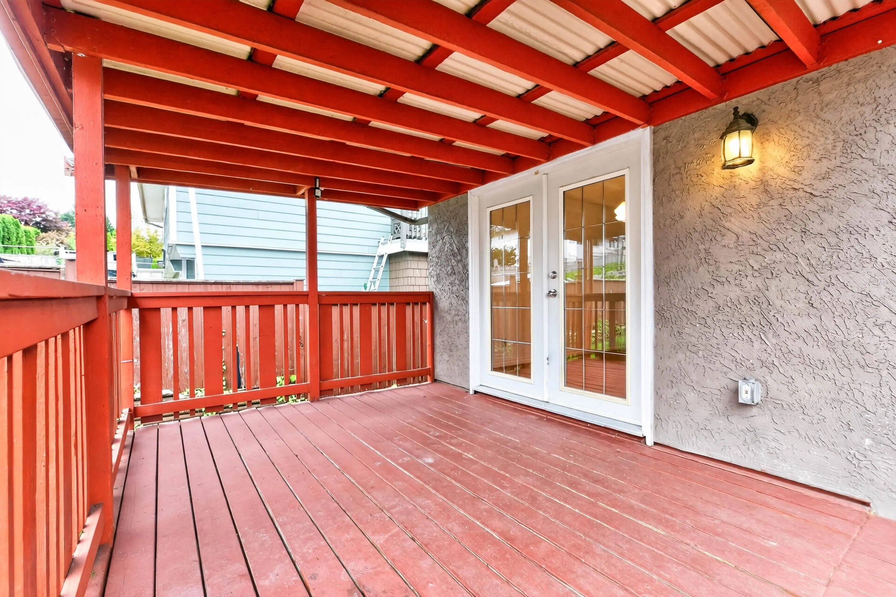
Calling renovators, investors and buyers with vision! This Ranch Park split-entry BC Box needs a full renovation, and it's priced like it. Set on a 7,080 sq ft sloped, south-facing lot, the elevation works in your favour with mountain and city views and loads of natural light. Three bedrooms up on the main, plus a finished lower level with a big rec room, flex space and separate entry. Some of the heavy lifting is done: roof approx. 3 years old, newer garage door and updated windows. Fully fenced yard, two-car driveway and single garage. Steps to transit, walk to Coquitlam Centre, and in the Ranch Park Elementary and Dr. Charles Best Secondary catchments. Renovate, rebuild or hold. Bring your contractor and your imagination! Select images have been digitally staged.

Property Details

Full Property Details

Interior

Bedrooms
3
Washrooms
3
Square Footage
1901 sqft
Basement
Full,Finished,Exterior Entry
Heating Type
Forced Air,Natural Gas
Kitchens
1
Floor Finish
Laminate,Mixed,Tile,Vinyl
Den
No

Exterior

Front
33.00
Lot Size (Sq Ft)
7080.00
View
Mountains & City
Waterfront
No
Parking Spaces
3
Total Parking Spaces
-
Garage Spaces
1
Zoning
RS3
Roof
Asphalt

Building Description

Style
Rancher/Bungalow with Basement,Split Entry
Property Type
Residential Detached
Home Type
House
Subtype
Single Family Residence
Year Built
1977
Exterior
Frame Wood,Vinyl Siding
Water Supply
Public
No. Floor Levels
2

Community

Community
Ranch Park
Area Code
Coquitlam

Taxes & Fees

Taxes
$4,660.63 /yr
Tax Year
2025

Other

Virtual Tour Link

Room Types

Room Dimensions Area Description
Primary Bedroom 10'9 x 12'11 138.85 sqft -
Kitchen 10'9 x 11'5 122.73 sqft -
Dining Room 10'4 x 11'2 115.39 sqft -
Living Room 13'6 x 16'6 222.75 sqft -
Bedroom 8'6 x 10'2 86.42 sqft -
Bedroom 8'5 x 9'7 80.66 sqft -
Laundry 10'11 x 11'11 130.09 sqft -
Recreation Room 12'2 x 23'6 285.92 sqft -
Foyer 3'5 x 6'5 21.92 sqft -
Jess Kuang
Jess Kuang
Sutton Group - 1st West Realty
Listed by Robyn Graham
29 days on site
Listing Broker
Stonehaus Realty Corp.
Courtesy
Stonehaus Realty Corp.

Similar homes for sale in Coquitlam

Explore Coquitlam

This representation is based in whole or in part on data generated by the Chilliwack & District Real Estate Board, Fraser Valley Real Estate Board or Greater Vancouver REALTORS® which assumes no responsibility for its accuracy. Copyright 2026 by the Greater Vancouver REALTORS®, Fraser Valley Real Estate Board, Chilliwack and District Real Estate Board, and BC Northern Real Estate Board. All Rights Reserved.
Powered by AgentLocator





