
4168 Highland Boulevard, North Vancouver
1 / 32
For Sale
$3,498,000
8 bd · 6 ba · 5,086 sq ft

4168 Highland Boulevard, North Vancouver V7R 2Z6

MLS®# R3175285

Est. mortgage
$13,270/mo
Property taxes $10,680.40/yr

About This Home

Property Type
House, Single Family Residence
Parking
2 garage, 4 parking
MLS #
R3175285
Size
5086 sqft
Basement
Full,Finished,Exterior Entry
Lot size
8050.00 sqft
Tax
$10,680.40 /yr
Year Built
2014
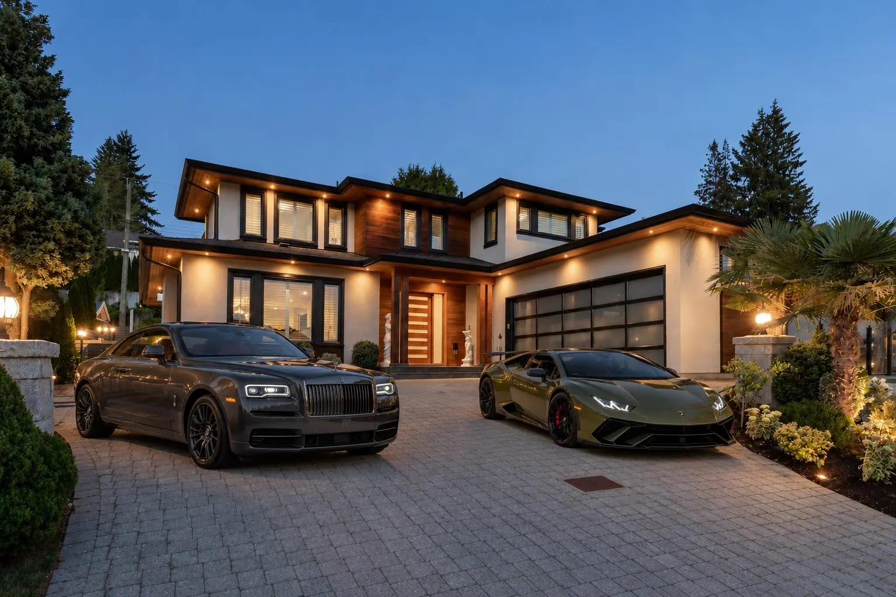
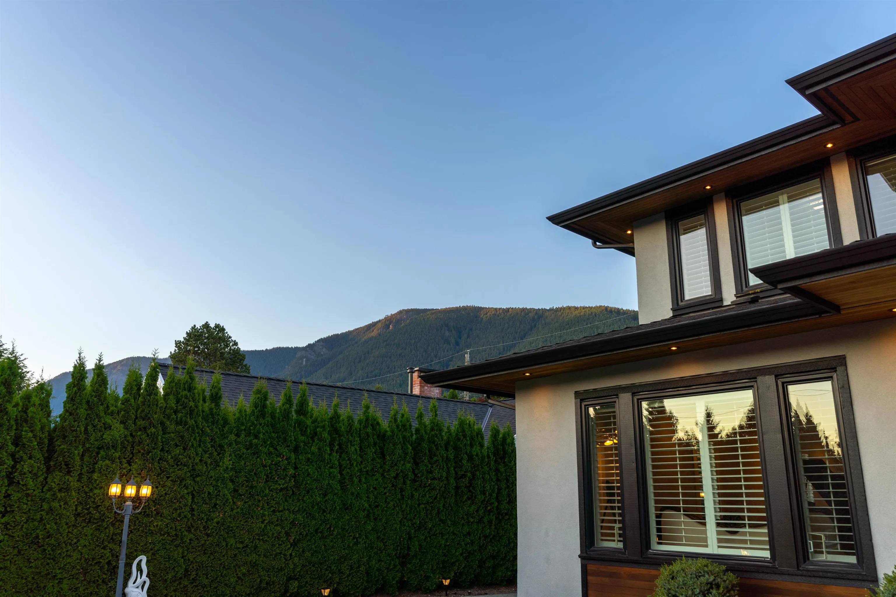
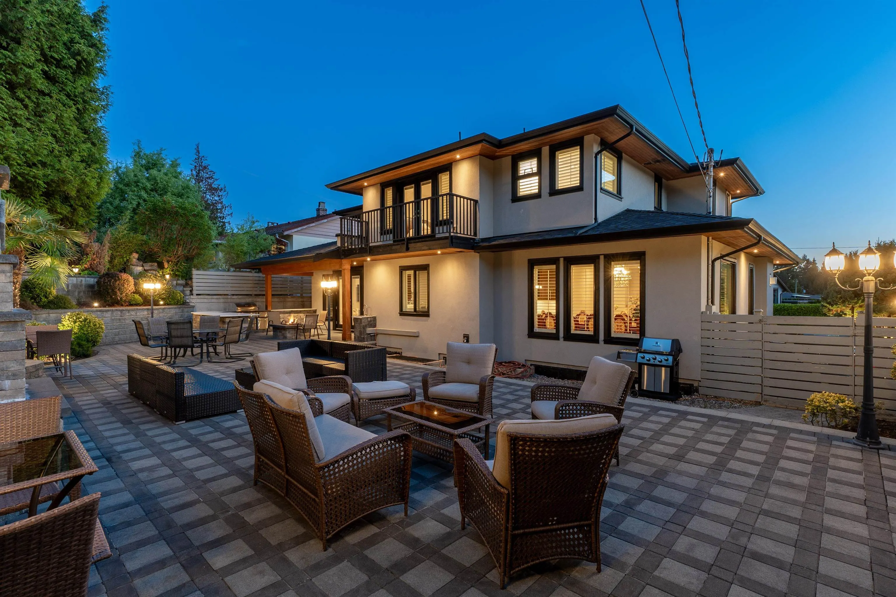
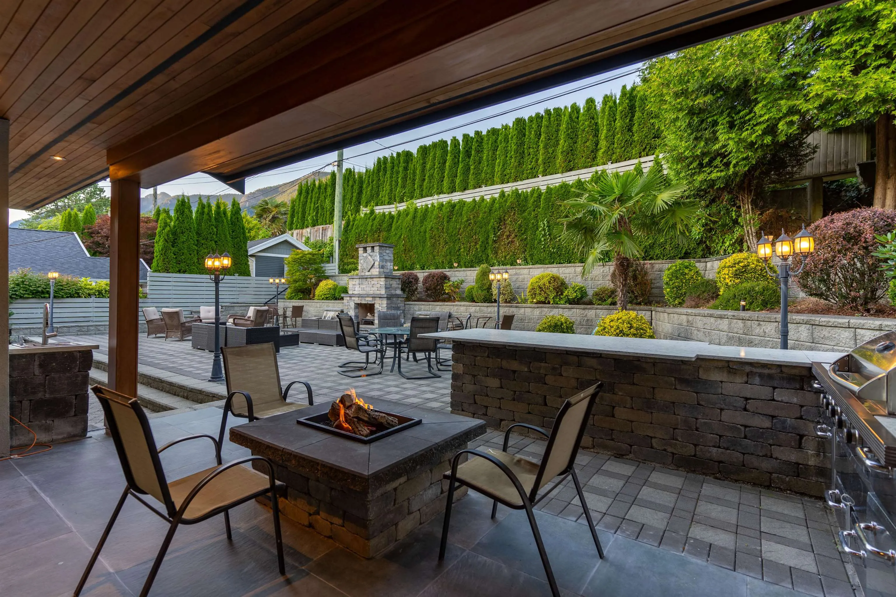
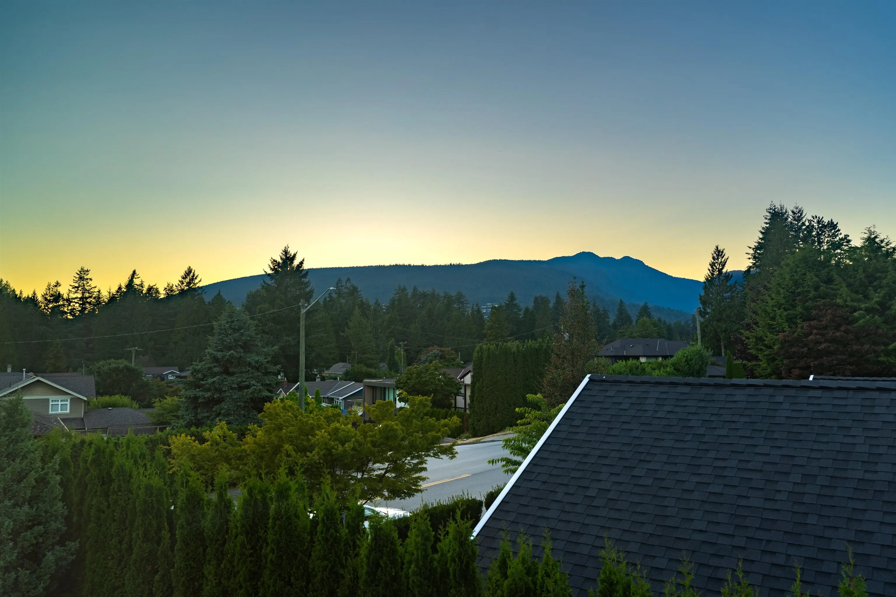
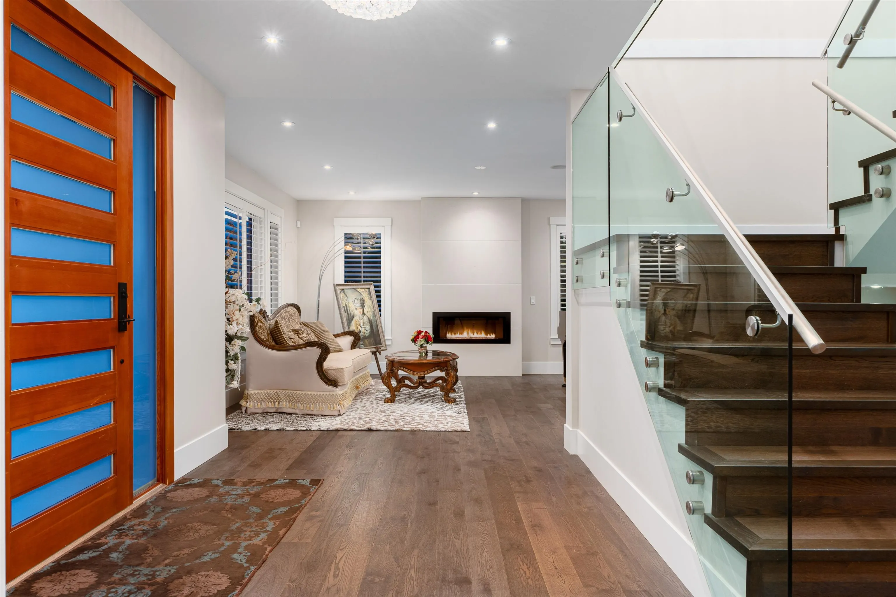
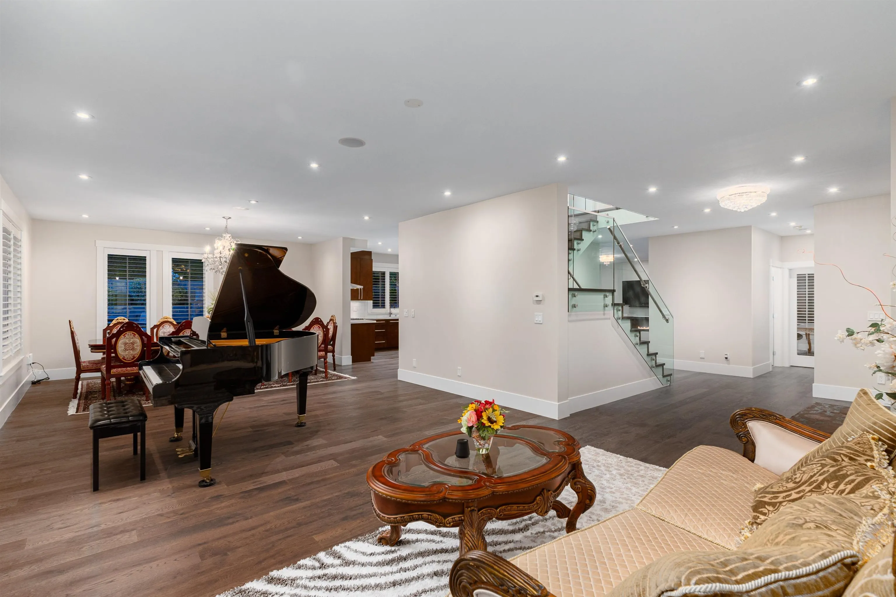
Exceptional Design. Extraordinary Entertaining. Prestigious Forest Hills.Stunning custom-built residence offering 5,031 sq. ft. of luxurious living across three levels. A grand foyer with striking glass-panelled staircase leads to elegant interiors featuring brushed oak floors, spacious living and dining areas, and a gourmet kitchen with oversized island. The spectacular covered outdoor retreat boasts two fireplaces, built-in BBQ and tranquil water feature, ideal for year-round entertaining. Upstairs offers four bedrooms, including a luxurious primary suite with private balcony and mountain views. A legal two-bedroom suite and separate nanny accommodation provide exceptional flexibility and income potential. Prime Forest Hills location, moments from Edgemont Village and top-rated schools.

Property Details

Amenities & Utilities

In Unit

Full Property Details

Interior

Bedrooms
8
Washrooms
6
Square Footage
5086 sqft
Basement
Full,Finished,Exterior Entry
Heating Type
Forced Air,Radiant
Kitchens
3
Floor Finish
Hardwood,Mixed,Tile
Den
No

Exterior

Front
73.00
Lot Size (Sq Ft)
8050.00
View
MOUNTAIN VIEW
Waterfront
No
Parking Spaces
4
Total Parking Spaces
-
Garage Spaces
2
Zoning
RSCH
Roof
Other

Building Description

Property Type
Residential Detached
Home Type
House
Subtype
Single Family Residence
Year Built
2014
Exterior
Frame Wood,Aluminum Siding,Other (Exterior),Stucco
Water Supply
Public
No. Floor Levels
2

Community

Community
Forest Hills NV
Area Code
North Vancouver

Taxes & Fees

Taxes
$10,680.40 /yr
Tax Year
2025

Other

Virtual Tour Link

Room Types

Room Dimensions Area Description
Living Room 15'9 x 17'4 273 sqft -
Dining Room 10' x 15'9 157.5 sqft -
Family Room 15'3 x 16'9 255.44 sqft -
Kitchen 9'6 x 19'0 180.5 sqft -
Wok Kitchen 7'6 x 11'11 89.38 sqft -
Mud Room 5'4 x 11'1 59.11 sqft -
Foyer 8'11 x 19'10 176.85 sqft -
Bedroom 9'3 x 11'7 107.15 sqft -
Primary Bedroom 16'8 x 15'7 259.72 sqft -
Walk-In Closet 6'6 x 9'0 58.5 sqft -
Bedroom 12'6 x 12'8 158.33 sqft -
Walk-In Closet 4'0 x 6'6 26 sqft -
Bedroom 11'11 x 12'0 143 sqft -
Bedroom 10'4 x 12'9 131.75 sqft -
Living Room 14'4 x 18'9 268.75 sqft -
Media Room 12'10 x 18'5 236.35 sqft -
Kitchen 11'2 x 12'4 137.72 sqft -
Bedroom 9'6 x 12'5 117.96 sqft -
Bedroom 12'0 x 12'6 150 sqft -
Bedroom 10'10 x 11'7 125.49 sqft -
Utility 4'8 x 6'1 28.39 sqft -
Foyer 12'2 x 12'9 155.12 sqft -
Foyer 4'9 x 9'11 47.1 sqft -
Jess Kuang
Jess Kuang
Sutton Group - 1st West Realty
Listed by Amir Miri PREC*
31 days on site
Listing Broker
Royal Pacific Realty Corp.
Courtesy
Royal Pacific Realty Corp.

Similar homes for sale in North Vancouver

Explore North Vancouver

This representation is based in whole or in part on data generated by the Chilliwack & District Real Estate Board, Fraser Valley Real Estate Board or Greater Vancouver REALTORS® which assumes no responsibility for its accuracy. Copyright 2026 by the Greater Vancouver REALTORS®, Fraser Valley Real Estate Board, Chilliwack and District Real Estate Board, and BC Northern Real Estate Board. All Rights Reserved.
Powered by AgentLocator







