
1895 Bow Drive, Coquitlam
1 / 39
For Sale
$1,299,000
3 bd · 3 ba · 1,670 sq ft

1895 Bow Drive, Coquitlam V3E 1P7

MLS®# R3175282

Est. mortgage
$4,928/mo
Property taxes $3,976.99/yr

About This Home

Property Type
House, Single Family Residence
Parking
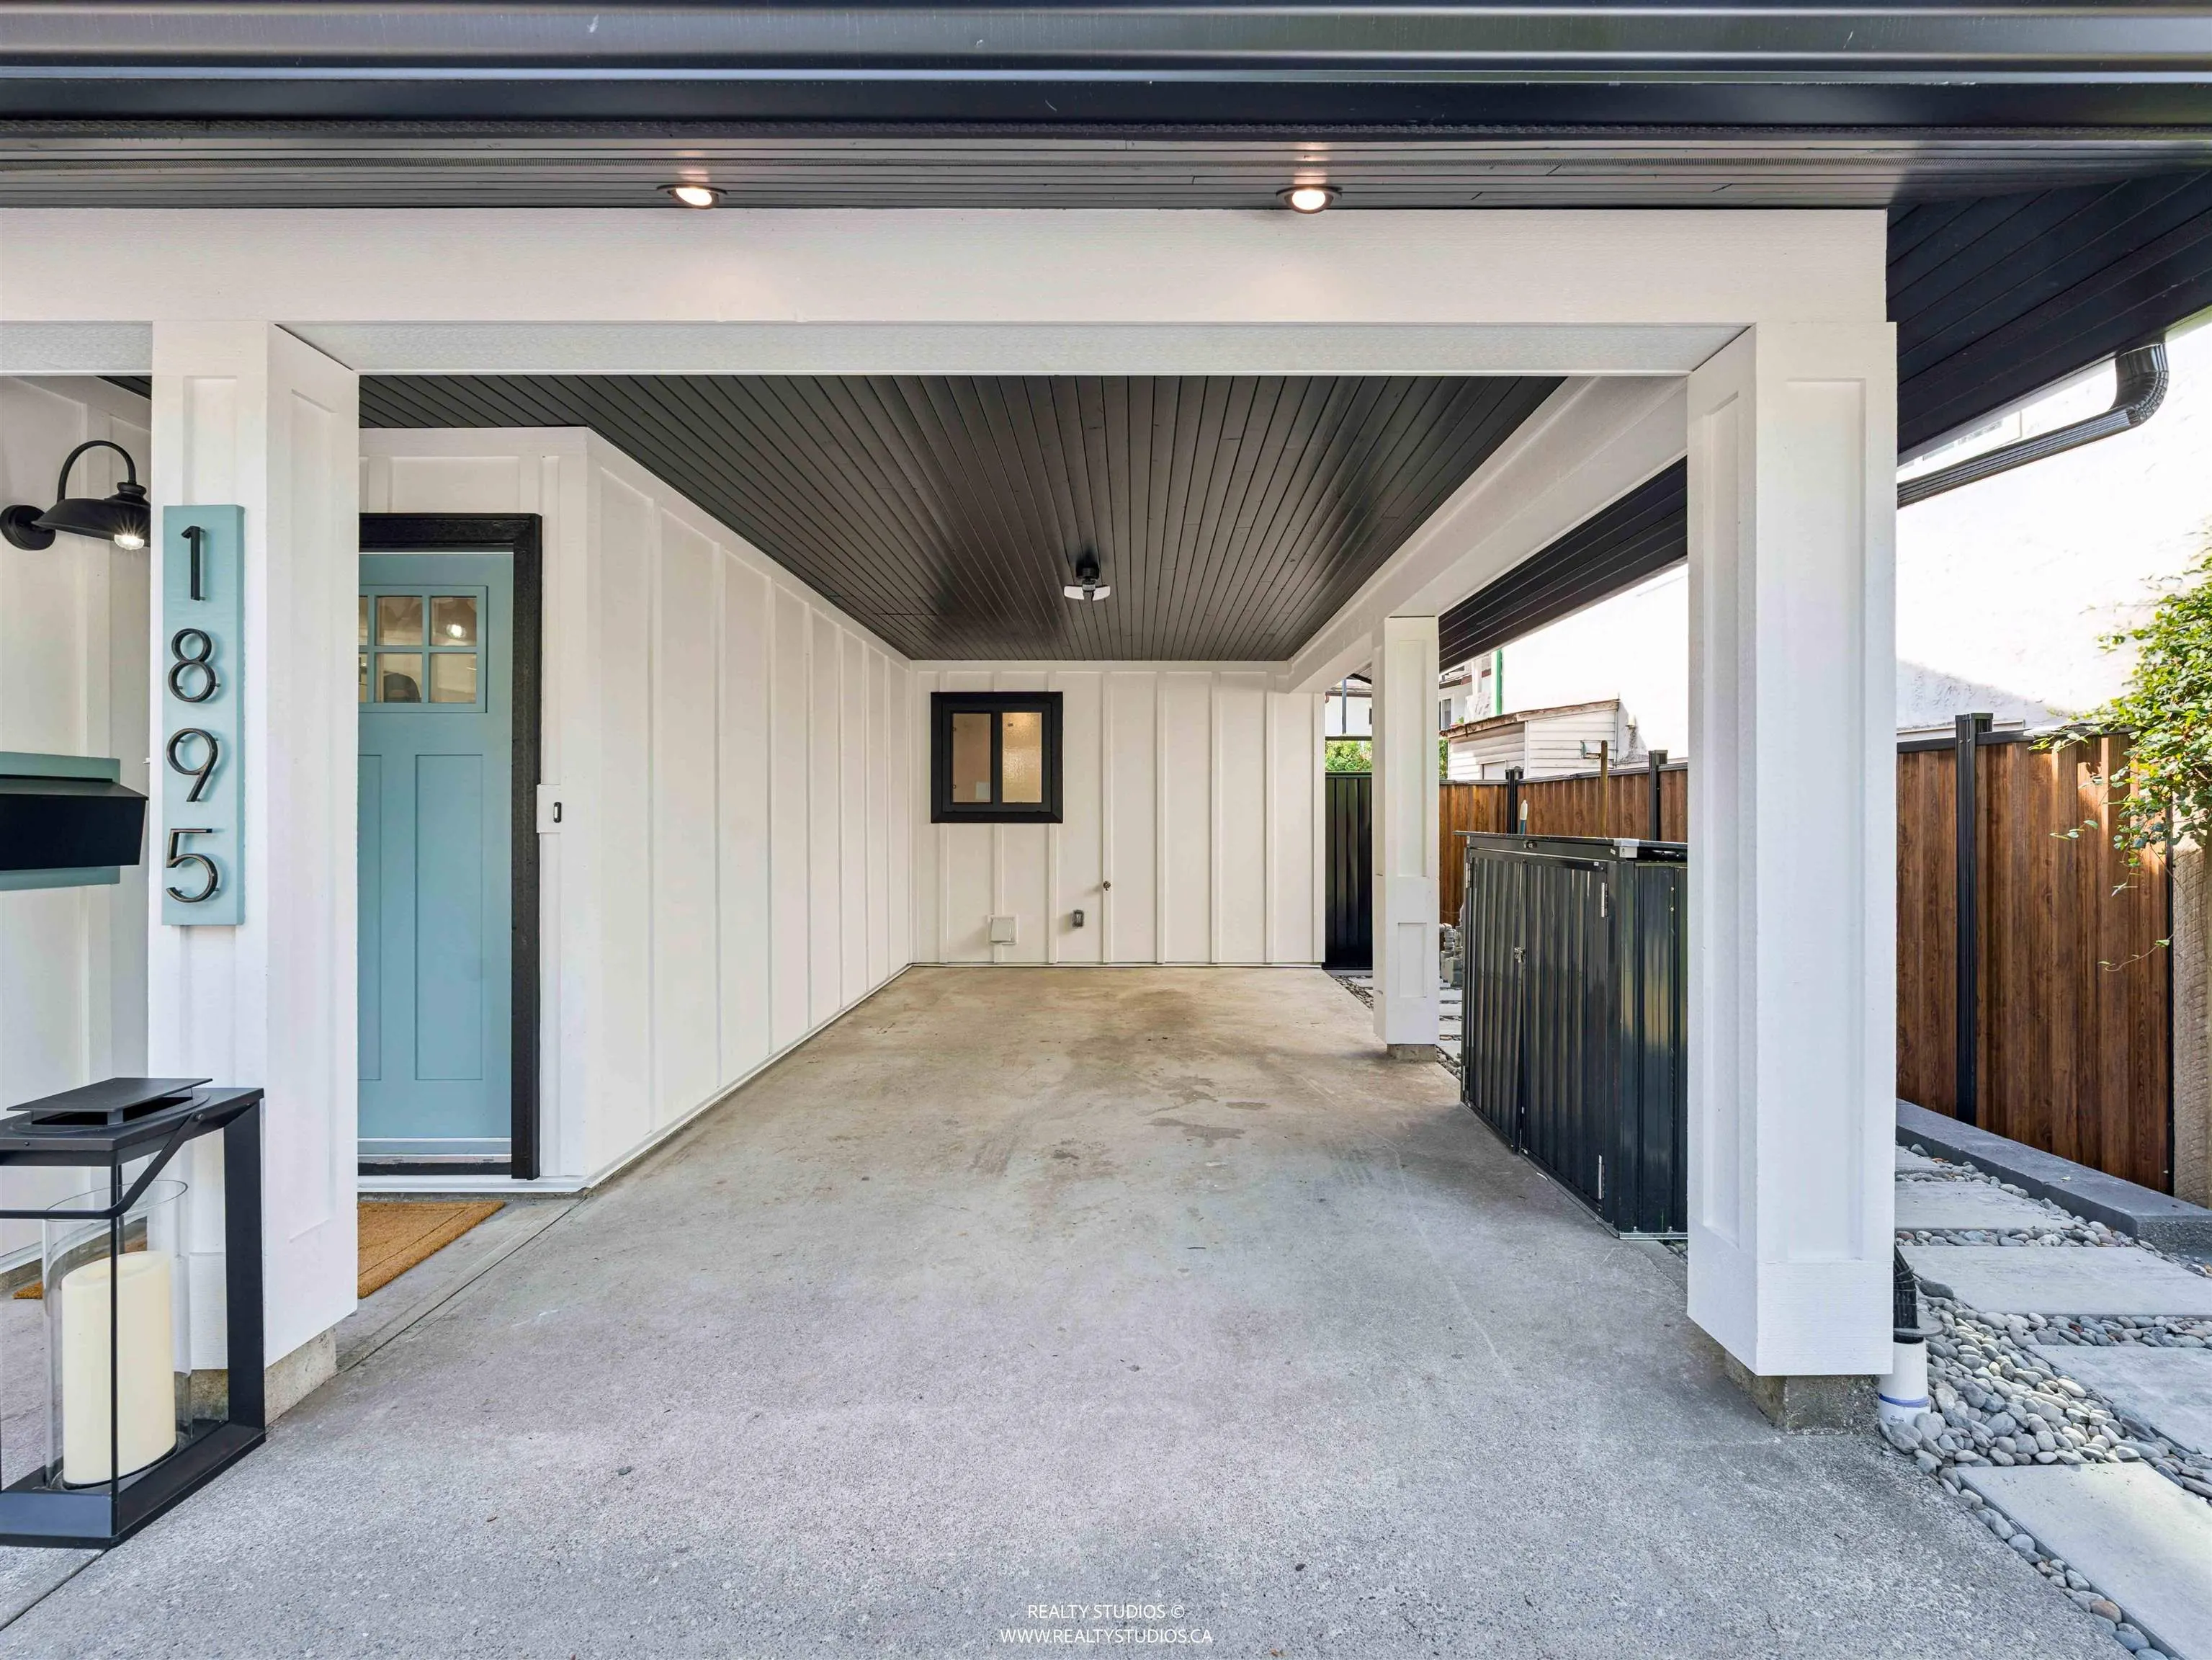
3 parking
MLS #
R3175282
Size
1670 sqft
Basement
None
Lot size
4037.00 sqft
Tax
$3,976.99 /yr
Year Built
1980
Maintenance Fee
$146 /mo
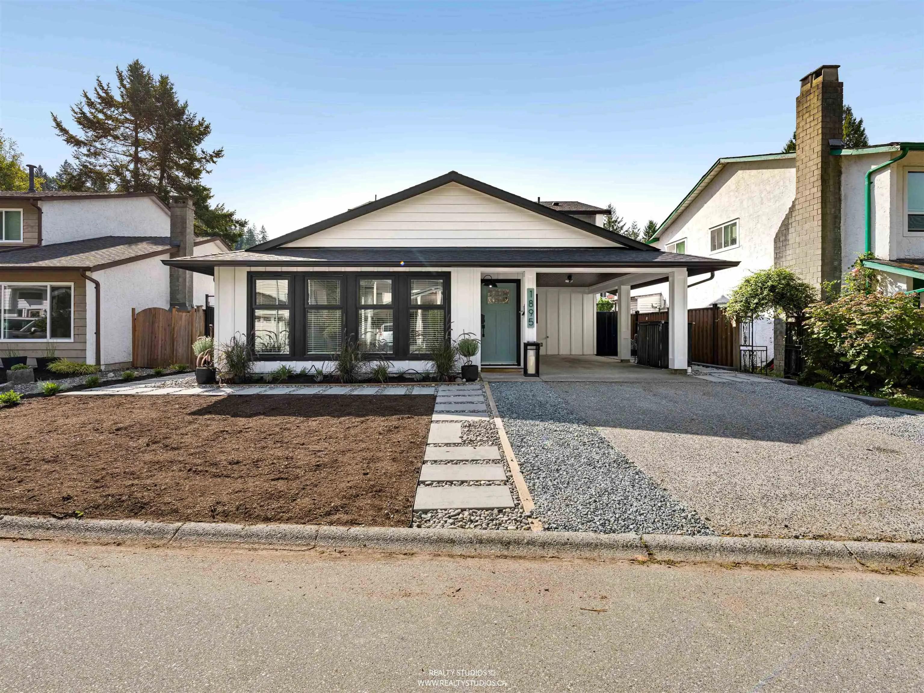
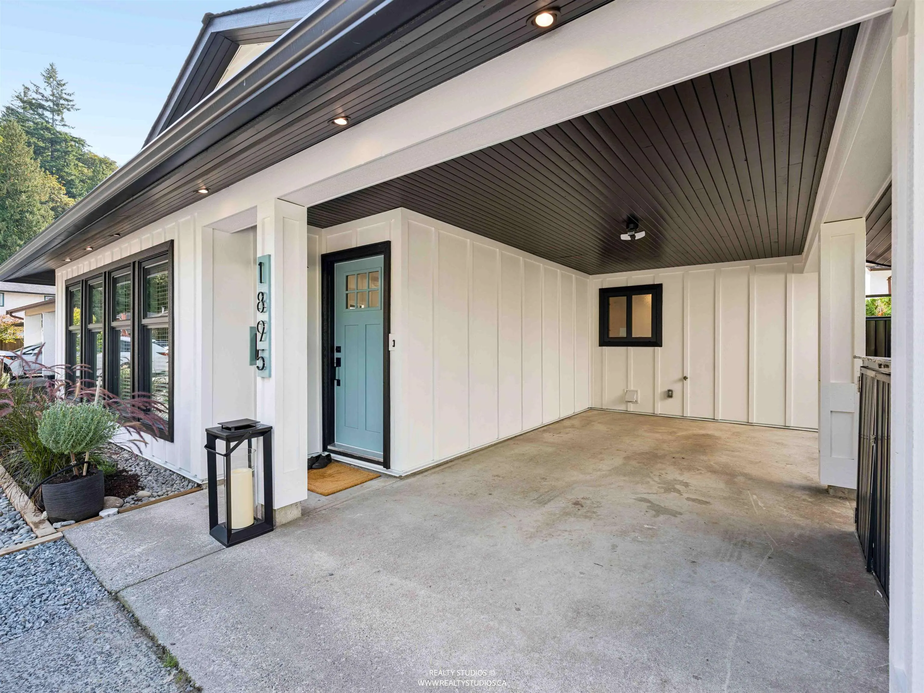
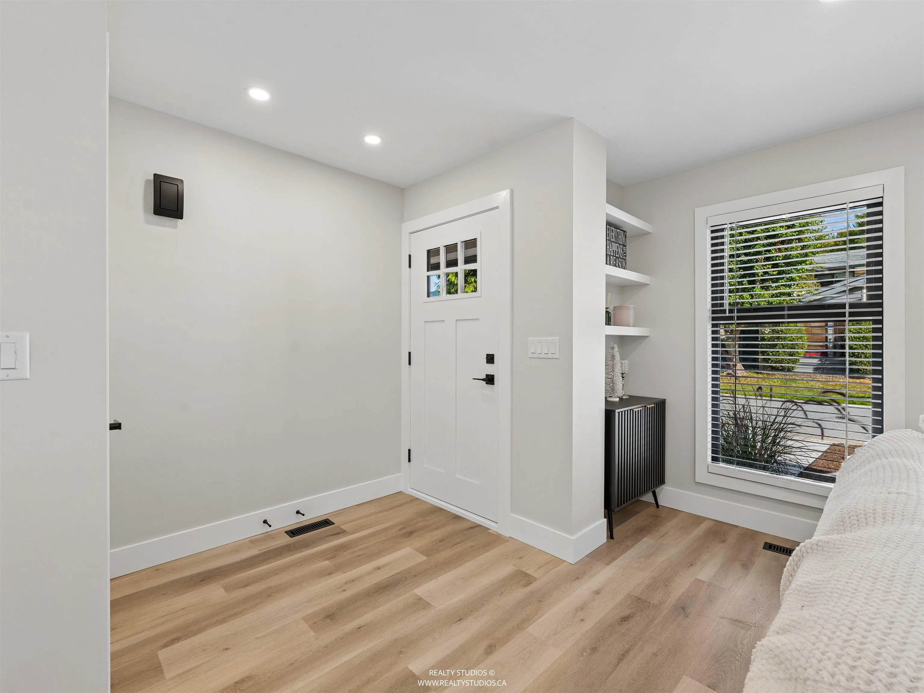
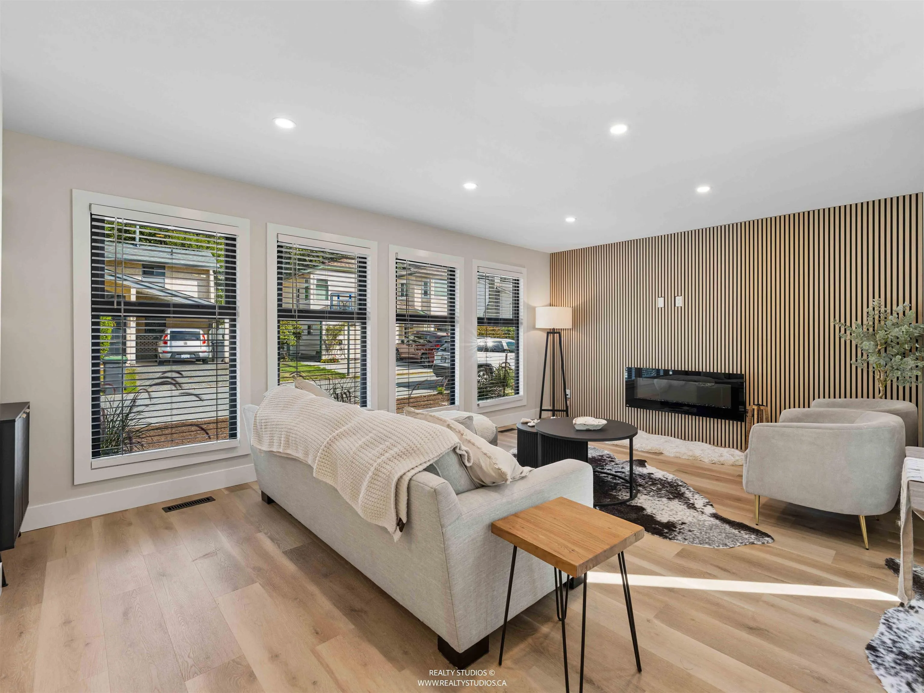
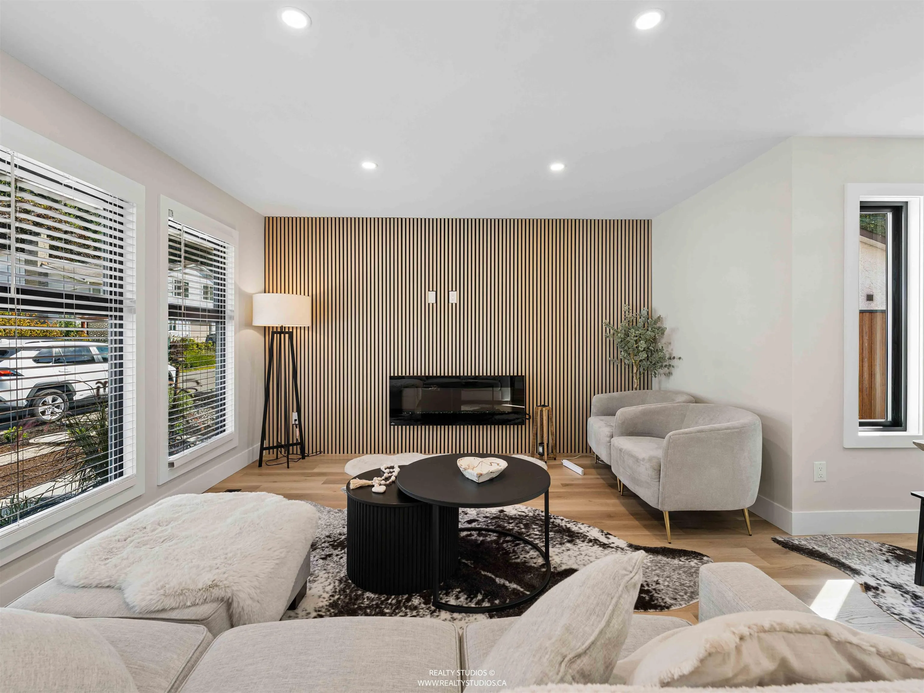
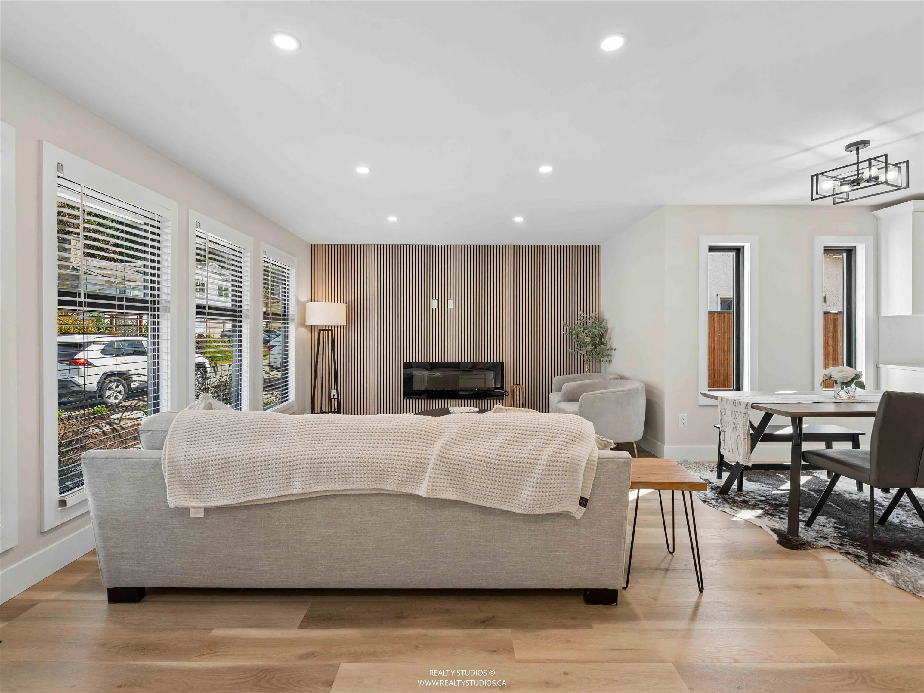
RIVER SPRINGS PERFECTION! This 3 bed/3 bath home in sought after River Springs has been COMPLETELY RENOVATED. Not only has every inch of aesthetic been re-designed, all of the infrastructure elements have been attended to as well. Flooring + floorboards, drywall + paint, carpet + kick boards (stairs), doors + hardware, stylish bathrooms (main floor bath now a full), gorgeous kitchen with island, & exterior repair/restyle incl. landscaping, deck, & fence. Behind the scenes, you can feel assured by the new roof, gutters, windows, furnace, hot water on demand, insulation, fireplace, plumbing, electrical, drainage, & engineer stamped foundation/slab reinforcement. River Springs, with its tight community and private clubhouse, incl pool & tennis, is more than just a home, it is a lifestyle.

Property Details

Full Property Details

Interior

Bedrooms
3
Washrooms
3
Square Footage
1670 sqft
Basement
None
Heating Type
Forced Air
Kitchens
1
Floor Finish
Laminate,Tile,Carpet
Den
No

Exterior

Front
48.00
Lot Size (Sq Ft)
4037.00
Waterfront
No
Parking Spaces
3
Total Parking Spaces
-
Garage Spaces
-
Zoning
R2
Roof
Asphalt

Building Description

Property Type
Residential Detached
Home Type
House
Subtype
Single Family Residence
Year Built
1980
Exterior
Frame Wood,Fibre Cement (Exterior),Stucco
Water Supply
Public
No. Floor Levels
2
Pets Allowed
Cats OK,Dogs OK,Yes

Community

Community
River Springs
Area Code
Coquitlam

Taxes & Fees

Taxes
$3,976.99 /yr
Tax Year
2025
Maintenance Fee
$146 /mo

Other

Virtual Tour Link
Pets
Cats OK,Dogs OK,Yes

Room Types

Room Dimensions Area Description
Foyer 4'2 x 6'4 26.39 sqft -
Living Room 13'2 x 17'2 226.03 sqft -
Kitchen 6'8 x 12'2 81.11 sqft -
Eating Area 9'2 x 12'4 113.06 sqft -
Family Room 12'4 x 18'3 225.08 sqft -
Primary Bedroom 12'3 x 14'6 177.62 sqft -
Bedroom 9'8 x 12'3 118.42 sqft -
Bedroom 9' x 9'8 87 sqft -
Laundry 6' x 9'2 55 sqft -
Jess Kuang
Jess Kuang
Sutton Group - 1st West Realty
Listed by Carla McColeman
31 days on site
Listing Broker
Royal LePage Elite West
Courtesy
Royal LePage Elite West

Similar homes for sale in Coquitlam

Explore Coquitlam

This representation is based in whole or in part on data generated by the Chilliwack & District Real Estate Board, Fraser Valley Real Estate Board or Greater Vancouver REALTORS® which assumes no responsibility for its accuracy. Copyright 2026 by the Greater Vancouver REALTORS®, Fraser Valley Real Estate Board, Chilliwack and District Real Estate Board, and BC Northern Real Estate Board. All Rights Reserved.
Powered by AgentLocator





