
1033 Clements Avenue, North Vancouver
1 / 31
For Sale
$1,899,000
4 bd · 3 ba · 2,444 sq ft

1033 Clements Avenue, North Vancouver V7R 2L3

MLS®# R3175204

Est. mortgage
$7,204/mo
Property taxes $6,067.06/yr

About This Home

Property Type
House, Single Family Residence
Parking
4 parking
MLS #
R3175204
Size
2444 sqft
Basement
None
Lot size
7920.00 sqft
Tax
$6,067.06 /yr
Year Built
1960
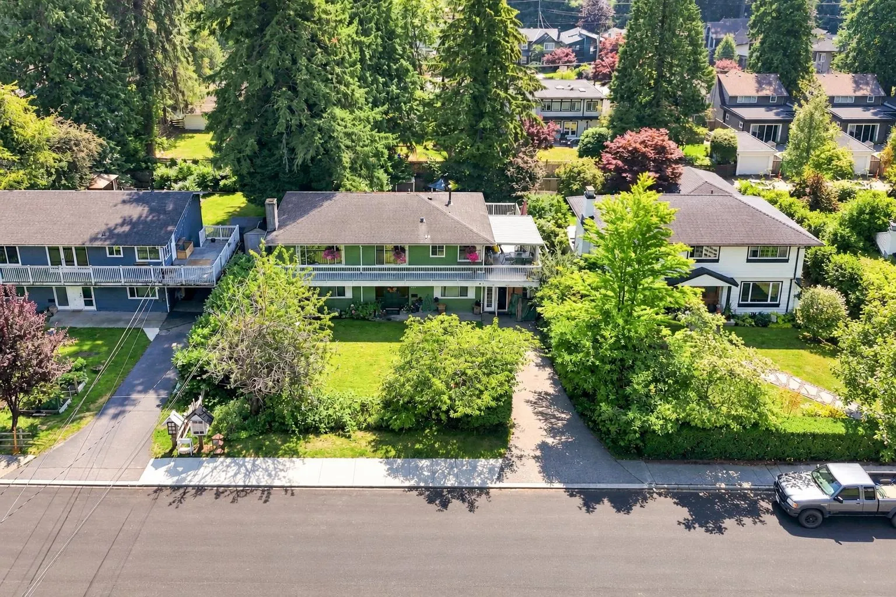
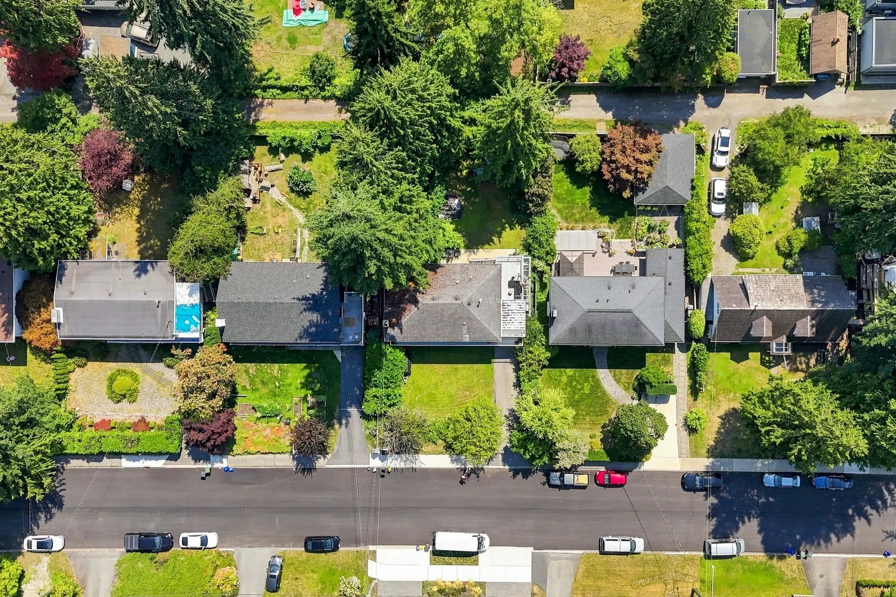
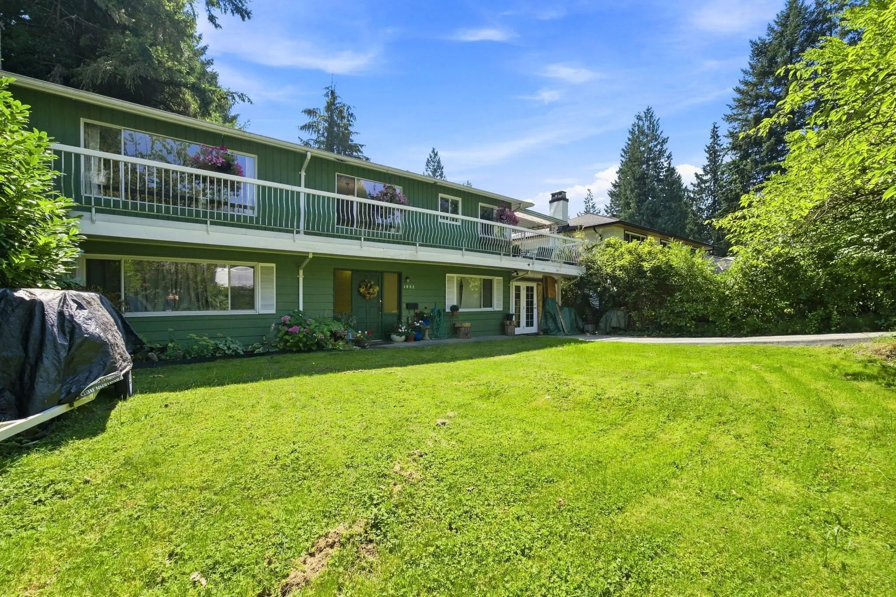
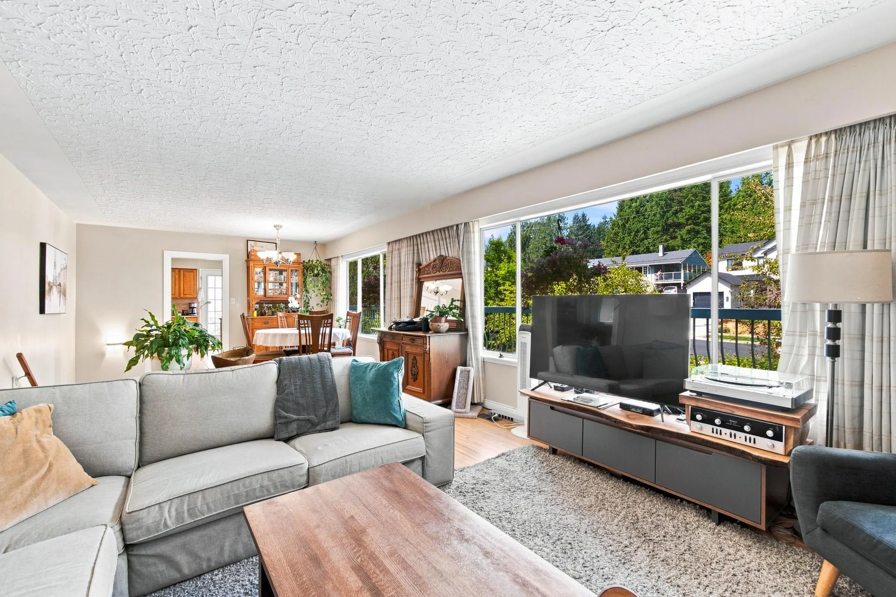
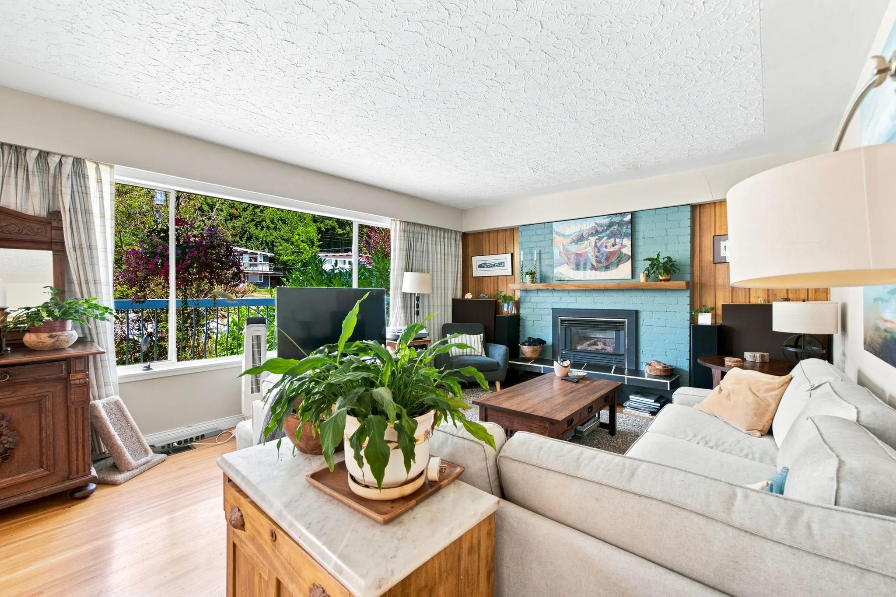
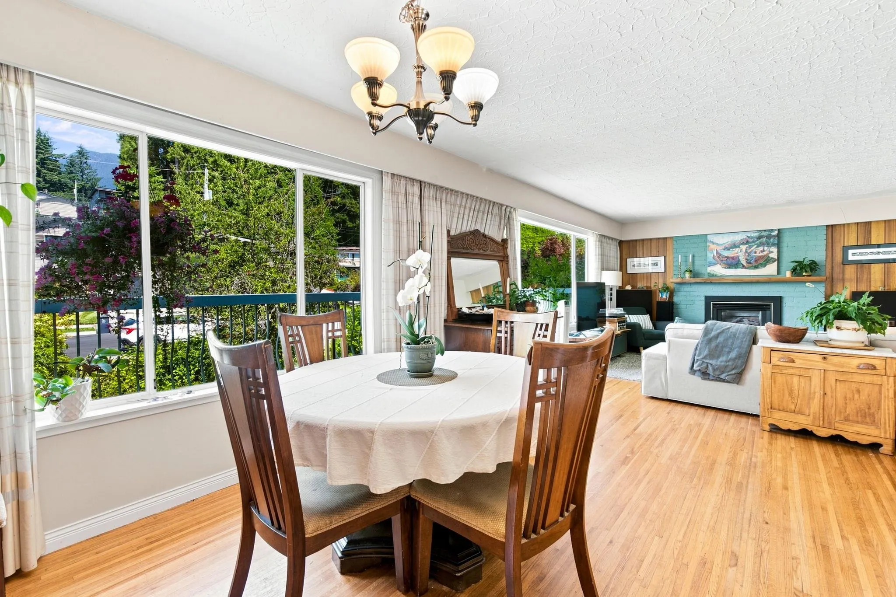
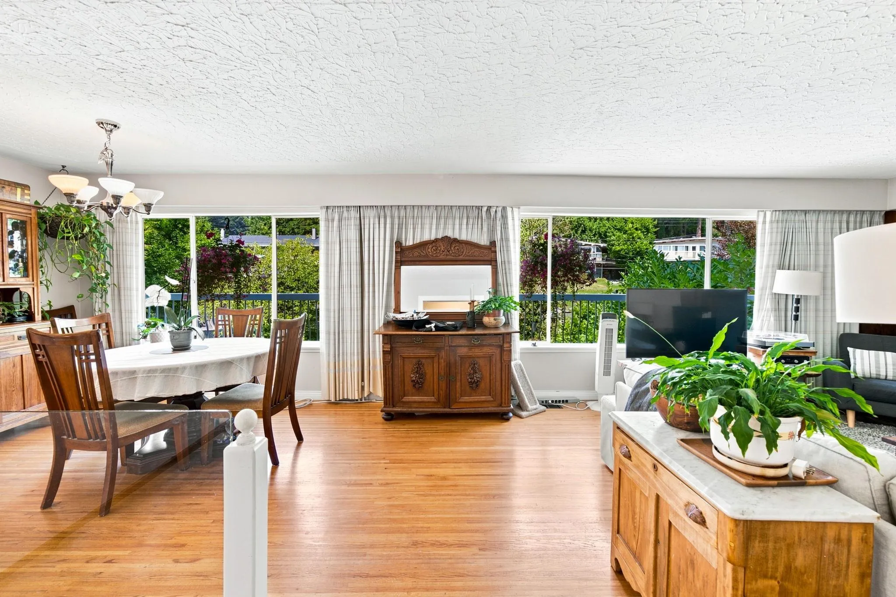
A fantastic opportunity on one of Canyon Heights’ most sought-after streets! This flat, level 66' x 120' lot enjoys a quiet, tranquil setting with close-up mountain views and a sunny south-facing backyard. Offering over 2,400 sq.ft. across two levels, this home provides an excellent base for a full, customized renovation, while the existing lower suite offers rental income, with both levels currently rented. The spacious layout includes a huge sundeck and a primary bedroom with full ensuite. There is also potential to subdivide, or simply rent and hold for the future. An ideal location for families, within walking distance of excellent schools and Cleveland Dam, plus minutes from Grouse Mountain's hiking and skiing. So much value, so much potential in an exceptional location—don’t miss it!

Property Details

Full Property Details

Interior

Bedrooms
4
Washrooms
3
Square Footage
2444 sqft
Basement
None
Heating Type
Forced Air,Natural Gas
Kitchens
2
Floor Finish
Mixed
Den
Yes

Exterior

Front
66.00
Lot Size (Sq Ft)
7920.00
View
Mountain
Waterfront
No
Parking Spaces
4
Total Parking Spaces
-
Garage Spaces
-
Zoning
SF
Roof
Asphalt

Building Description

Property Type
Residential Detached
Home Type
House
Subtype
Single Family Residence
Year Built
1960
Exterior
Frame Wood,Wood Siding
Water Supply
Public
No. Floor Levels
2

Community

Community
Canyon Heights NV
Area Code
North Vancouver

Taxes & Fees

Taxes
$6,067.06 /yr
Tax Year
2026

Room Types

Room Dimensions Area Description
Living Room 13'1 x 13'9 179.9 sqft -
Dining Room 9'11 x 11'3 111.56 sqft -
Kitchen 13'1 x 13'2 172.26 sqft -
Primary Bedroom 11'1 x 11'7 128.38 sqft -
Bedroom 9'7 x 10'4 99.03 sqft -
Bedroom 9'7 x 10'8 102.22 sqft -
Foyer 9'9 x 10'8 104 sqft -
Family Room 13'2 x 18'1 238.1 sqft -
Den 13'1 x 13'2 172.26 sqft -
Living Room 12'2 x 13'1 159.18 sqft -
Kitchen 9'7 x 9'10 94.24 sqft -
Bedroom 11' x 11'7 127.42 sqft -
Jess Kuang
Jess Kuang
Sutton Group - 1st West Realty
Listed by Haneef Virani PREC*
31 days on site
Listing Broker
VIRANI REAL ESTATE ADVISORS
Courtesy
VIRANI REAL ESTATE ADVISORS

Similar homes for sale in North Vancouver

Explore North Vancouver

This representation is based in whole or in part on data generated by the Chilliwack & District Real Estate Board, Fraser Valley Real Estate Board or Greater Vancouver REALTORS® which assumes no responsibility for its accuracy. Copyright 2026 by the Greater Vancouver REALTORS®, Fraser Valley Real Estate Board, Chilliwack and District Real Estate Board, and BC Northern Real Estate Board. All Rights Reserved.
Powered by AgentLocator







