
2824 Nash Drive, Coquitlam
1 / 40
For Sale
$1,775,000
5 bd · 4 ba · 3,256 sq ft

2824 Nash Drive, Coquitlam V3B 6V5

MLS®# R3175190

Est. mortgage
$6,734/mo
Property taxes $5,792.38/yr

About This Home

Property Type
House, Single Family Residence
Parking
2 garage, 4 parking
MLS #
R3175190
Size
3256 sqft
Basement
Finished
Lot size
6028.00 sqft
Tax
$5,792.38 /yr
Year Built
1987
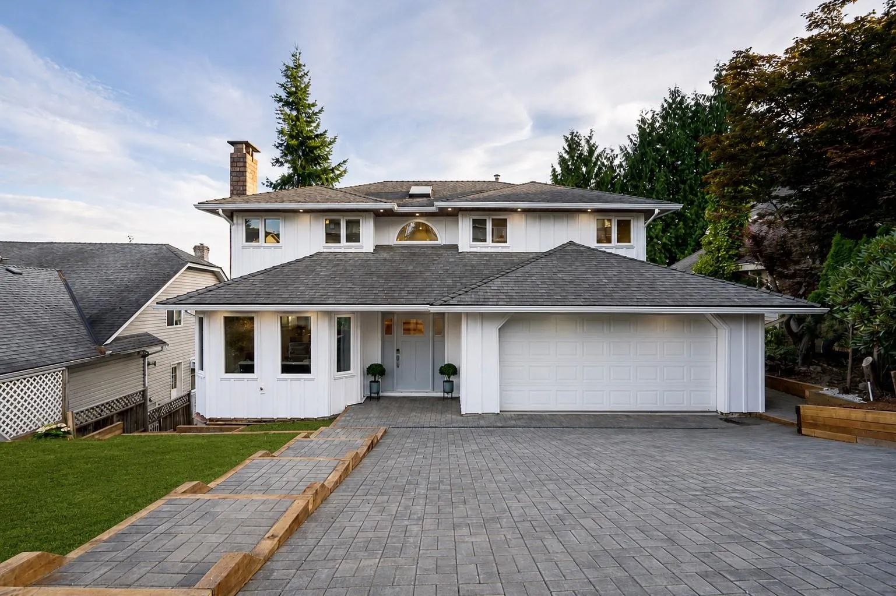
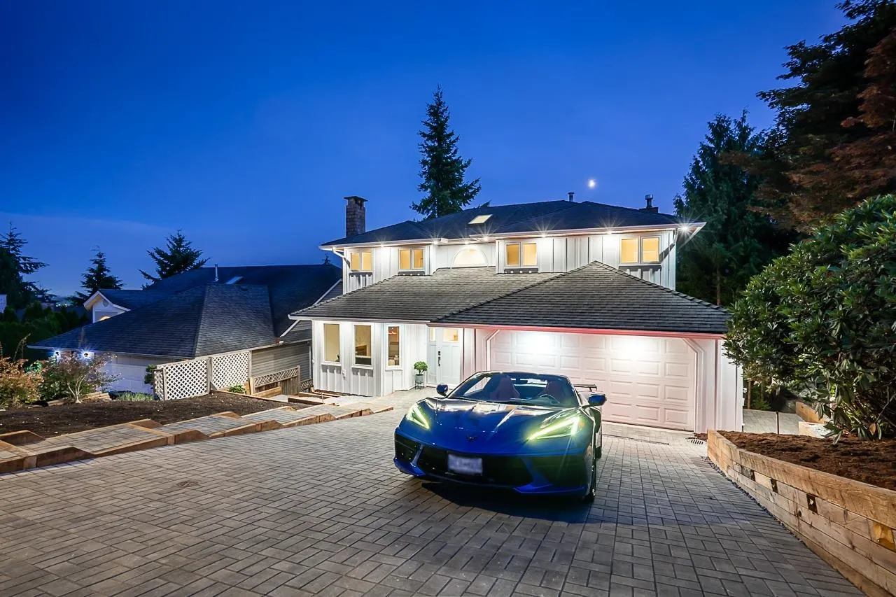
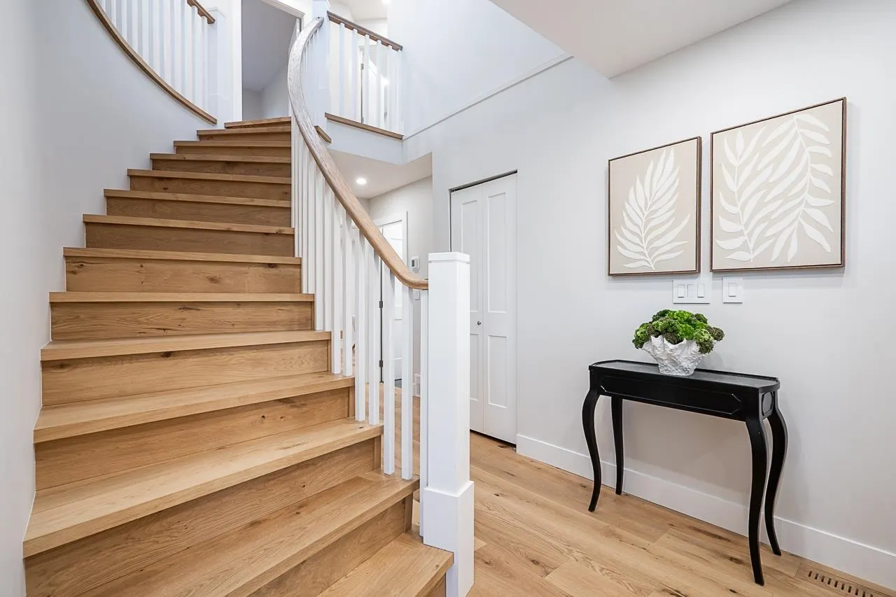
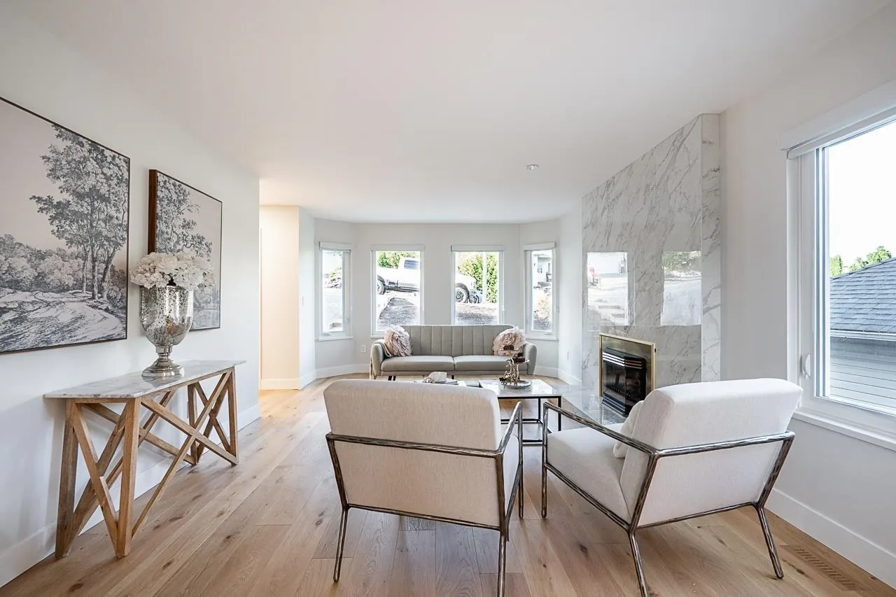
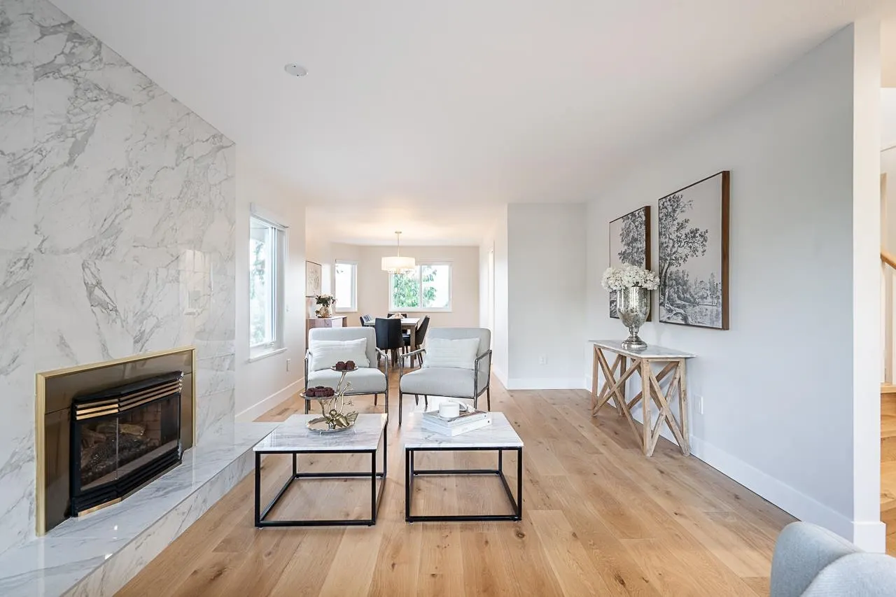
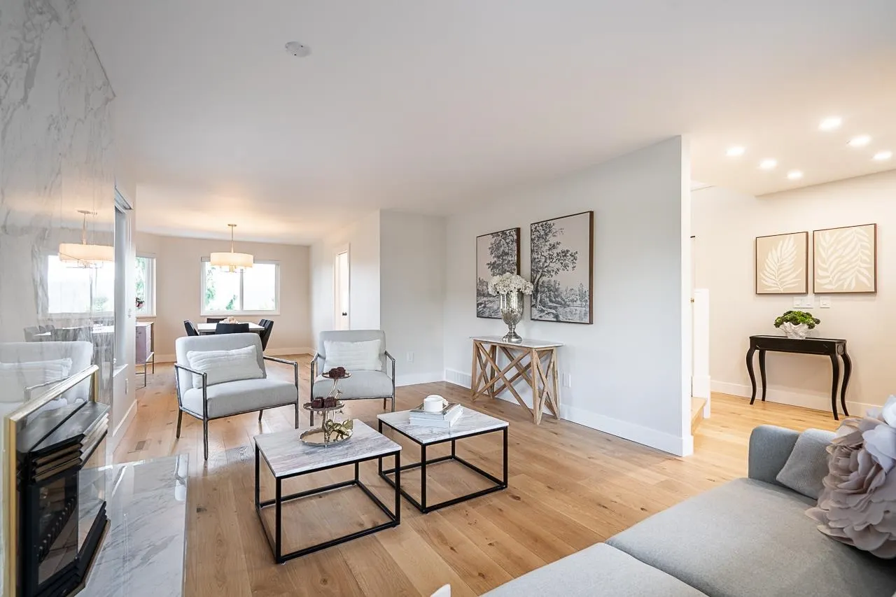
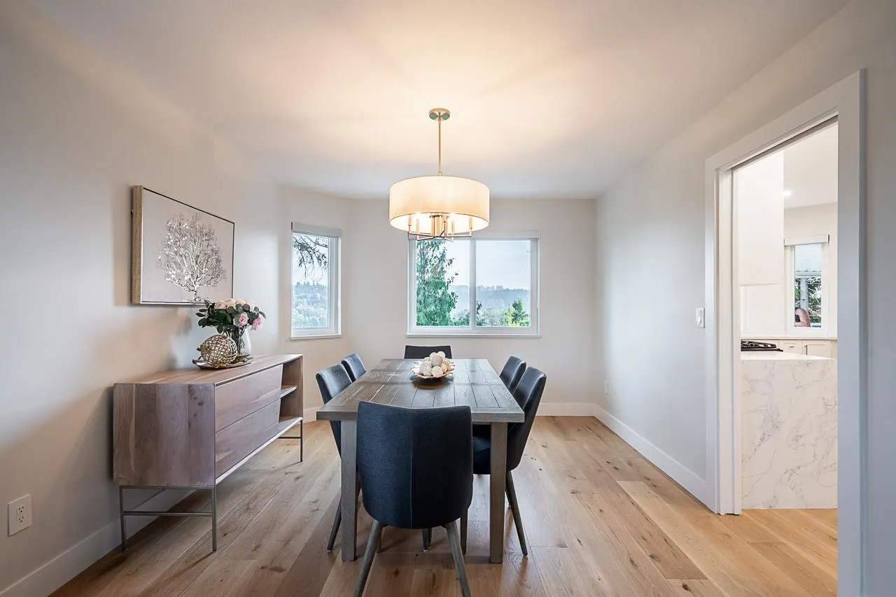
LIKE NEW! Extensively renovated house w/ QUALITY materials & European craftmanship, stunning VIEWS in popular "Scott Creek" neighborhood. No expense spared in this remodel w/ all new kitchens, baths, electrical, plumbing, windows, siding, driveway, patios, retaining walls, dual heat pumps (A/C), furnace, H/W tank & more. The main level boast a traditional layout w/ White Oak floors throughout, elegant kitchen design w/ QUARTS waterfall countertops/backsplash, S/S appliance, shaker cabinets & undermount lighting. Upstairs has 4 BED + 2 BATH featuring large primary w/ walk-in closet + built-in w/ make up station, spa like en-suite w/ floor-to-ceiling tile & seamless glass shower. The lower level offer a 1 BED IN-LAW suite w/ huge island, consistent finishing & in-suite laundry. Call now!

Property Details

Full Property Details

Interior

Bedrooms
5
Washrooms
4
Square Footage
3256 sqft
Basement
Finished
Heating Type
Electric,Natural Gas
Kitchens
2
Floor Finish
Hardwood,Tile
Den
No

Exterior

Front
0.00
Lot Size (Sq Ft)
6028.00
View
Mountain/City Views
Waterfront
No
Parking Spaces
4
Total Parking Spaces
-
Garage Spaces
2
Zoning
SF
Roof
Asphalt

Building Description

Property Type
Residential Detached
Home Type
House
Subtype
Single Family Residence
Year Built
1987
Exterior
Frame Wood,Mixed (Exterior),Vinyl Siding
Water Supply
Public
No. Floor Levels
2

Community

Community
Scott Creek
Area Code
Coquitlam

Taxes & Fees

Taxes
$5,792.38 /yr
Tax Year
2025

Other

Virtual Tour Link

Room Types

Room Dimensions Area Description
Living Room 19'9 x 11'9 232.06 sqft -
Dining Room 14'1 x 10'10 152.57 sqft -
Kitchen 15'6 x 11'3 174.38 sqft -
Eating Area 11'8 x 8'8 101.11 sqft -
Family Room 11'8 x 12'3 142.92 sqft -
Laundry 4'8 x 9'1 42.39 sqft -
Foyer 5'7 x 8'6 47.46 sqft -
Bedroom 10'4 x 10'11 112.81 sqft -
Bedroom 12'6 x 12'2 152.08 sqft -
Bedroom 10'4 x 9'10 101.61 sqft -
Primary Bedroom 15'1 x 16'5 247.62 sqft -
Walk-In Closet 4'1 x 4'9 19.4 sqft -
Bedroom 13'7 x 12'2 165.26 sqft -
Kitchen 7'10 x 15'11 124.68 sqft -
Living Room 11'8 x 11'11 139.03 sqft -
Recreation Room 18'6 x 11'3 208.12 sqft -
Jess Kuang
Jess Kuang
Sutton Group - 1st West Realty
Listed by Milan Stanisavljevic PREC*
31 days on site
Listing Broker
RE/MAX All Points Realty
Courtesy
RE/MAX All Points Realty

Similar homes for sale in Coquitlam

Explore Coquitlam

This representation is based in whole or in part on data generated by the Chilliwack & District Real Estate Board, Fraser Valley Real Estate Board or Greater Vancouver REALTORS® which assumes no responsibility for its accuracy. Copyright 2026 by the Greater Vancouver REALTORS®, Fraser Valley Real Estate Board, Chilliwack and District Real Estate Board, and BC Northern Real Estate Board. All Rights Reserved.
Powered by AgentLocator





