
603 Rialto Court, Coquitlam
1 / 40
For Sale
$1,849,000
3 bd · 3 ba · 2,280 sq ft

603 Rialto Court, Coquitlam V3J 6K7

MLS®# R3175163

Est. mortgage
$7,015/mo
Property taxes $7,057.72/yr

About This Home

Property Type
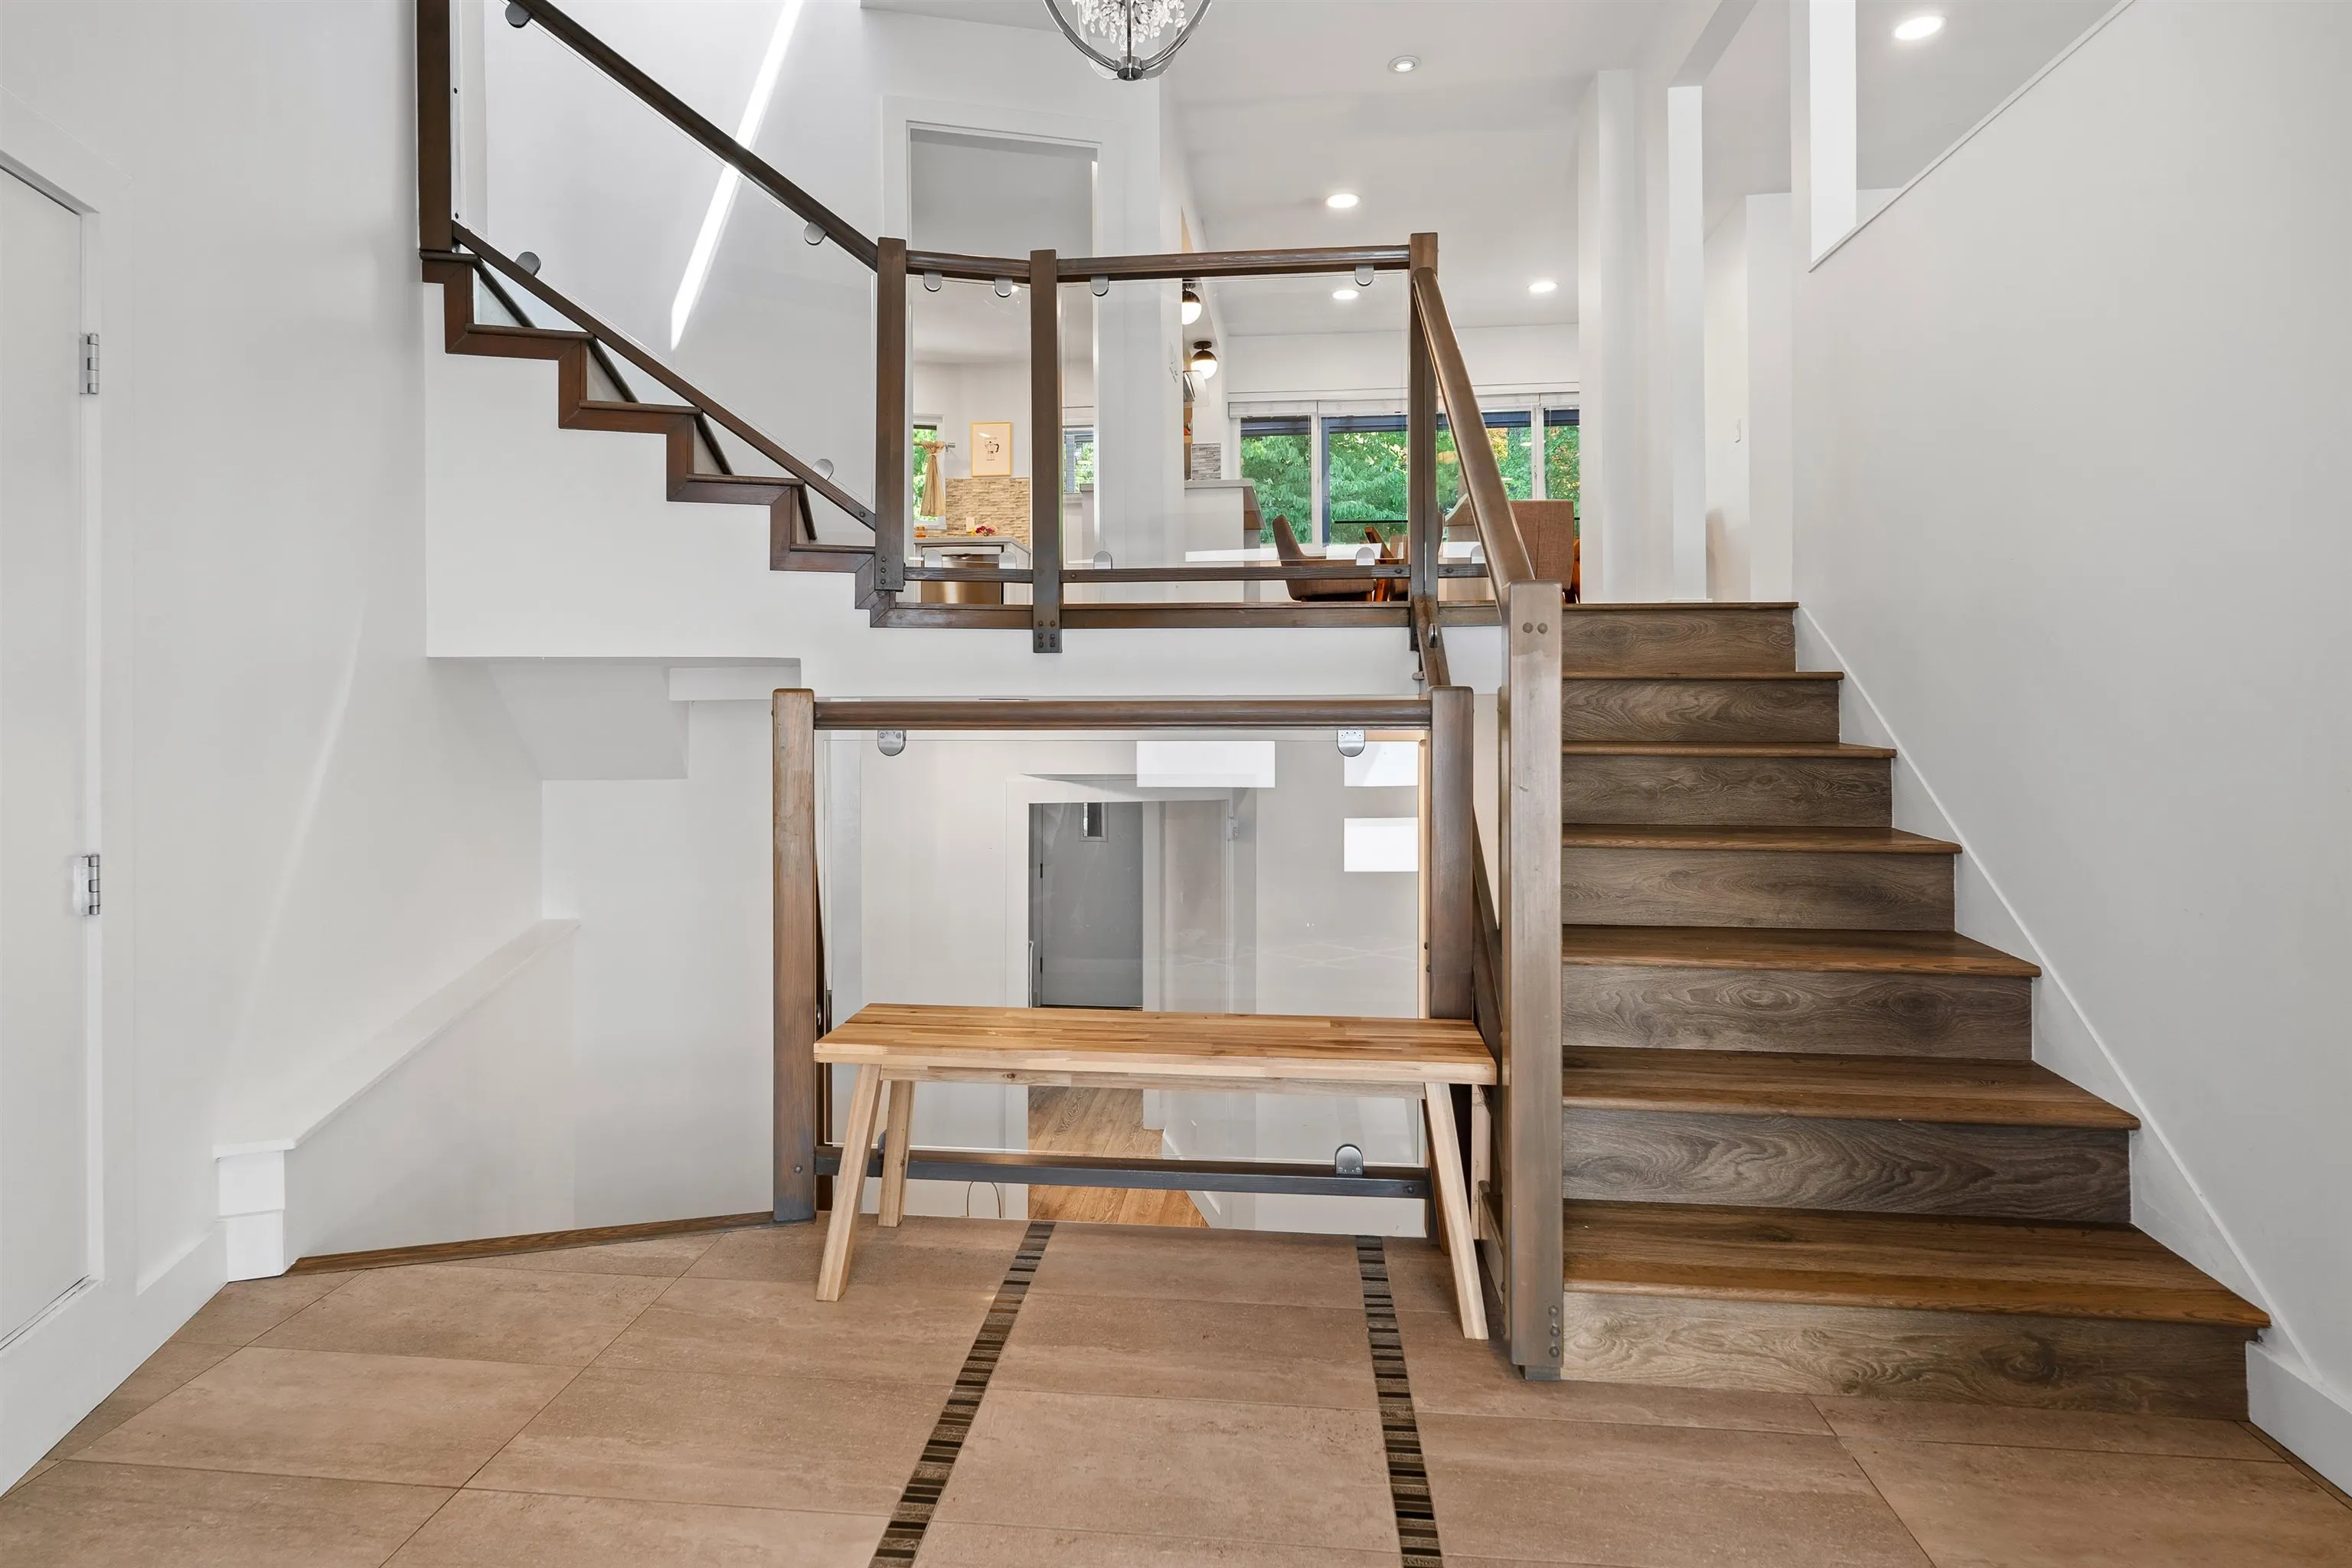
House, Single Family Residence, 3 Level Split
Parking
2 garage, 6 parking
MLS #
R3175163
Size
2280 sqft
Basement
Finished,Exterior Entry
Lot size
8679.00 sqft
Tax
$7,057.72 /yr
Year Built
1968
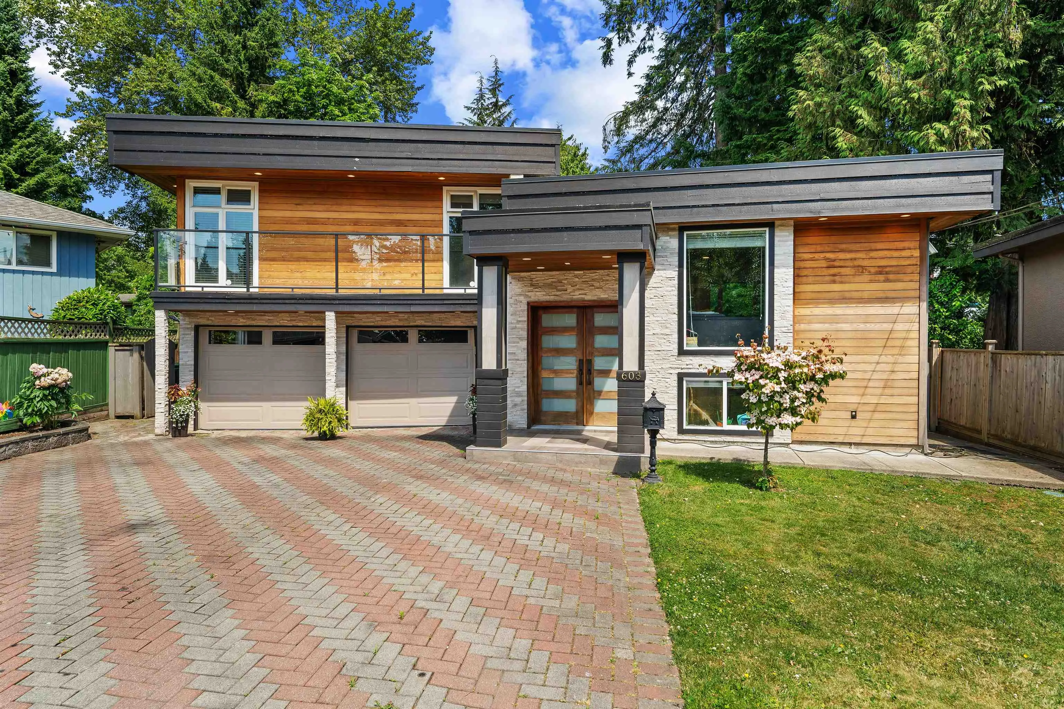
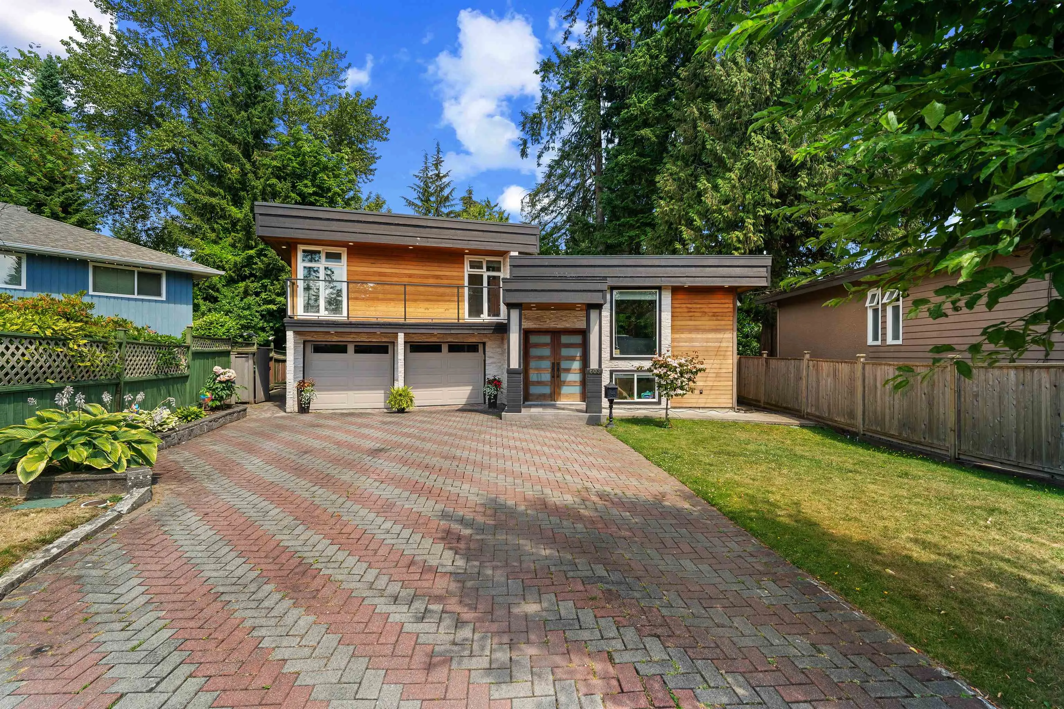
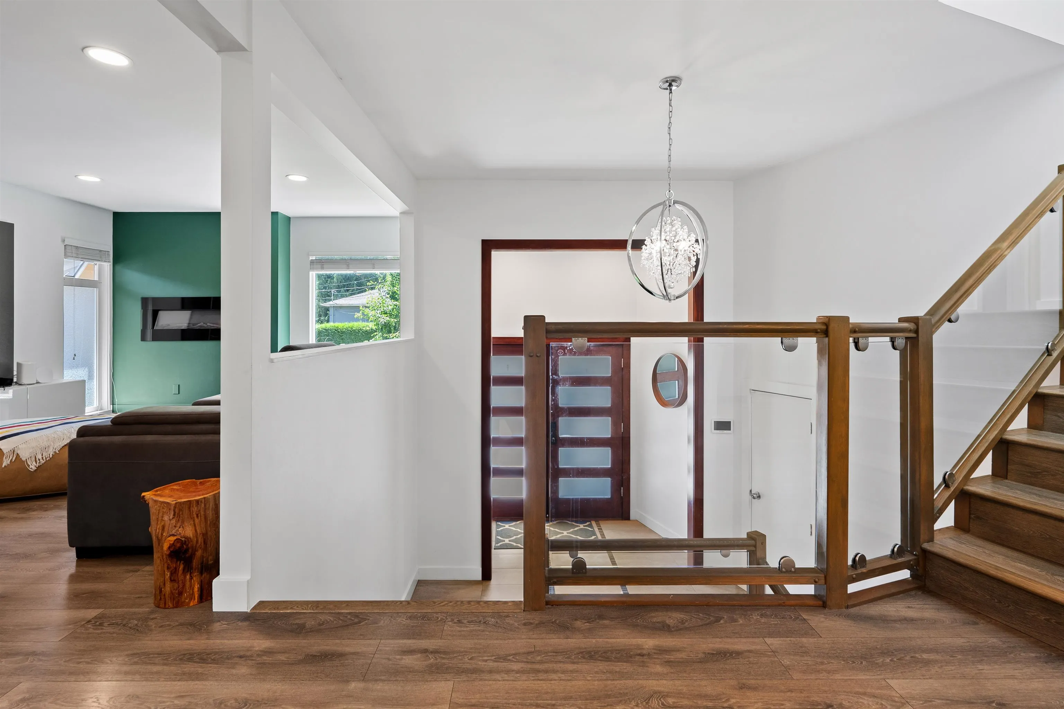
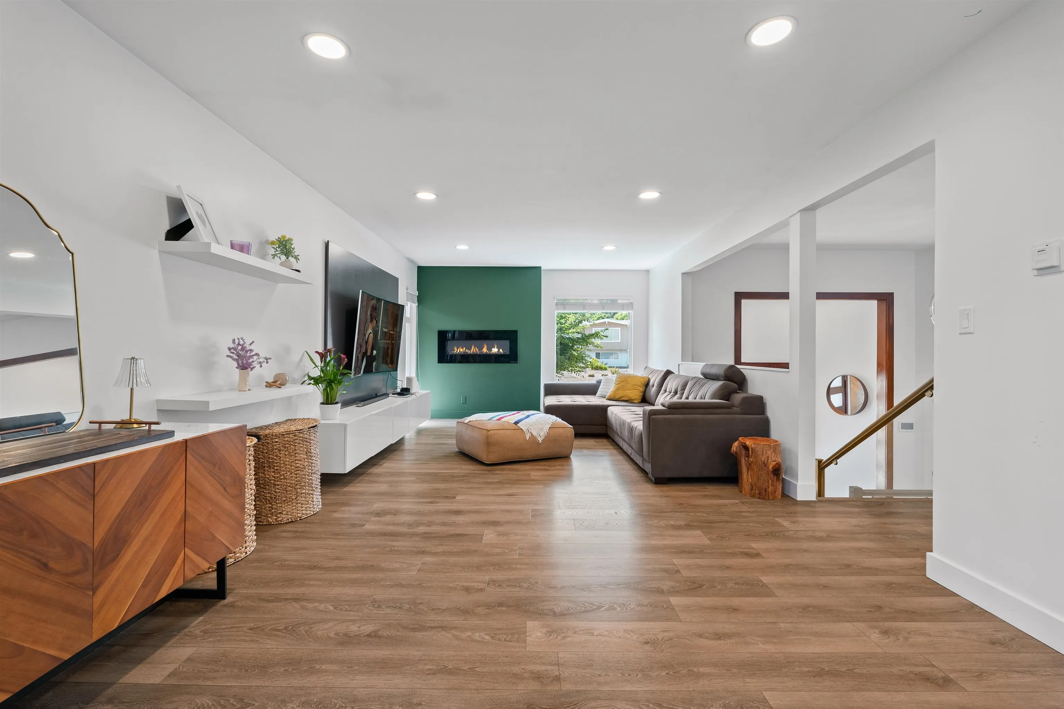
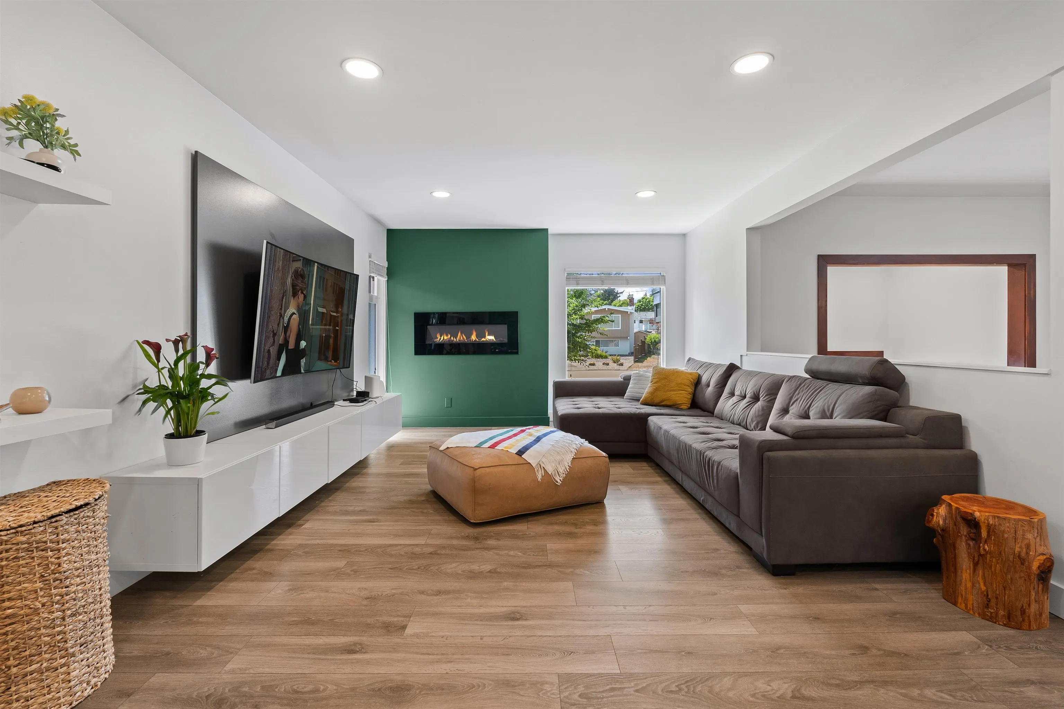
Rooted in nature, designed for living. Tucked away on a quiet cul-de-sac in sought after Central Coquitlam, this beautifully updated home overlooks a gentle creek surrounded by mature trees. Expansive cedar decks offer a peaceful setting to unwind outdoors. Inside, modern finishes, custom millwork, a stylish kitchen, radiant floor heating, and a cozy electric fireplace create a warm, inviting feel. The functional layout features 3 bedrooms upstairs, 3 bathrooms, and bright living spaces with seamless indoor-outdoor flow. The versatile lower level offers flexibility for extended family or a potential mortgage helper. Close to parks, trails, schools, shopping, and transit.

Property Details

Amenities & Utilities

In Unit

Full Property Details

Interior

Bedrooms
3
Washrooms
3
Square Footage
2280 sqft
Basement
Finished,Exterior Entry
Heating Type
Radiant
Kitchens
2
Floor Finish
Laminate,Mixed,Tile
Den
No

Exterior

Front
0.00
Lot Size (Sq Ft)
8679.00
Waterfront
No
Parking Spaces
6
Total Parking Spaces
-
Garage Spaces
2
Zoning
RS-1
Roof
Asphalt

Building Description

Style
3 Level Split
Property Type
Residential Detached
Home Type
House
Subtype
Single Family Residence
Year Built
1968
Exterior
Frame Wood,Stucco,Wood Siding
Water Supply
Public
No. Floor Levels
3

Community

Community
Central Coquitlam
Area Code
Coquitlam

Taxes & Fees

Taxes
$7,057.72 /yr
Tax Year
2025

Other

Virtual Tour Link

Room Types

Room Dimensions Area Description
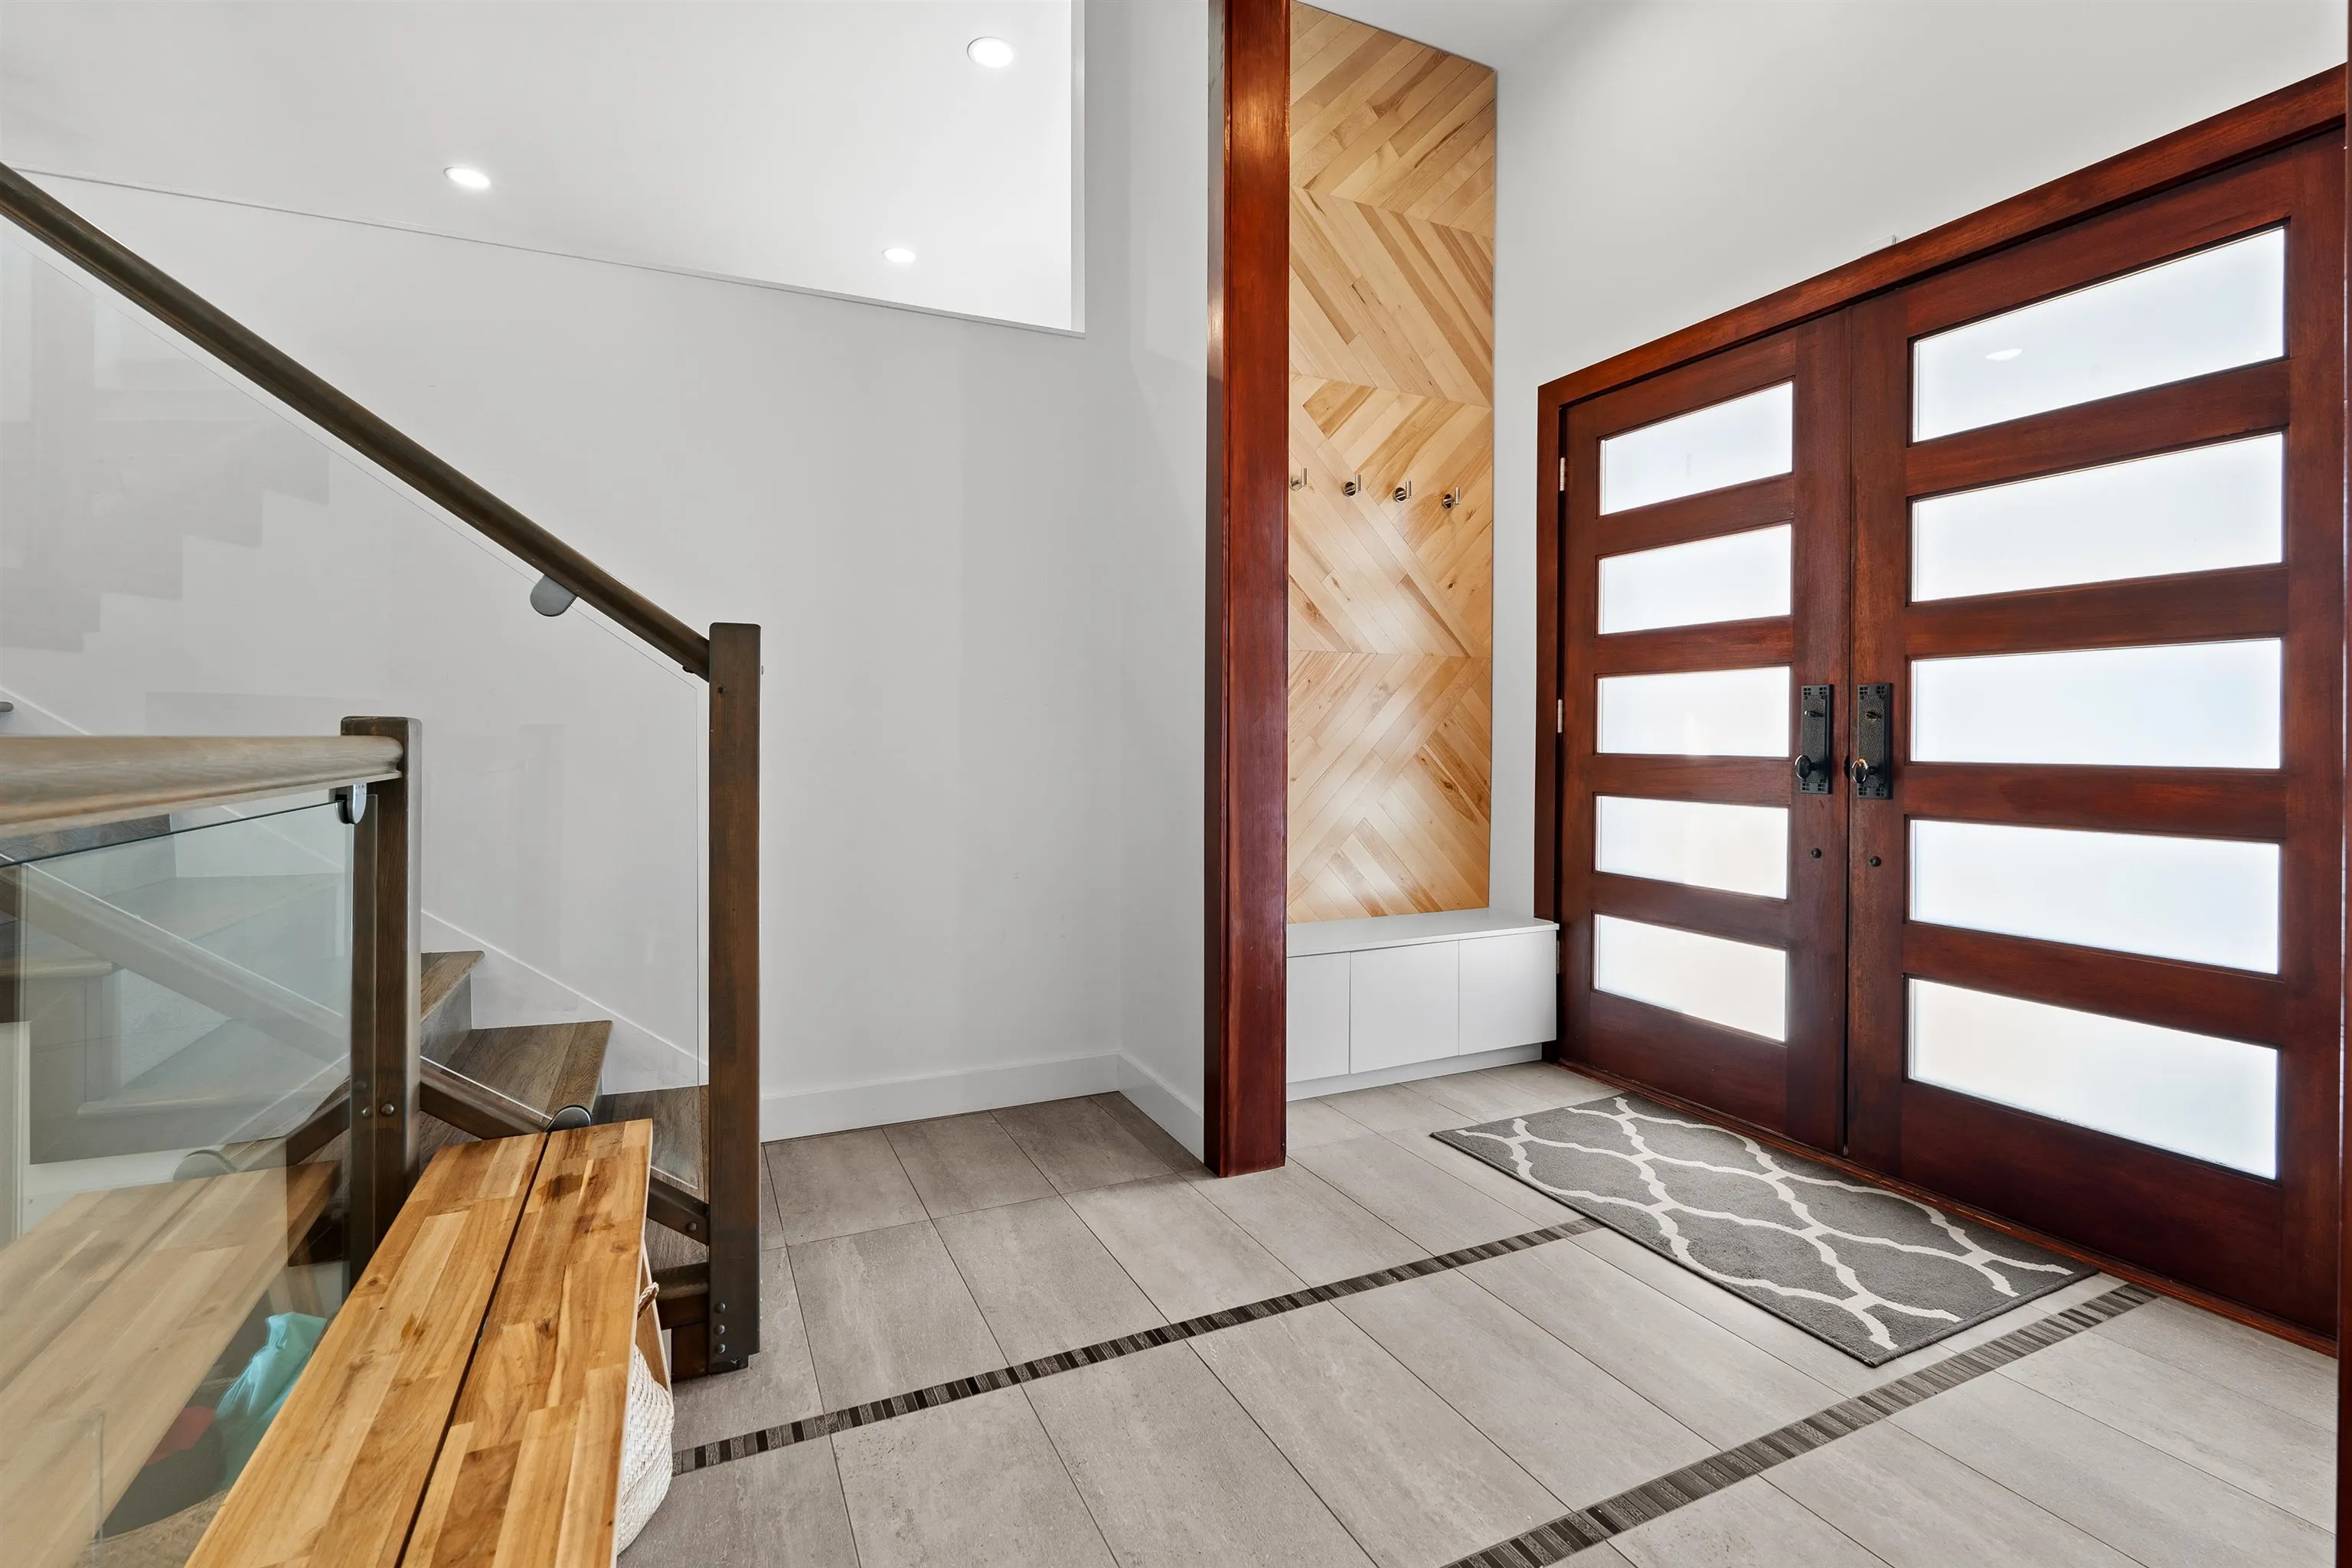
Foyer 9'9 x 7'10 76.38 sqft -
Living Room 12'3 x 23'5 286.85 sqft -
Dining Room 9'11 x 12'2 120.65 sqft -
Eating Area 7'9 x 9'5 72.98 sqft -
Kitchen 12'4 x 15'10 195.28 sqft -
Primary Bedroom 11'1 x 12'6 138.54 sqft -
Bedroom 8'9 x 10'1 88.23 sqft -
Bedroom 9' x 14' 126 sqft -
Family Room 11'7 x 23' 266.42 sqft -
Kitchen 6'7 x 9'6 62.54 sqft -
Laundry 5'10 x 6'4 36.94 sqft -
Laundry 4'10 x 7'3 35.04 sqft -
Jess Kuang
Jess Kuang
Sutton Group - 1st West Realty
Listed by Erica Reyes
31 days on site
Listing Broker
Oakwyn Realty Ltd.
Courtesy
Oakwyn Realty Ltd.

Similar homes for sale in Coquitlam

Explore Coquitlam

This representation is based in whole or in part on data generated by the Chilliwack & District Real Estate Board, Fraser Valley Real Estate Board or Greater Vancouver REALTORS® which assumes no responsibility for its accuracy. Copyright 2026 by the Greater Vancouver REALTORS®, Fraser Valley Real Estate Board, Chilliwack and District Real Estate Board, and BC Northern Real Estate Board. All Rights Reserved.
Powered by AgentLocator





