
950 Tollcross Road, North Vancouver
1 / 34
For Sale
$1,649,000
4 bd · 3 ba · 2,560 sq ft

950 Tollcross Road, North Vancouver V7H 2G2

MLS®# R3175151

Est. mortgage
$6,256/mo
Property taxes $5,914.08/yr

About This Home

Property Type
House, Single Family Residence
Parking
2 parking
MLS #
R3175151
Size
2560 sqft
Basement
None
Lot size
8125.00 sqft
Tax
$5,914.08 /yr
Year Built
1967
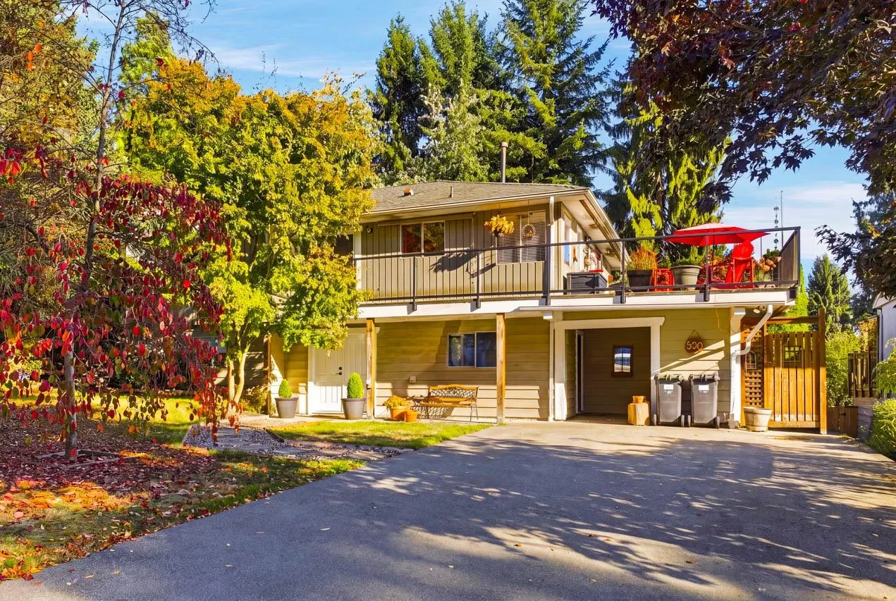
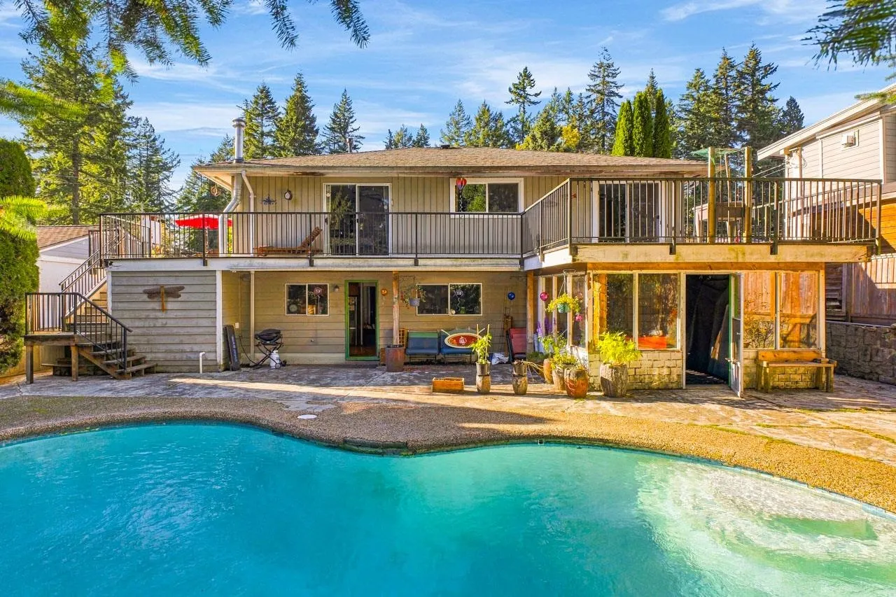
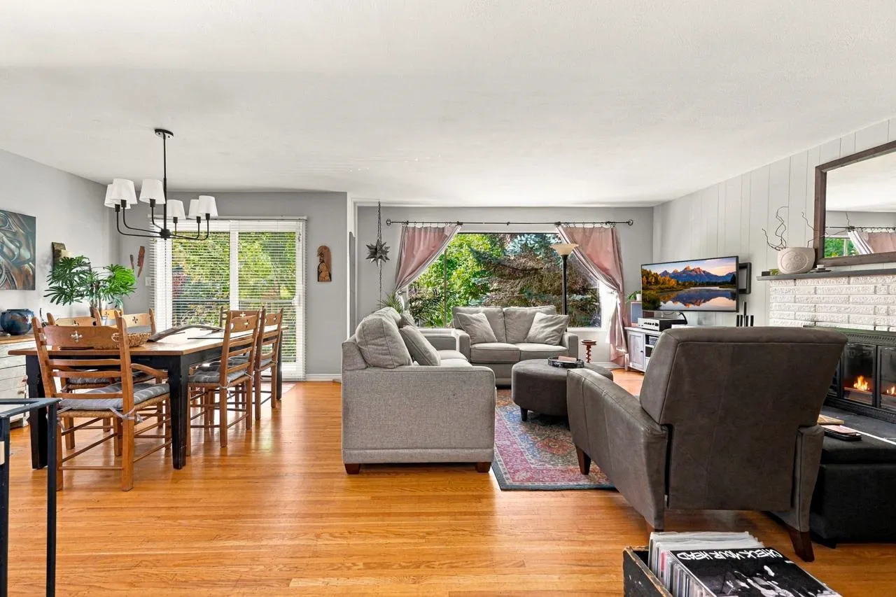
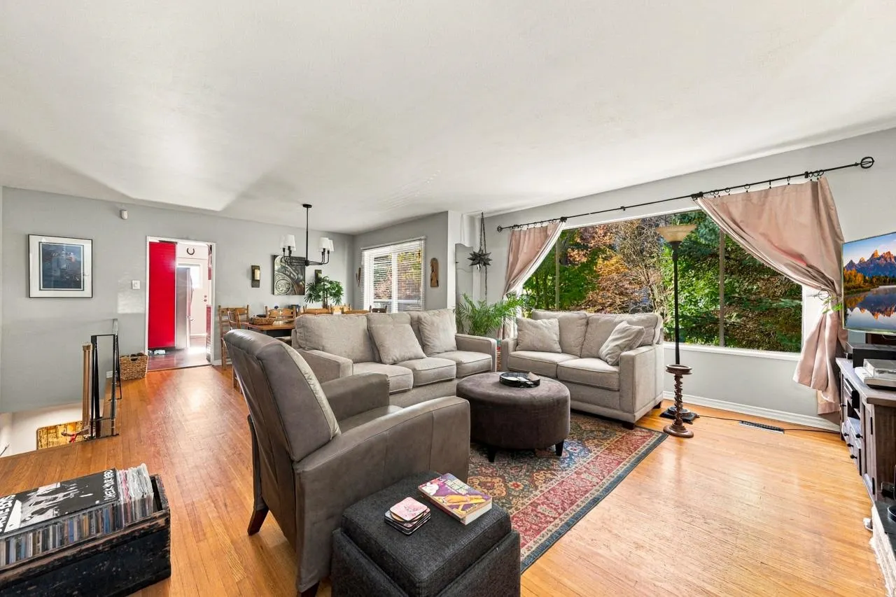
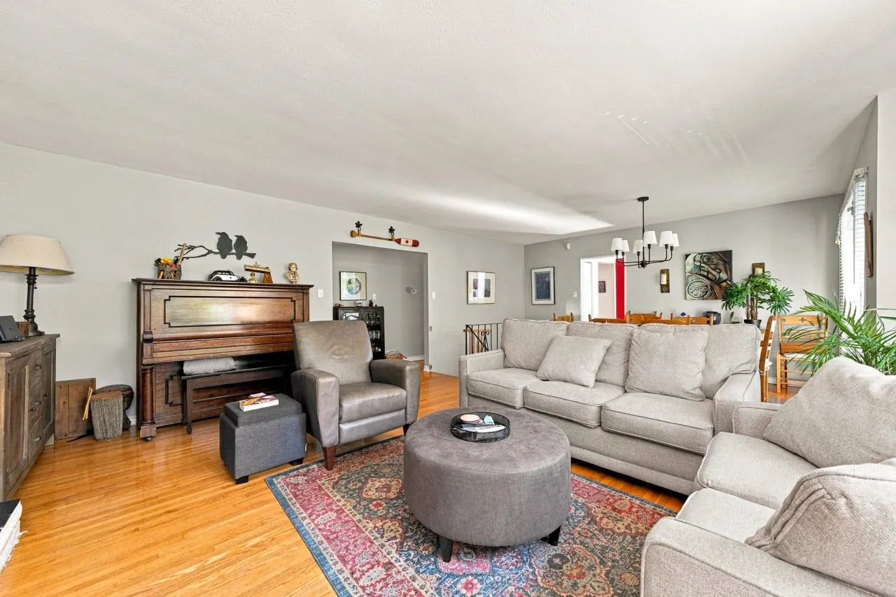
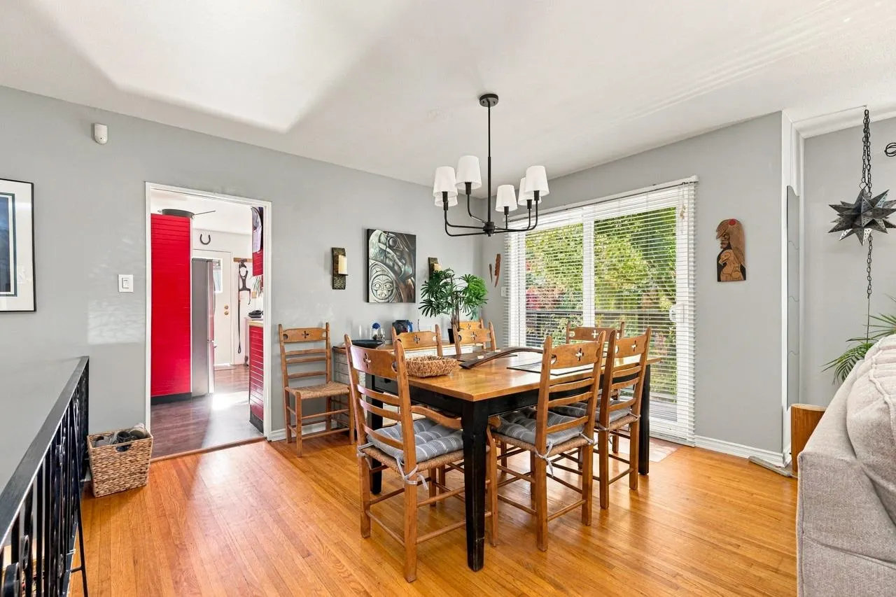
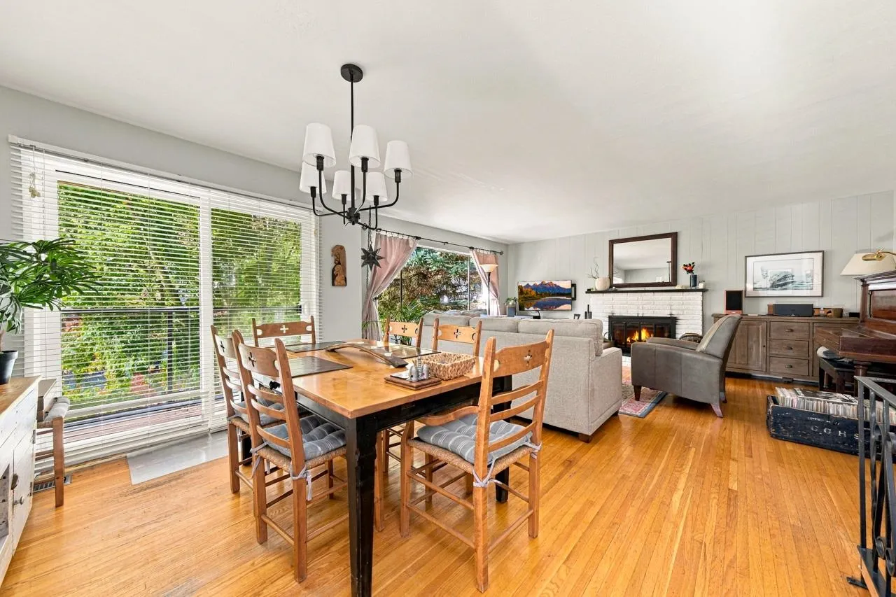
This spacious home features 3 bedrooms and 1 1/2 baths up and a large 1 bedroom 1 bathroom suite down. The spacious 65 ft by 125 depth back yard is sun kissed and features a beautiful in ground pool (needs some repair). Schools, parks, beaches, golf courses and shopping are nearby and the bridge is less than a 5 minute drive. This is the neighbourhood you wish you grew up in, with a nearby bird sanctuary and Deep Cove for kayak adventures and Mt Seymour for skiing, hiking and biking. Downstairs suite was done with permits and rents for $2650 per month. Roof and decks were done in 2003. Two wood burning fireplaces are not venting properly ( could be changed to gas fireplaces) and the pool may have a slow leak. Open November 15, 1:00- 2:00 PM

Property Details

Full Property Details

Interior

Bedrooms
4
Washrooms
3
Square Footage
2560 sqft
Basement
None
Heating Type
Electric,Natural Gas
Kitchens
2
Den
No

Exterior

Front
66.00
Lot Size (Sq Ft)
8125.00
Waterfront
No
Parking Spaces
2
Total Parking Spaces
-
Garage Spaces
-
Zoning
SFD
Roof
Asphalt

Building Description

Property Type
Residential Detached
Home Type
House
Subtype
Single Family Residence
Year Built
1967
Exterior
Frame Wood,Wood Siding
Water Supply
Public
No. Floor Levels
2

Community

Community
Windsor Park NV
Area Code
North Vancouver

Taxes & Fees

Taxes
$5,914.08 /yr
Tax Year
2026

Other

Virtual Tour Link

Room Types

Room Dimensions Area Description
Living Room 17'8 x 15' 265 sqft -
Dining Room 12' x 9'3 111 sqft -
Kitchen 8'8 x 11'2 96.78 sqft -
Primary Bedroom 11'1 x 12'2 134.85 sqft -
Bedroom 10'2 x 11'2 113.53 sqft -
Bedroom 9'3 x 14'8 135.67 sqft -
Eating Area 6' x 9'1 54.5 sqft -
Family Room 13'6 x 13'8 184.5 sqft -
Living Room 17'6 x 13'5 234.79 sqft -
Dining Room 7' x 14' 98 sqft -
Kitchen 8'10 x 10'5 92.01 sqft -
Bedroom 13'4 x 13'5 178.89 sqft -
Foyer 8'8 x 11'8 101.11 sqft -
Other 12'6 x 11'11 148.96 sqft -
Workshop 4'6 x 10'6 47.25 sqft -
Storage 11'3 x 24'3 272.81 sqft -
Solarium 13'4 x 13'5 178.89 sqft -
Jess Kuang
Jess Kuang
Sutton Group - 1st West Realty
Listed by Darcy McClary PREC*
31 days on site
Listing Broker
Sutton Group-West Coast Realty
Courtesy
Sutton Group-West Coast Realty

Similar homes for sale in North Vancouver

Explore North Vancouver

This representation is based in whole or in part on data generated by the Chilliwack & District Real Estate Board, Fraser Valley Real Estate Board or Greater Vancouver REALTORS® which assumes no responsibility for its accuracy. Copyright 2026 by the Greater Vancouver REALTORS®, Fraser Valley Real Estate Board, Chilliwack and District Real Estate Board, and BC Northern Real Estate Board. All Rights Reserved.
Powered by AgentLocator







