
109 Oakland Street, New Westminster
1 / 40
For Sale
$1,750,000
3 bd · 3 ba · 2,447 sq ft

109 Oakland Street, New Westminster V3L 1P5

MLS®# R3174945

Est. mortgage
$6,639/mo
Property taxes $8,162.68/yr

About This Home

Property Type
House, Single Family Residence
Parking
2 parking
MLS #
R3174945
Size
2447 sqft
Basement
Finished
Lot size
4356.00 sqft
Tax
$8,162.68 /yr
Year Built
1893
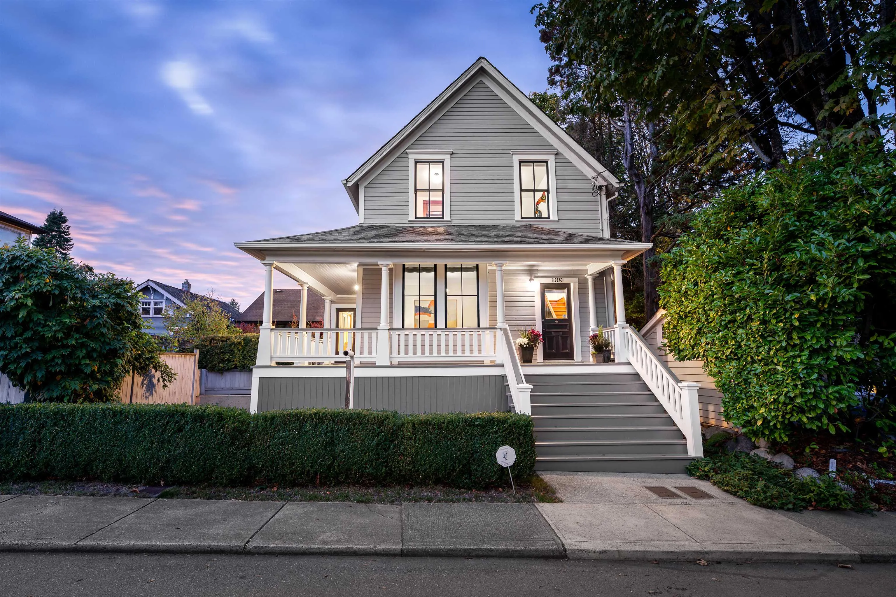
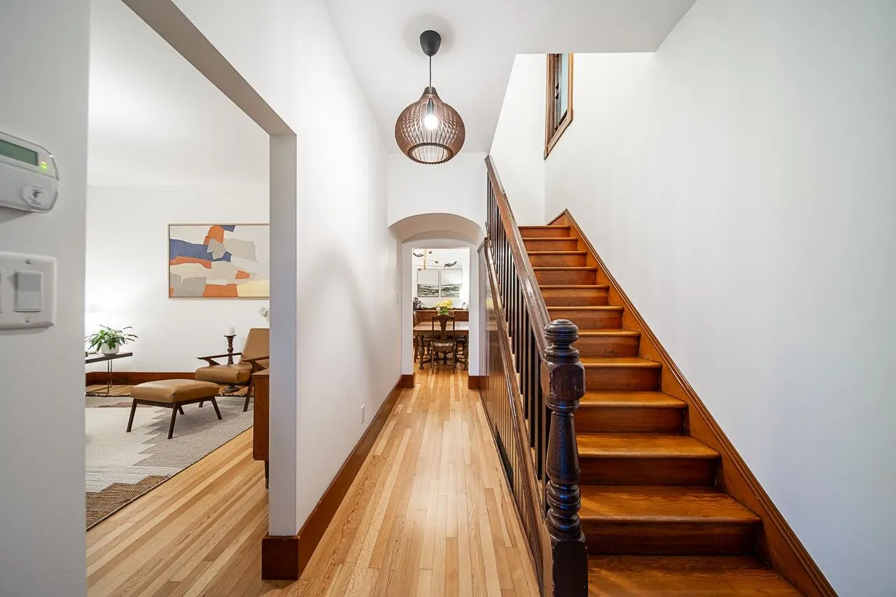
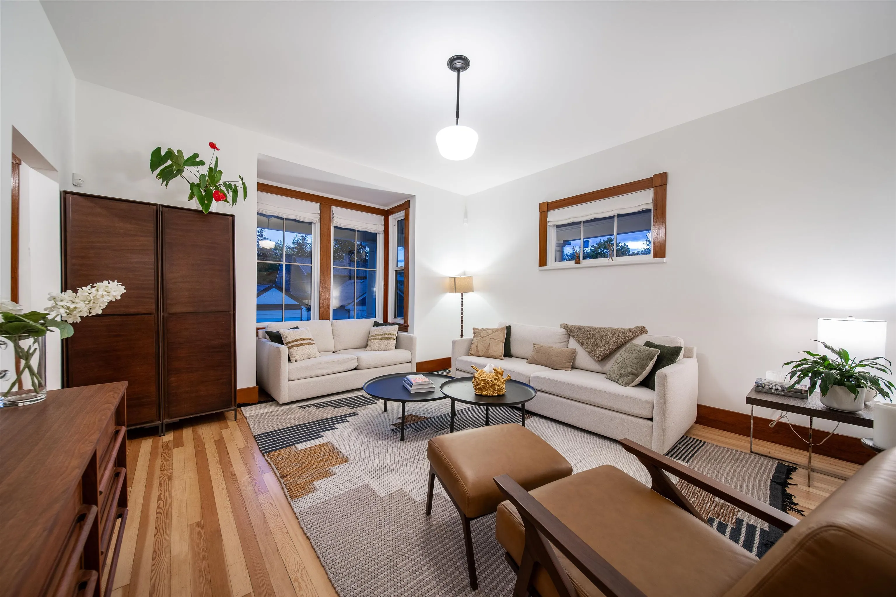
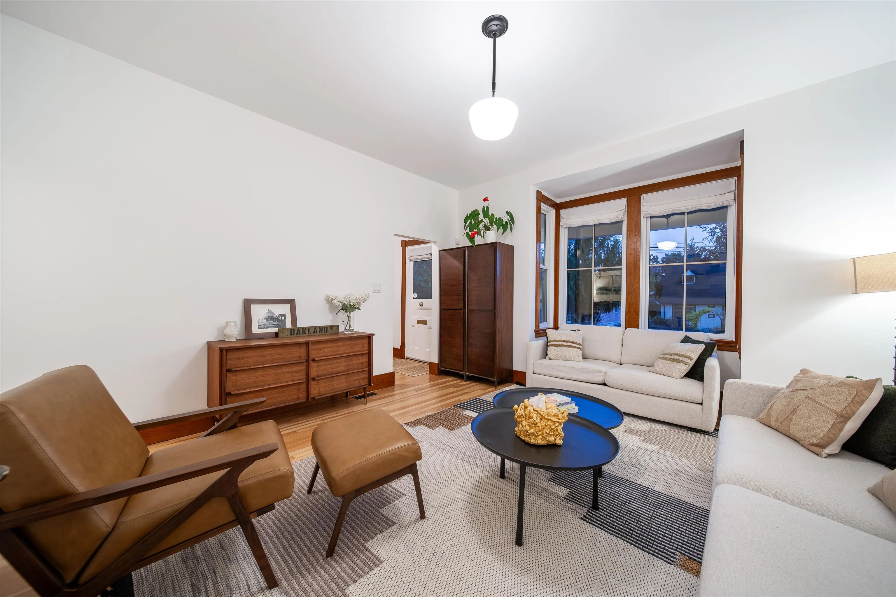
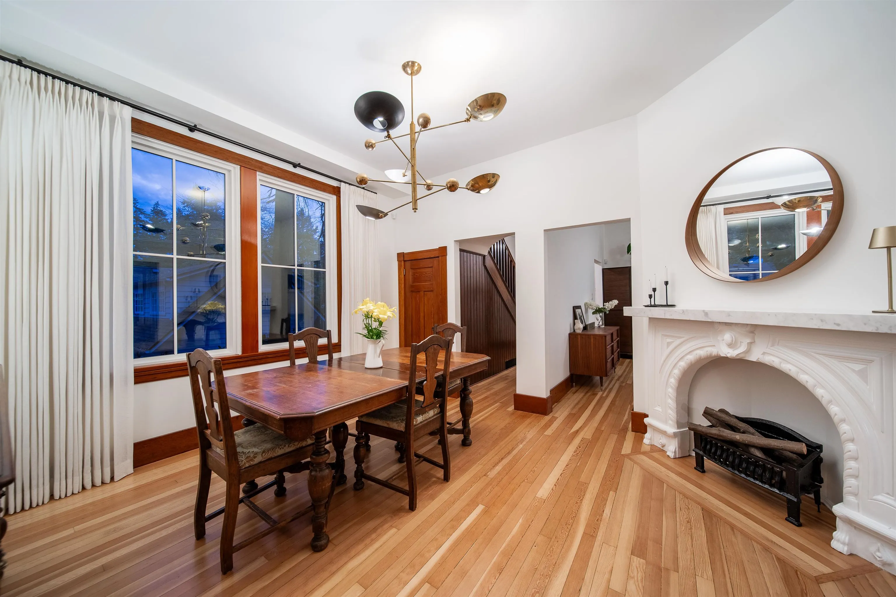
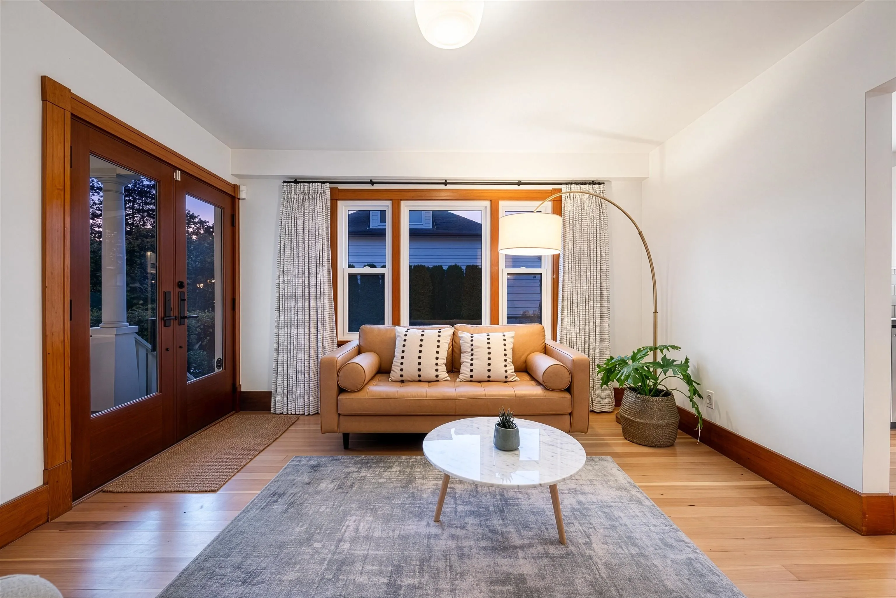
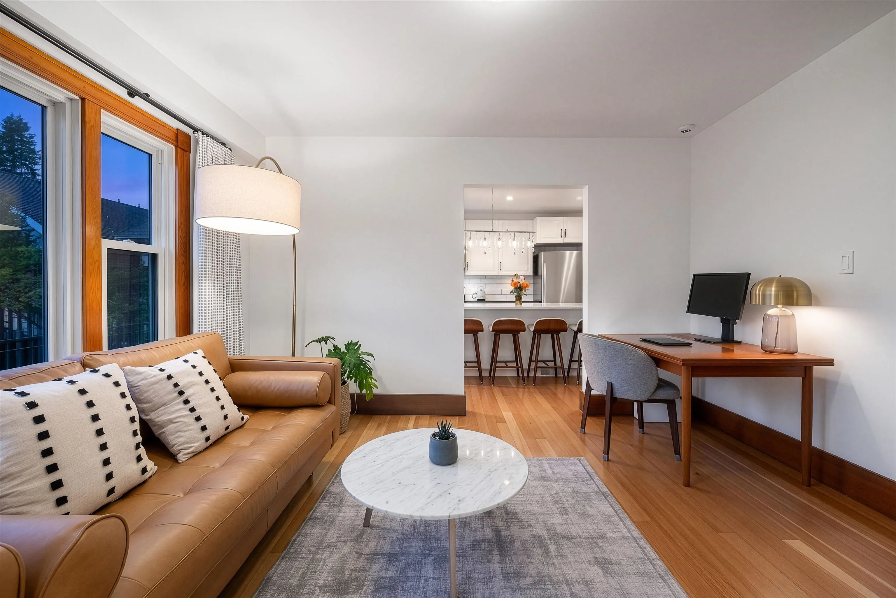
TIMELESS HERITAGE, REIMAGINED. This residence was rebuilt from the foundation up in 2011, blending historic character with modern comfort and peace of mind. Ideally located across from Queen’s Park, this 2,447 SF home features a welcoming wrap around porch, beautiful Fir flooring, spacious living and dining areas, a main-floor family room, and a well-appointed kitchen for everyday living and entertaining. Upstairs offers 3 beds and 2.5 baths, including a generous primary bedroom with ensuite. The lower level offers an expansive rec room with over 8’ ceilings, polished concrete floors, laundry, roughed-in bath, and 322 sq ft of crawl-space storage. Thoughtfully designed with excellent suite potential. Close to the Justice Institute and Aquatic and Community Centre.

Property Details

Full Property Details

Interior

Bedrooms
3
Washrooms
3
Square Footage
2447 sqft
Basement
Finished
Heating Type
Forced Air,Natural Gas
Kitchens
1
Floor Finish
Mixed
Den
No

Exterior

Front
66.00
Lot Size (Sq Ft)
4356.00
Waterfront
No
Parking Spaces
2
Total Parking Spaces
-
Garage Spaces
-
Zoning
RS-5
Roof
Asphalt

Building Description

Property Type
Residential Detached
Home Type
House
Subtype
Single Family Residence
Year Built
1893
Exterior
Frame Wood,Wood Siding
Water Supply
Public
No. Floor Levels
3

Community

Community
Queens Park
Area Code
New Westminster

Taxes & Fees

Taxes
$8,162.68 /yr
Tax Year
2025

Other

Virtual Tour Link

Room Types

Room Dimensions Area Description
Living Room 16'9 x 14'3 238.69 sqft -
Dining Room 12'10 x 13'0 166.83 sqft -
Family Room 12'10 x 13'0 166.83 sqft -
Kitchen 11'6 x 16'2 185.92 sqft -
Primary Bedroom 12'11 x 13'10 178.68 sqft -
Bedroom 10'7 x 8'8 91.72 sqft -
Bedroom 10'7 x 8'9 92.6 sqft -
Recreation Room 23'9 x 18'5 437.4 sqft -
Laundry 8'5 x 7'7 63.83 sqft -
Utility 6'10 x 7'7 51.82 sqft -
Jess Kuang
Jess Kuang
Sutton Group - 1st West Realty
Listed by Helen Vallee
31 days on site
Listing Broker
eXp Realty
Courtesy
eXp Realty

Similar homes for sale in New Westminster

Explore New Westminster

This representation is based in whole or in part on data generated by the Chilliwack & District Real Estate Board, Fraser Valley Real Estate Board or Greater Vancouver REALTORS® which assumes no responsibility for its accuracy. Copyright 2026 by the Greater Vancouver REALTORS®, Fraser Valley Real Estate Board, Chilliwack and District Real Estate Board, and BC Northern Real Estate Board. All Rights Reserved.
Powered by AgentLocator






