
1150 Beaufort Road, North Vancouver
1 / 40
For Sale
$1,599,000
4 bd · 4 ba · 2,222 sq ft

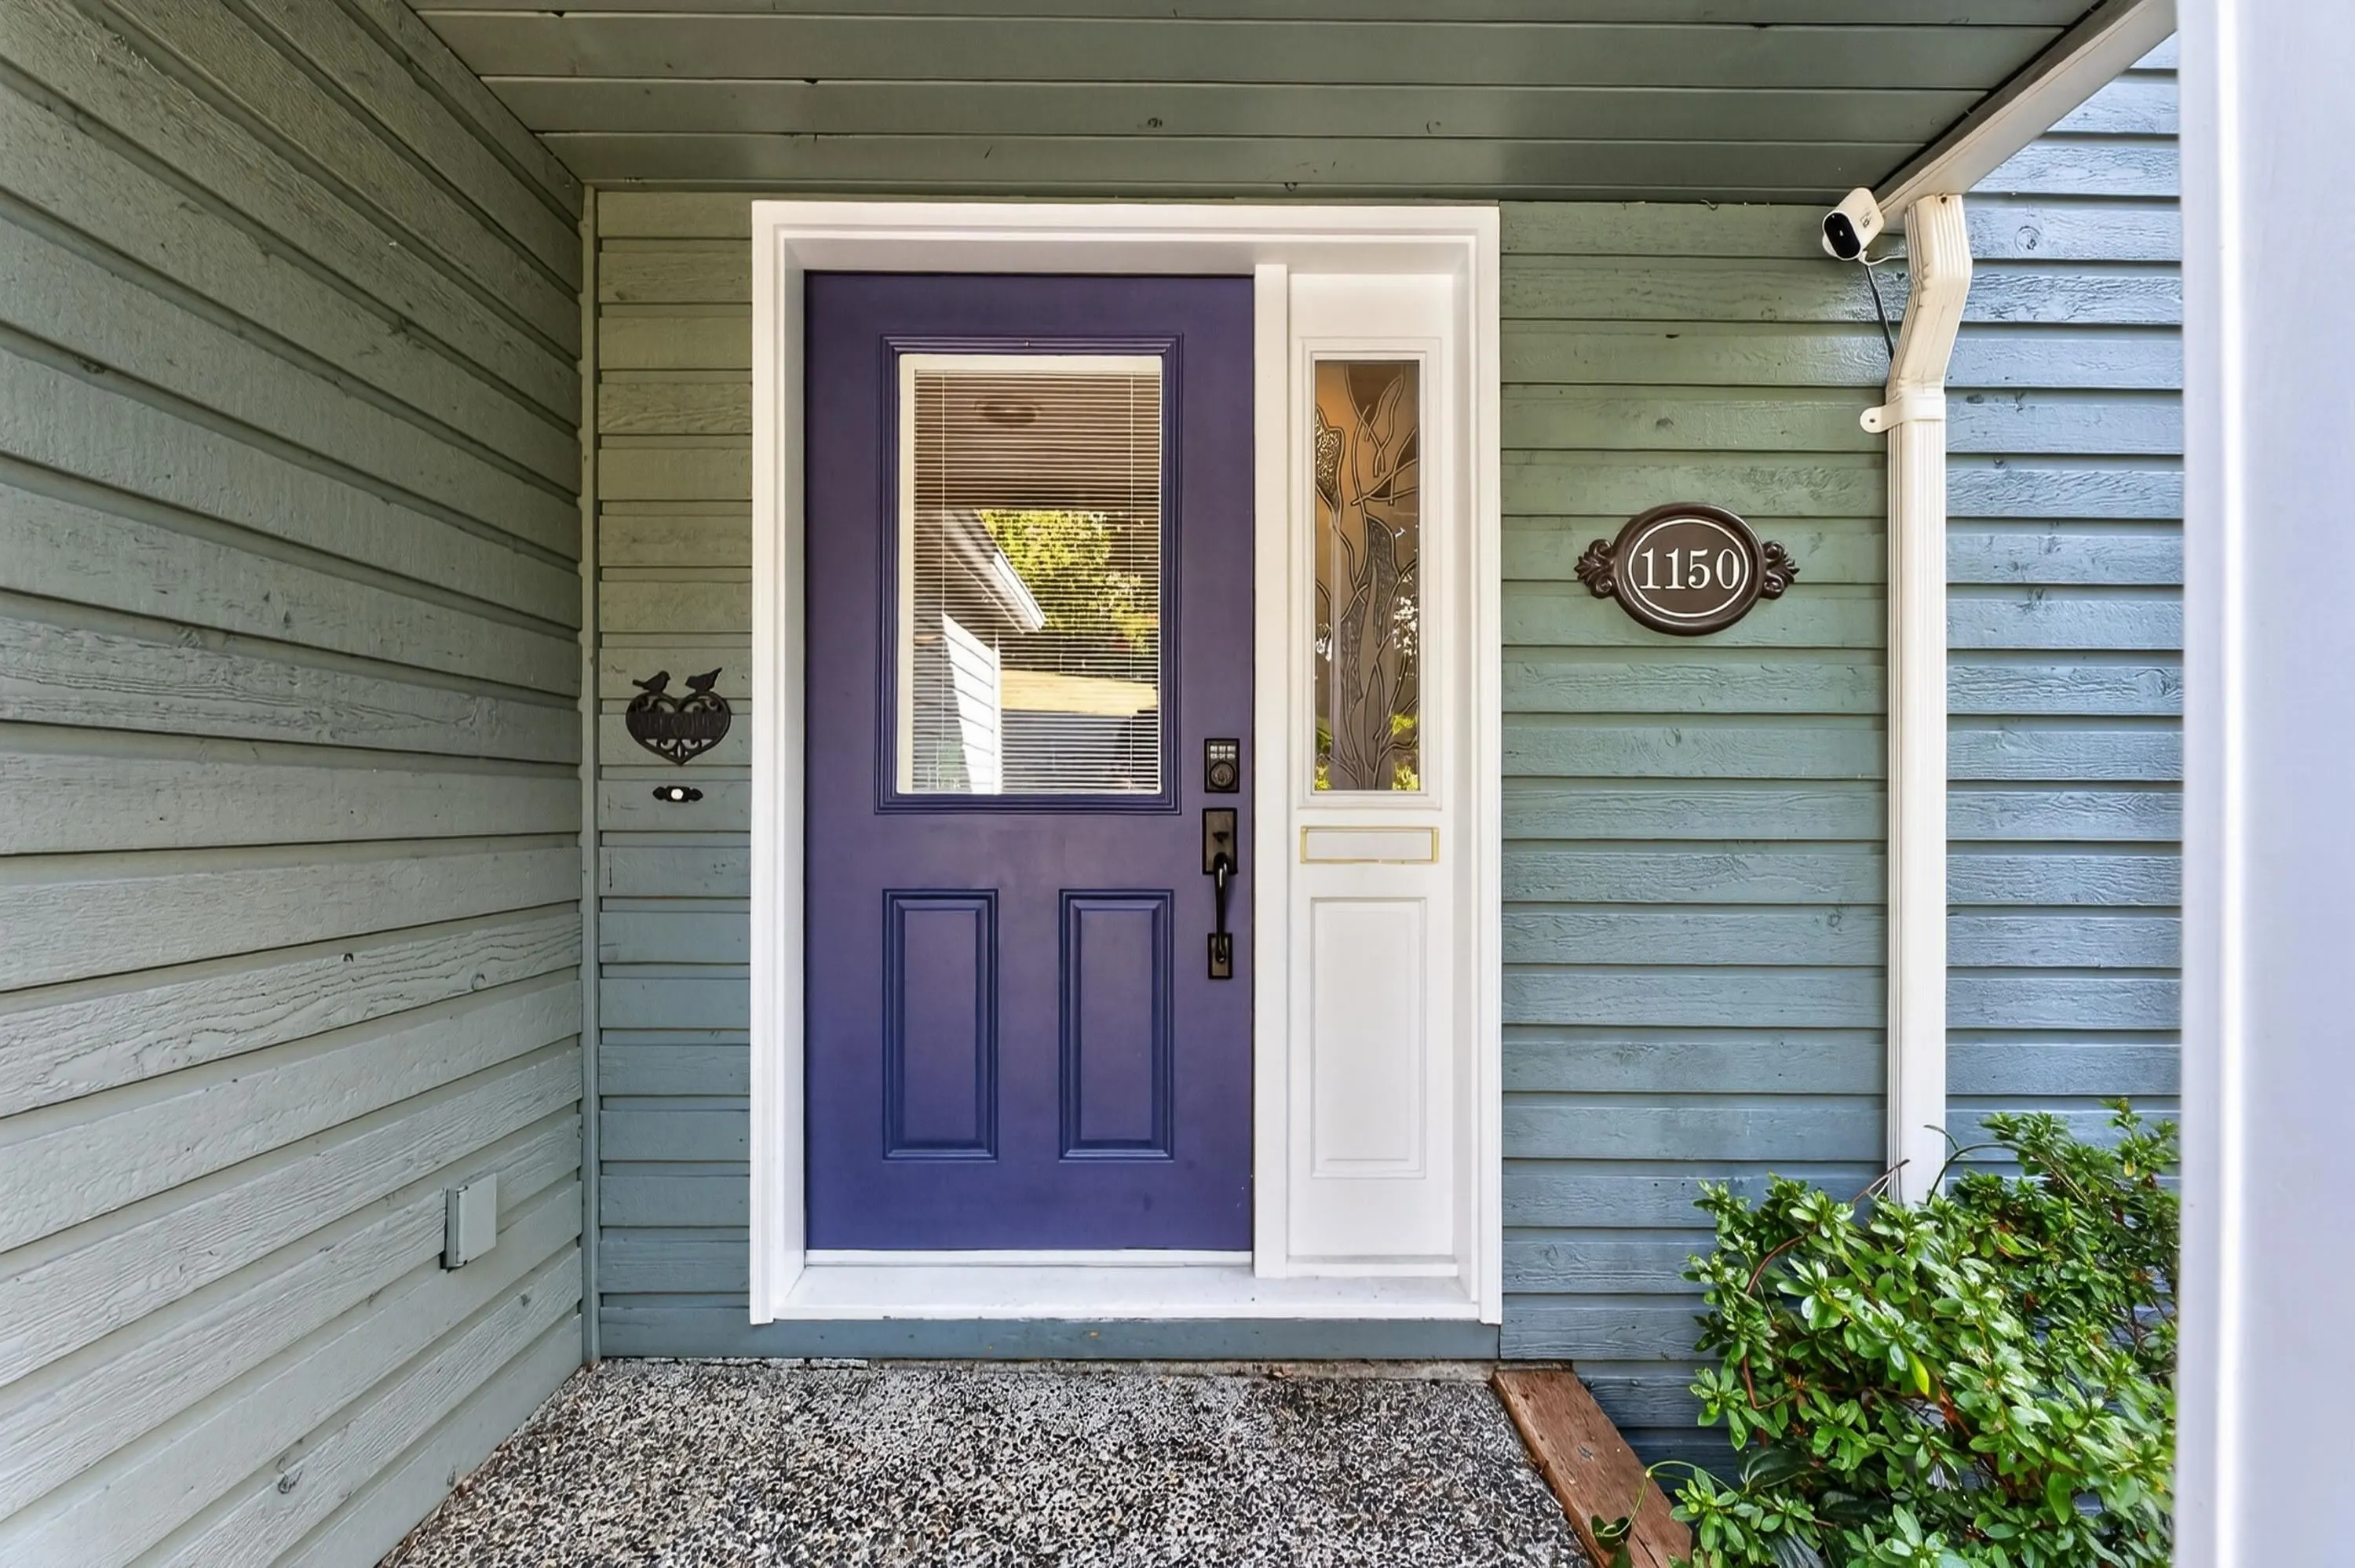
1150 Beaufort Road, North Vancouver V7G 1R7

MLS®# R3174888

Est. mortgage
$6,066/mo
Property taxes $6,202.88/yr

About This Home

Property Type
House, Single Family Residence
Parking
1 garage, 2 parking
MLS #
R3174888
Size
2222 sqft
Basement
Finished
Lot size
3354.00 sqft
Tax
$6,202.88 /yr
Year Built
1993
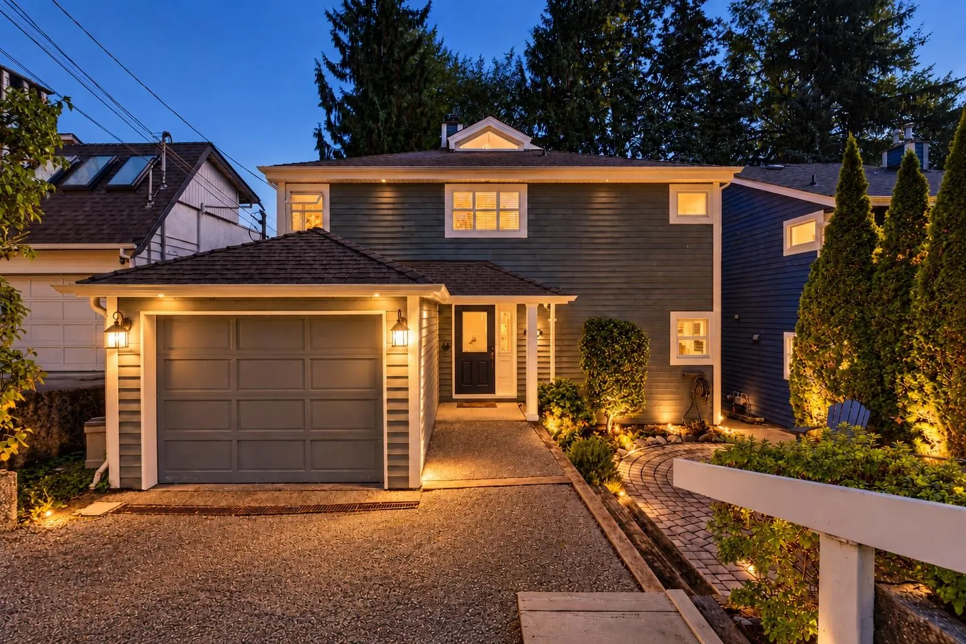
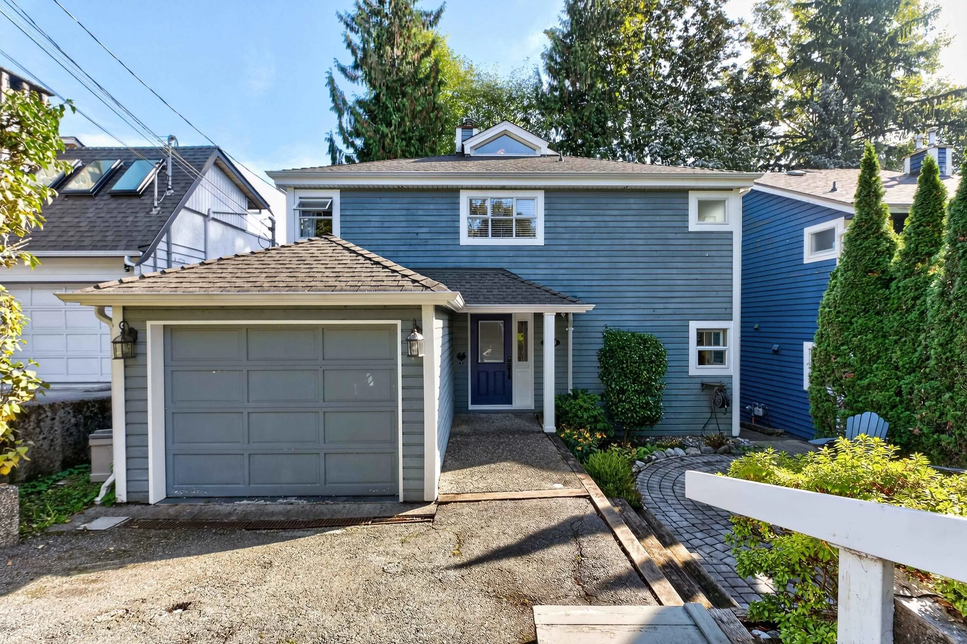
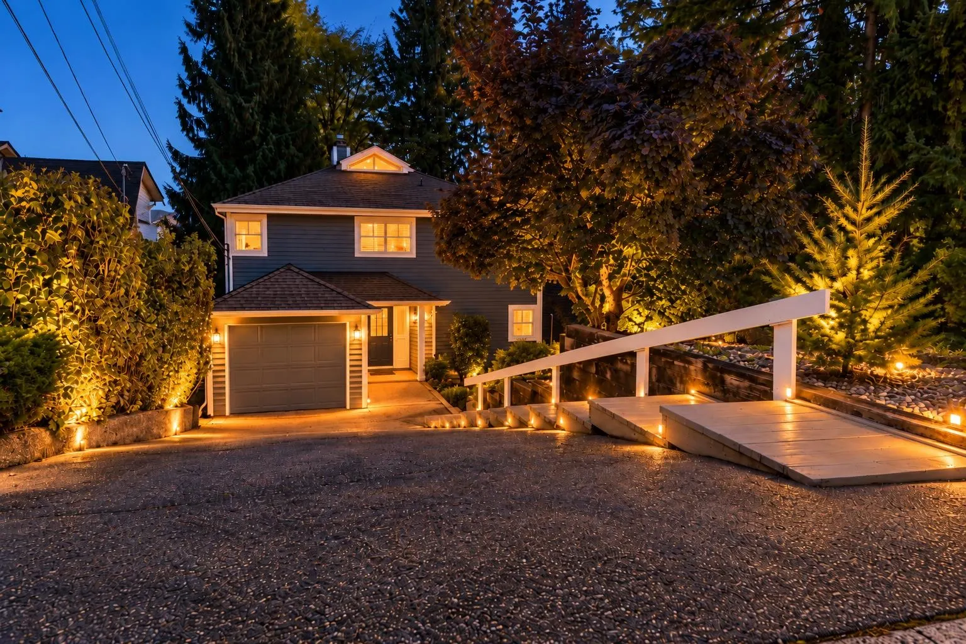
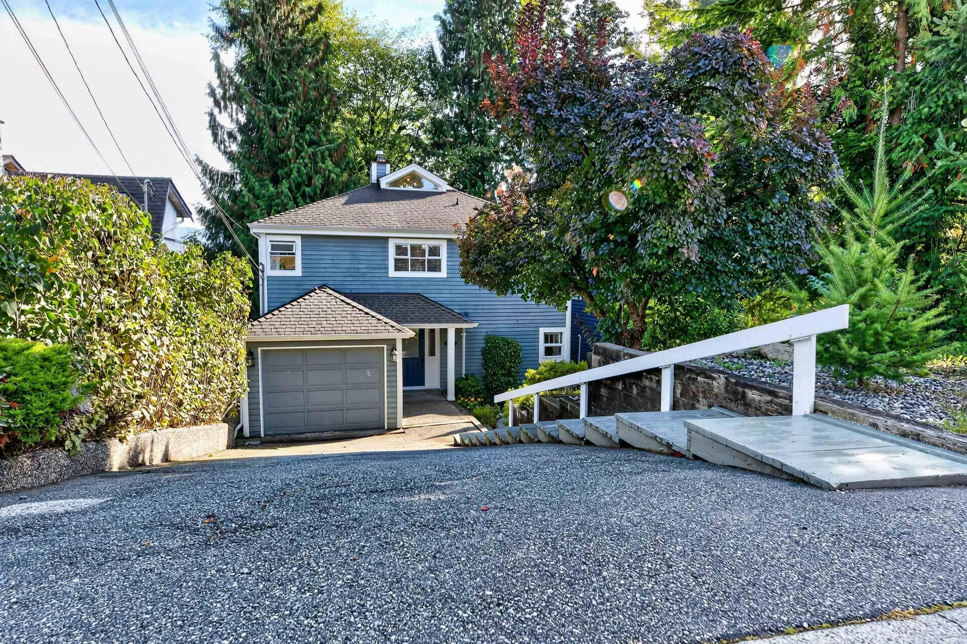
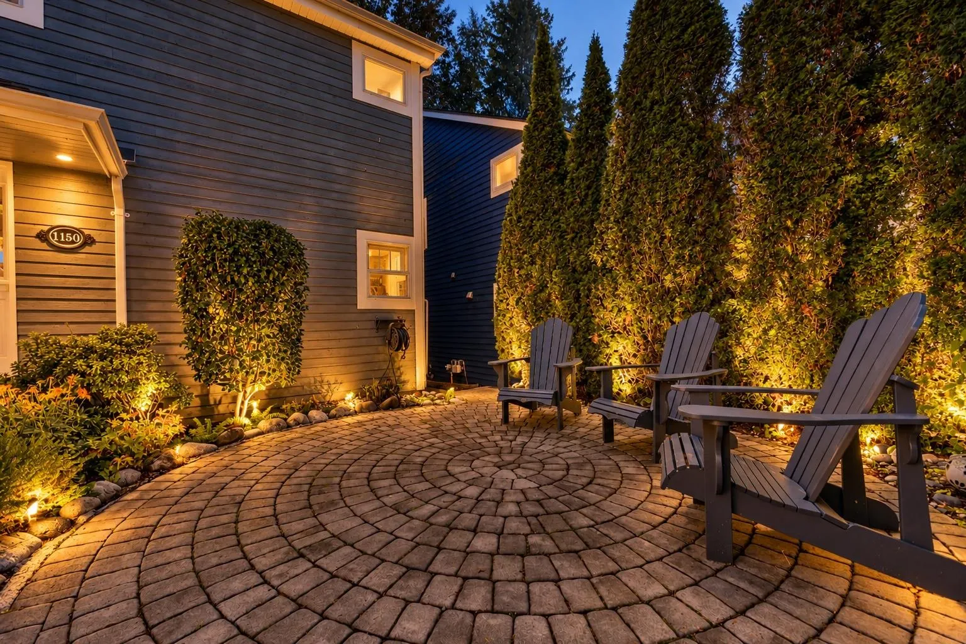
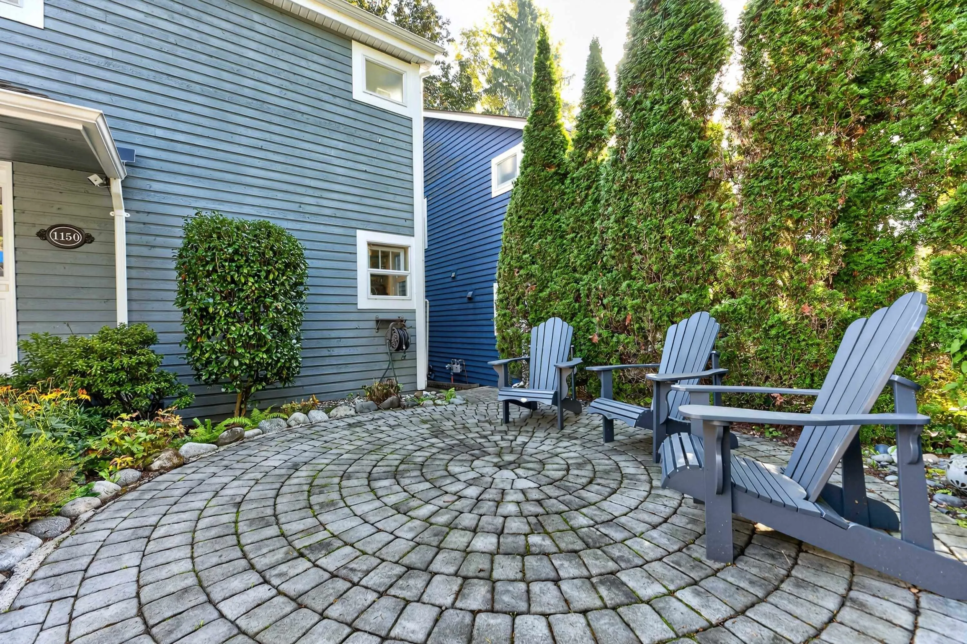
PRICED $291,000.00 UNDER ASSESSED VALUE!!! A QUIET, family-friendly pocket of North Vancouver’s desirable Indian River neighbourhood, this 2,222 SQ FT, 4BD/3.5BTH home offers 3 levels of versatile living. The open-concept kitchen, dining & living areas flow onto a spacious wood deck, ideal for entertaining. Upstairs features 3BD, incl. a primary suite w/ensuite. The lower level offers a generous rec room, additional BD & BTH, perfect for guests or extended family. Enjoy mountain views from the private ROOFTOP DECK & a fully fenced backyard. Complete w/A/C, single garage & crawl space storage. Walking distance to Dorothy Lynas Elementary & Seycove Secondary, with scenic trails, Parkgate Village, Deep Cove & Mount Seymour nearby. Your North Shore adventure awaits!

Property Details

Full Property Details

Interior

Bedrooms
4
Washrooms
4
Square Footage
2222 sqft
Basement
Finished
Heating Type
Forced Air,Natural Gas
Kitchens
1
Floor Finish
Mixed
Den
No

Exterior

Front
39.00
Lot Size (Sq Ft)
3354.00
View
MOUNTAIN VIEWS
Waterfront
No
Parking Spaces
2
Total Parking Spaces
-
Garage Spaces
1
Zoning
RS3
Roof
Other

Building Description

Property Type
Residential Detached
Home Type
House
Subtype
Single Family Residence
Year Built
1993
Exterior
Frame Wood,Wood Siding
Water Supply
Public
No. Floor Levels
2
Pets Allowed
Yes

Community

Community
Indian River
Area Code
North Vancouver

Taxes & Fees

Taxes
$6,202.88 /yr
Tax Year
2026

Other

Virtual Tour Link
Pets
Yes

Room Types

Room Dimensions Area Description
Foyer 5'4 x 9'1 48.44 sqft -
Kitchen 11'2 x 8'6 94.92 sqft -
Dining Room 14'4 x 11'6 164.83 sqft -
Flex Room 9'9 x 8'0 78 sqft -
Living Room 19'11 x 10'7 210.78 sqft -
Primary Bedroom 12'2 x 17'9 215.96 sqft -
Bedroom 12'6 x 12'3 153.12 sqft -
Bedroom 12'7 x 10'4 130.03 sqft -
Recreation Room 18'3 x 10'5 190.1 sqft -
Bedroom 13'5 x 8'7 115.16 sqft -
Jess Kuang
Jess Kuang
Sutton Group - 1st West Realty
Listed by Courtney Sitoski
30 days on site
Listing Broker
Sutton Group-West Coast Realty (Surrey/24)
Courtesy
Sutton Group-West Coast Realty (Surrey/24)

Similar homes for sale in North Vancouver

Explore North Vancouver

This representation is based in whole or in part on data generated by the Chilliwack & District Real Estate Board, Fraser Valley Real Estate Board or Greater Vancouver REALTORS® which assumes no responsibility for its accuracy. Copyright 2026 by the Greater Vancouver REALTORS®, Fraser Valley Real Estate Board, Chilliwack and District Real Estate Board, and BC Northern Real Estate Board. All Rights Reserved.
Powered by AgentLocator







