
306 Marmont Street, Coquitlam
1 / 40
For Sale
$1,999,888
8 bd · 4 ba · 4,656 sq ft

306 Marmont Street, Coquitlam V3K 4R1

MLS®# R3174821

Est. mortgage
$7,587/mo
Property taxes $7,124.50/yr

About This Home

Property Type
House, Single Family Residence, Basement Entry
Parking
5 parking
MLS #
R3174821
Size
4656 sqft
Basement
Crawl Space,Partial,Partially Finished
Lot size
8879.00 sqft
Tax
$7,124.50 /yr
Year Built
1994
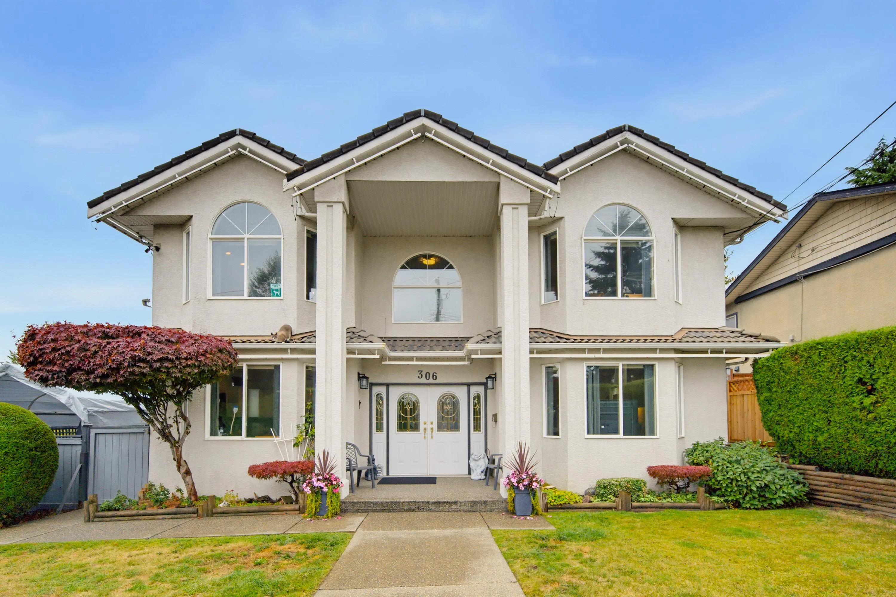
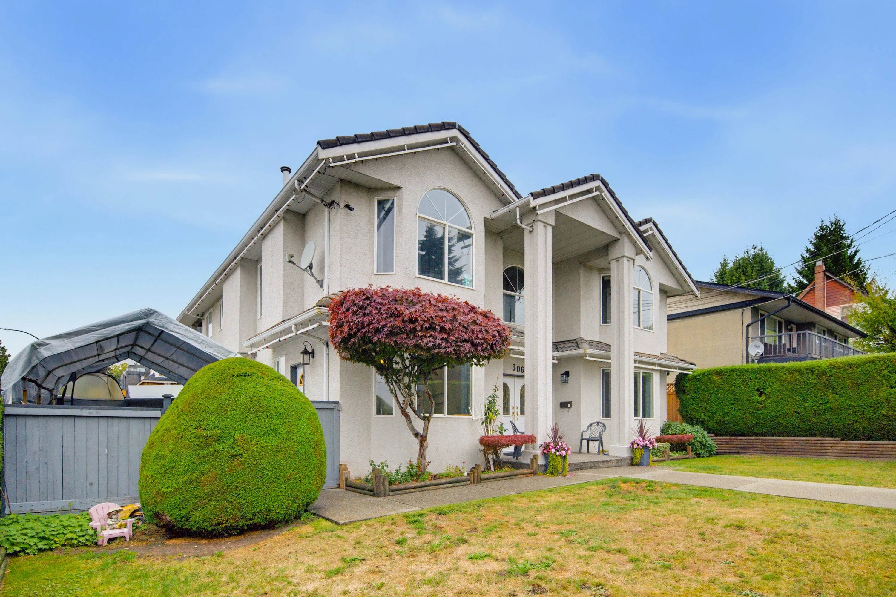
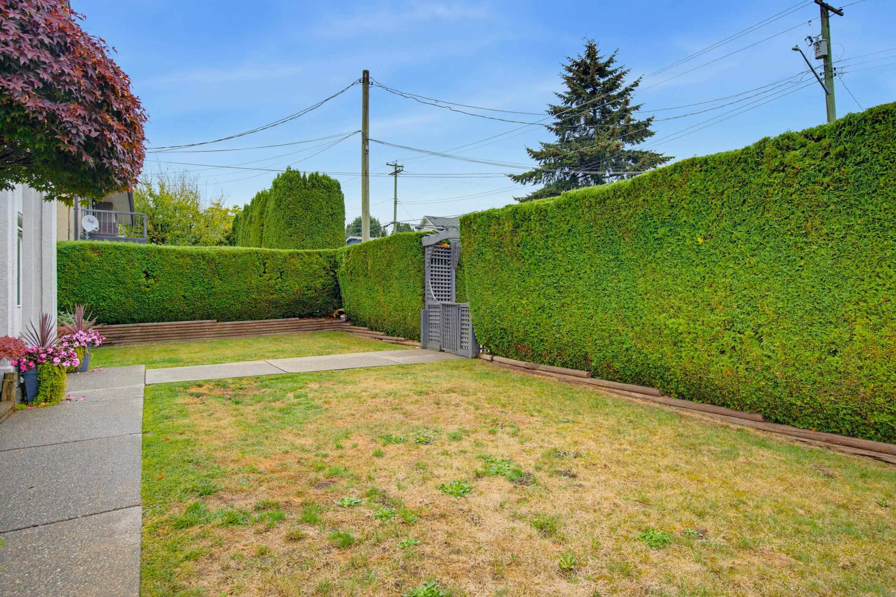
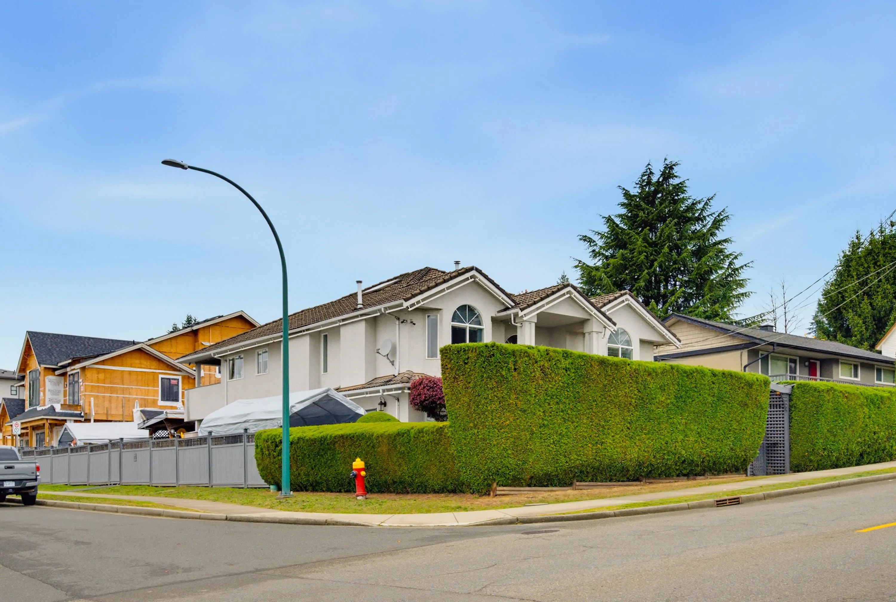
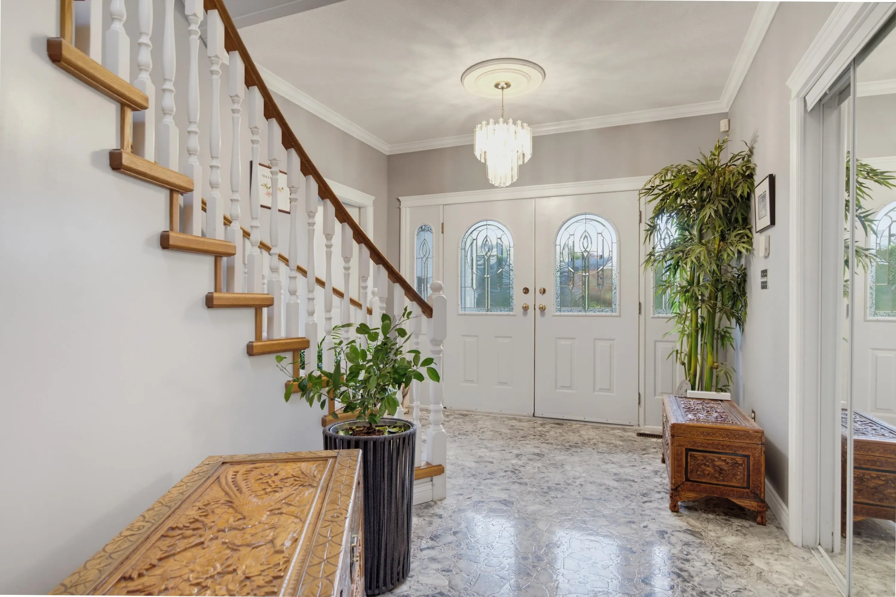
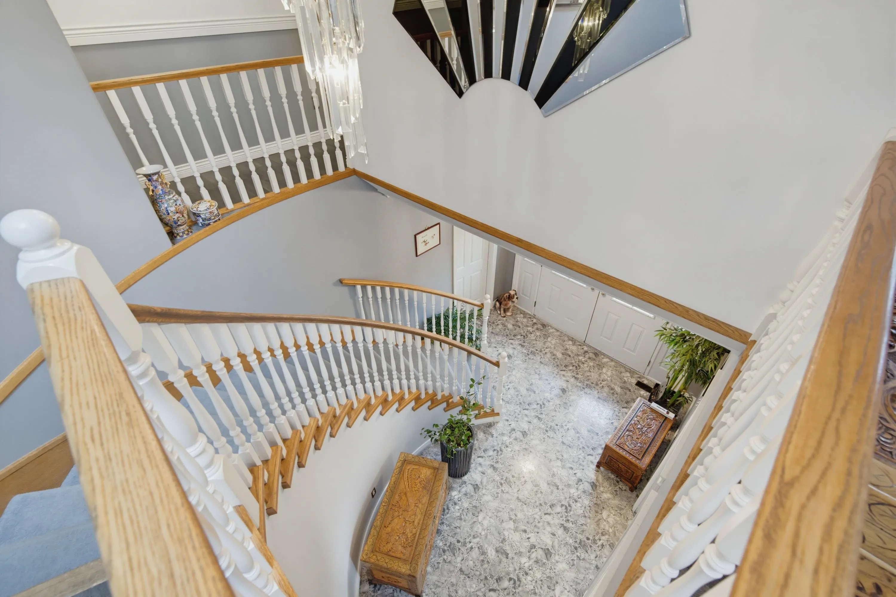
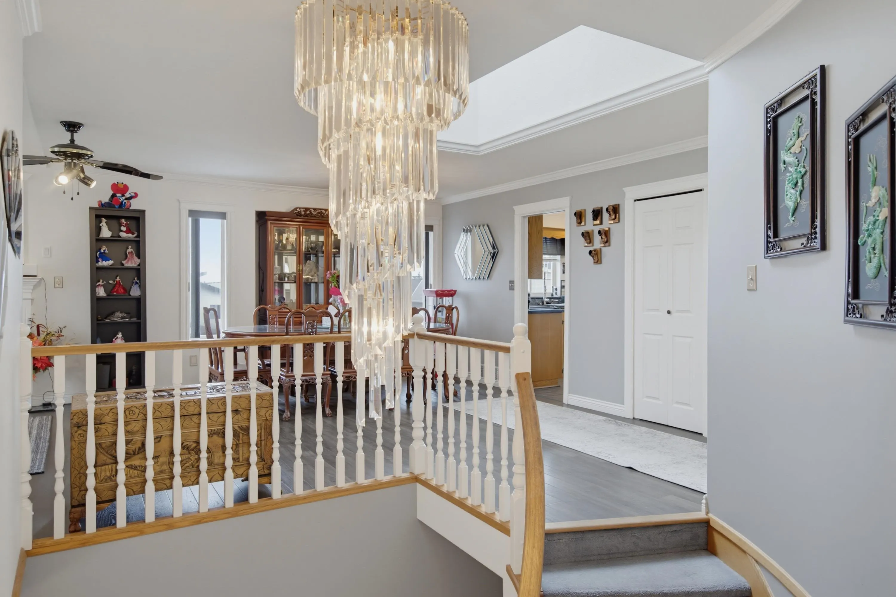
MASSIVE Detached (Multi)Family Friendly Home in popular Maillardville/Coquitlam on 8879sqft R3 Zoned Lot. This home has 7,8, or 9+ BEDROOMS - YOU CHOOSE!!! Above the Main is 3 Bedrooms/2Bath w Office/Flex room plus City VIEWS from the kitchen, living room and covered deck! Main Ground Floor is a Supersized 3 BEDROOM/1Bath SUITE w sep entry & direct access to the 1570sq ft BSMT/Crawl(6ft ceiling height)that has finished rec room, games room, and addtl bedroom. Home based biz can be run out of the 1 BED/1Bath SUITE w sep entrance & its own cement patio, or convert to income SUITE. Entertainers Backyard has above ground pool, covered BBQ areas, gardens, Detached Garage (24x24/Heated/insulated/pwr) paved driveway/RV parking, fully fenced. All meticulously maintained by this original owner.

Property Details

Full Property Details

Interior

Bedrooms
8
Washrooms
4
Square Footage
4656 sqft
Basement
Crawl Space,Partial,Partially Finished
Heating Type
Forced Air,Natural Gas
Kitchens
3
Floor Finish
Laminate,Tile,Carpet
Den
No

Exterior

Front
61.00
Lot Size (Sq Ft)
8879.00
View
CITY
Waterfront
No
Parking Spaces
5
Total Parking Spaces
-
Garage Spaces
-
Zoning
R3
Roof
Concrete

Building Description

Style
Basement Entry
Property Type
Residential Detached
Home Type
House
Subtype
Single Family Residence
Year Built
1994
Exterior
Frame Wood,Stucco
Water Supply
Public
No. Floor Levels
2

Community

Community
Maillardville
Area Code
Coquitlam

Taxes & Fees

Taxes
$7,124.50 /yr
Tax Year
2025

Other

Virtual Tour Link

Room Types

Room Dimensions Area Description
Primary Bedroom 13'7 x 14'9 200.35 sqft -
Flex Room 8'10 x 10'4 91.28 sqft -
Bedroom 9'9 x 11'4 110.5 sqft -
Bedroom 8'11 x 12'6 111.46 sqft -
Living Room 17'1 x 12'6 213.54 sqft -
Dining Room 10'10 x 14'6 157.08 sqft -
Family Room 16'10 x 12'0 202 sqft -
Eating Area 6'9 x 10'10 73.12 sqft -
Kitchen 10'1 x 10'10 109.24 sqft -
Walk-In Closet 3'2 x 7'7 24.01 sqft -
Porch (enclosed) 8'5 x 24'6 206.21 sqft -
Foyer 6'6 x 10'4 67.17 sqft -
Porch (enclosed) 8'6 x 12'1 102.71 sqft -
Laundry 6'2 x 6'0 37 sqft -
Living Room 12'3 x 14'9 180.69 sqft -
Kitchen 10'8 x 14'9 157.33 sqft -
Primary Bedroom 11'8 x 12'0 140 sqft -
Bedroom 9'7 x 9'2 87.85 sqft -
Bedroom 9'7 x 11'2 107.01 sqft -
Bedroom 10'0 x 12'6 125 sqft -
Kitchen 7'6 x 10'2 76.25 sqft -
Dining Room 9'10 x 12'6 122.92 sqft -
Storage 33'2 x 23'4 773.89 sqft -
Utility 17'1 x 10'5 177.95 sqft -
Recreation Room 12'5 x 17'7 218.33 sqft -
Games Room 14'5 x 13'9 198.23 sqft -
Flex Room 5'11 x 15'0 88.75 sqft -
Bedroom 17'8 x 8'5 148.69 sqft -
Jess Kuang
Jess Kuang
Sutton Group - 1st West Realty
Listed by Kevin Da Silva
32 days on site
Listing Broker
Royal LePage West Real Estate Services
Courtesy
Royal LePage West Real Estate Services

Similar homes for sale in Coquitlam

Explore Coquitlam

This representation is based in whole or in part on data generated by the Chilliwack & District Real Estate Board, Fraser Valley Real Estate Board or Greater Vancouver REALTORS® which assumes no responsibility for its accuracy. Copyright 2026 by the Greater Vancouver REALTORS®, Fraser Valley Real Estate Board, Chilliwack and District Real Estate Board, and BC Northern Real Estate Board. All Rights Reserved.
Powered by AgentLocator





