
336 W 19th Street, North Vancouver
1 / 40
For Sale
$2,698,000
5 bd · 5 ba · 3,072 sq ft

336 W 19th Street, North Vancouver V7M 1X8

MLS®# R3174790

Est. mortgage
$10,235/mo
Property taxes $8,829.44/yr

About This Home

Property Type
House, Single Family Residence
Parking
3 garage, 3 parking
MLS #
R3174790
Size
3072 sqft
Basement
None
Lot size
6930.00 sqft
Tax
$8,829.44 /yr
Year Built
1998
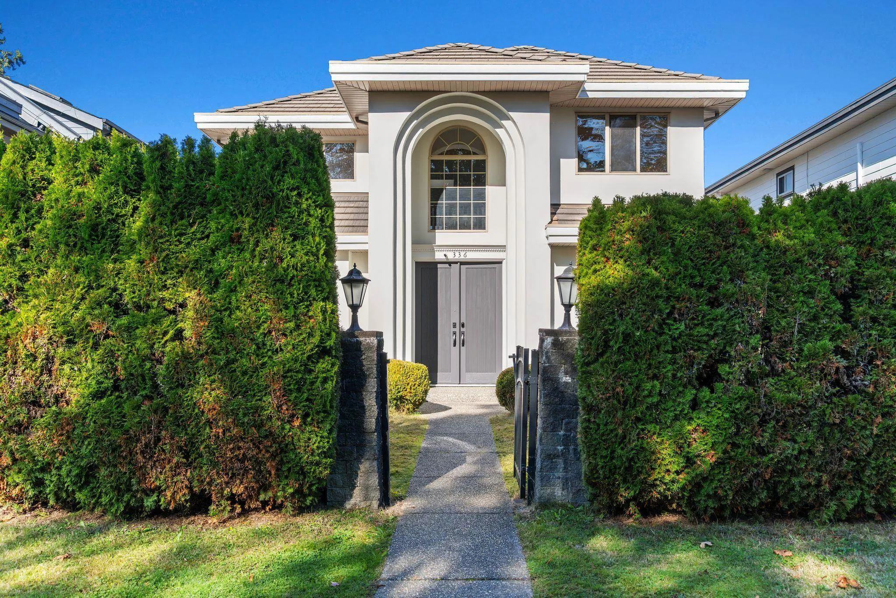
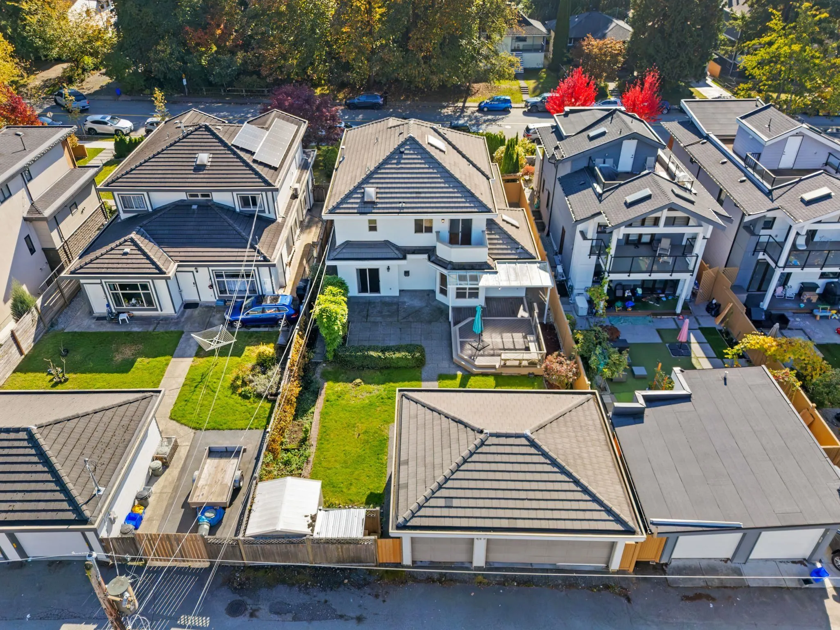
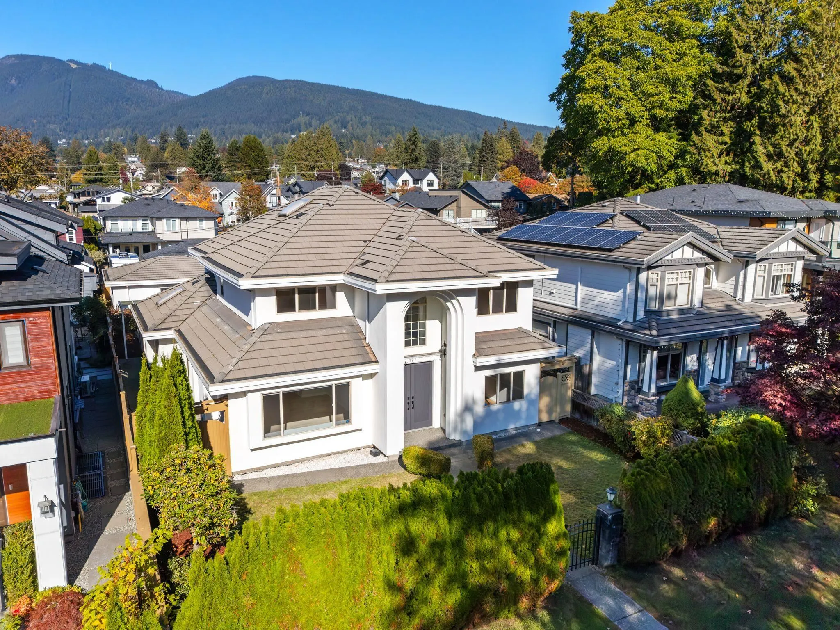
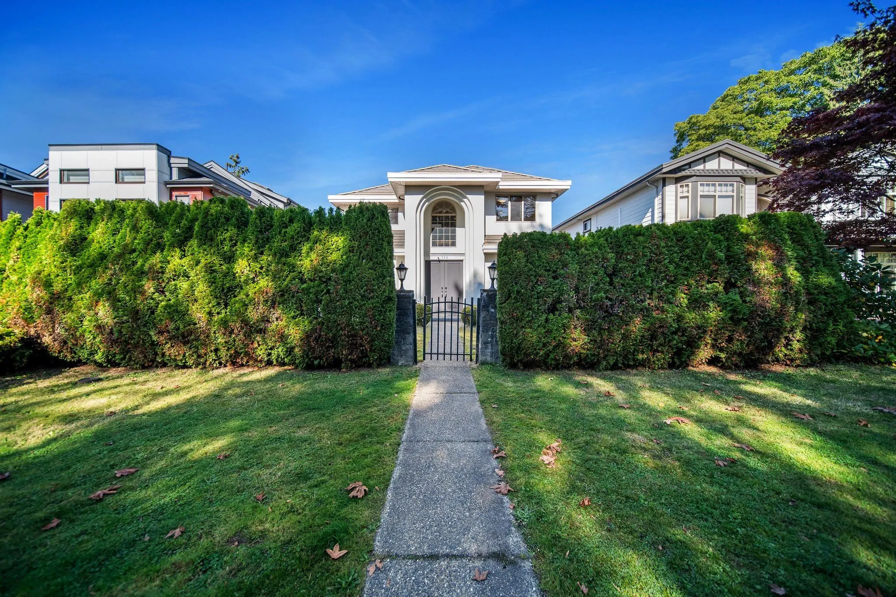
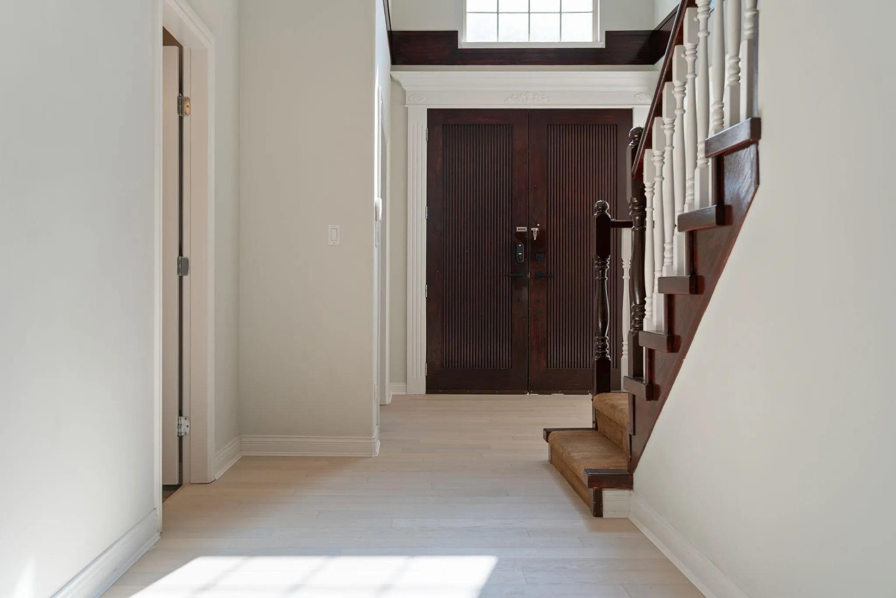
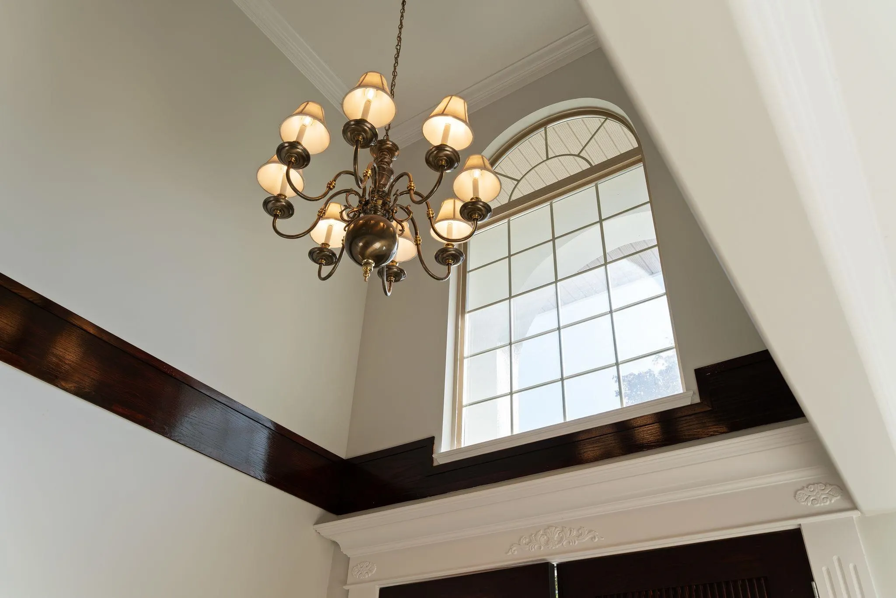
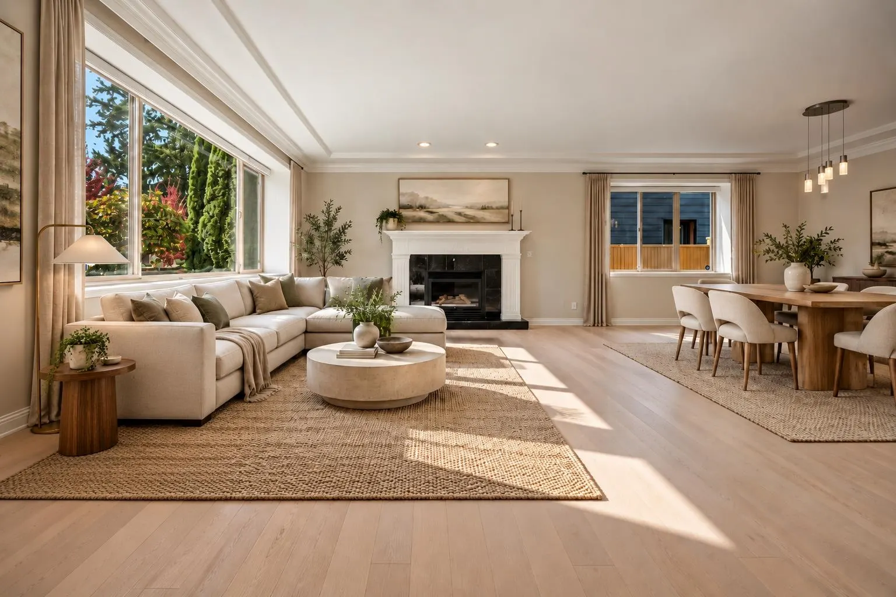
Space, privacy and a fantastic location in Central Lonsdale. Behind a gorgeous exterior on a quiet block of W 19th St, this elegant, light-filled home offers high-quality details on a nearly 7,000 sq ft lot. The excellent layout includes 5 bedrooms, all with ensuite access: four up, including a serene primary retreat with North Shore mountain views, and one on the main with a separate entry. On the main, a private office and an expansive living and dining room set the stage for entertaining. The gourmet kitchen, with granite counters and ample cabinetry, opens to the family room with fireplace, and a prep kitchen sits alongside. Out back, you’ll find a flat, private, fully fenced yard and a separate three-car garage. Stroll to Carson Graham Secondary, Lonsdale’s shops and restaurants.

Property Details

Full Property Details

Interior

Bedrooms
5
Washrooms
5
Square Footage
3072 sqft
Basement
None
Heating Type
Radiant
Kitchens
1
Den
No

Exterior

Front
50.00
Lot Size (Sq Ft)
6930.00
View
Northshore Mountains
Waterfront
No
Parking Spaces
3
Total Parking Spaces
-
Garage Spaces
3
Zoning
SF
Roof
Tile,Concrete

Building Description

Property Type
Residential Detached
Home Type
House
Subtype
Single Family Residence
Year Built
1998
Exterior
Frame Wood,Other (Exterior),Stucco
Water Supply
Public
No. Floor Levels
2

Community

Community
Central Lonsdale
Area Code
North Vancouver

Taxes & Fees

Taxes
$8,829.44 /yr
Tax Year
2026

Room Types

Room Dimensions Area Description
Living Room 17'10 x 15'6 276.42 sqft -
Dining Room 8'6 x 12'0 102 sqft -
Foyer 8'10 x 8'3 72.87 sqft -
Office 12' x 10'3 123 sqft -
Kitchen 12'11 x 11'5 147.47 sqft -
Family Room 15'4 x 14'6 222.33 sqft -
Eating Area 6'4 x 8'11 56.47 sqft -
Bedroom 12'8 x 11'4 143.56 sqft -
Laundry 7'6 x 7'10 58.75 sqft -
Primary Bedroom 12'3 x 16'6 202.12 sqft -
Walk-In Closet 5'0 x 7'2 35.83 sqft -
Bedroom 10'9 x 11'9 126.31 sqft -
Bedroom 12'3 x 10'4 126.58 sqft -
Bedroom 12'0 x 10'4 124 sqft -
Jess Kuang
Jess Kuang
Sutton Group - 1st West Realty
Listed by Leslie MacGregor
32 days on site
Listing Broker
Oakwyn Realty Ltd.
Courtesy
Oakwyn Realty Ltd.

Similar homes for sale in North Vancouver

Explore North Vancouver

This representation is based in whole or in part on data generated by the Chilliwack & District Real Estate Board, Fraser Valley Real Estate Board or Greater Vancouver REALTORS® which assumes no responsibility for its accuracy. Copyright 2026 by the Greater Vancouver REALTORS®, Fraser Valley Real Estate Board, Chilliwack and District Real Estate Board, and BC Northern Real Estate Board. All Rights Reserved.
Powered by AgentLocator







