
1210 Sprice Avenue, Coquitlam
1 / 39
For Sale
$3,800,000
7 bd · 5 ba · 4,824 sq ft

1210 Sprice Avenue, Coquitlam V3J 2P4

MLS®# R3174775

Est. mortgage
$14,416/mo
Property taxes $8,069.98/yr

About This Home

Property Type
House, Single Family Residence
Parking
2 garage, 2 parking
MLS #
R3174775
Size
4824 sqft
Basement
None
Lot size
7502.00 sqft
Tax
$8,069.98 /yr
Year Built
2025
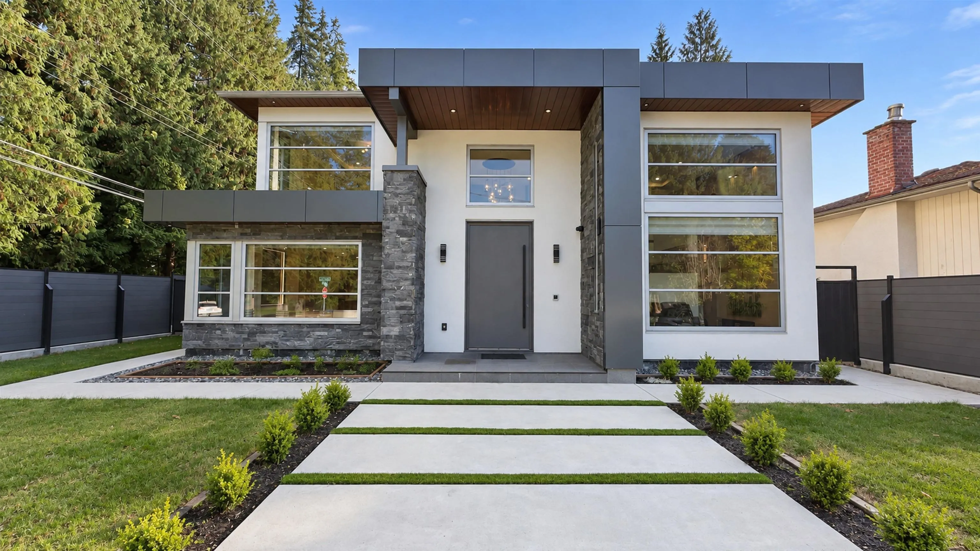
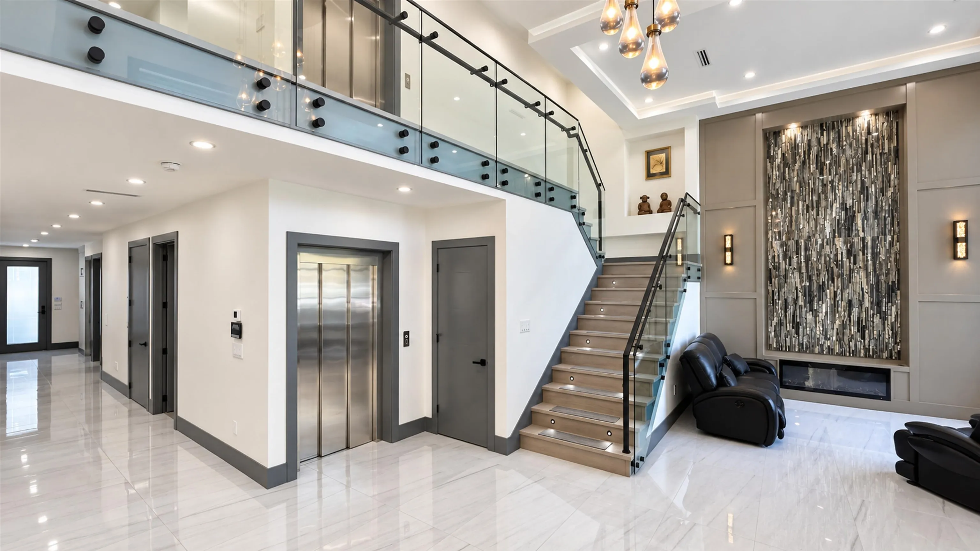
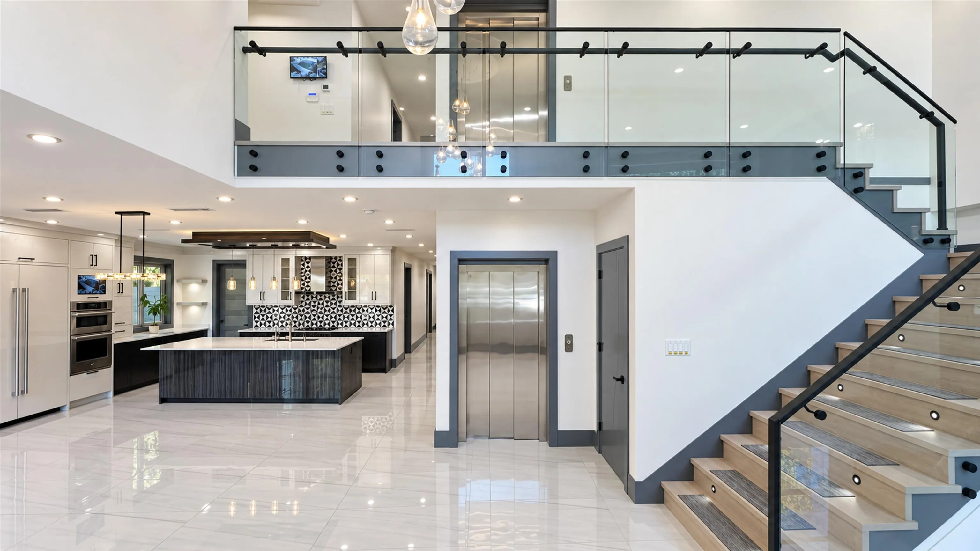
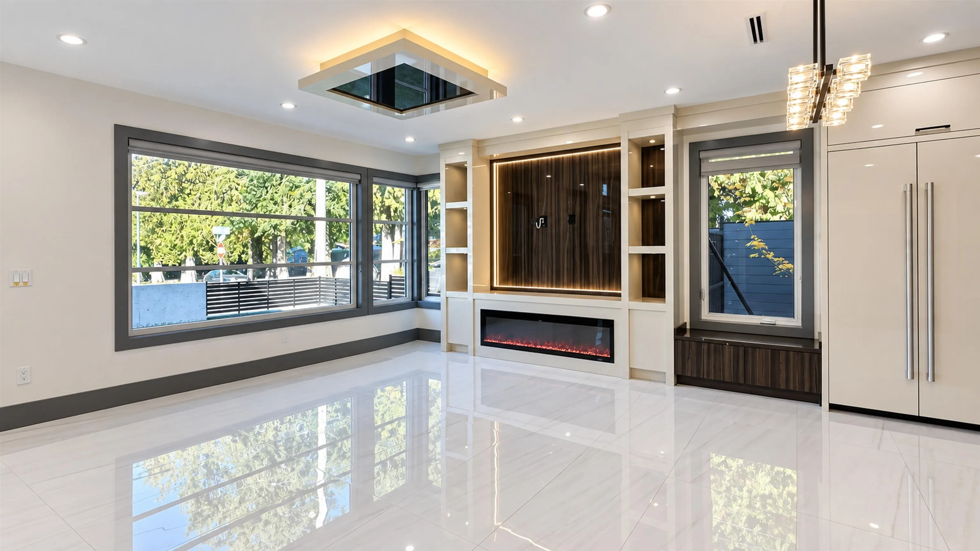
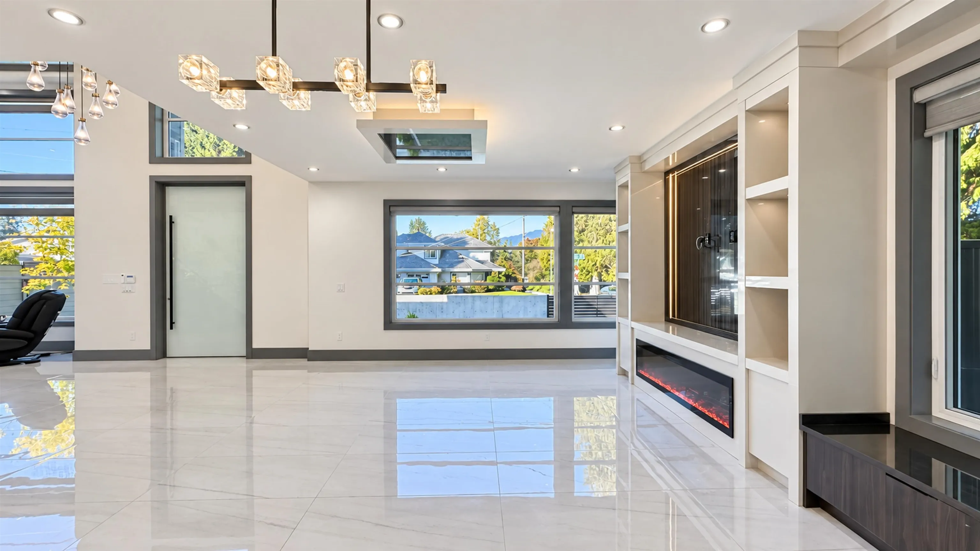
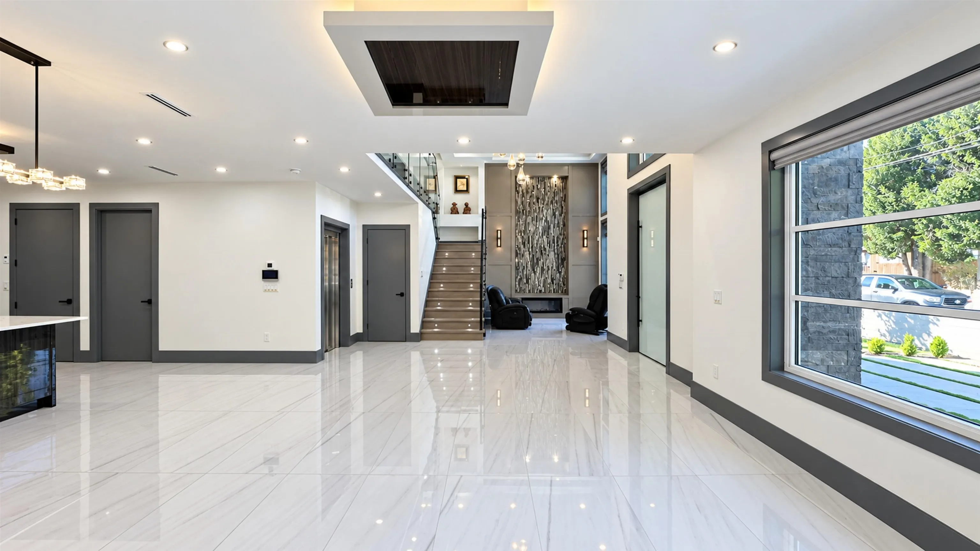
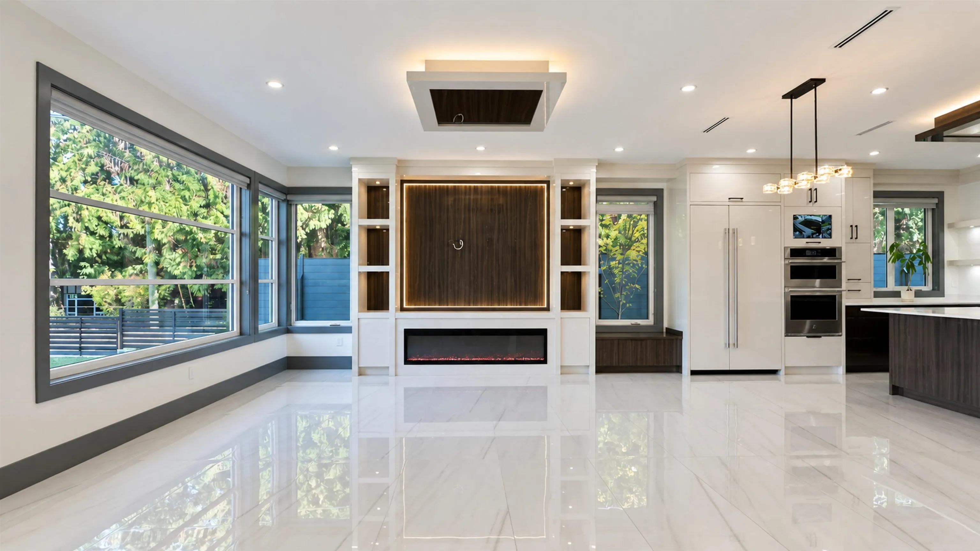
New modern home, ideally in Central Coquitlam/prestigious Como Lake. It offers 5125 sqft of open living space. Unique foyer/lighting design with high ceilings and European windows. Iron chef's kitchen, Jenn-air/KitchenAid appliances,adjoining butler's pantry. 7 bed 5 bath, dedicated yoga/gym. 2 master bedrooms provide flexibility, rain showers/Body jets/built in jet tub with warm towel racks, glued down engineering wood flooring, frameless glass stair-case, premium elevator (wheelchair access), 8-zoned radiant, HVAC, A/C heat pump, dual laundry rooms, high-end ACM panels, gas line fitted for outdoor BBQ, laneway garage with EV outlet (240 amp), premium fences w/re-enforced poles for fully fenced private yard. This home offers unparalleled lifestyle! https://youtu.be/5TbviXCiX6w

Property Details

Full Property Details

Interior

Bedrooms
7
Washrooms
5
Square Footage
4824 sqft
Basement
None
Heating Type
Radiant
Kitchens
2
Floor Finish
Hardwood,Tile
Den
No

Exterior

Front
62.00
Lot Size (Sq Ft)
7502.00
View
MOUNTAIN
Waterfront
No
Parking Spaces
2
Total Parking Spaces
-
Garage Spaces
2
Zoning
RS1
Roof
Asphalt,Torch On

Building Description

Property Type
Residential Detached
Home Type
House
Subtype
Single Family Residence
Year Built
2025
Exterior
Frame Wood,Mixed (Exterior),Other (Exterior),Stone (Exterior)
Water Supply
Public
No. Floor Levels
2

Community

Community
Central Coquitlam
Area Code
Coquitlam

Taxes & Fees

Taxes
$8,069.98 /yr
Tax Year
2025

Other

Virtual Tour Link

Room Types

Room Dimensions Area Description
Living Room 13' x 28'10 374.83 sqft -
Dining Room 9' x 21'6 193.5 sqft -
Kitchen 10'6 x 21'6 225.75 sqft -
Primary Bedroom 15' x 15'11 238.75 sqft -
Walk-In Closet 6'2 x 11'11 73.49 sqft -
Bedroom 11'3 x 11'11 134.06 sqft -
Walk-In Closet 5'5 x 5'8 30.69 sqft -
Bedroom 12' x 13'8 164 sqft -
Bedroom 16'7 x 20' 331.67 sqft -
Laundry 5'8 x 13'1 74.14 sqft -
Family Room 12'6 x 16'7 207.29 sqft -
Kitchen 10'4 x 12'8 130.89 sqft -
Primary Bedroom 14'5 x 16' 230.67 sqft -
Walk-In Closet 7'2 x 12'2 87.19 sqft -
Gym 12'1 x 13'6 163.12 sqft -
Bedroom 12'1 x 13'1 158.09 sqft -
Bedroom 12'' x 14'1 169 sqft -
Laundry 5'8 x 6'11 39.19 sqft -
Other 5' x 6'3 31.25 sqft -
Jess Kuang
Jess Kuang
Sutton Group - 1st West Realty
Listed by Joy Cheng PREC*
32 days on site
Listing Broker
Sutton Group Seafair Realty
Courtesy
Sutton Group Seafair Realty

Similar homes for sale in Coquitlam

Explore Coquitlam

This representation is based in whole or in part on data generated by the Chilliwack & District Real Estate Board, Fraser Valley Real Estate Board or Greater Vancouver REALTORS® which assumes no responsibility for its accuracy. Copyright 2026 by the Greater Vancouver REALTORS®, Fraser Valley Real Estate Board, Chilliwack and District Real Estate Board, and BC Northern Real Estate Board. All Rights Reserved.
Powered by AgentLocator





