
1720 Deep Cove Road, North Vancouver
1 / 39
For Sale
$1,699,900
4 bd · 3 ba · 2,587 sq ft

1720 Deep Cove Road, North Vancouver V7G 1S5

MLS®# R3174757

Est. mortgage
$6,449/mo
Property taxes $5,277.38/yr

About This Home

Property Type
House, Single Family Residence
Parking
2 parking
MLS #
R3174757
Size
2587 sqft
Basement
None
Lot size
6477.00 sqft
Tax
$5,277.38 /yr
Year Built
1931
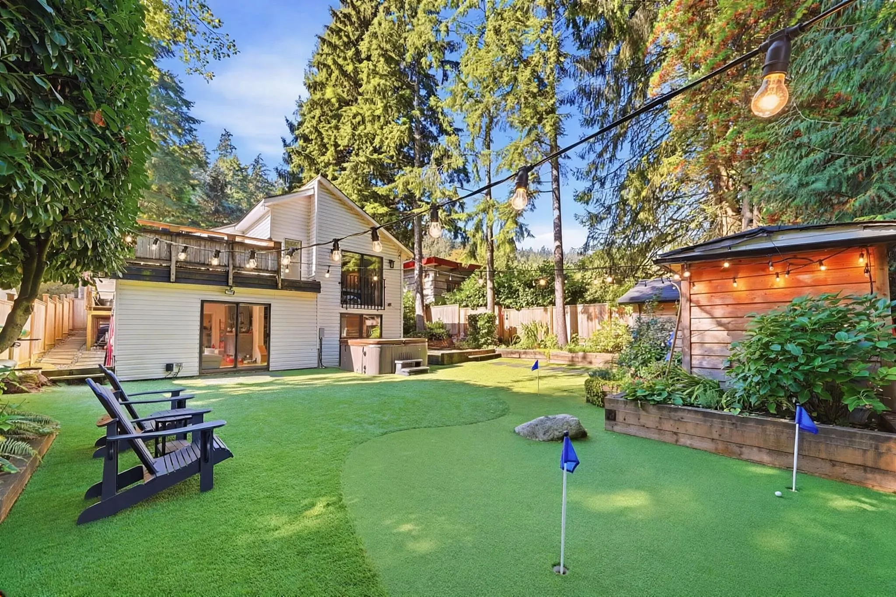
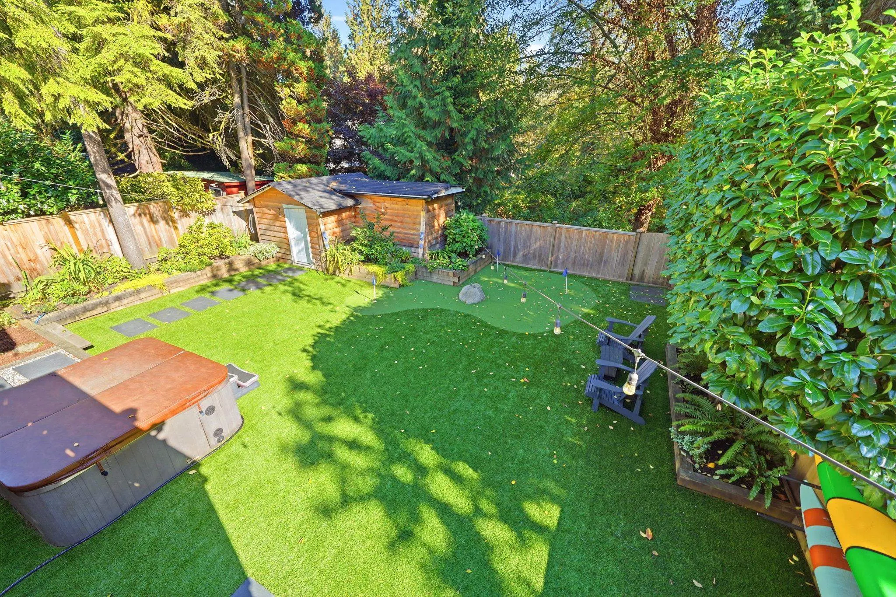
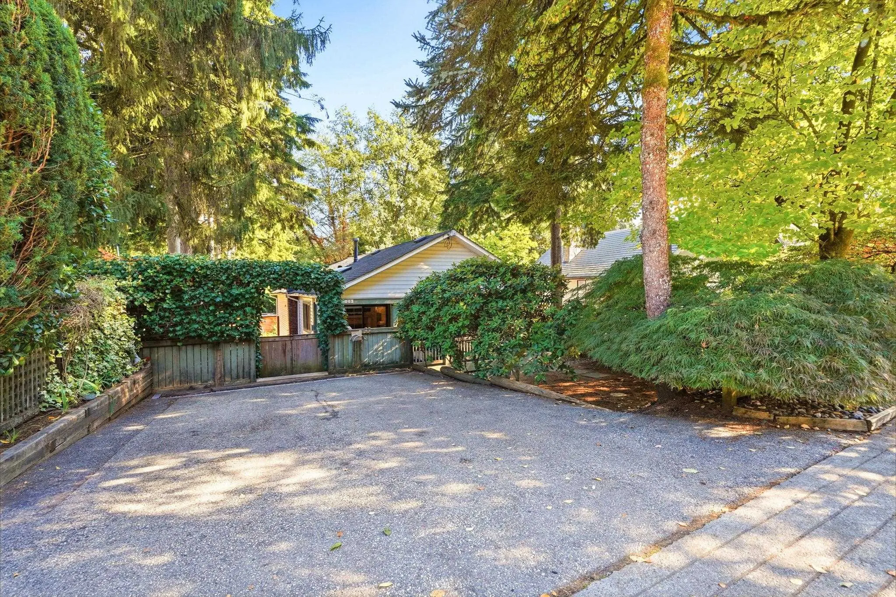
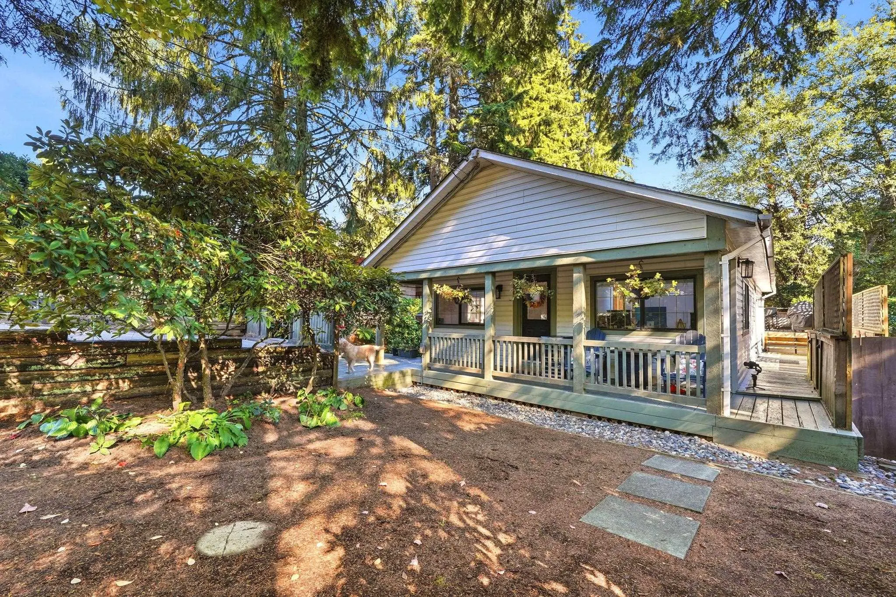
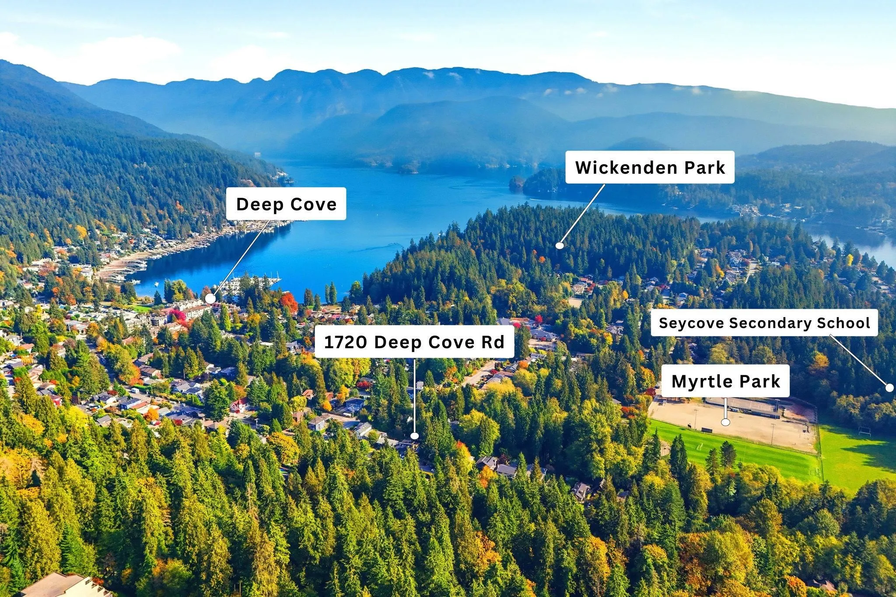
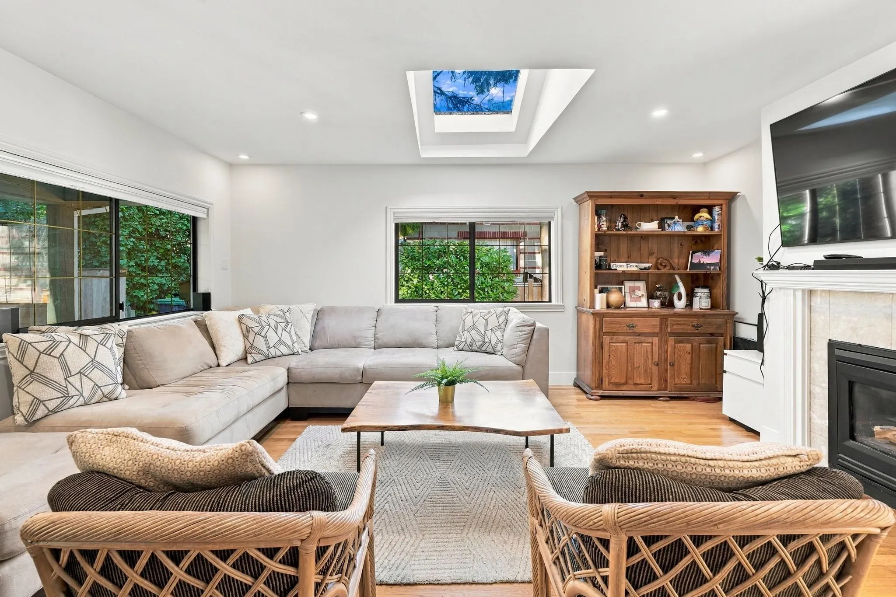
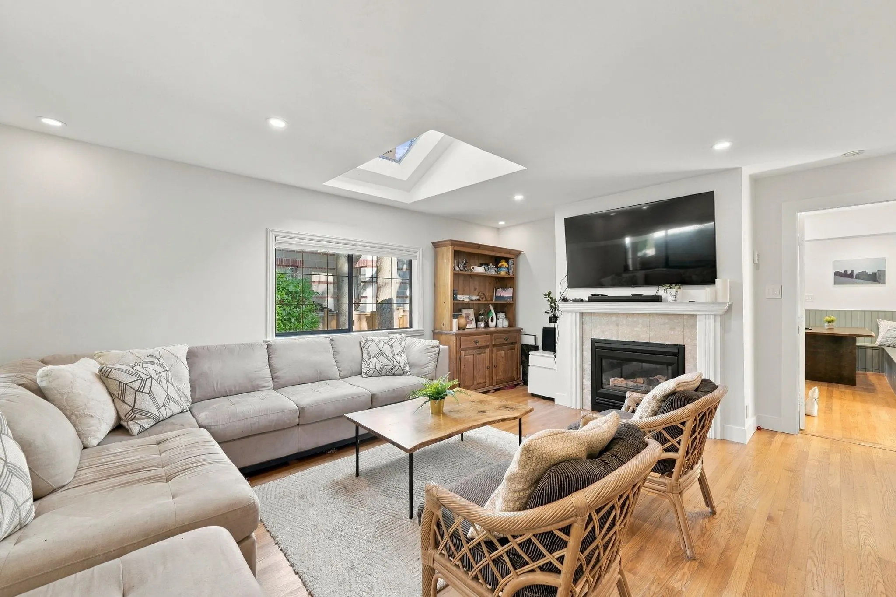
PUTT yourself here! Behind the picket fence is a true feel-good home with so much character & space for growing families. This home is the total package, 4 bdrms, 2.5 baths, office (5th bed), charming country kitchen, spa-like baths & loads of upgrades throughout, Downstairs is easy to configure for inlaws/nanny! Storage heaven with custom closets & storage solutions - your life just became a lot more organized! Step outside to a spectacular, totally private backyard: putting green, low-maint turf, hot tub, studio/workshop. A private gate leads through a forest straight to Myrtle Park, Cove Cliff Elem, Deep Cove Village & ocean W/ off street parking. This is a perfect step-up from a townhome/condo to an affordable detached home or for those looking for more space - It’s a hole in one!

Property Details

Full Property Details

Interior

Bedrooms
4
Washrooms
3
Square Footage
2587 sqft
Basement
None
Heating Type
Baseboard,Hot Water,Radiant
Kitchens
1
Floor Finish
Hardwood,Mixed,Tile
Den
No

Exterior

Front
51.00
Lot Size (Sq Ft)
6477.00
Waterfront
No
Parking Spaces
2
Total Parking Spaces
-
Garage Spaces
-
Zoning
R2
Roof
Asphalt

Building Description

Property Type
Residential Detached
Home Type
House
Subtype
Single Family Residence
Year Built
1931
Exterior
Frame Wood,Wood Siding
Water Supply
Public
No. Floor Levels
2

Community

Community
Deep Cove
Area Code
North Vancouver

Taxes & Fees

Taxes
$5,277.38 /yr
Tax Year
2026

Other

Virtual Tour Link

Room Types

Room Dimensions Area Description
Living Room 17'1 x 15'1 257.67 sqft -
Office 13'7 x 7'10 106.4 sqft -
Foyer 11'4 x 7'8 86.89 sqft -
Kitchen 16'9 x 10'11 182.85 sqft -
Eating Area 11'2 x 4'0 44.67 sqft -
Primary Bedroom 14'6 x 9'0 130.5 sqft -
Bedroom 15'6 x 11'0 170.5 sqft -
Nook 7'0 x 13'3 92.75 sqft -
Bedroom 16'10 x 11'3 189.38 sqft -
Bedroom 20'8 x 15'0 310 sqft -
Family Room 18'5 x 11'0 202.58 sqft -
Bar Room 17'10 x 14'4 255.61 sqft -
Jess Kuang
Jess Kuang
Sutton Group - 1st West Realty
Listed by Morgan Duvernet PREC*
32 days on site
Listing Broker
Stilhavn Real Estate Services
Courtesy
Stilhavn Real Estate Services

Similar homes for sale in North Vancouver

Explore North Vancouver

This representation is based in whole or in part on data generated by the Chilliwack & District Real Estate Board, Fraser Valley Real Estate Board or Greater Vancouver REALTORS® which assumes no responsibility for its accuracy. Copyright 2026 by the Greater Vancouver REALTORS®, Fraser Valley Real Estate Board, Chilliwack and District Real Estate Board, and BC Northern Real Estate Board. All Rights Reserved.
Powered by AgentLocator







