
468 Cariboo Crescent, Coquitlam
1 / 33
For Sale
$1,448,000
3 bd · 3 ba · 2,508 sq ft

468 Cariboo Crescent, Coquitlam V3C 4X7

MLS®# R3174736

Est. mortgage
$5,493/mo
Property taxes $5,785.36/yr

About This Home

Property Type
House, Single Family Residence
Parking
2 garage, 2 parking
MLS #
R3174736
Size
2508 sqft
Basement
None
Lot size
7459.00 sqft
Tax
$5,785.36 /yr
Year Built
1985
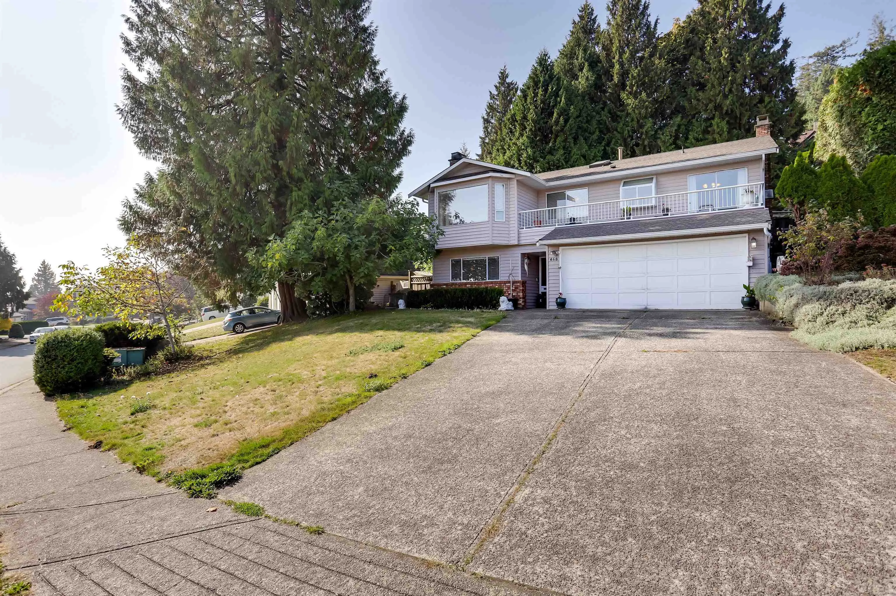
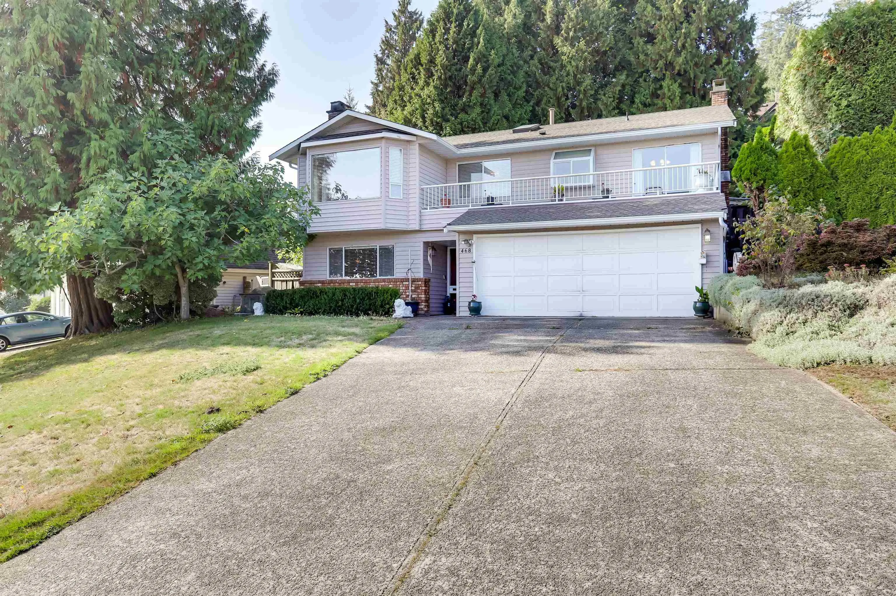
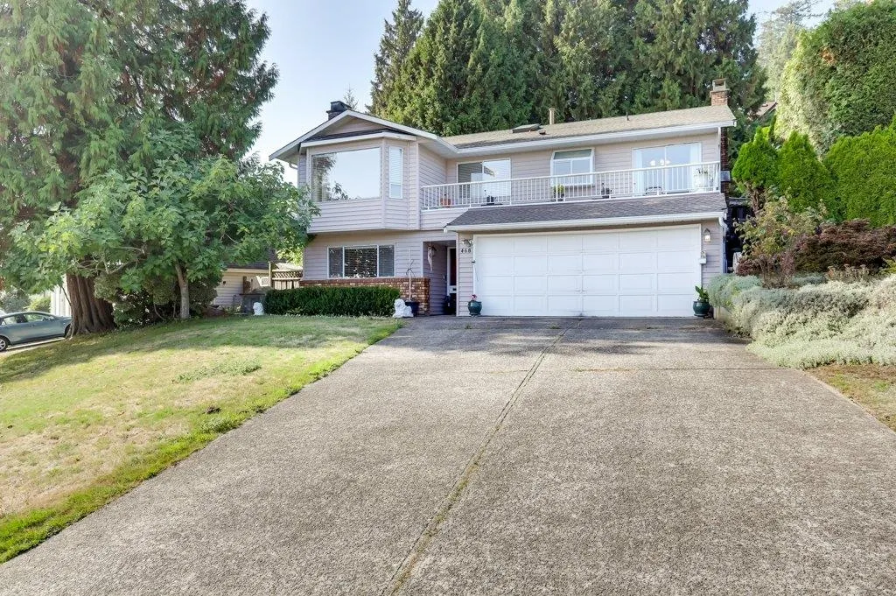
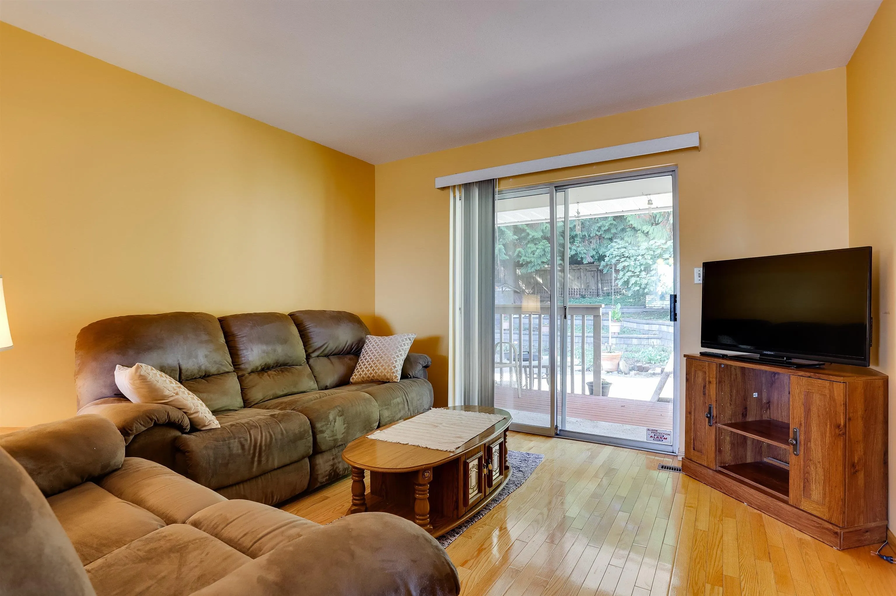
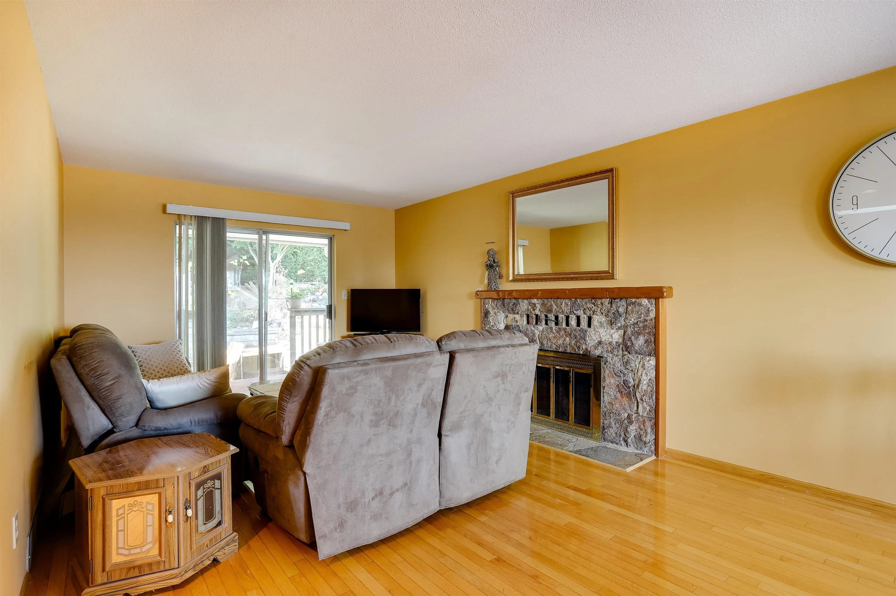
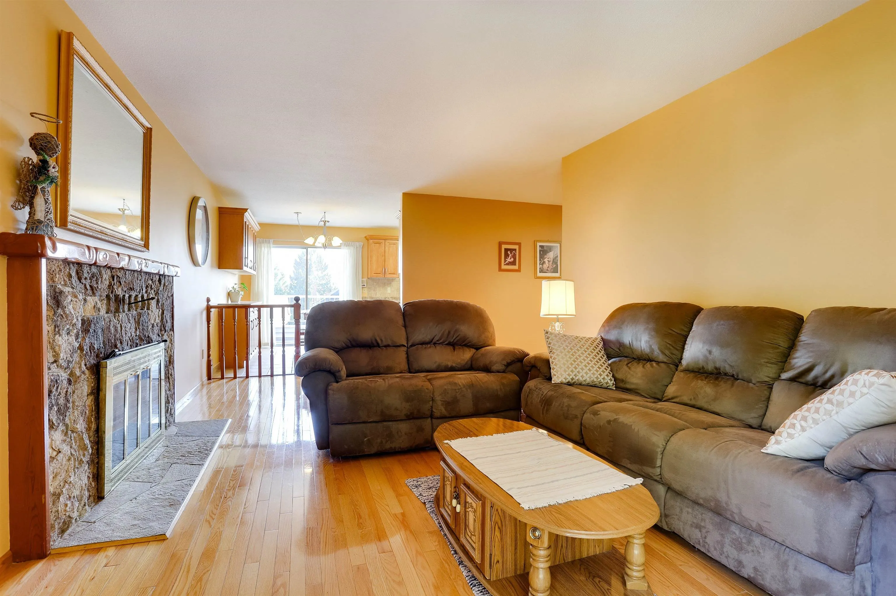
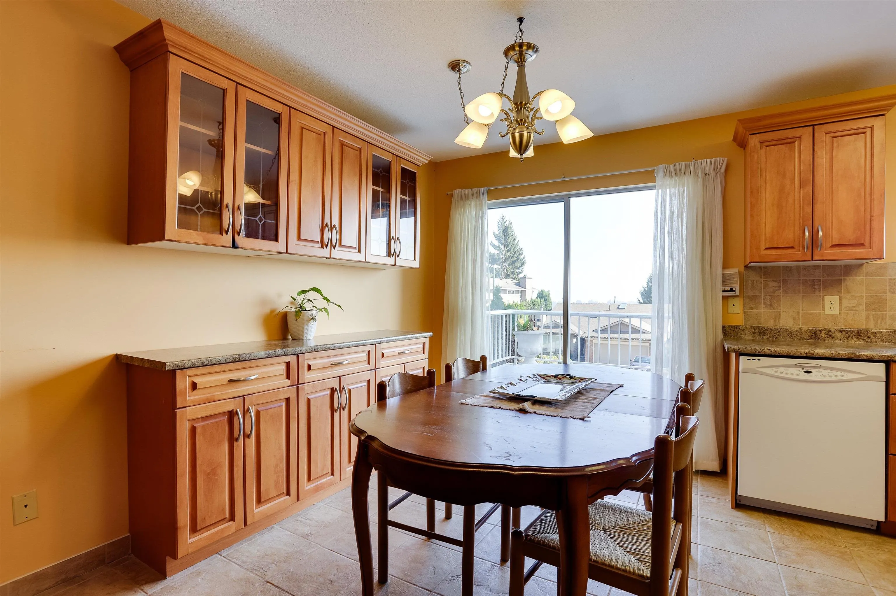
Welcome to 468 Cariboo Crescent, a versatile 2,508 sq. ft. two-level home nestled on a quiet crescent in Coquitlam’s desirable River Heights neighbourhood. The bright upper level showcases expansive Fraser River Valley views, spacious living and formal dining room, a dedicated family room, and a sunlit kitchen with breakfast nook leading out to an entertainer’s sundeck. Upstairs features 2 generous bedrooms and 2 full baths, including a primary suite with a private walk-in closet and ensuite. The ground floor provides excellent multi-generational living. Finished with an attached double garage and a fully fenced private backyard. Steps to Mundy Park, transit, recreation, and top-rated schools with effortless access to Hwy 1.Call now for private showing.

Property Details

Full Property Details

Interior

Bedrooms
3
Washrooms
3
Square Footage
2508 sqft
Basement
None
Heating Type
Forced Air,Heat Pump,Natural Gas
Kitchens
2
Floor Finish
Hardwood,Laminate,Mixed,Tile
Den
No

Exterior

Front
1.00
Lot Size (Sq Ft)
7459.00
View
Fraser River Valley
Waterfront
No
Parking Spaces
2
Total Parking Spaces
-
Garage Spaces
2
Zoning
RS-3
Roof
Asphalt

Building Description

Property Type
Residential Detached
Home Type
House
Subtype
Single Family Residence
Year Built
1985
Exterior
Concrete,Frame Wood,Brick (Exterior),Vinyl Siding
Water Supply
Public
No. Floor Levels
2

Community

Community
Coquitlam East
Area Code
Coquitlam

Taxes & Fees

Taxes
$5,785.36 /yr
Tax Year
2025

Room Types

Room Dimensions Area Description
Bedroom 12'9 x 12'2 155.12 sqft -
Foyer 5'7 x 5'3 29.31 sqft -
Kitchen 11'11 x 15'11 189.67 sqft -
Living Room 15'5 x 12'5 191.42 sqft -
Storage 17'3 x 12'8 218.5 sqft -
Storage 9'6 x 8'4 79.17 sqft -
Primary Bedroom 11'11 x 9'5 112.22 sqft -
Primary Bedroom 11'9 x 16'10 197.79 sqft -
Kitchen 10'6 x 9'1 95.38 sqft -
Dining Room 10'9 x 9' 96.75 sqft -
Living Room 18'7 x 11'8 216.81 sqft -
Walk-In Closet 5' x 5'11 29.58 sqft -
Family Room 19'10 x 12'11 256.18 sqft -
Nook 10'7 x 7'9 82.02 sqft -
Jess Kuang
Jess Kuang
Sutton Group - 1st West Realty
Listed by Enzo Cuglietta
32 days on site
Listing Broker
Sutton Group-West Coast Realty
Courtesy
Sutton Group-West Coast Realty

Similar homes for sale in Coquitlam

Explore Coquitlam

This representation is based in whole or in part on data generated by the Chilliwack & District Real Estate Board, Fraser Valley Real Estate Board or Greater Vancouver REALTORS® which assumes no responsibility for its accuracy. Copyright 2026 by the Greater Vancouver REALTORS®, Fraser Valley Real Estate Board, Chilliwack and District Real Estate Board, and BC Northern Real Estate Board. All Rights Reserved.
Powered by AgentLocator





