
1260 Plateau Drive, North Vancouver
1 / 40
For Sale
$3,399,000
7 bd · 6 ba · 4,280 sq ft

1260 Plateau Drive, North Vancouver V7P 2J4

MLS®# R3174677

Est. mortgage
$12,895/mo
Property taxes $11,203.30/yr

About This Home

Property Type
House, Single Family Residence
Parking
2 garage, 4 parking
MLS #
R3174677
Size
4280 sqft
Basement
Finished
Lot size
6645.00 sqft
Tax
$11,203.30 /yr
Year Built
2022
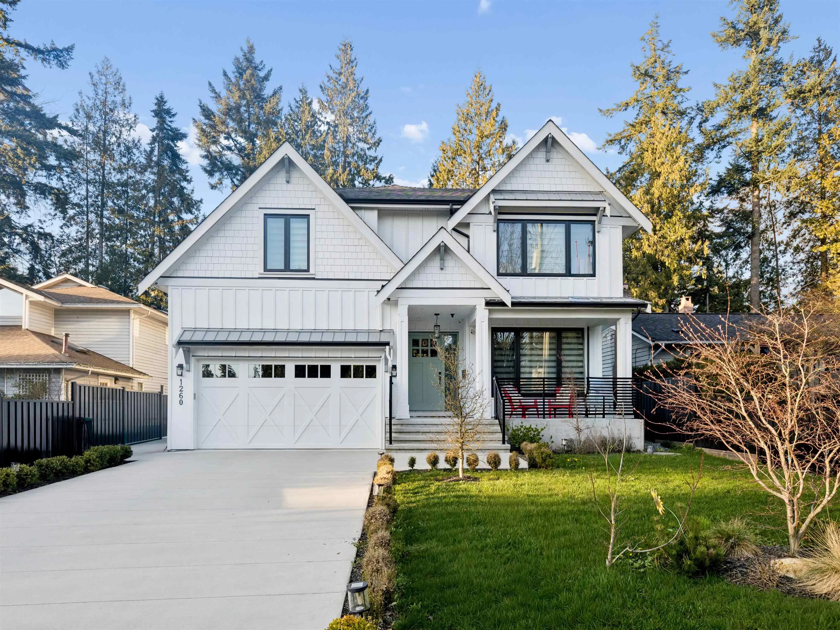
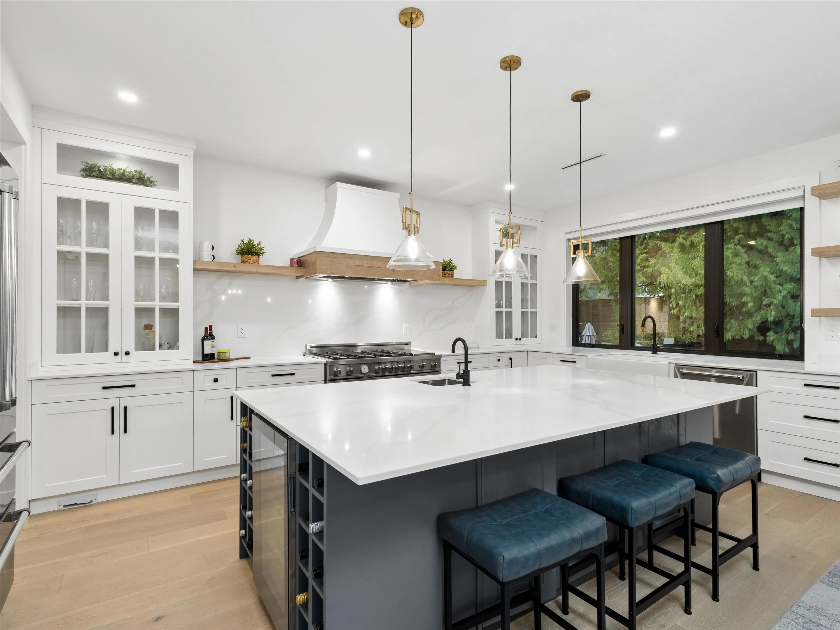
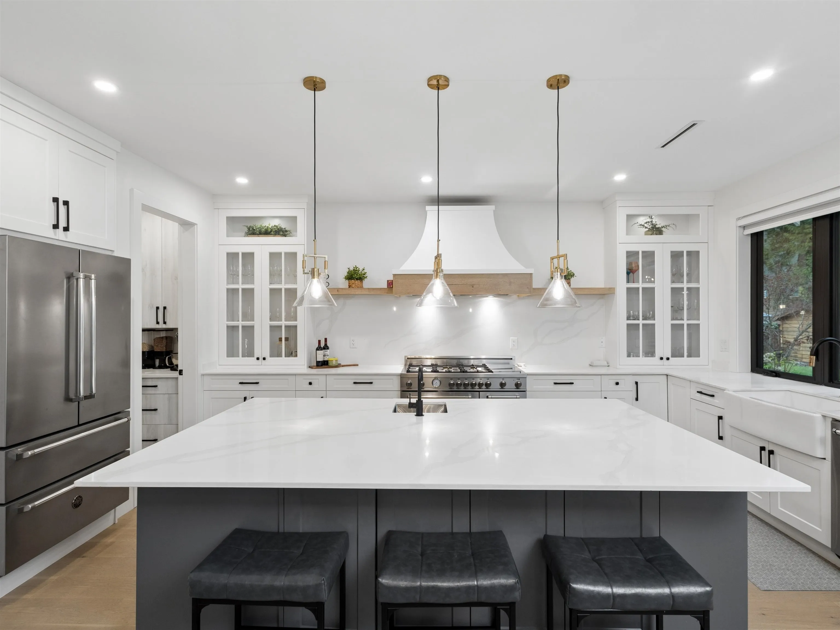
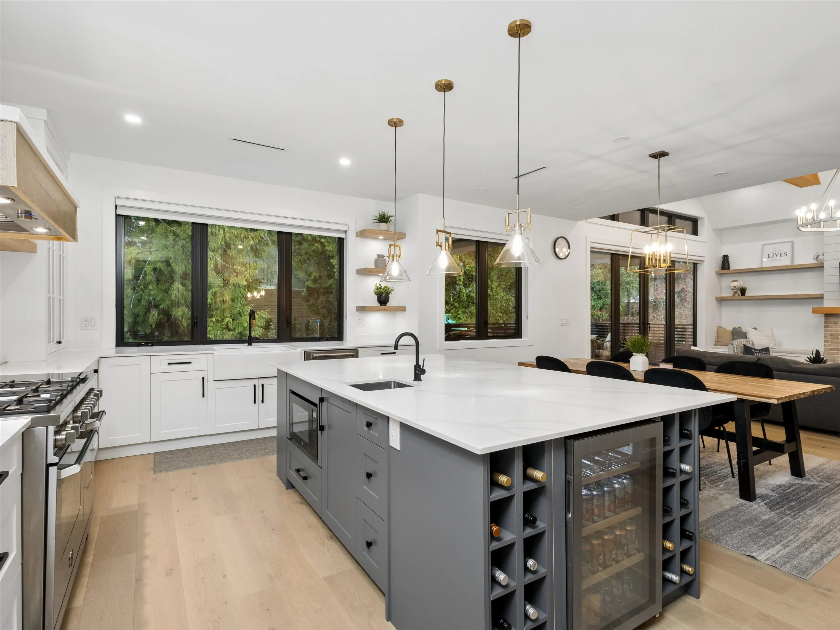
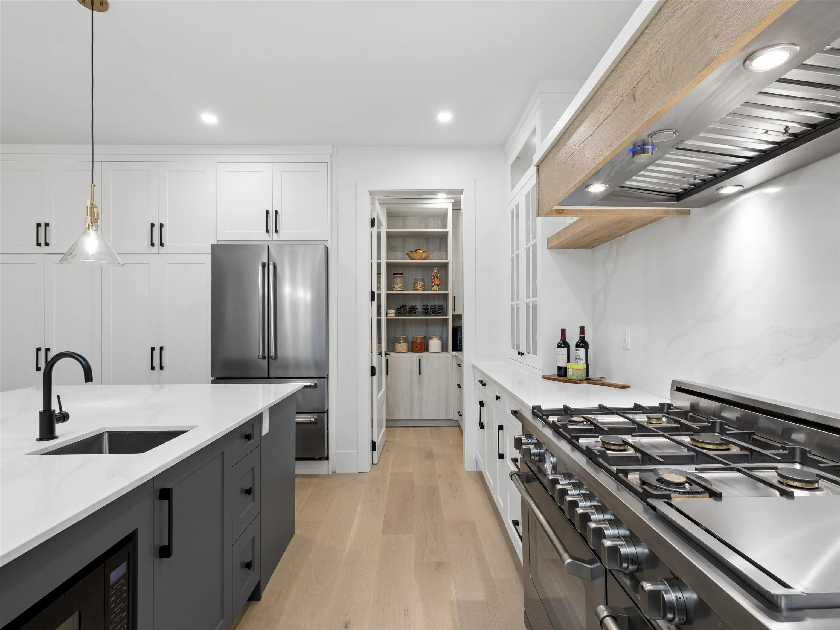
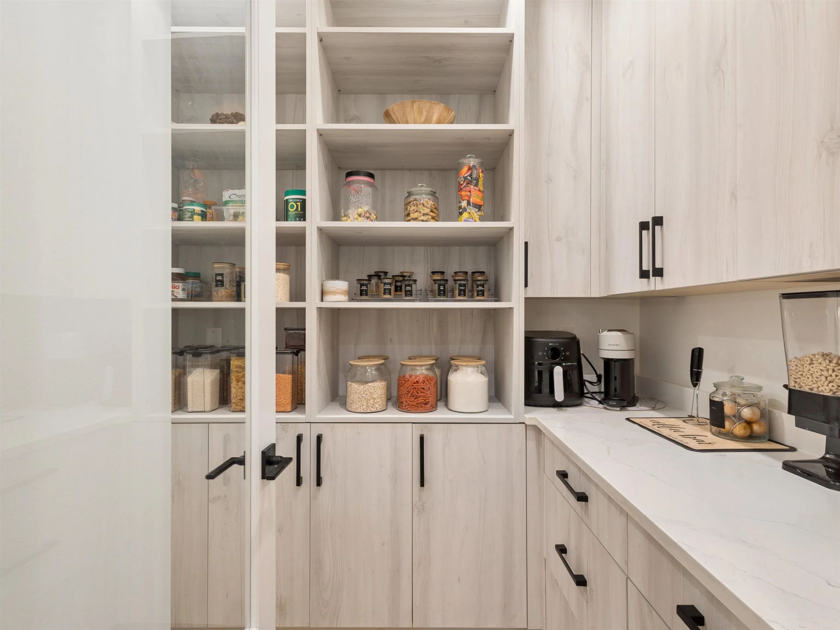
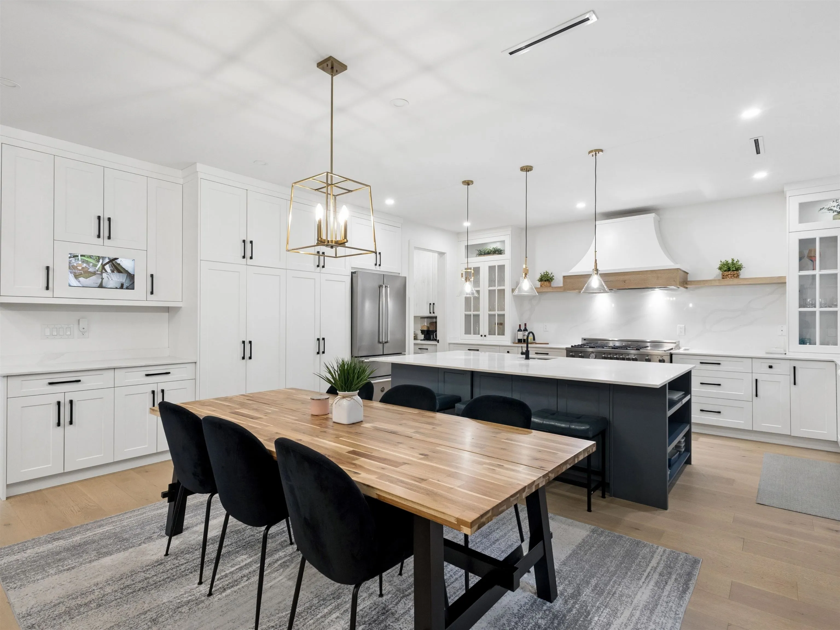
Exquisitely designed 7BR/6BA modern craftsman home in coveted Pemberton Heights. This custom-built home blends function with elegant family living, featuring a 2BR rental suite, plus a 1BR nanny/Airbnb suite. The dream kitchen boasts Calacatta quartz countertops, premium stainless steel appliances, and a walk-in pantry. An open floor plan flows seamlessly from the formal living area to a welcoming great room leading to a covered deck. Anchored by warm wood accents, the bright interior combines sophisticated black accents with a stunning neutral palette. With four bedrooms up, the primary features a custom walk-in closet and a spa-like ensuite. Impressive attention to detail in every room makes this home seem brand new. This is not one to miss. Short walk to Capilano IB and Sowden Park.

Property Details

Full Property Details

Interior

Bedrooms
7
Washrooms
6
Square Footage
4280 sqft
Basement
Finished
Heating Type
Natural Gas,Radiant
Kitchens
3
Floor Finish
Other
Den
No

Exterior

Front
50.00
Lot Size (Sq Ft)
6645.00
Waterfront
No
Parking Spaces
4
Total Parking Spaces
-
Garage Spaces
2
Zoning
RSPH
Roof
Asphalt,Metal

Building Description

Property Type
Residential Detached
Home Type
House
Subtype
Single Family Residence
Year Built
2022
Exterior
Frame Wood,Mixed (Exterior),Wood Siding
Water Supply
Public
No. Floor Levels
2

Community

Community
Pemberton Heights
Area Code
North Vancouver

Taxes & Fees

Taxes
$11,203.30 /yr
Tax Year
2026

Other

Virtual Tour Link

Room Types

Room Dimensions Area Description
Living Room 21'0 x 18'11 397.25 sqft -
Family Room 17'3 x 14'5 248.69 sqft -
Dining Room 15'1 x 11'11 179.74 sqft -
Kitchen 19'3 x 11'1 213.35 sqft -
Pantry 6'2 x 12'2 75.03 sqft -
Mud Room 5'11 x 12'4 72.97 sqft -
Primary Bedroom 13'11 x 12'4 171.64 sqft -
Walk-In Closet 6'7 x 8'10 58.15 sqft -
Bedroom 11'4 x 10'6 119 sqft -
Bedroom 10'11 x 10'4 112.81 sqft -
Bedroom 10'9 x 10'10 116.46 sqft -
Living Room 15'2 x 11'0 166.83 sqft -
Dining Room 4'2 x 7'8 31.94 sqft -
Kitchen 14'6 x 4'8 67.67 sqft -
Bedroom 8'4 x 11'11 99.31 sqft -
Living Room 13'0 x 8'7 111.58 sqft -
Dining Room 6'0 x 7'2 43 sqft -
Kitchen 9'7 x 9'7 91.84 sqft -
Bedroom 10'3 x 11'4 116.17 sqft -
Bedroom 9'6 x 10'10 102.92 sqft -
Jess Kuang
Jess Kuang
Sutton Group - 1st West Realty
Listed by Gavin Hughes PREC*
32 days on site
Listing Broker
Oakwyn Realty Ltd.
Courtesy
Oakwyn Realty Ltd.

Similar homes for sale in North Vancouver

Explore North Vancouver

This representation is based in whole or in part on data generated by the Chilliwack & District Real Estate Board, Fraser Valley Real Estate Board or Greater Vancouver REALTORS® which assumes no responsibility for its accuracy. Copyright 2026 by the Greater Vancouver REALTORS®, Fraser Valley Real Estate Board, Chilliwack and District Real Estate Board, and BC Northern Real Estate Board. All Rights Reserved.
Powered by AgentLocator







