
1415 Lansdowne Drive, Coquitlam
1 / 40
For Sale
$1,699,000
5 bd · 3 ba · 2,986 sq ft

1415 Lansdowne Drive, Coquitlam V3E 1Y5

MLS®# R3174593

Est. mortgage
$6,445/mo
Property taxes $5,831.06/yr

About This Home

Property Type
House, Single Family Residence, Basement Entry
Parking
2 garage, 6 parking
MLS #
R3174593
Size
2986 sqft
Basement
Finished
Lot size
8950.00 sqft
Tax
$5,831.06 /yr
Year Built
1983
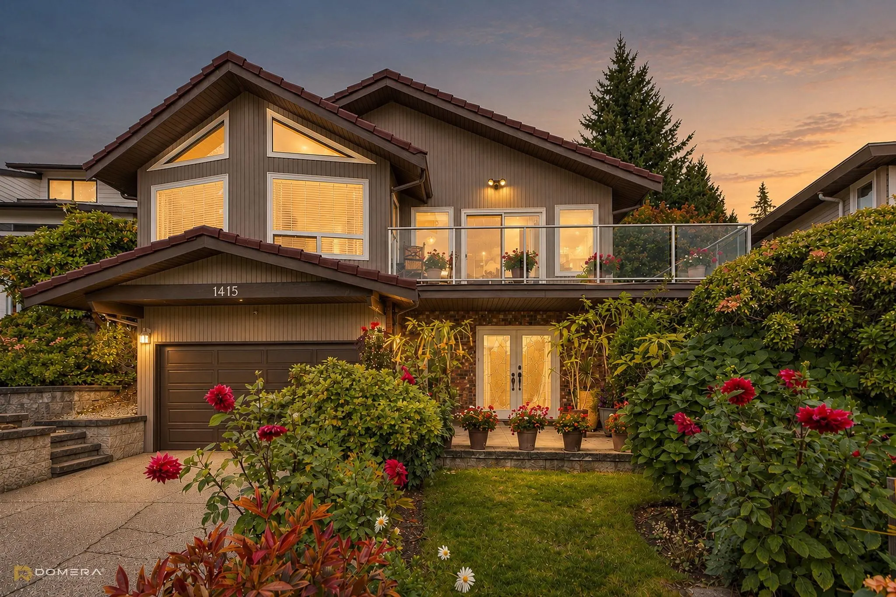
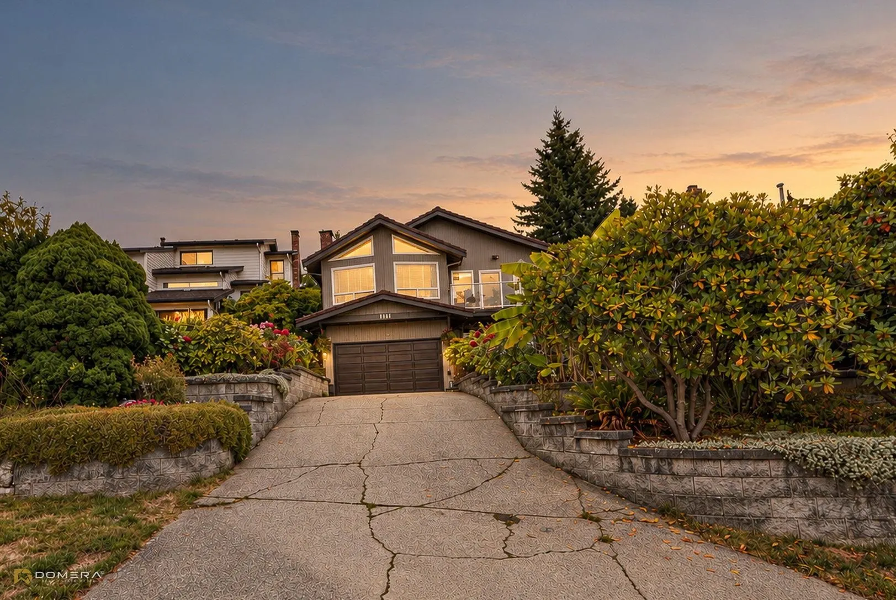
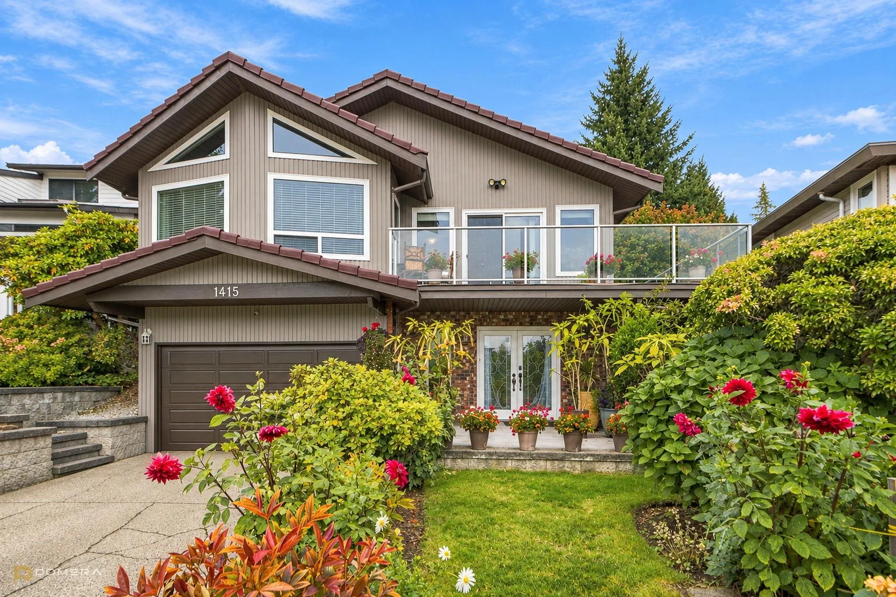
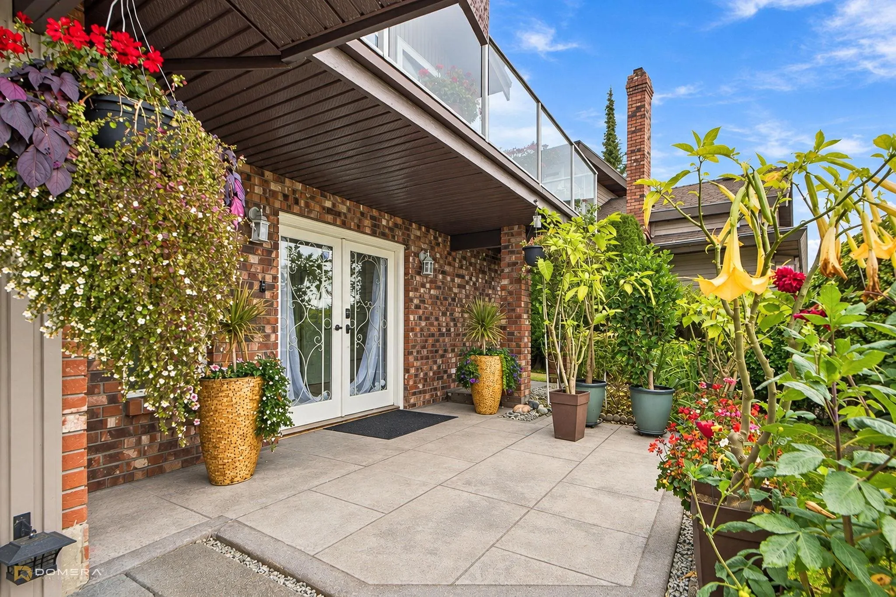
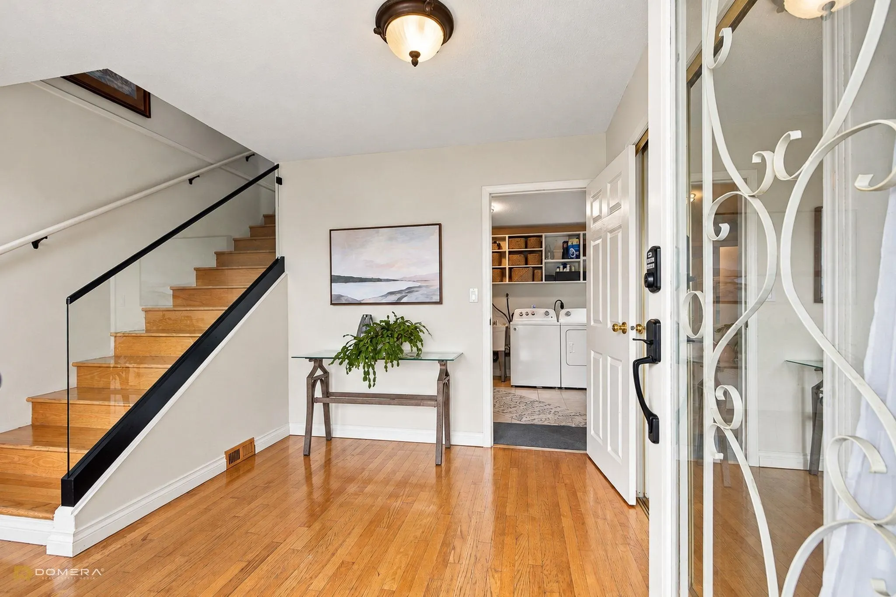
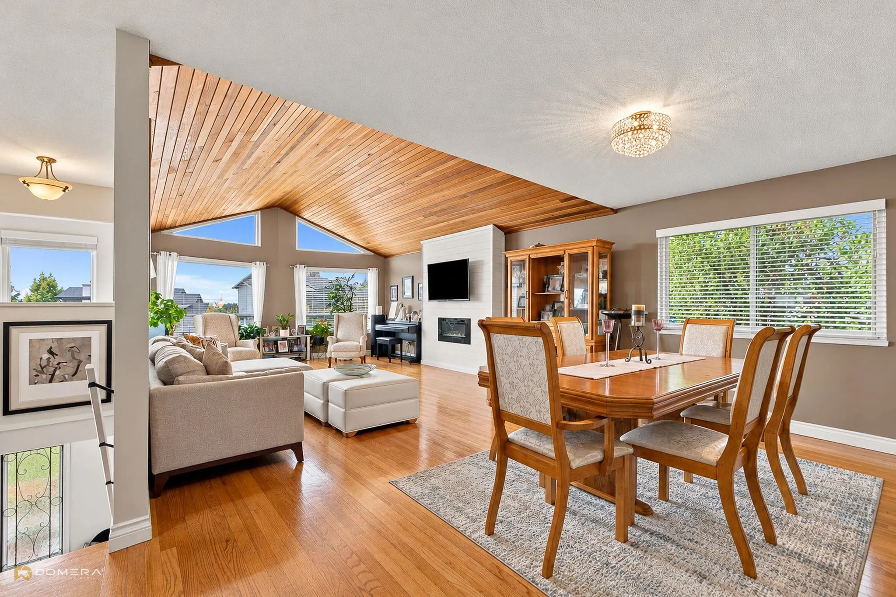
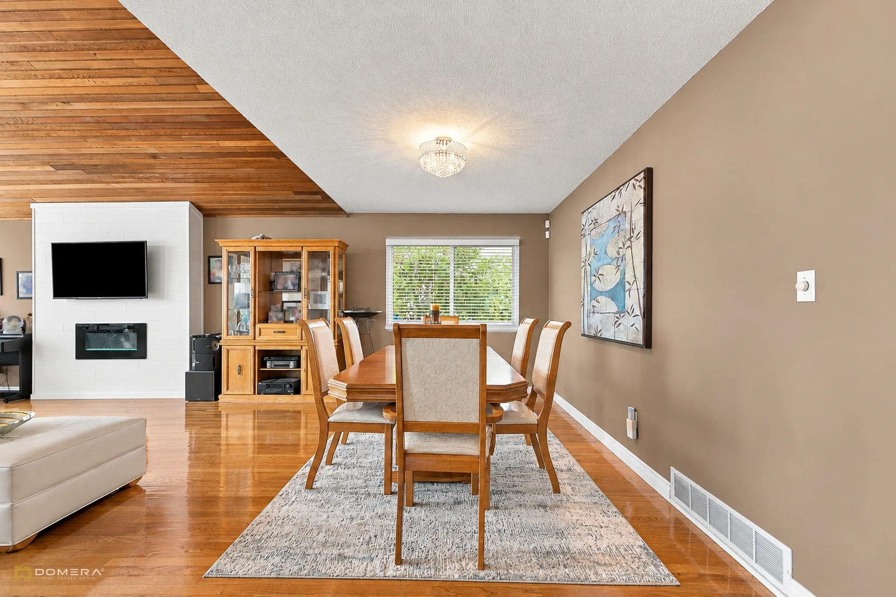
5 bedroom home with a mortgage helper in Coquitlam! The beautifully landscaped, flat and fully fenced backyard is a gardener's dream, with abundant vegetable gardens, fruit trees including figs and apples, colorful flowers, a greenhouse and a large covered patio. Inside, enjoy original hardwood floors, vaulted cedar plank ceilings and an updated fireplace. The kitchen offers granite countertops, stainless appliances and a spacious, south facing wraparound patio with a view. The generous primary bedroom features double French doors opening to the garden with an updated ensuite. Downstairs, the 2 bedroom suite offers an updated bathroom and vinyl plank flooring. With a durable cement tile roof, updated windows, doors and shower tile throughout, this well-cared-for home offers lasting value!

Property Details

Full Property Details

Interior

Bedrooms
5
Washrooms
3
Square Footage
2986 sqft
Basement
Finished
Heating Type
Forced Air
Kitchens
2
Floor Finish
Hardwood,Tile
Den
No

Exterior

Front
0.00
Lot Size (Sq Ft)
8950.00
View
CITY
Waterfront
No
Parking Spaces
6
Total Parking Spaces
-
Garage Spaces
2
Zoning
RS1
Roof
Concrete

Building Description

Style
Basement Entry
Property Type
Residential Detached
Home Type
House
Subtype
Single Family Residence
Year Built
1983
Exterior
Frame Wood,Brick (Exterior),Wood Siding
Water Supply
Public
No. Floor Levels
2

Community

Community
Upper Eagle Ridge
Area Code
Coquitlam

Taxes & Fees

Taxes
$5,831.06 /yr
Tax Year
2025

Other

Virtual Tour Link

Room Types

Room Dimensions Area Description
Kitchen 10'11 x 11'6 125.54 sqft -
Eating Area 9'9 x 15'9 153.56 sqft -
Dining Room 10' x 19'8 196.67 sqft -
Living Room 20'4 x 15'9 320.25 sqft -
Primary Bedroom 13'11 x 14'2 197.15 sqft -
Bedroom 9'9 x 13'4 130 sqft -
Bedroom 9'8 x 13'4 128.89 sqft -
Foyer 9'8 x 12'6 120.83 sqft -
Laundry 10'8 x 11'6 122.67 sqft -
Kitchen 12'3 x 16'1 197.02 sqft -
Living Room 25'4 x 15'5 390.56 sqft -
Bedroom 8'7 x 15'9 135.19 sqft -
Bedroom 9'8 x 15'9 152.25 sqft -
Jess Kuang
Jess Kuang
Sutton Group - 1st West Realty
Listed by Erin Aldrich-Rae
32 days on site
Listing Broker
RE/MAX All Points Realty
Courtesy
RE/MAX All Points Realty

Similar homes for sale in Coquitlam

Explore Coquitlam

This representation is based in whole or in part on data generated by the Chilliwack & District Real Estate Board, Fraser Valley Real Estate Board or Greater Vancouver REALTORS® which assumes no responsibility for its accuracy. Copyright 2026 by the Greater Vancouver REALTORS®, Fraser Valley Real Estate Board, Chilliwack and District Real Estate Board, and BC Northern Real Estate Board. All Rights Reserved.
Powered by AgentLocator





