
2532 Ashurst Avenue, Coquitlam
1 / 34
For Sale
$1,655,000
4 bd · 4 ba · 3,302 sq ft

2532 Ashurst Avenue, Coquitlam V3K 5T4

MLS®# R3174349

Est. mortgage
$6,279/mo
Property taxes $6,487/yr

About This Home

Property Type
House, Single Family Residence
Parking
2 garage, 6 parking
MLS #
R3174349
Size
3302 sqft
Basement
Full
Lot size
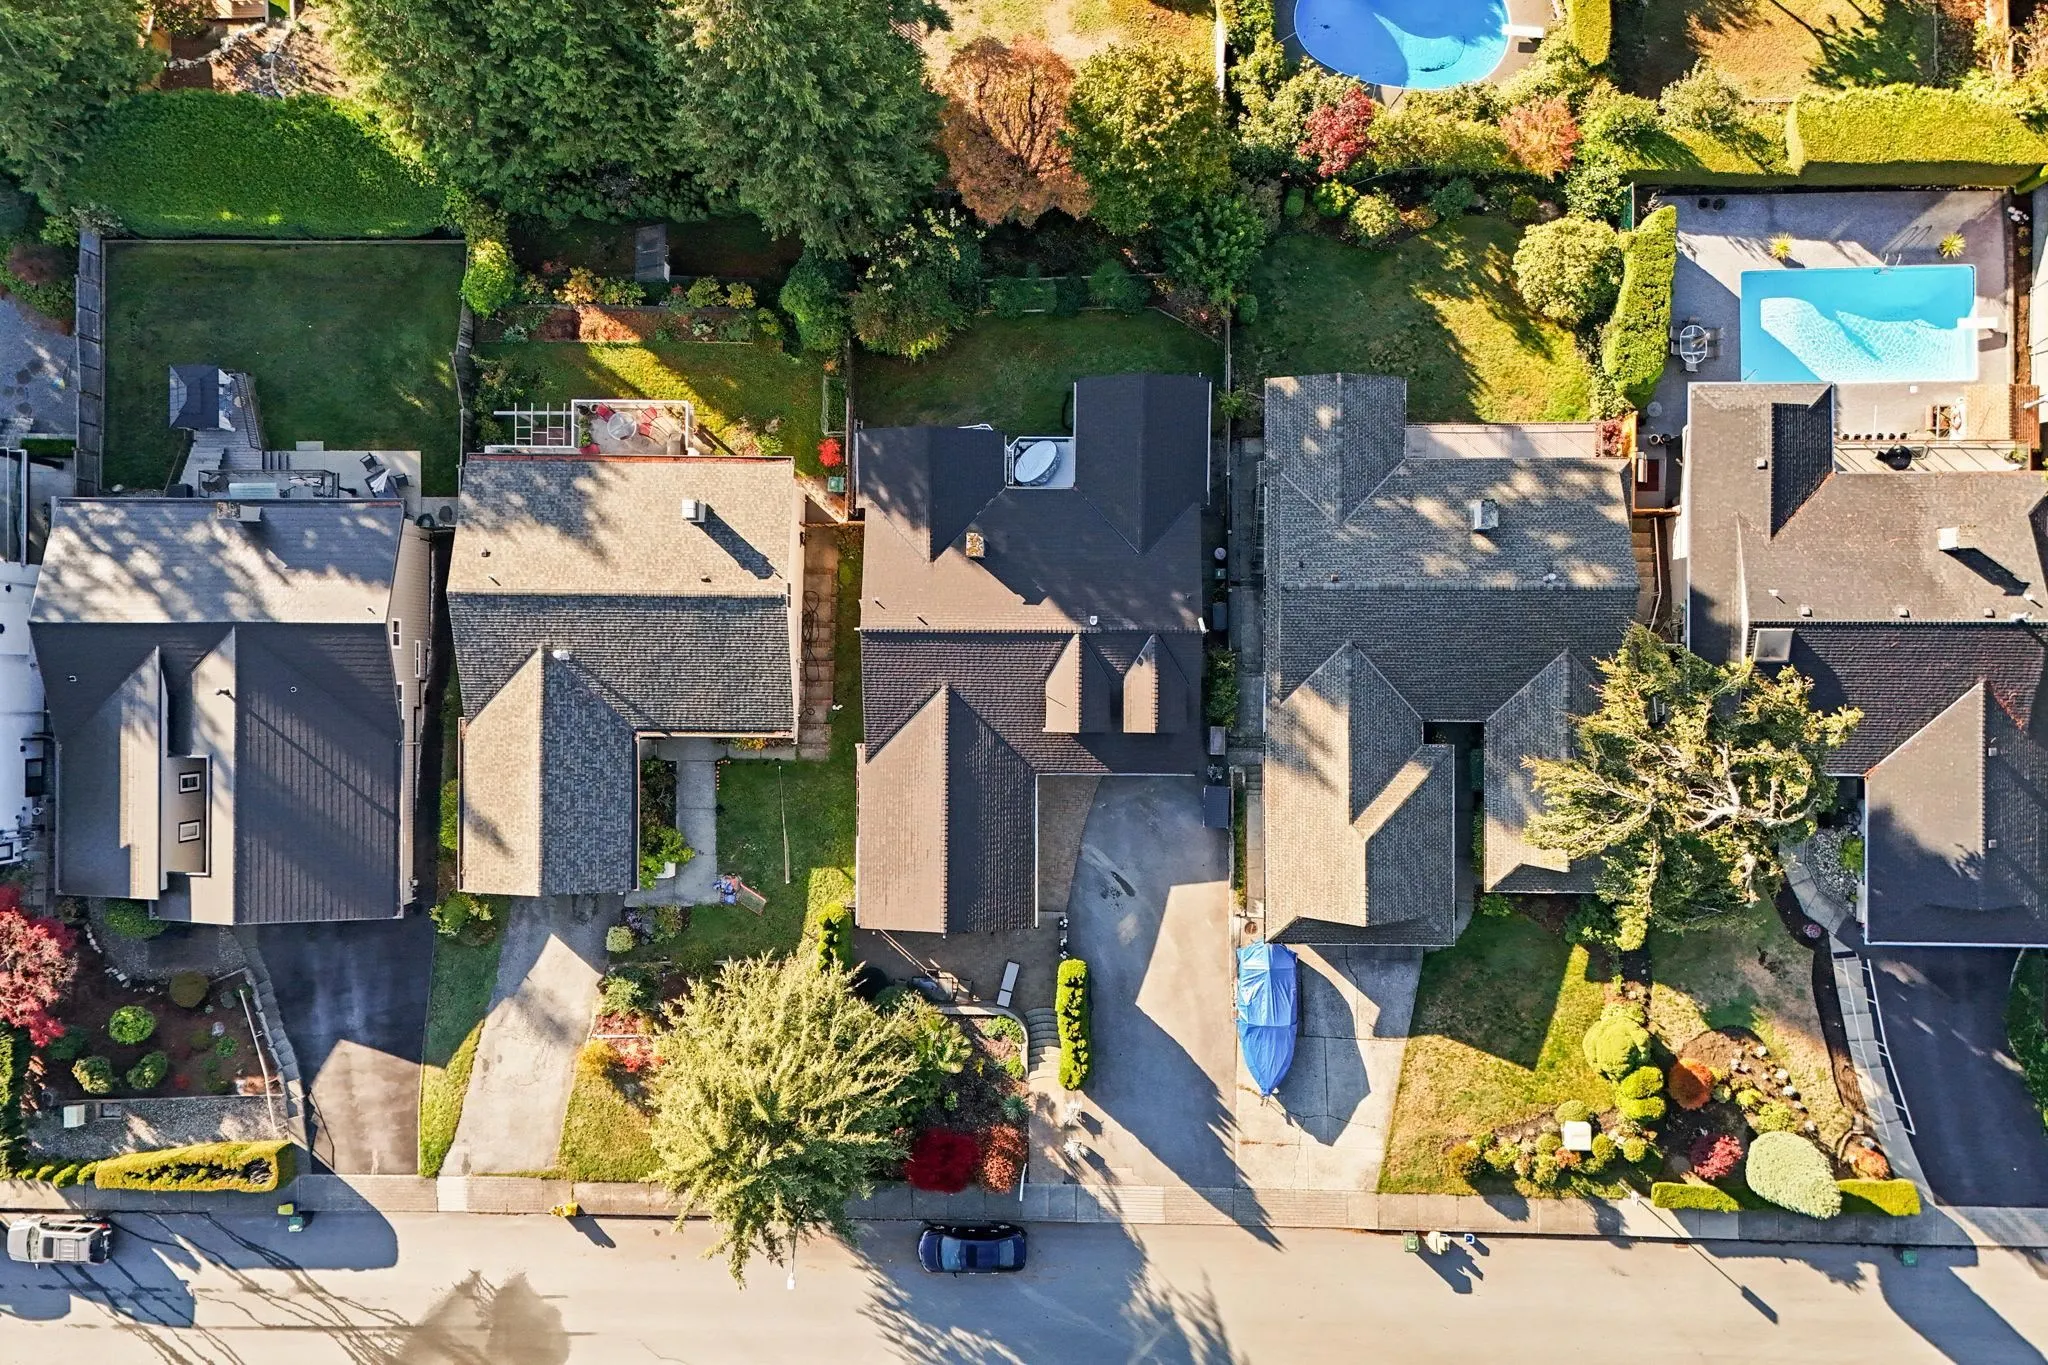
7150.00 sqft
Tax
$6,487 /yr
Year Built
1975
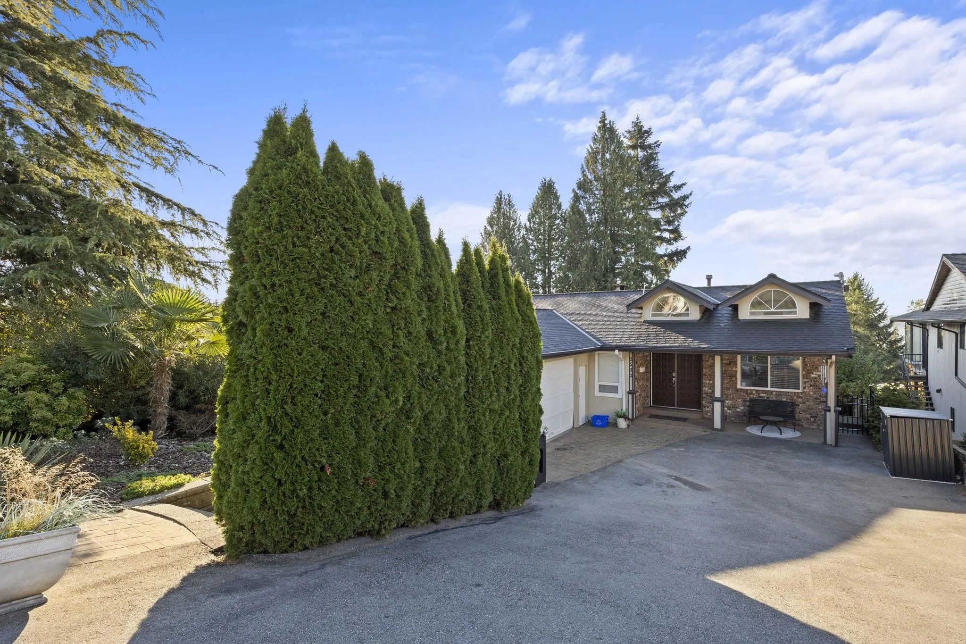
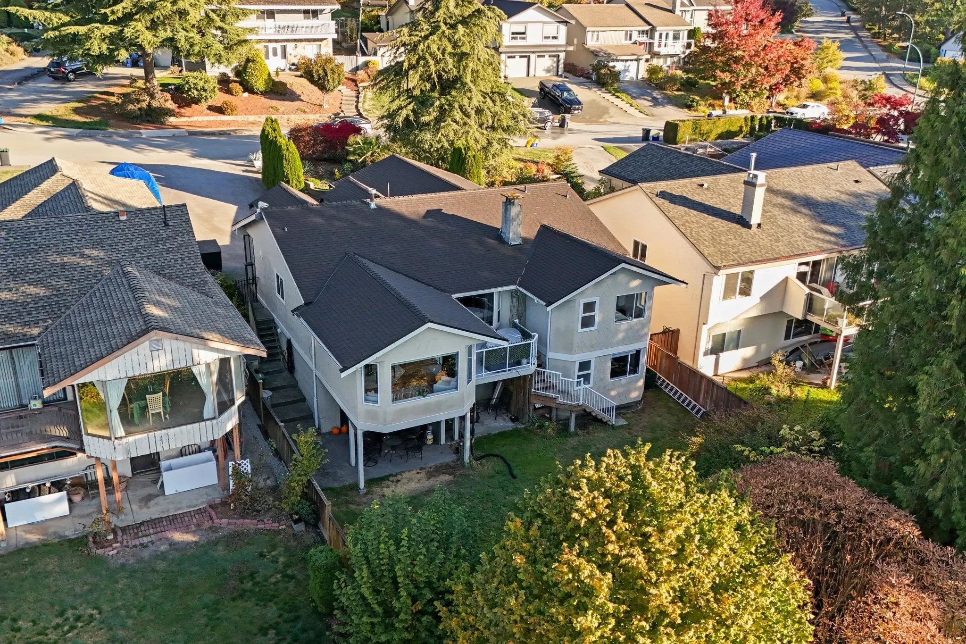
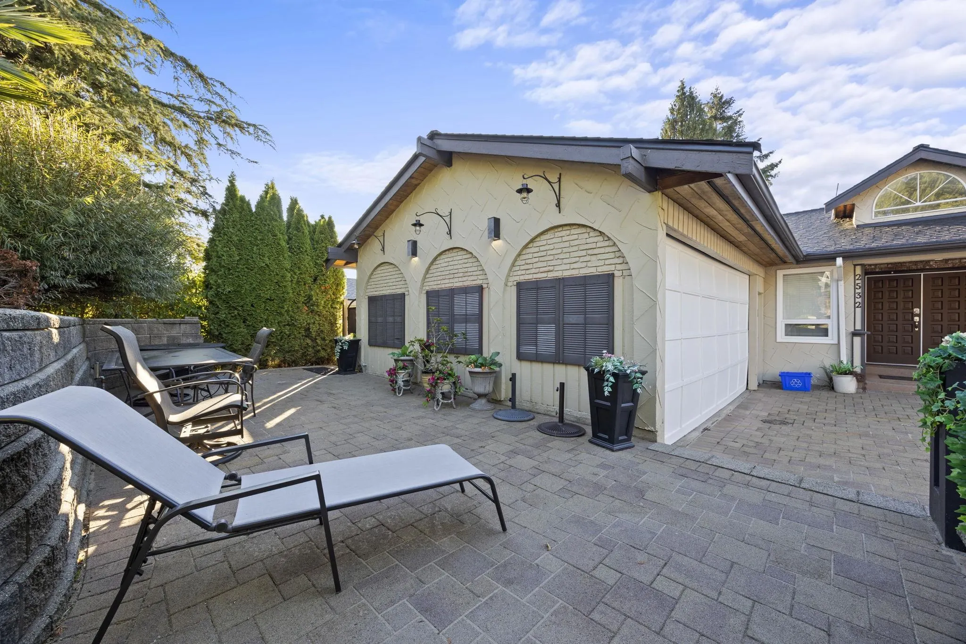
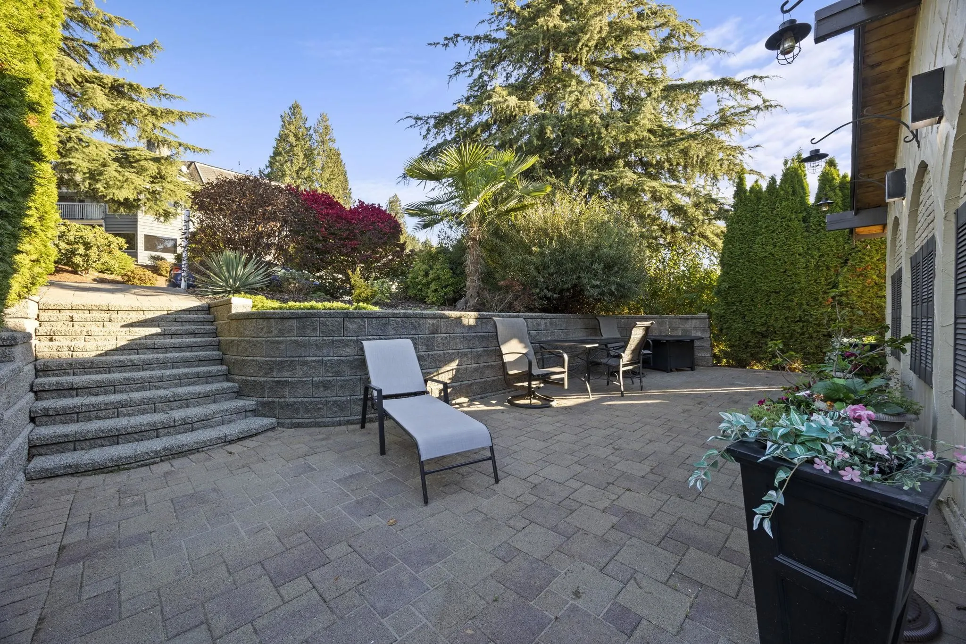
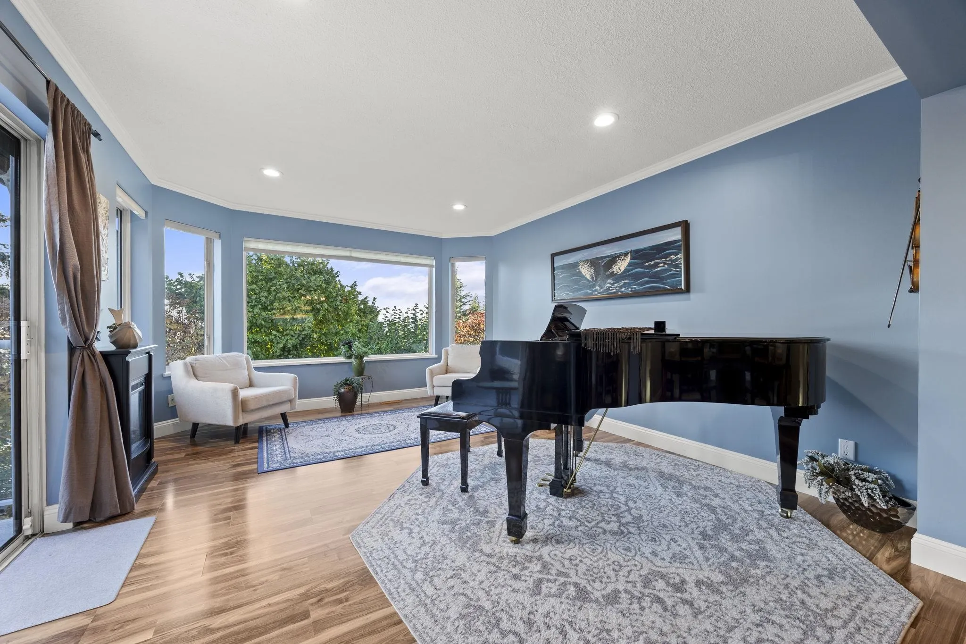
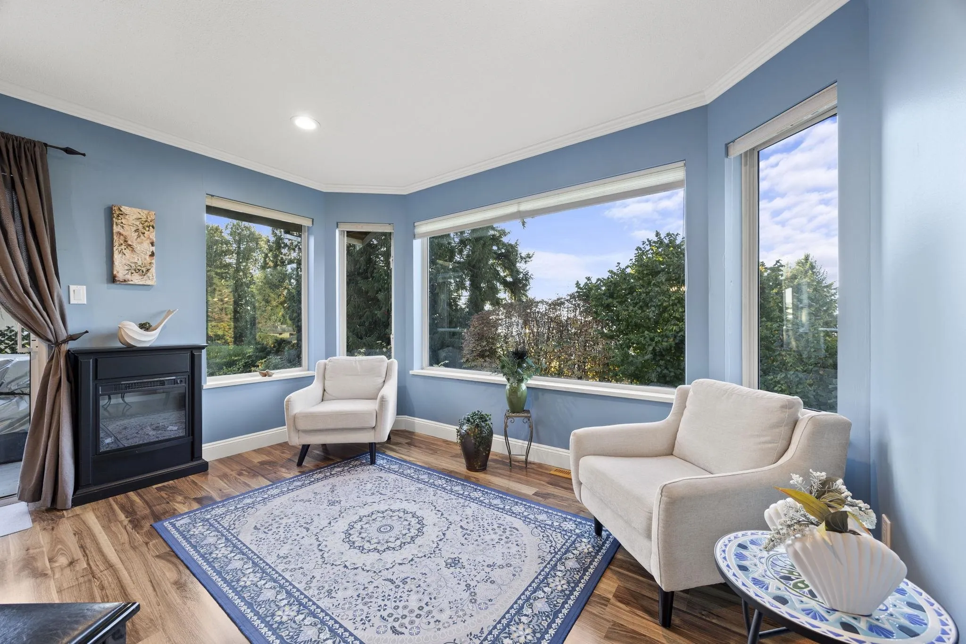
Enjoy the tranquility of a quiet cul-de-sac in this sought-after neighbourhood that is minutes from major routes and transit. An entertainers dream kitchen opens to the spacious dining, living and sunny family areas. Enjoy the view from the adjoining upper deck, entertain on the lush front patio or retreat to the tropical vibe of the back garden with established palm trees & landscaping. Plenty of room for a large/extended family with a 1200 square foot lower level recently renovated living space or optimize the space as a large rental unit. Options to rent as a 1 bedroom only or 1 bedroom and den as the den is flex space can be confitures to be a room connect to the main living space or part of the rental suite – flexible and versatile configuration. In suite launder and private entrance.

Property Details

Full Property Details

Interior

Bedrooms
4
Washrooms
4
Square Footage
3302 sqft
Basement
Full
Heating Type
Forced Air,Natural Gas
Kitchens
2
Floor Finish
Laminate,Carpet
Den
Yes

Exterior

Front
55.00
Lot Size (Sq Ft)
7150.00
View
RIVER AND BRIDGE
Waterfront
No
Parking Spaces
6
Total Parking Spaces
-
Garage Spaces
2
Zoning
RS1
Roof
Asphalt

Building Description

Property Type
Residential Detached
Home Type
House
Subtype
Single Family Residence
Year Built
1975
Exterior
Frame Wood,Stucco,Wood Siding
Water Supply
Public
No. Floor Levels
2

Community

Community
Coquitlam East
Area Code
Coquitlam

Taxes & Fees

Taxes
$6,487 /yr
Tax Year
2026

Room Types

Room Dimensions Area Description
Living Room 15' x 17' 255 sqft -
Kitchen 10' x 17' 170 sqft -
Dining Room 10' x 10' 100 sqft -
Family Room 12' x 15' 180 sqft -
Primary Bedroom 12' x 12' 144 sqft -
Bedroom 10' x 11' 110 sqft -
Bedroom 9' x 11' 99 sqft -
Flex Room 8' x 9' 72 sqft -
Kitchen 12' x 18' 216 sqft -
Flex Room 8' x 8' 64 sqft -
Bedroom 9' x 13' 117 sqft -
Den 14' x 14' 196 sqft -
Laundry 7' x 15' 105 sqft -
Living Room 15' x 26' 390 sqft -
Jess Kuang
Jess Kuang
Sutton Group - 1st West Realty
Listed by Wayne Goudal
35 days on site
Listing Broker
Royal LePage West Real Estate Services
Courtesy
Royal LePage West Real Estate Services

Similar homes for sale in Coquitlam

Explore Coquitlam

This representation is based in whole or in part on data generated by the Chilliwack & District Real Estate Board, Fraser Valley Real Estate Board or Greater Vancouver REALTORS® which assumes no responsibility for its accuracy. Copyright 2026 by the Greater Vancouver REALTORS®, Fraser Valley Real Estate Board, Chilliwack and District Real Estate Board, and BC Northern Real Estate Board. All Rights Reserved.
Powered by AgentLocator





