
768 Browning Place, North Vancouver
1 / 30
For Sale
$1,899,000
4 bd · 3 ba · 2,340 sq ft

768 Browning Place, North Vancouver V7H 1W9

MLS®# R3174207

Est. mortgage
$7,204/mo
Property taxes $5,894.39/yr

About This Home

Property Type
House, Single Family Residence, Split Entry
Parking
4 parking
MLS #
R3174207
Size
2340 sqft
Basement
Finished,Exterior Entry
Lot size
9137.00 sqft
Tax
$5,894.39 /yr
Year Built
1968
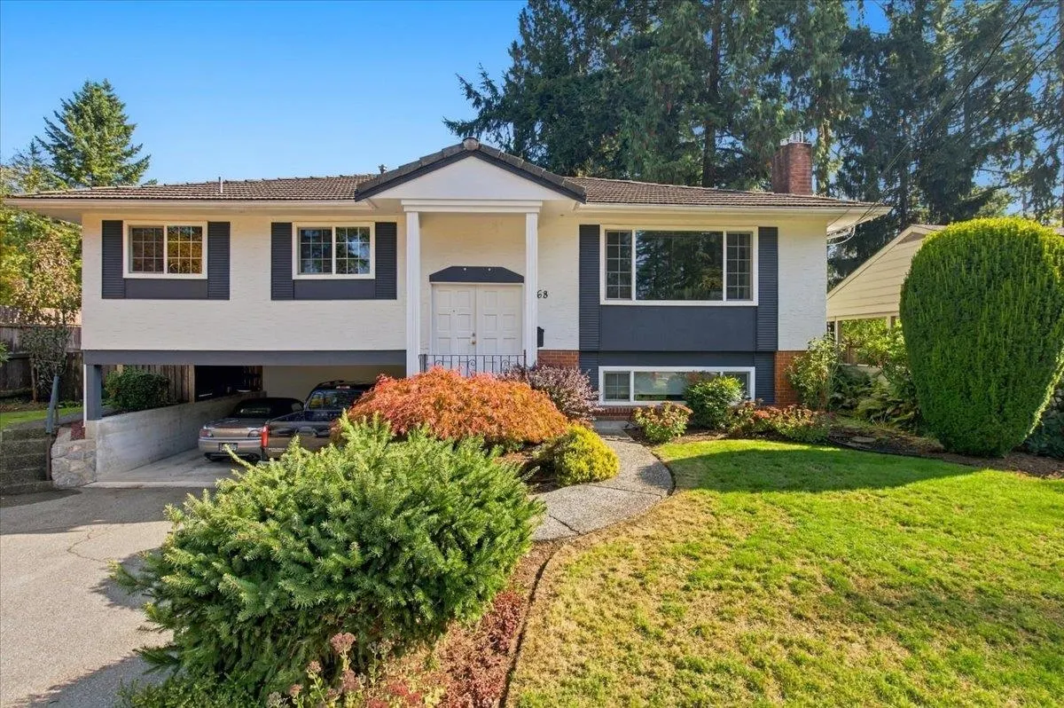
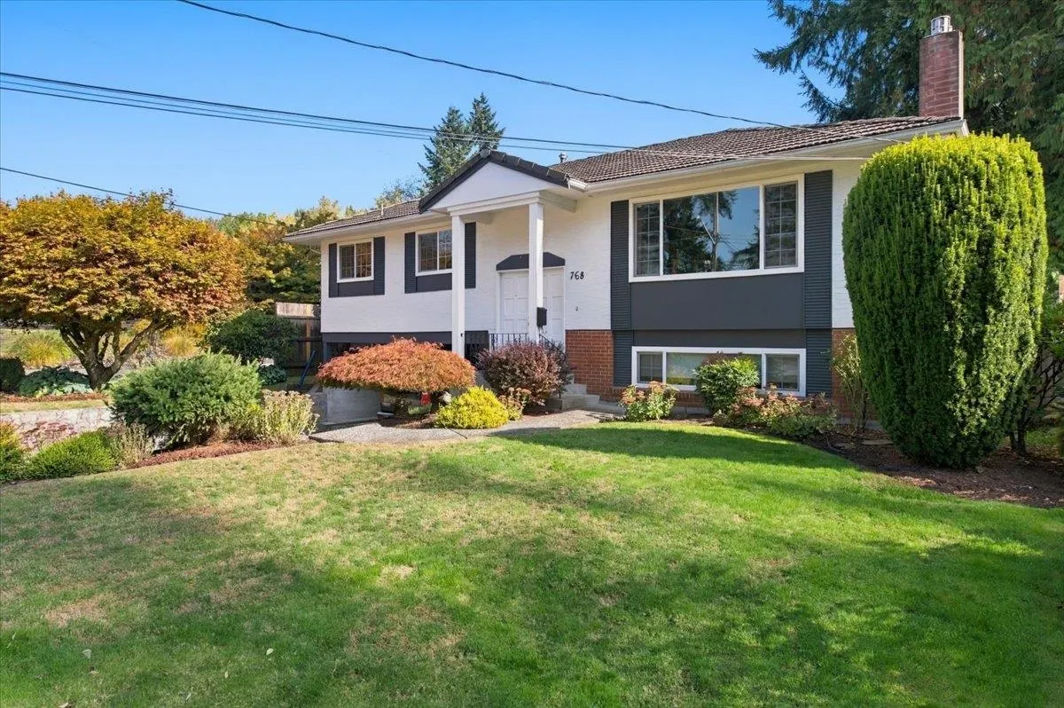
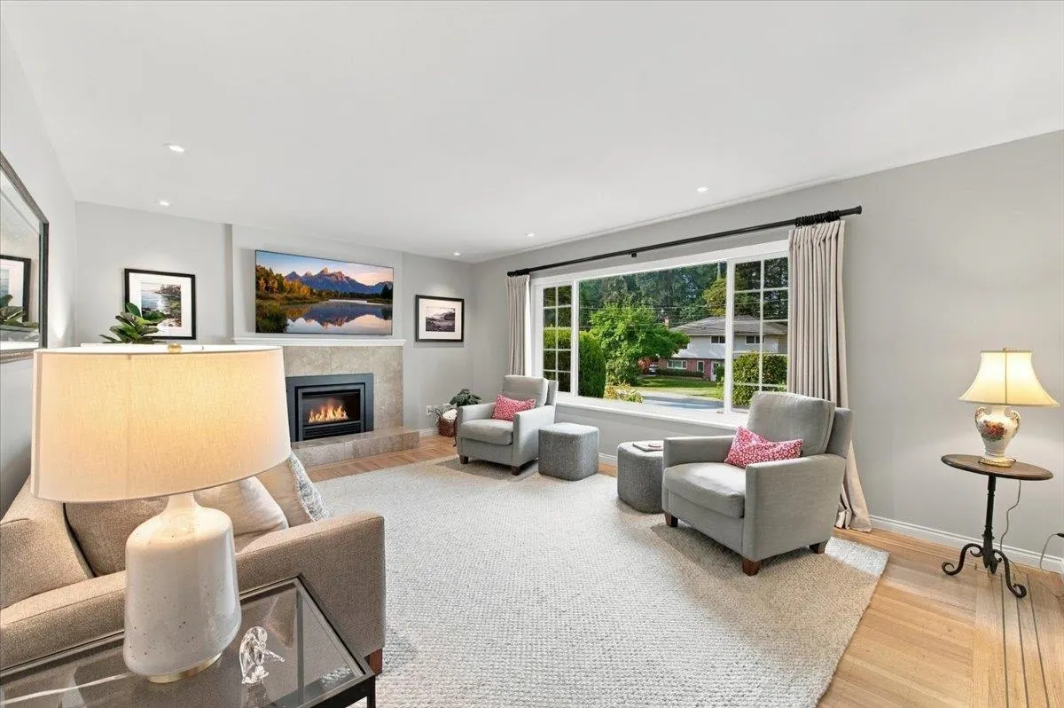
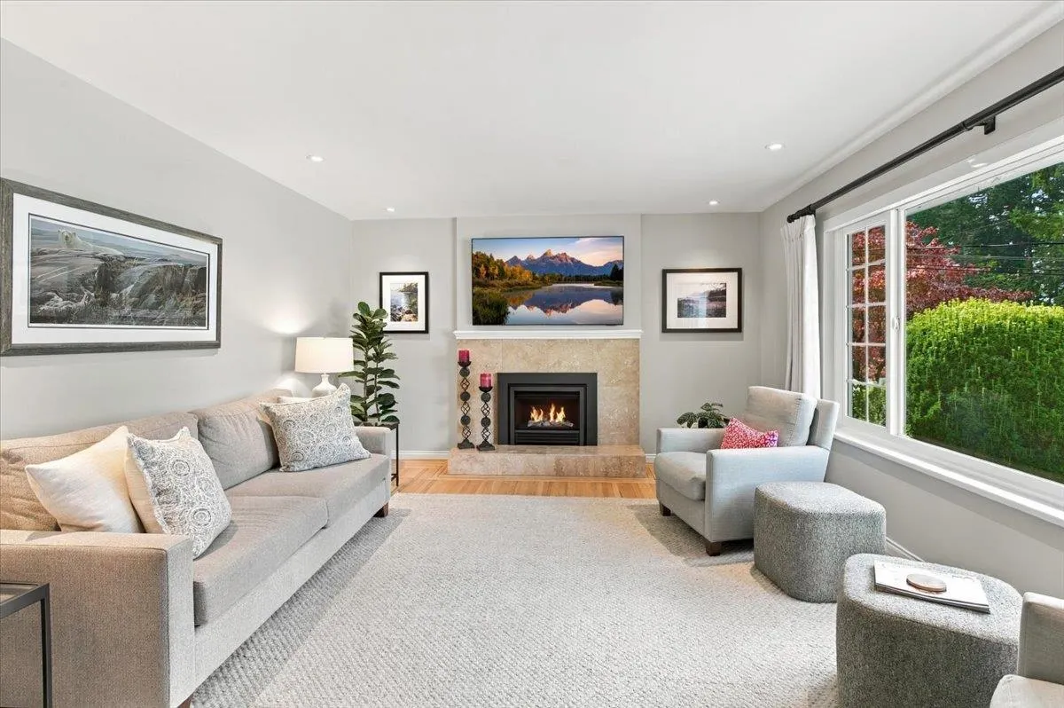
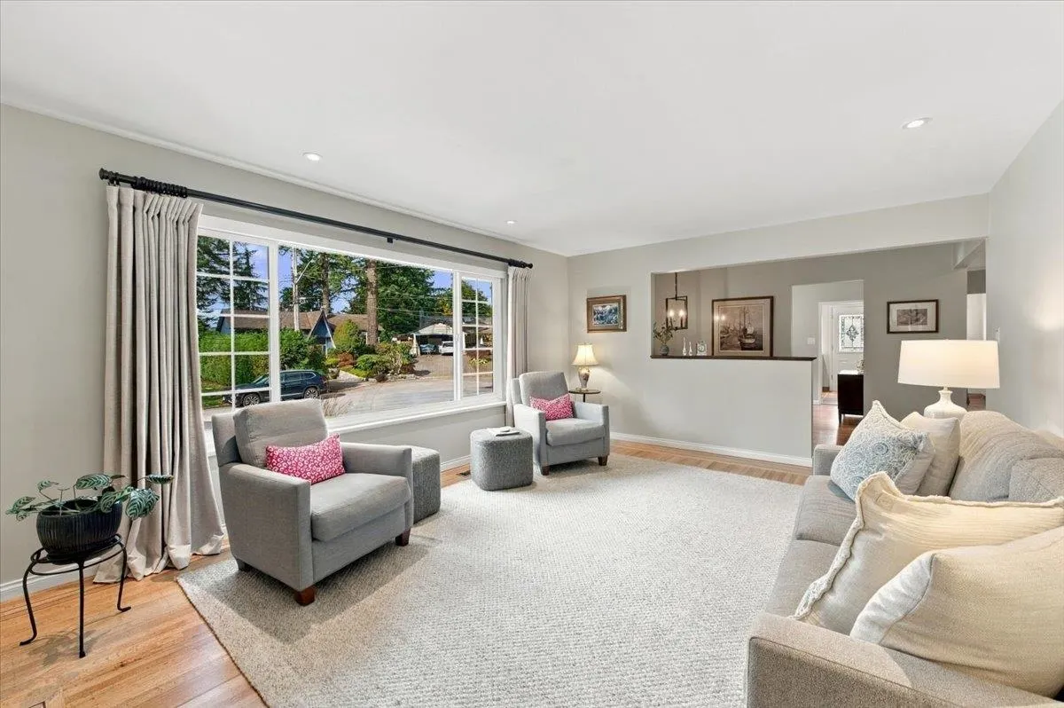
An exceptional 4-bed, 3-bathroom home in one of North Vancouver’s most desirable and family-friendly neighbourhoods. At nearly 2,400 sq ft this is the perfect blend of space, comfort, updates, and an incredible location. Set on an impressive 9,700+ sq ft manicured lot, with convenient access to the expansive backyard and a storage shed for added practicality. The home has thoughtful updates, making it move-in ready while still offering opportunities to personalize and make it your own. The best of North Shore living with schools, parks, recreation, shopping, restaurants, transit, and everyday amenities all close by. A wonderful opportunity for families looking for space, a fantastic neighbourhood, and everything that makes North Van your home.

Property Details

Amenities & Utilities

In Unit

Full Property Details

Interior

Bedrooms
4
Washrooms
3
Square Footage
2340 sqft
Basement
Finished,Exterior Entry
Heating Type
Forced Air
Kitchens
1
Floor Finish
Hardwood,Tile,Carpet
Den
No

Exterior

Front
75.00
Lot Size (Sq Ft)
9137.00
View
VIEW
Waterfront
No
Parking Spaces
4
Total Parking Spaces
-
Garage Spaces
-
Zoning
RS3
Roof
Concrete

Building Description

Style
Split Entry
Property Type
Residential Detached
Home Type
House
Subtype
Single Family Residence
Year Built
1968
Exterior
Frame Wood,Brick (Exterior),Stucco,Wood Siding
Water Supply
Public
No. Floor Levels
2

Community

Community
Blueridge NV
Area Code
North Vancouver

Taxes & Fees

Taxes
$5,894.39 /yr
Tax Year
2026

Room Types

Room Dimensions Area Description
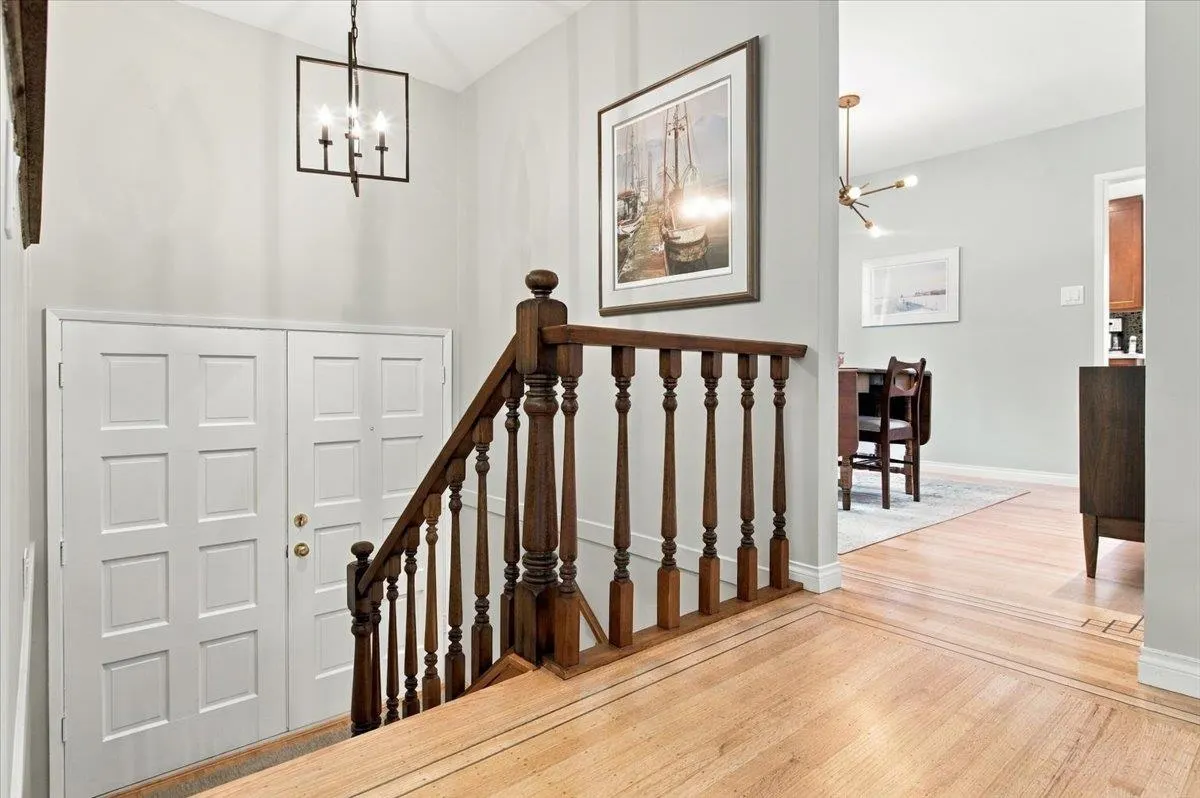
Foyer 3'10 x 6'8 25.56 sqft -
Living Room 14'4 x 18'2 260.39 sqft -
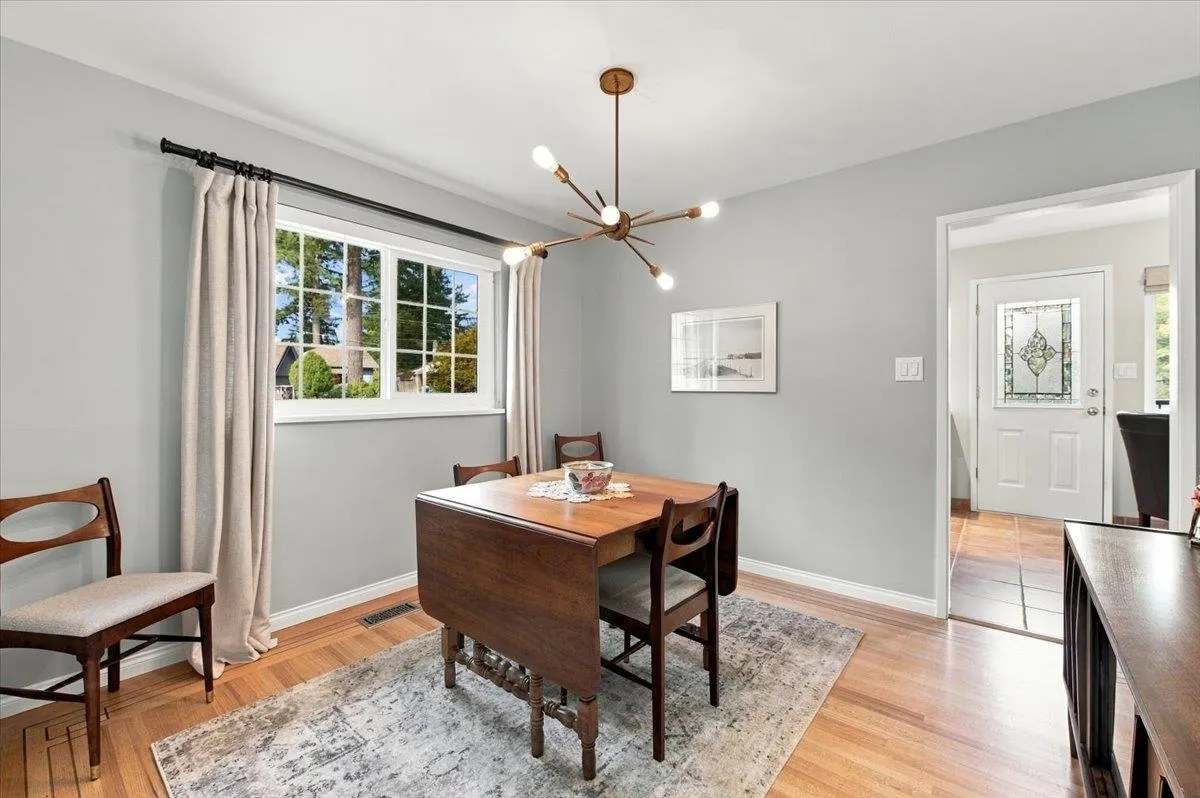
Dining Room 12'1 x 11' 132.92 sqft -
Kitchen 9' x 9'1 81.75 sqft -
Eating Area 9' x 9'1 81.75 sqft -
Bedroom 11'4 x 12'2 137.89 sqft -
Bedroom 11'4 x 9'5 106.72 sqft -
Primary Bedroom 15' x 12' 180 sqft -
Family Room 14'4 x 17'11 256.81 sqft -
Bedroom 11'7 x 12'2 140.93 sqft -
Laundry 9' x 17' 153 sqft -
Storage 9' x 6'5 57.75 sqft -
Jess Kuang
Jess Kuang
Sutton Group - 1st West Realty
Listed by Mike Huber
32 days on site
Listing Broker
Royal LePage Elite West
Courtesy
Royal LePage Elite West

Similar homes for sale in North Vancouver

Explore North Vancouver

This representation is based in whole or in part on data generated by the Chilliwack & District Real Estate Board, Fraser Valley Real Estate Board or Greater Vancouver REALTORS® which assumes no responsibility for its accuracy. Copyright 2026 by the Greater Vancouver REALTORS®, Fraser Valley Real Estate Board, Chilliwack and District Real Estate Board, and BC Northern Real Estate Board. All Rights Reserved.
Powered by AgentLocator







