
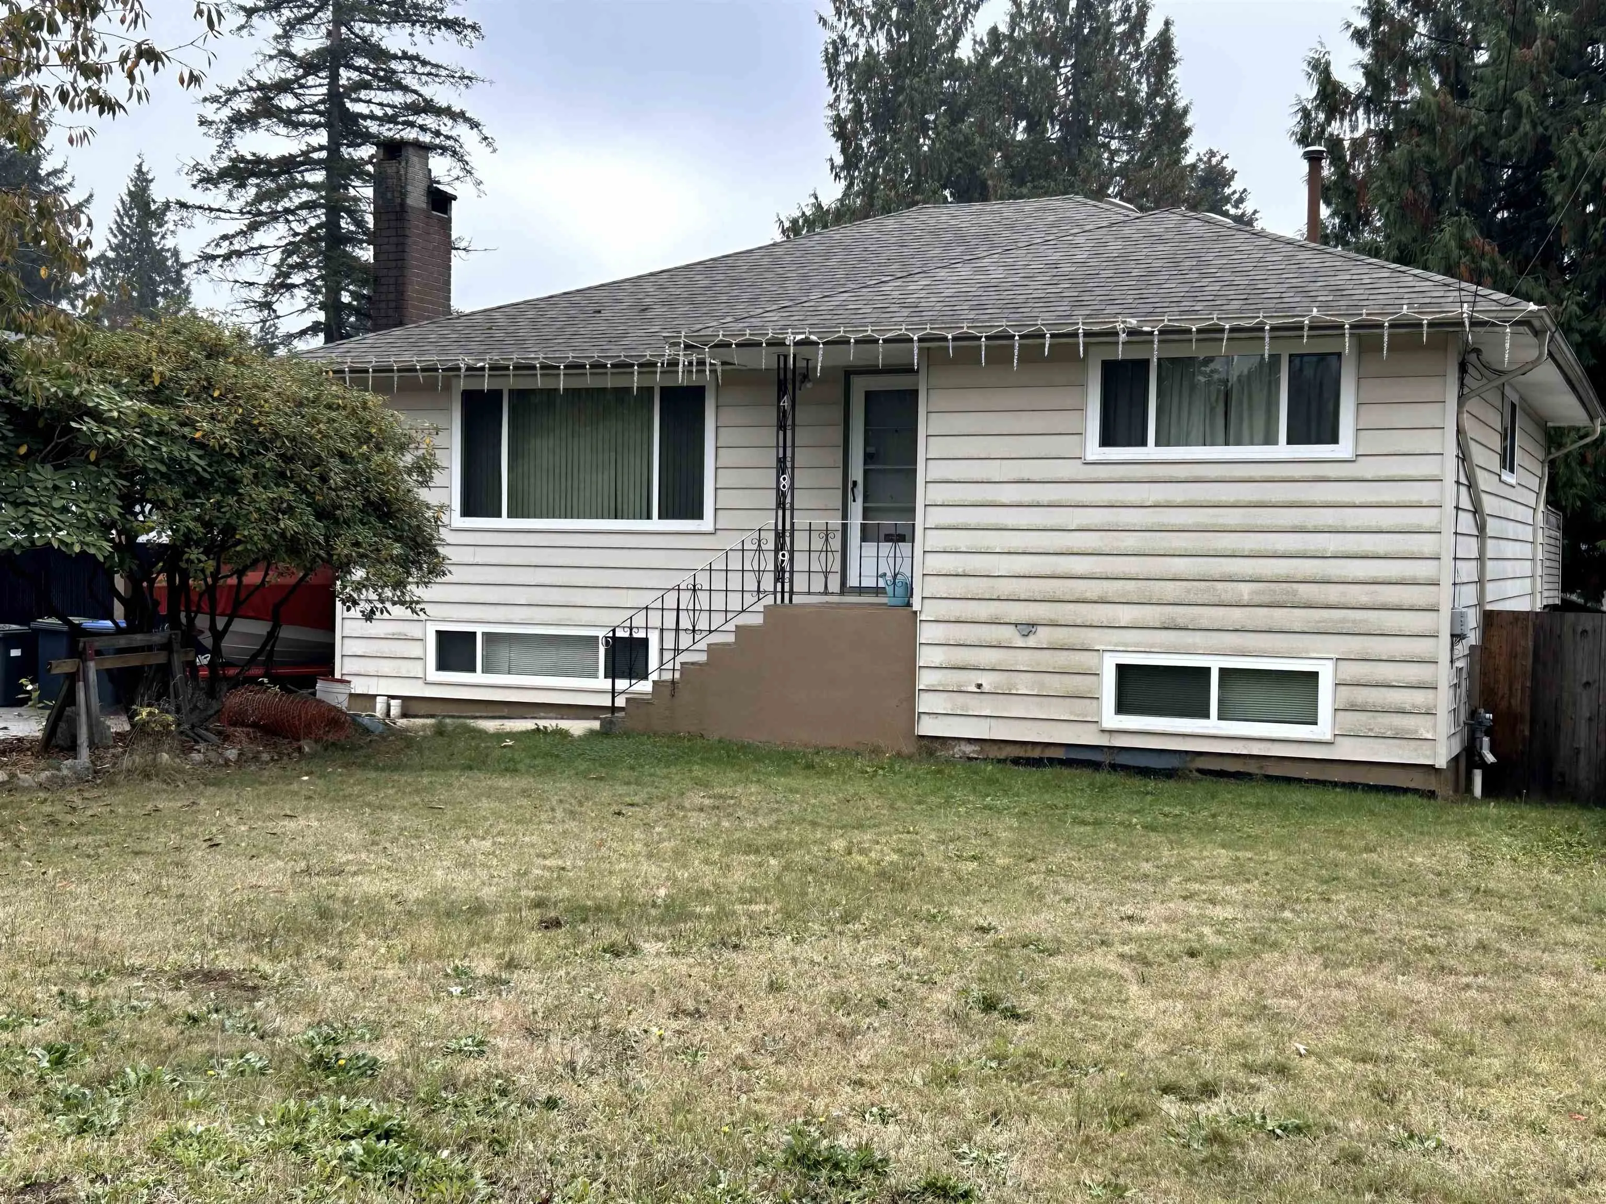
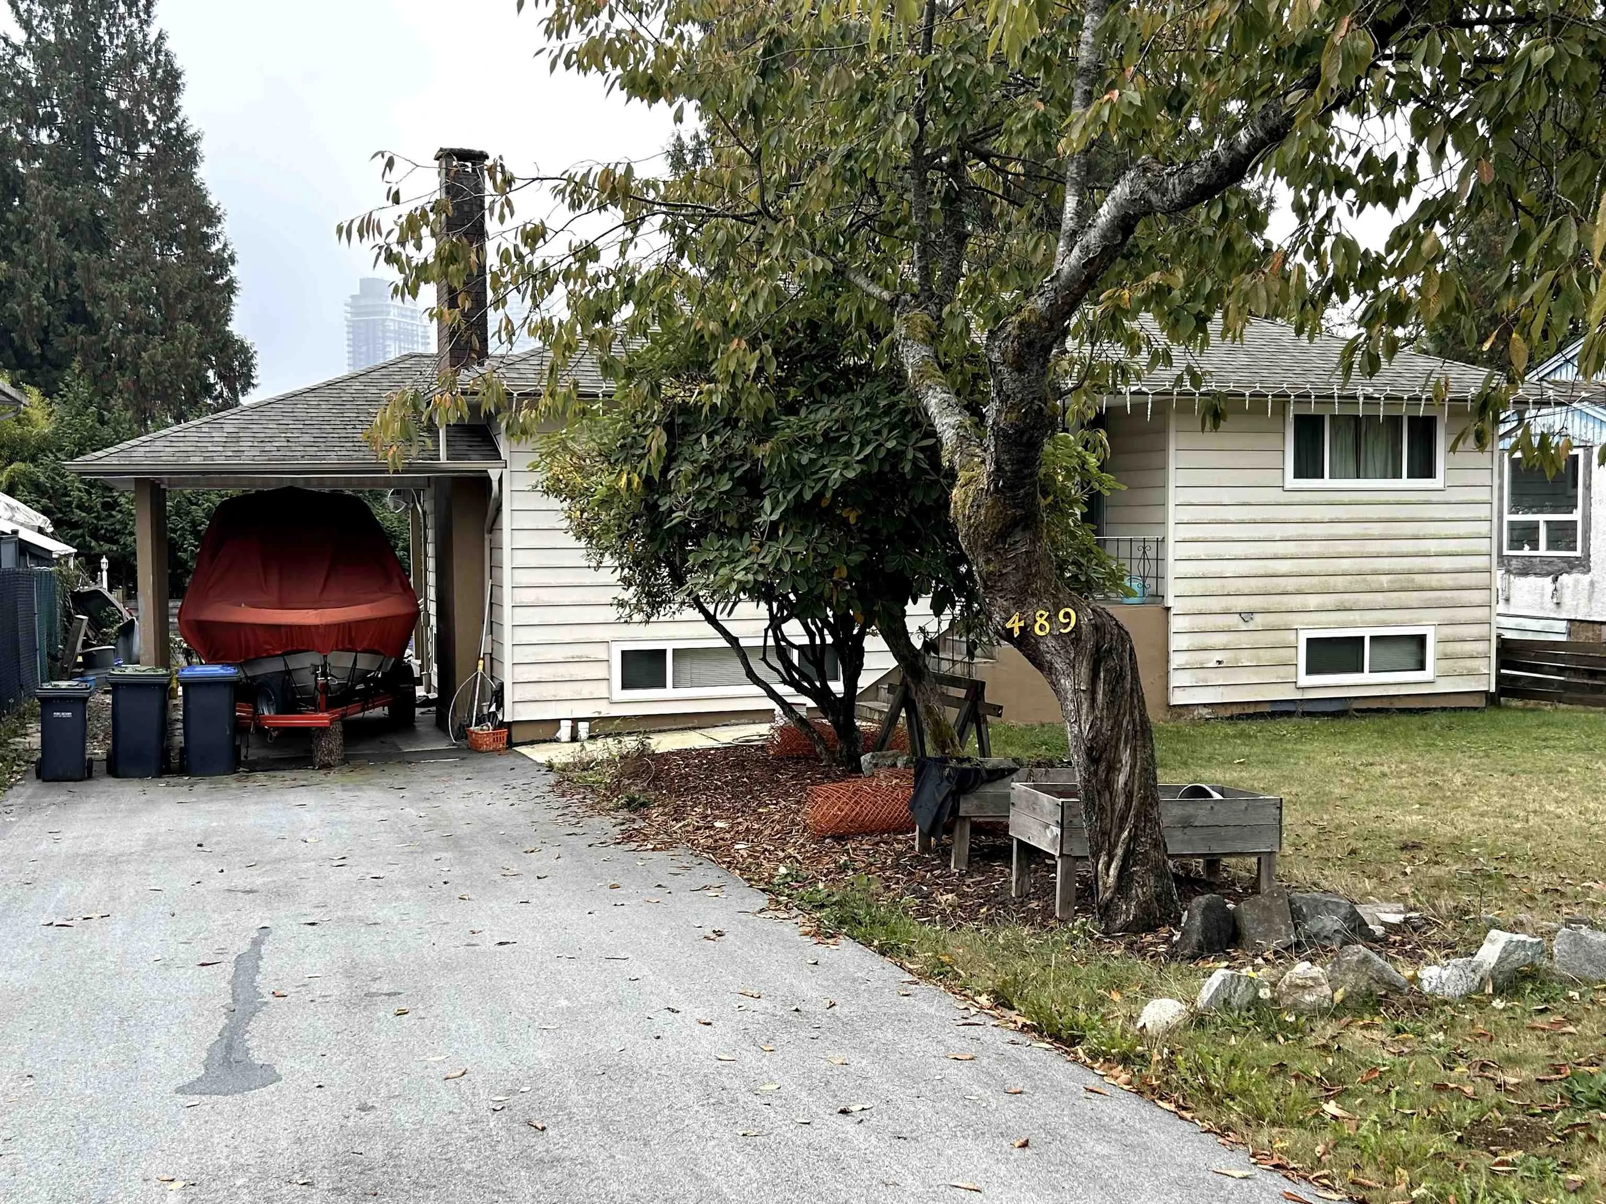
489 Ailsa Avenue, Port Moody
1 / 22
For Sale
$1,499,880
4 bd · 2 ba · 2,219 sq ft

489 Ailsa Avenue, Port Moody V3H 1A2

MLS®# R3173517

Est. mortgage
$5,690/mo
Property taxes $6,022.74/yr

About This Home

Property Type
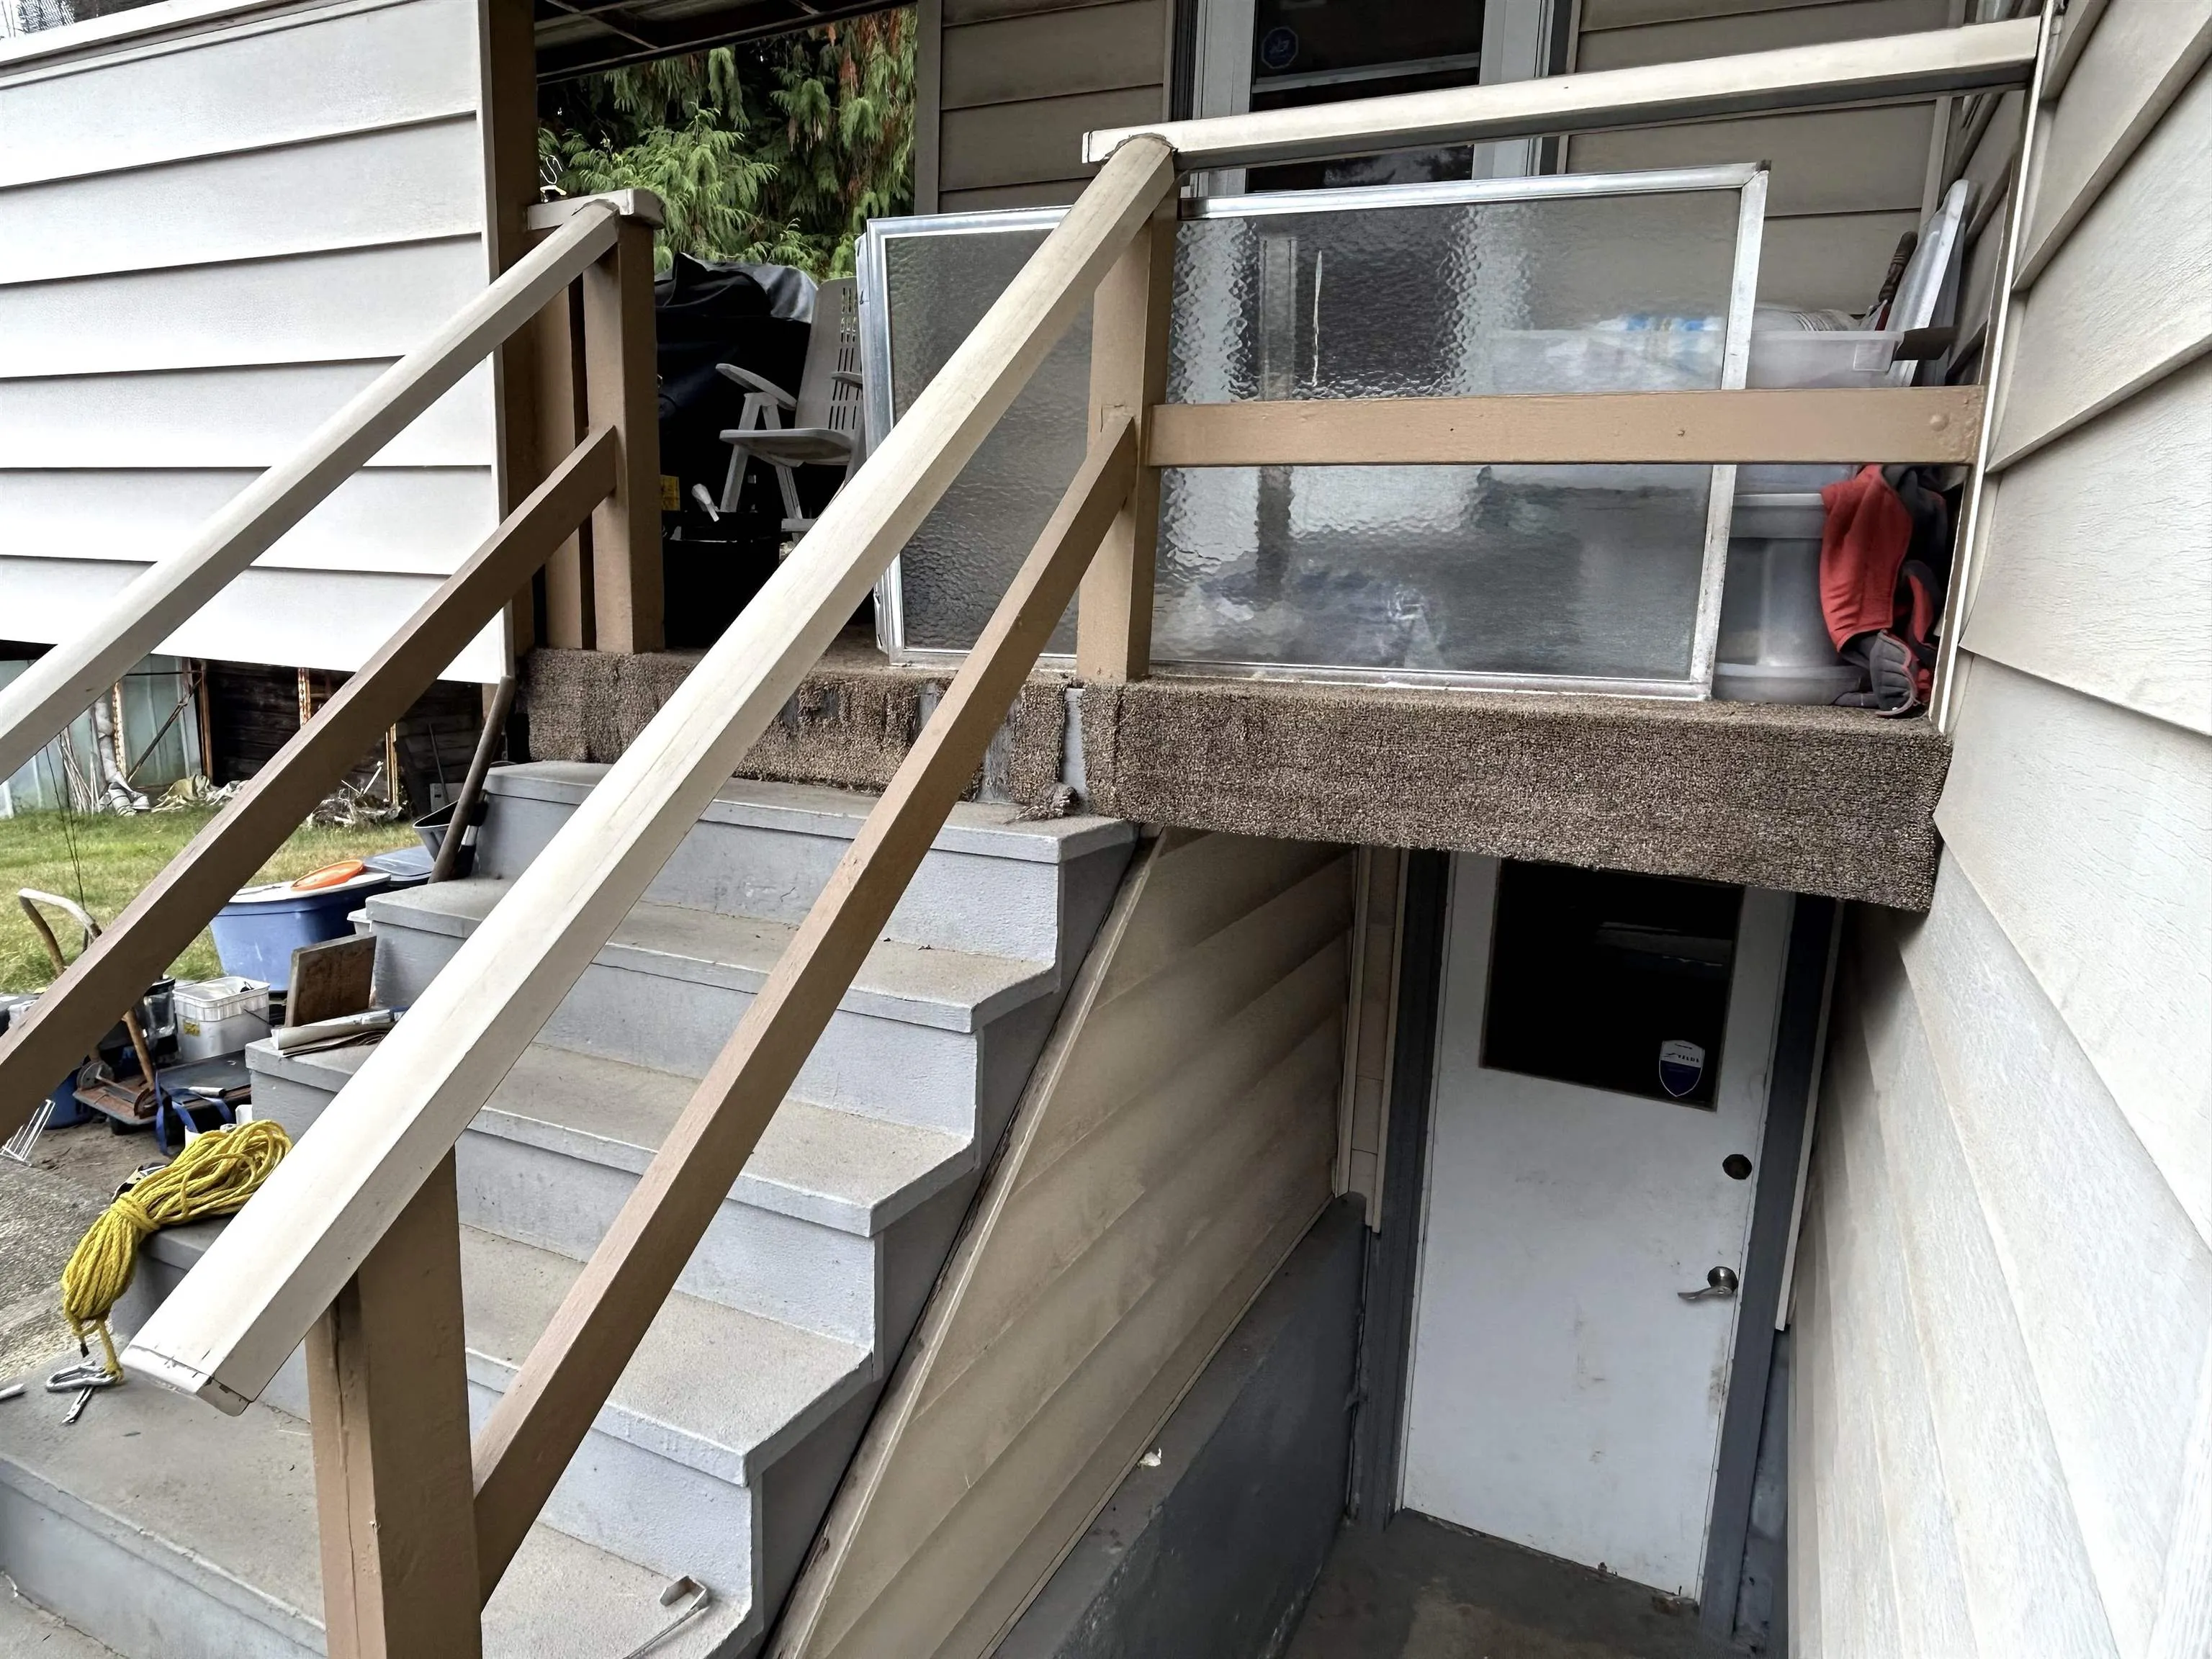
House, Single Family Residence, Basement Entry, Rancher/Bungalow with Basement
Parking
4 parking
MLS #
R3173517
Size
2219 sqft
Basement
Finished
Lot size
7583.00 sqft
Tax
$6,022.74 /yr
Year Built
1959
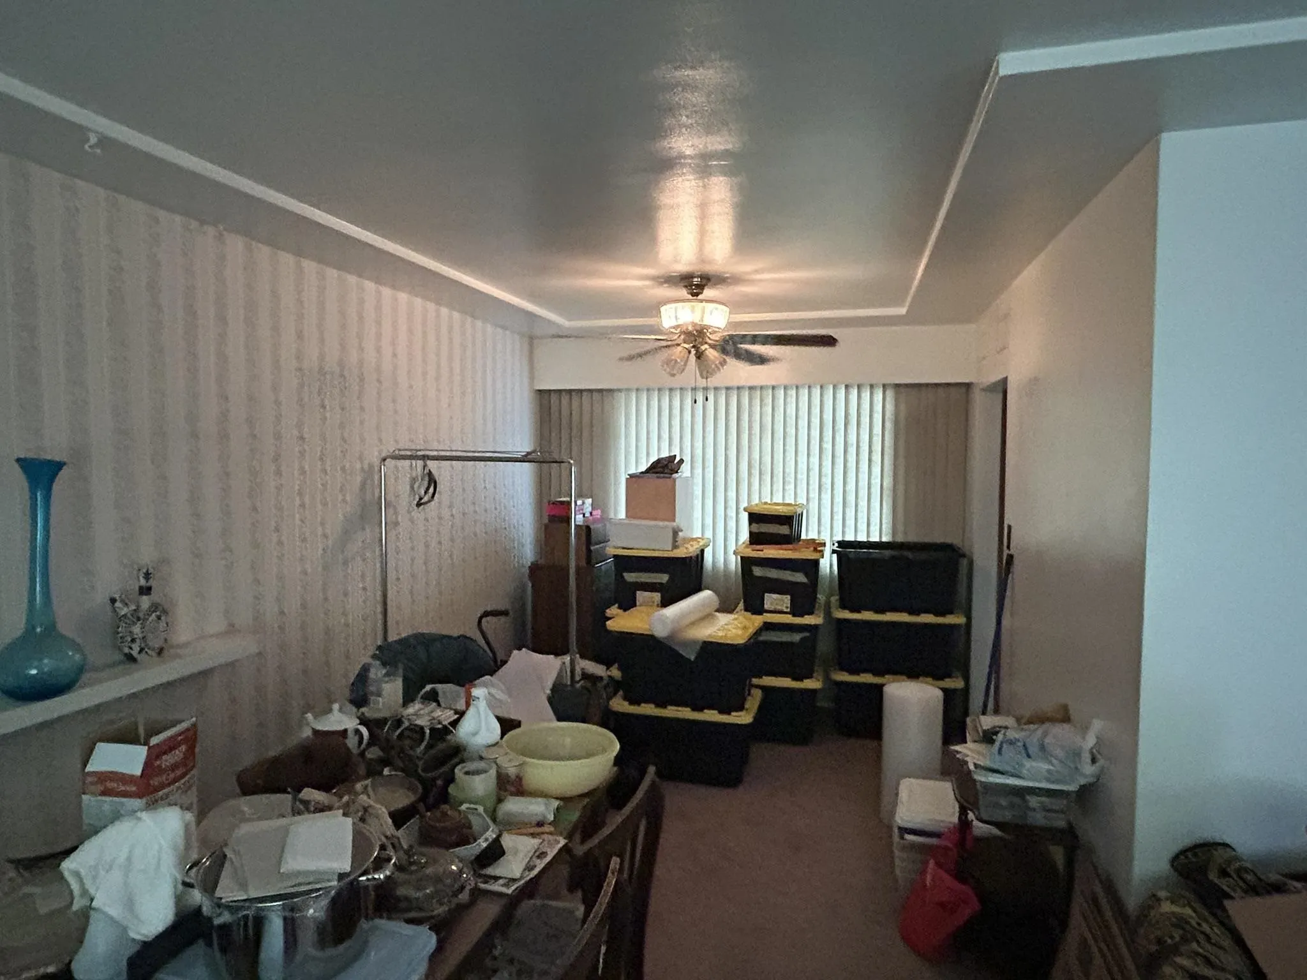
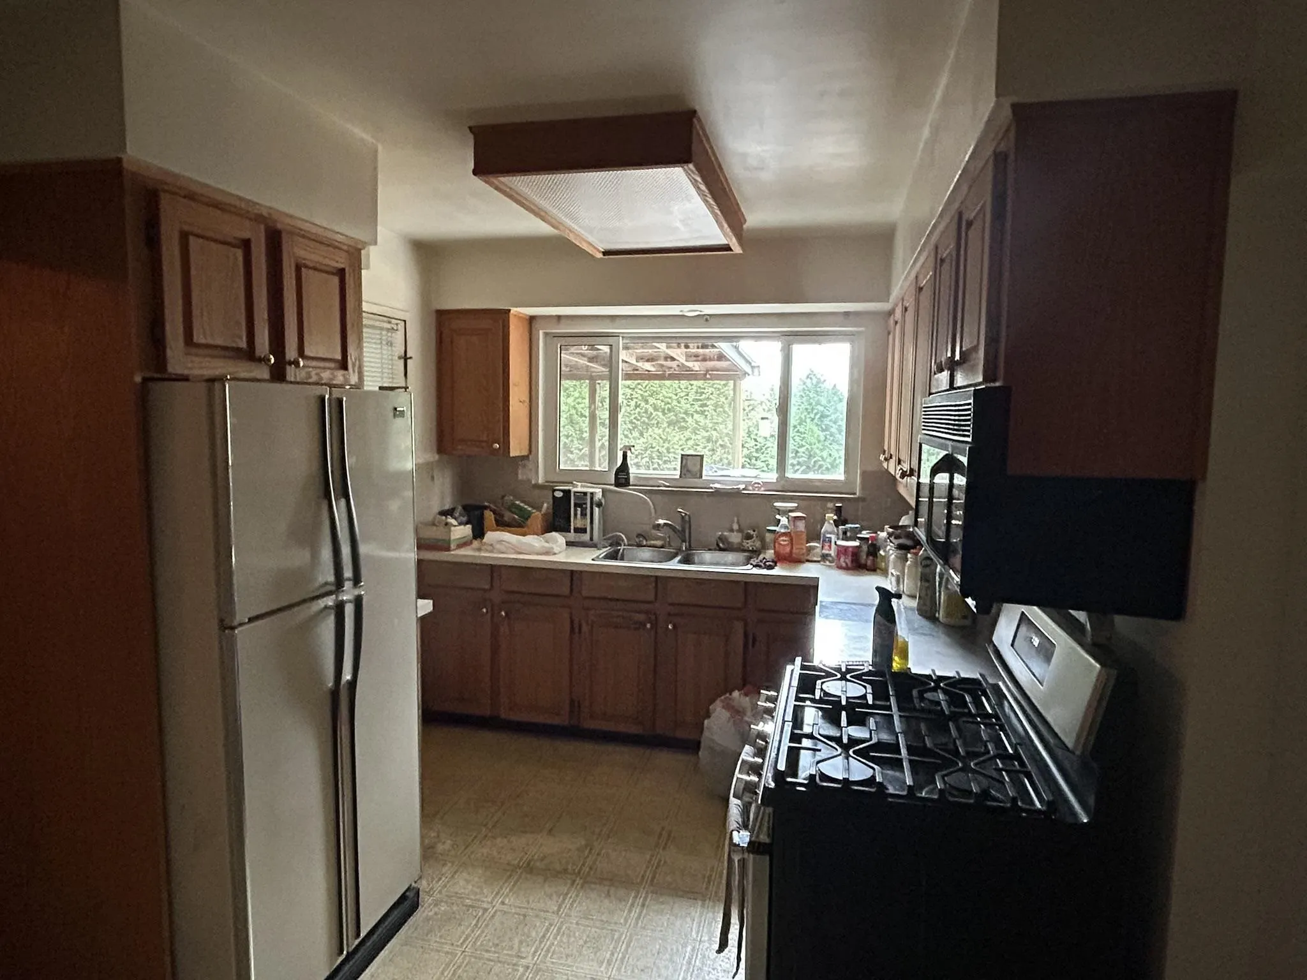
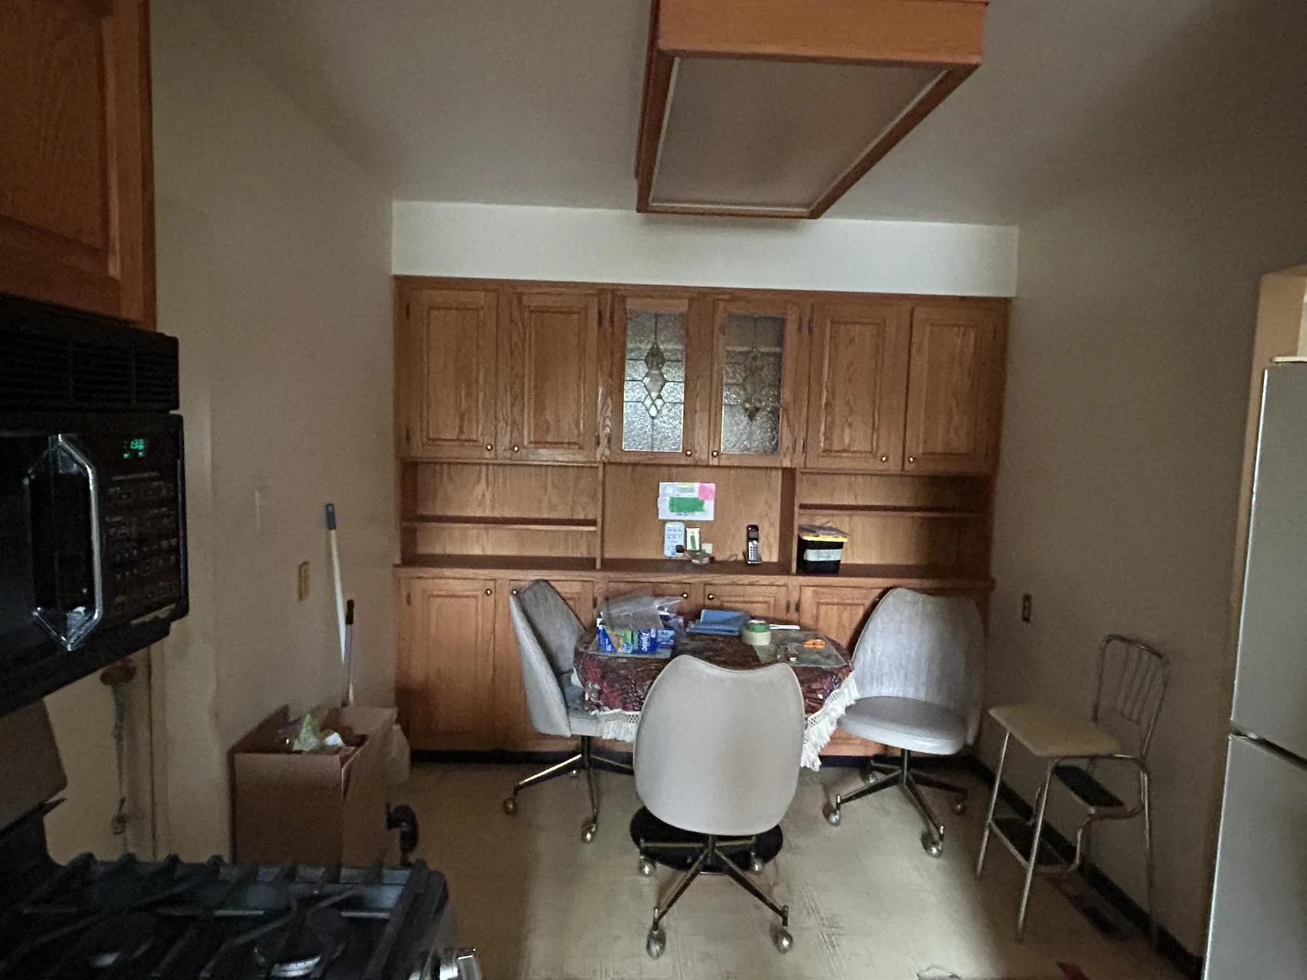
Embrace the perfect blend of natural beauty & suburban convenience in Port Moody—the City of the Arts. Situated on a quiet, tree-lined avenue, this 4-bedroom, 2-bathroom home features a classic layout designed to maximize natural light. The warm, functional floor plan serves as the perfect canvas, ready for your personal design touch or modern updates. Step outside into an expansive backyard lot ideal for summer hosting, gardening, or future expansion. Located in a vibrant, community-oriented enclave, this neighborhood is a place where neighbors know your name & kids play safely in the cul-de-sac. Here, nature sits directly on your doorstep: spend your mornings hiking local trails, exploring the Rocky Point shoreline, & your evenings sampling the famous local craft breweries!

Property Details

Amenities & Utilities

In Unit

Full Property Details

Interior

Bedrooms
4
Washrooms
2
Square Footage
2219 sqft
Basement
Finished
Heating Type
Other
Kitchens
1
Floor Finish
Laminate,Tile
Den
No

Exterior

Front
0.00
Lot Size (Sq Ft)
7583.00
Waterfront
No
Parking Spaces
4
Total Parking Spaces
-
Garage Spaces
-
Zoning
RS1
Roof
Asphalt

Building Description

Style
Basement Entry,Rancher/Bungalow with Basement
Property Type
Residential Detached
Home Type
House
Subtype
Single Family Residence
Year Built
1959
Exterior
Other,Stucco,Wood Siding
Water Supply
Public
No. Floor Levels
1

Community

Community
Glenayre
Area Code
Port Moody

Taxes & Fees

Taxes
$6,022.74 /yr
Tax Year
2025

Room Types

Room Dimensions Area Description
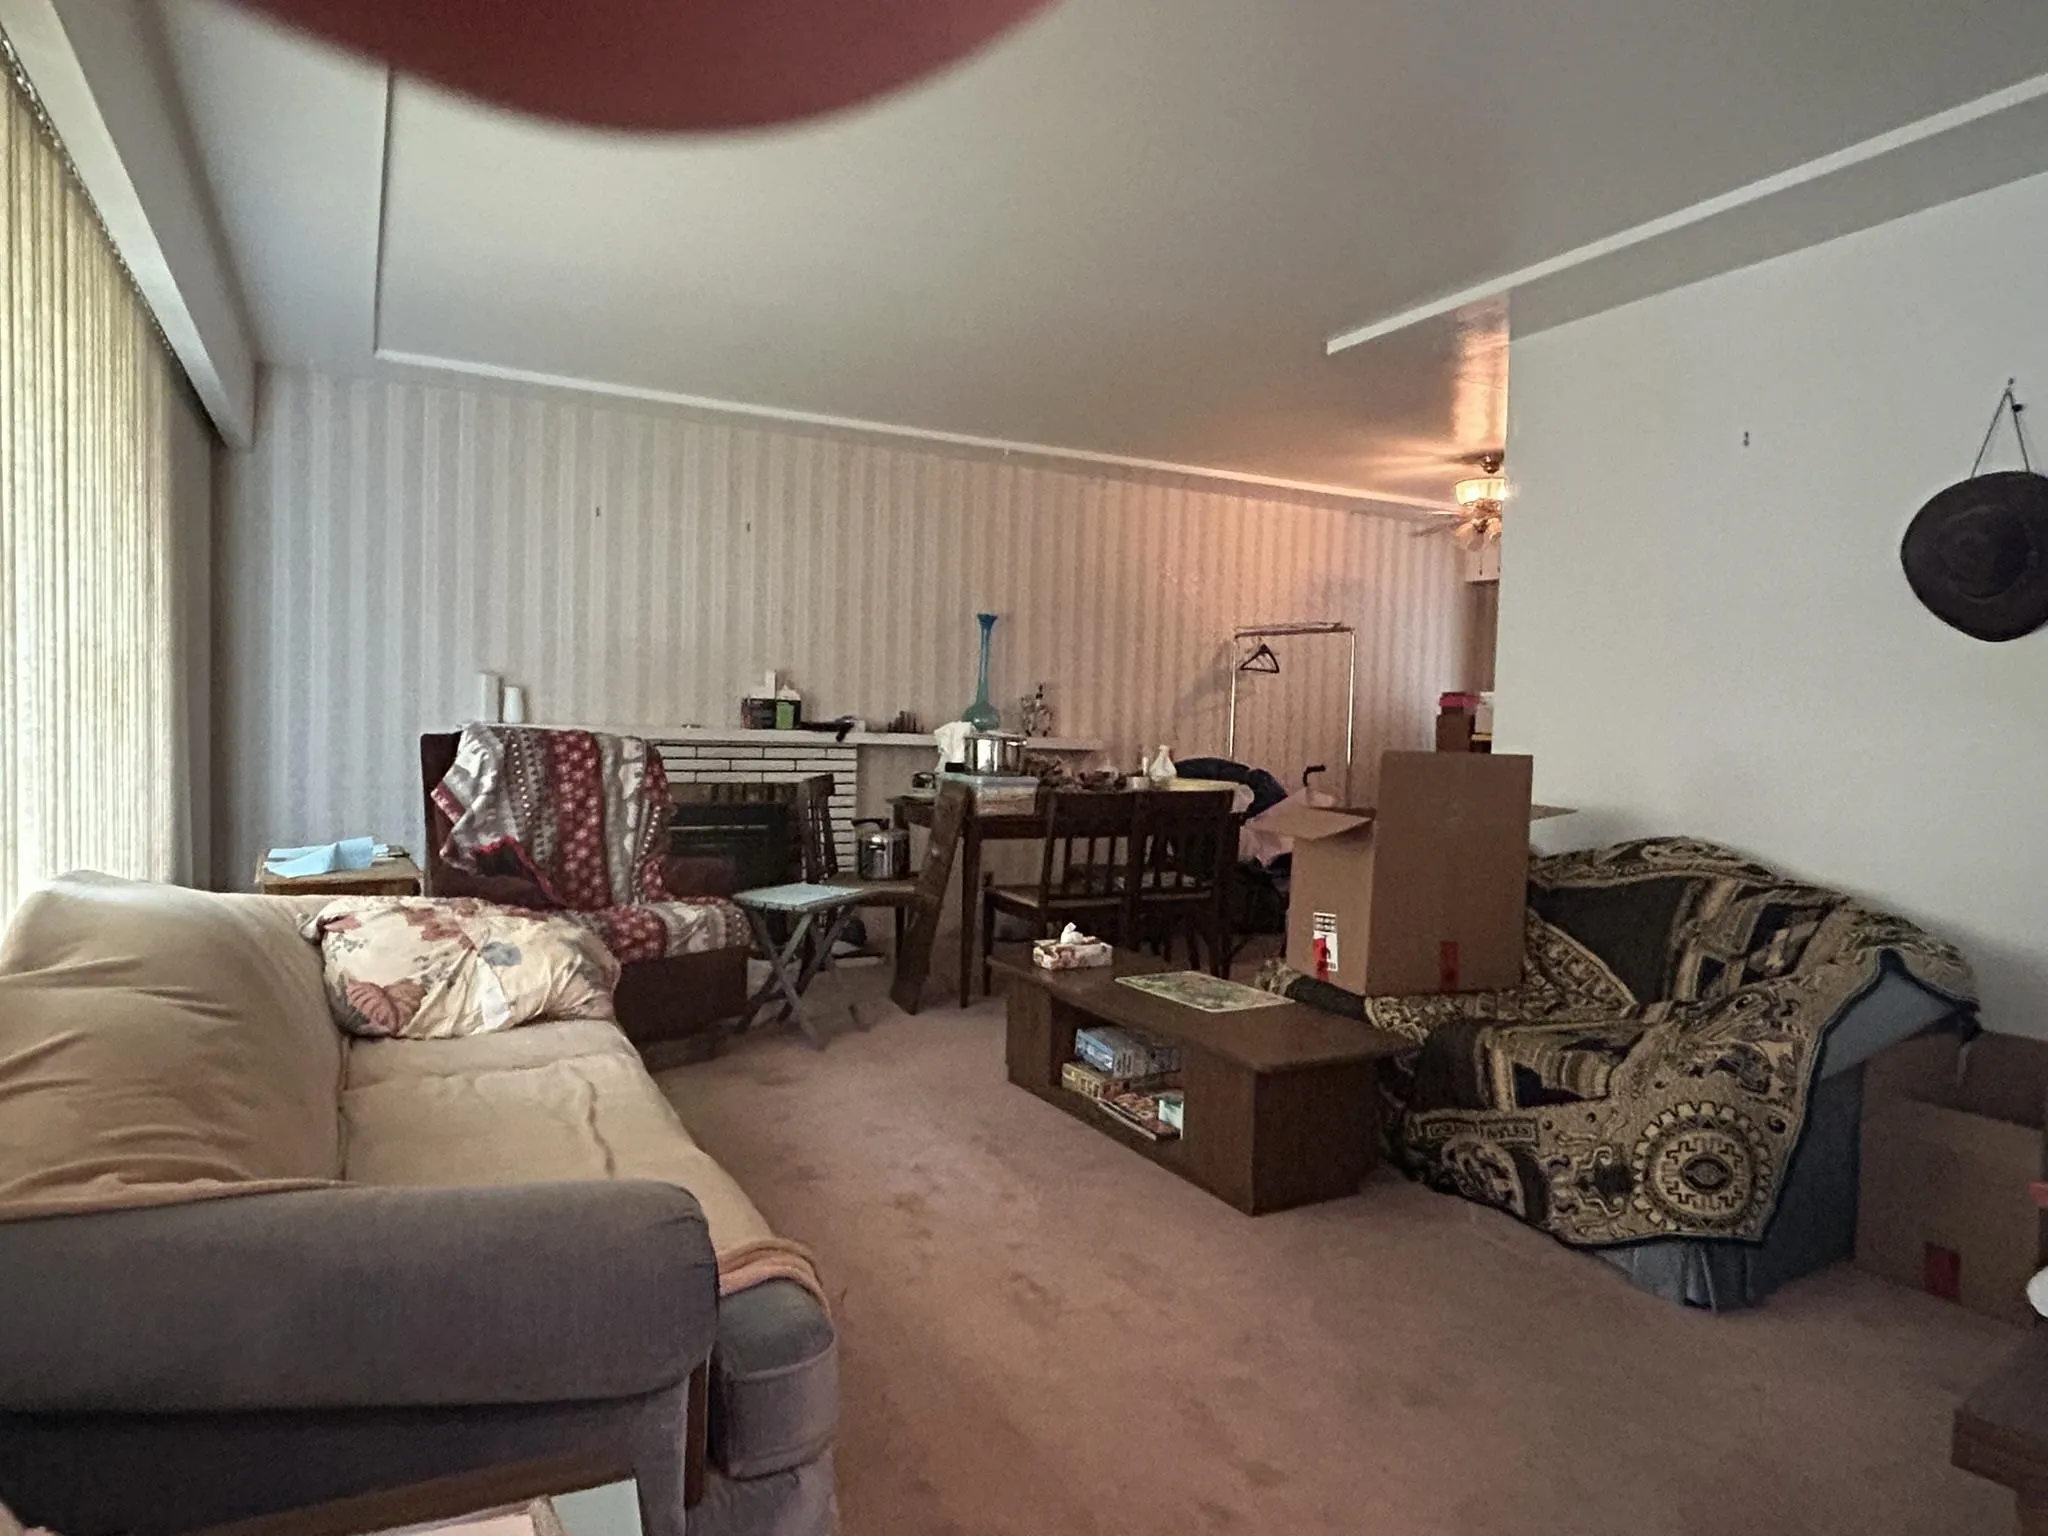
Living Room 18'3 x 12'4 225.08 sqft -
Dining Room 10' x 9' 90 sqft -
Foyer 8'6 x 4'8 39.67 sqft -
Primary Bedroom 11' x 12'8 139.33 sqft -
Bedroom 8'1 x 11'2 90.26 sqft -
Bedroom 10'10 x 8'9 94.79 sqft -
Kitchen 10'9 x 8' 86 sqft -
Eating Area 10' x 8' 80 sqft -
Recreation Room 3'15 x 21' 89.25 sqft -
Bedroom 11'10 x 9'8 114.39 sqft -
Gym 8'14' x 10' 91.67 sqft -
Workshop 11' x 14' 154 sqft -
Laundry 12' x 15' 180 sqft -
Jess Kuang
Jess Kuang
Sutton Group - 1st West Realty
Listed by Brent Roberts
38 days on site
Listing Broker
Royal LePage Brent Roberts Realty
Courtesy
Royal LePage Brent Roberts Realty

Similar homes for sale in Port Moody

Explore Port Moody

This representation is based in whole or in part on data generated by the Chilliwack & District Real Estate Board, Fraser Valley Real Estate Board or Greater Vancouver REALTORS® which assumes no responsibility for its accuracy. Copyright 2026 by the Greater Vancouver REALTORS®, Fraser Valley Real Estate Board, Chilliwack and District Real Estate Board, and BC Northern Real Estate Board. All Rights Reserved.
Powered by AgentLocator







