
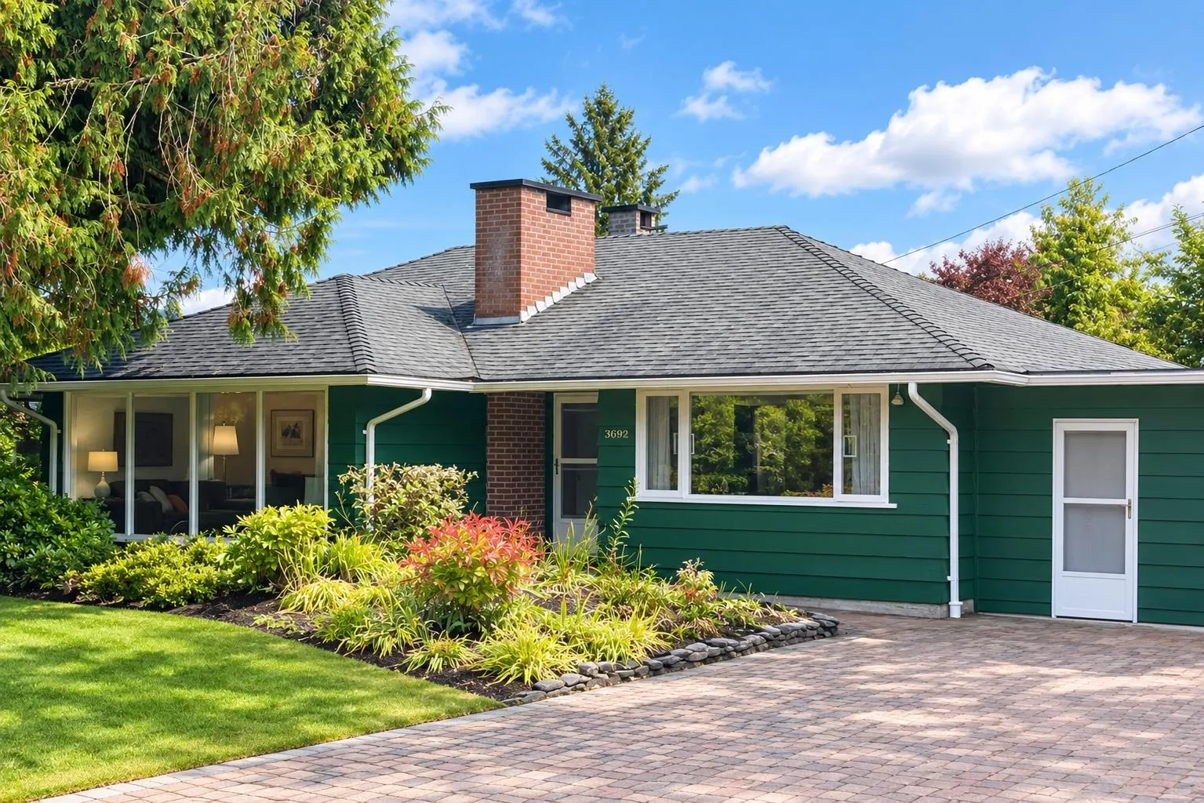
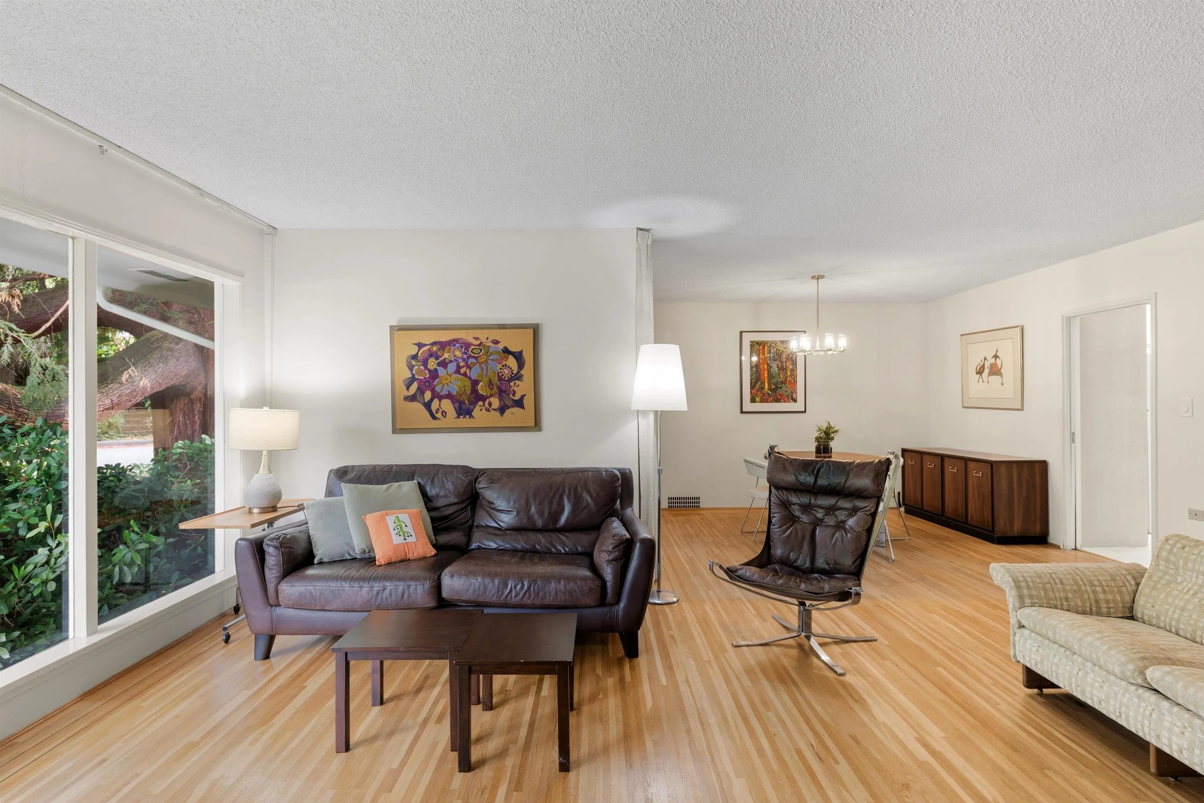
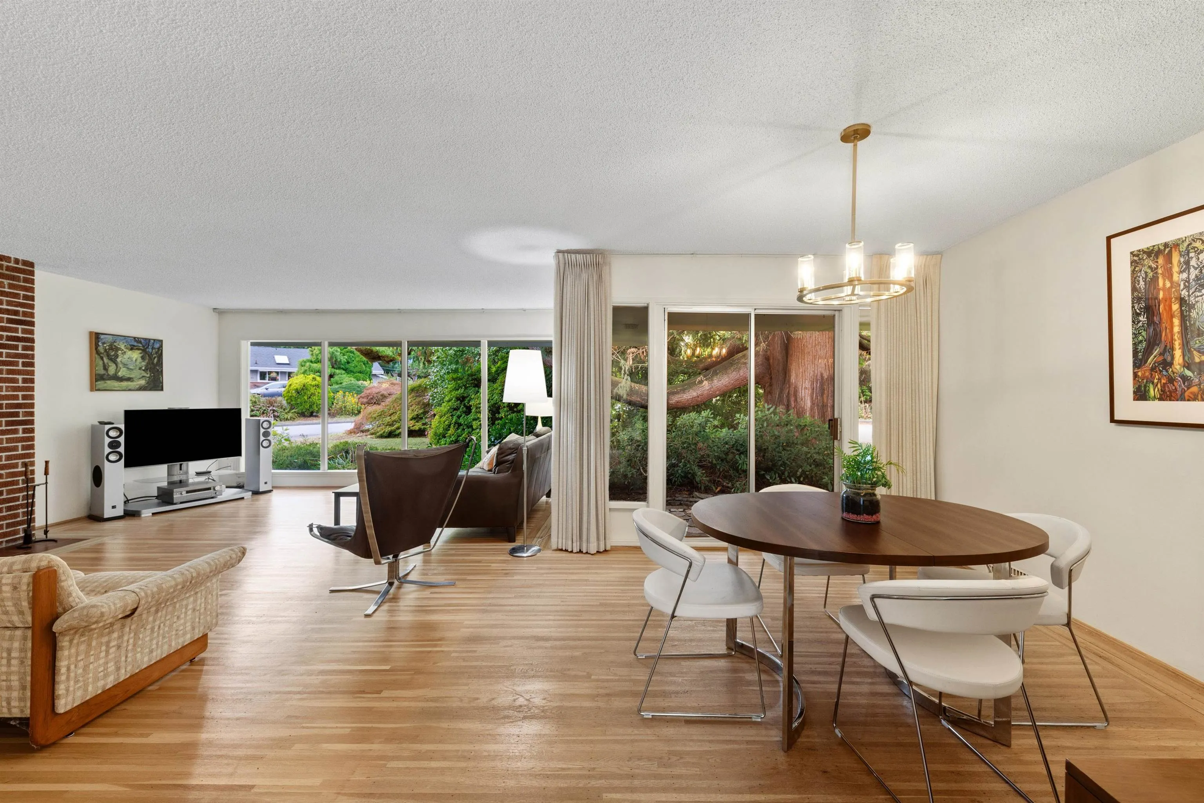
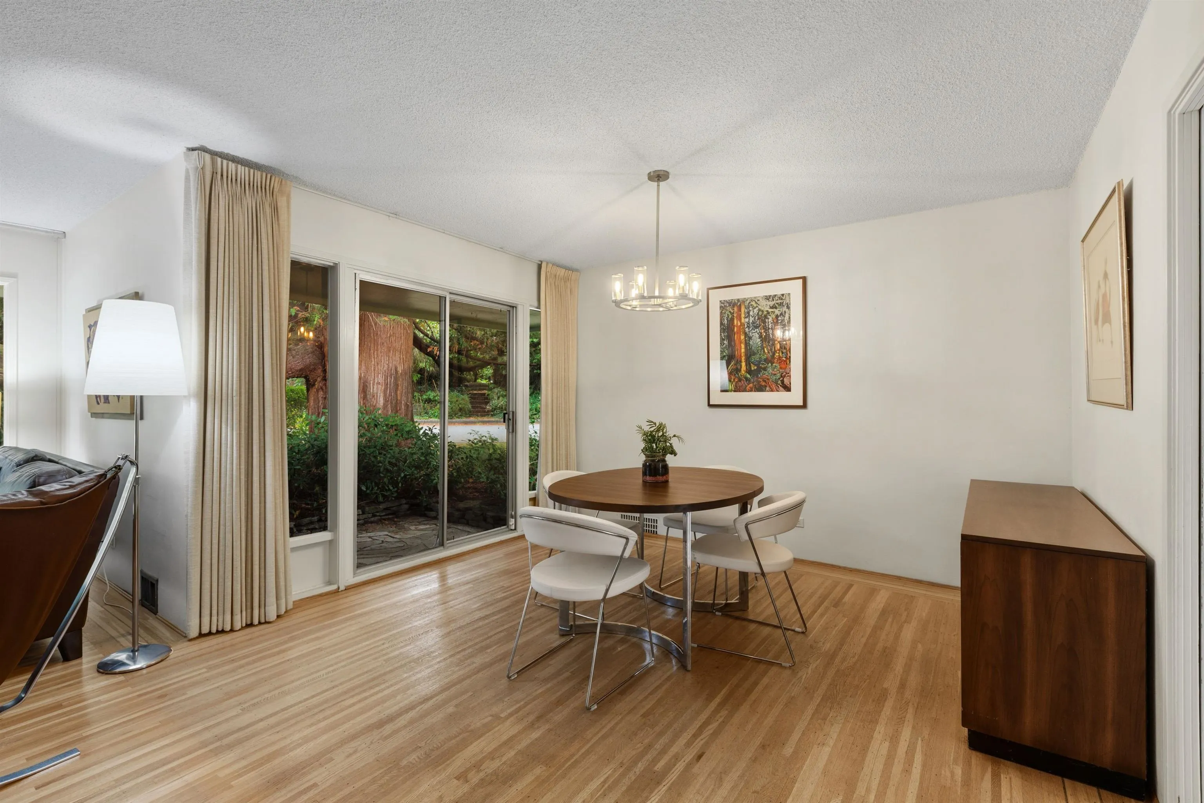
3692 Sunnycrest Drive, North Vancouver
1 / 26
For Sale
$2,198,000
3 bd · 1 ba · 1,811 sq ft

3692 Sunnycrest Drive, North Vancouver V7R 3C6

MLS®# R3173480

Est. mortgage
$8,339/mo
Property taxes $7,188/yr

About This Home

Property Type
House, Single Family Residence, Rancher/Bungalow
Parking
4 parking
MLS #
R3173480
Size
1811 sqft
Basement
None
Lot size
9000.00 sqft
Tax
$7,188 /yr
Year Built
1951
RARE EDGEMONT OPPORTUNITY! Welcome to 3692 Sunnycrest Drive, A MUST SEE 3-bedroom home situated on an impressive 9000 sqft lot on the North Shore's most highly sought-after Edgemont neighborhood. This meticulously maintained home, set in a park-like setting offers exceptional potential for comfortable family living, redevelopment, renovation or rental income. Ideally located just a short stroll to Edgemont Village's shops, cafés and restaurants, Delbrook Recreation Centre, Highlands Elementary and Handsworth Secondary. Grouse Mountain just minutes away for year-round recreation. Large lot, exceptional location and endless possibilities - your chance to OWN THIS RARE GEM! OPEN HOUSE: Saturday, Nov 7th, 2-4pm

Property Details

Full Property Details

Interior

Bedrooms
3
Washrooms
1
Square Footage
1811 sqft
Basement
None
Heating Type
Forced Air
Kitchens
1
Den
No

Exterior

Front
91.00
Lot Size (Sq Ft)
9000.00
Waterfront
No
Parking Spaces
4
Total Parking Spaces
-
Garage Spaces
-
Zoning
RSH
Roof
Torch On

Building Description

Style
Rancher/Bungalow
Property Type
Residential Detached
Home Type
House
Subtype
Single Family Residence
Year Built
1951
Exterior
Frame Wood,Wood Siding
Water Supply
Public
No. Floor Levels
1

Community

Community
Edgemont
Area Code
North Vancouver

Taxes & Fees

Taxes
$7,188 /yr

Room Types

Room Dimensions Area Description
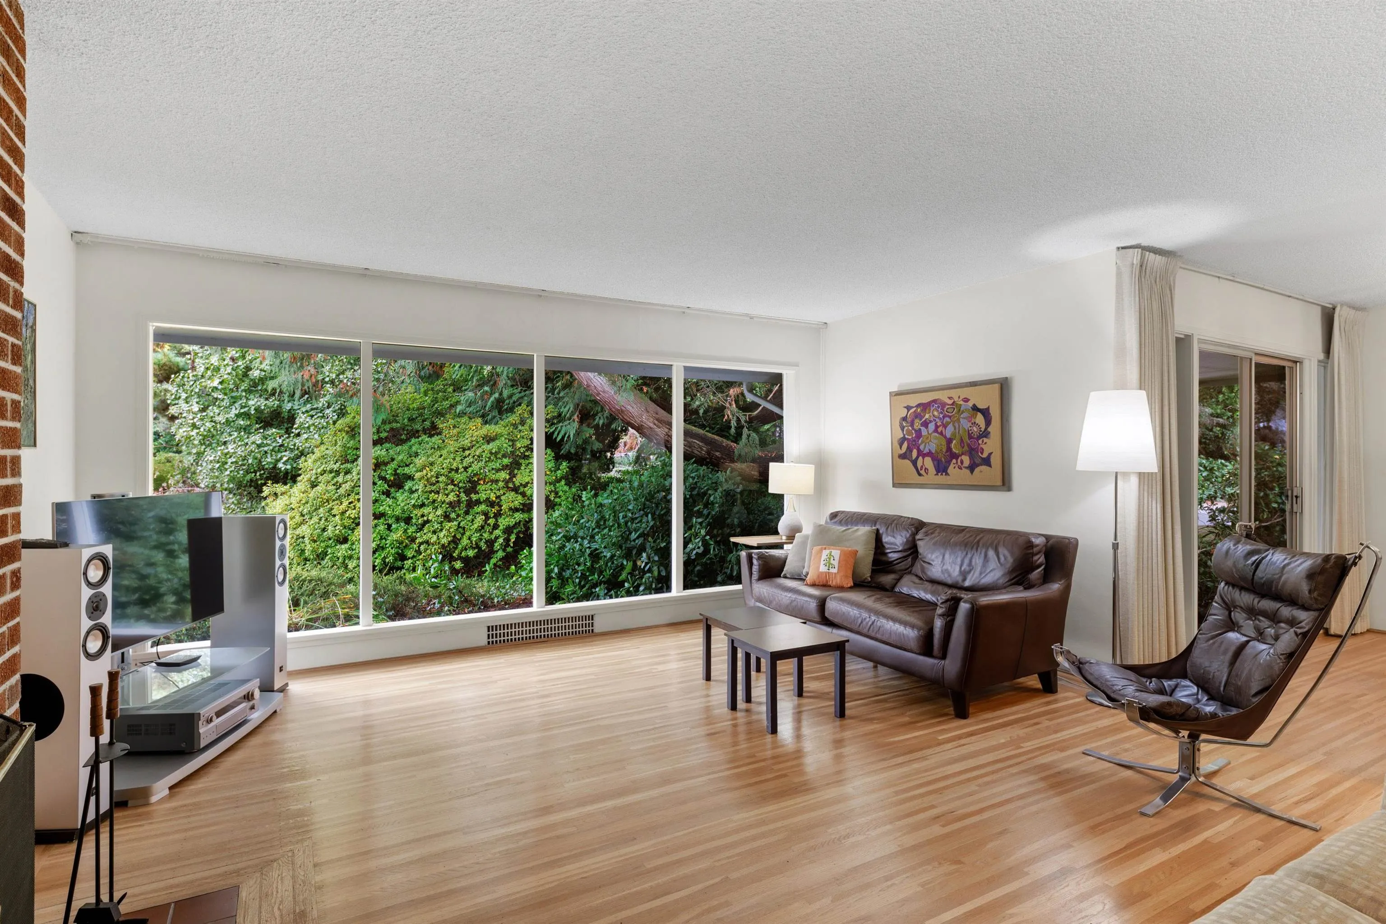
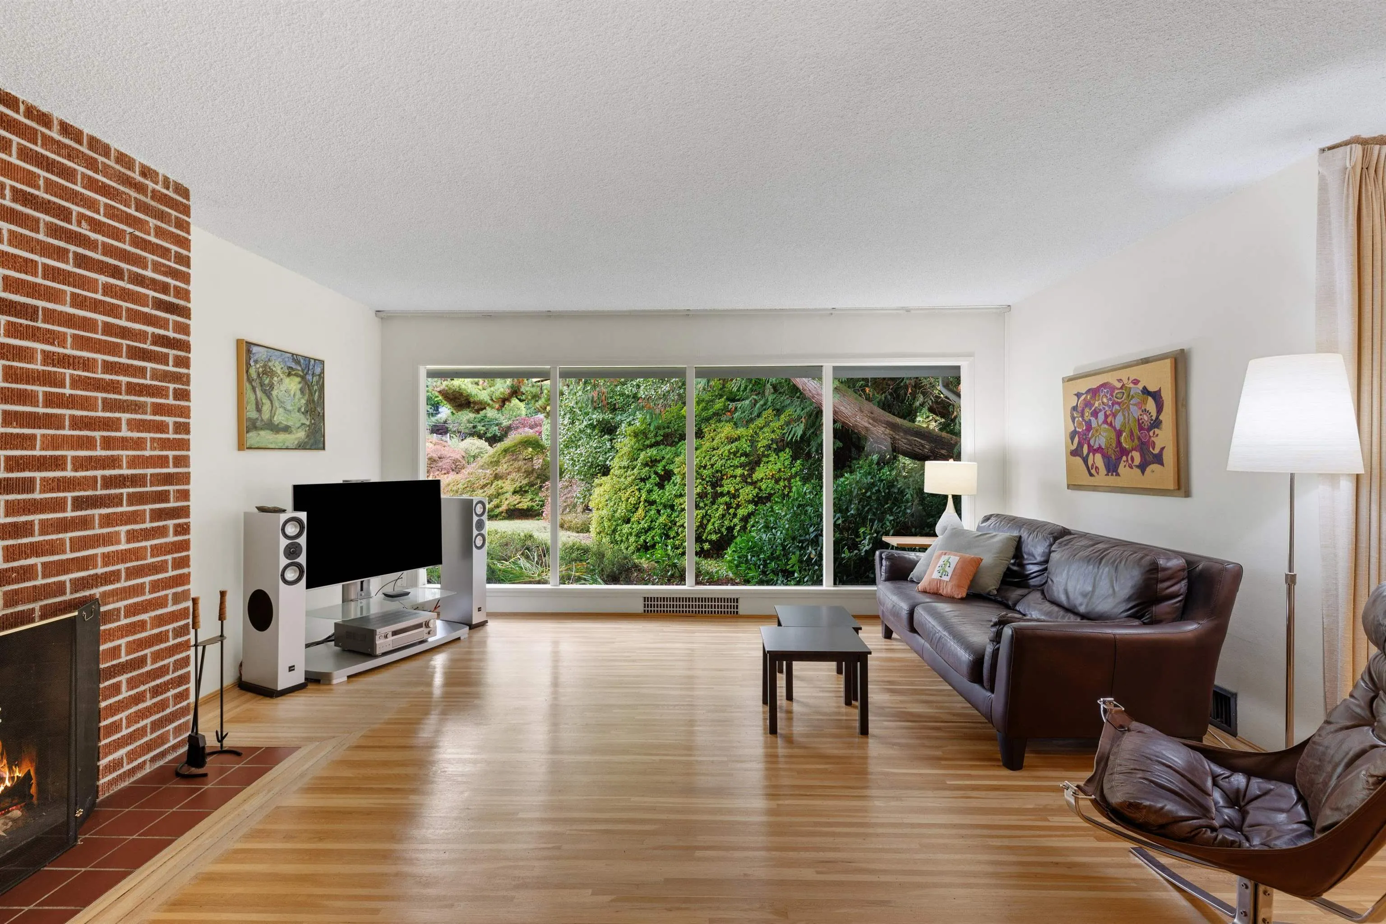
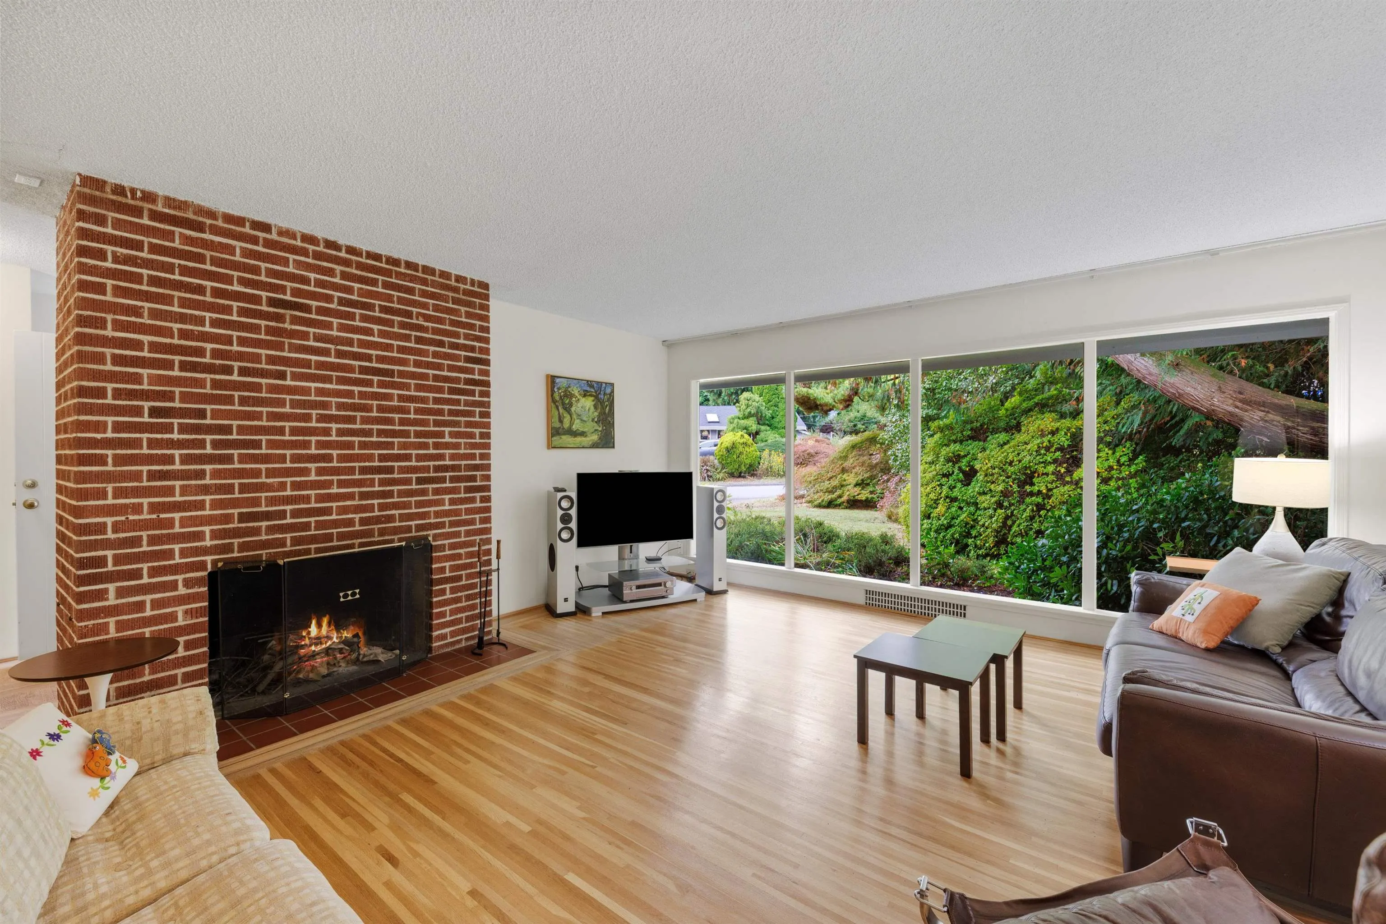
Living Room 16'3 x 20'4 330.42 sqft -
Dining Room 10'2 x 12'1 122.85 sqft -
Kitchen 7'10 x 14' 109.67 sqft -
Eating Area 7' x 8' 56 sqft -
Primary Bedroom 14'4 x 15' 215 sqft -
Bedroom 9'5 x 13'11 131.05 sqft -
Bedroom 8'5 x 10'4 86.97 sqft -
Solarium 11'3 x 12'8 142.5 sqft -
Storage 11'8 x 14'2 165.28 sqft -
Foyer 2'8 x 6'7 17.56 sqft -
Jess Kuang
Jess Kuang
Sutton Group - 1st West Realty
Listed by Brenda Brown
37 days on site
Listing Broker
Rennie & Associates Realty Ltd.
Courtesy
Rennie & Associates Realty Ltd.

Similar homes for sale in North Vancouver

Explore North Vancouver

This representation is based in whole or in part on data generated by the Chilliwack & District Real Estate Board, Fraser Valley Real Estate Board or Greater Vancouver REALTORS® which assumes no responsibility for its accuracy. Copyright 2026 by the Greater Vancouver REALTORS®, Fraser Valley Real Estate Board, Chilliwack and District Real Estate Board, and BC Northern Real Estate Board. All Rights Reserved.
Powered by AgentLocator







