
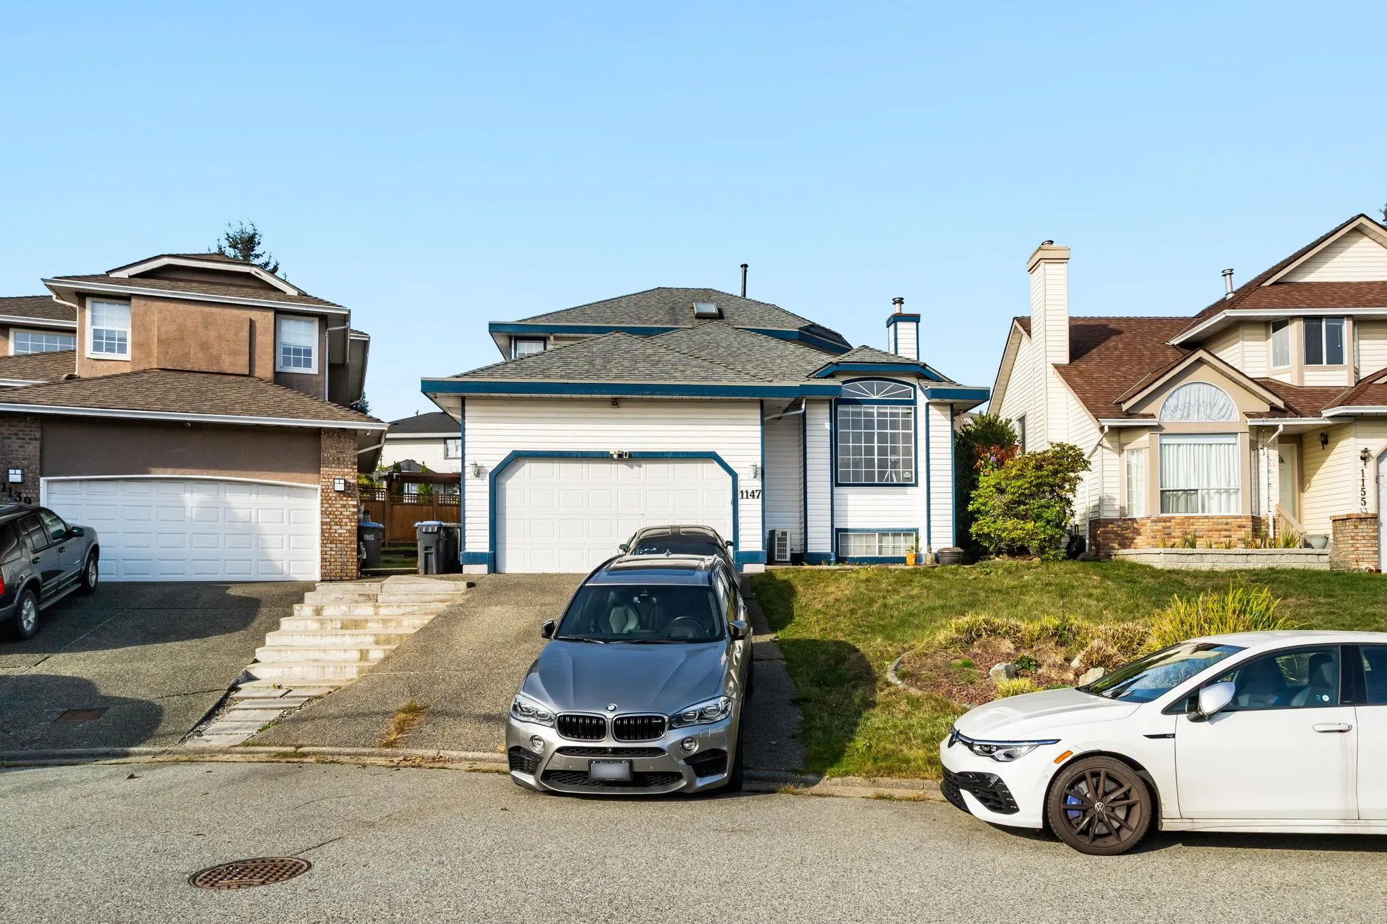
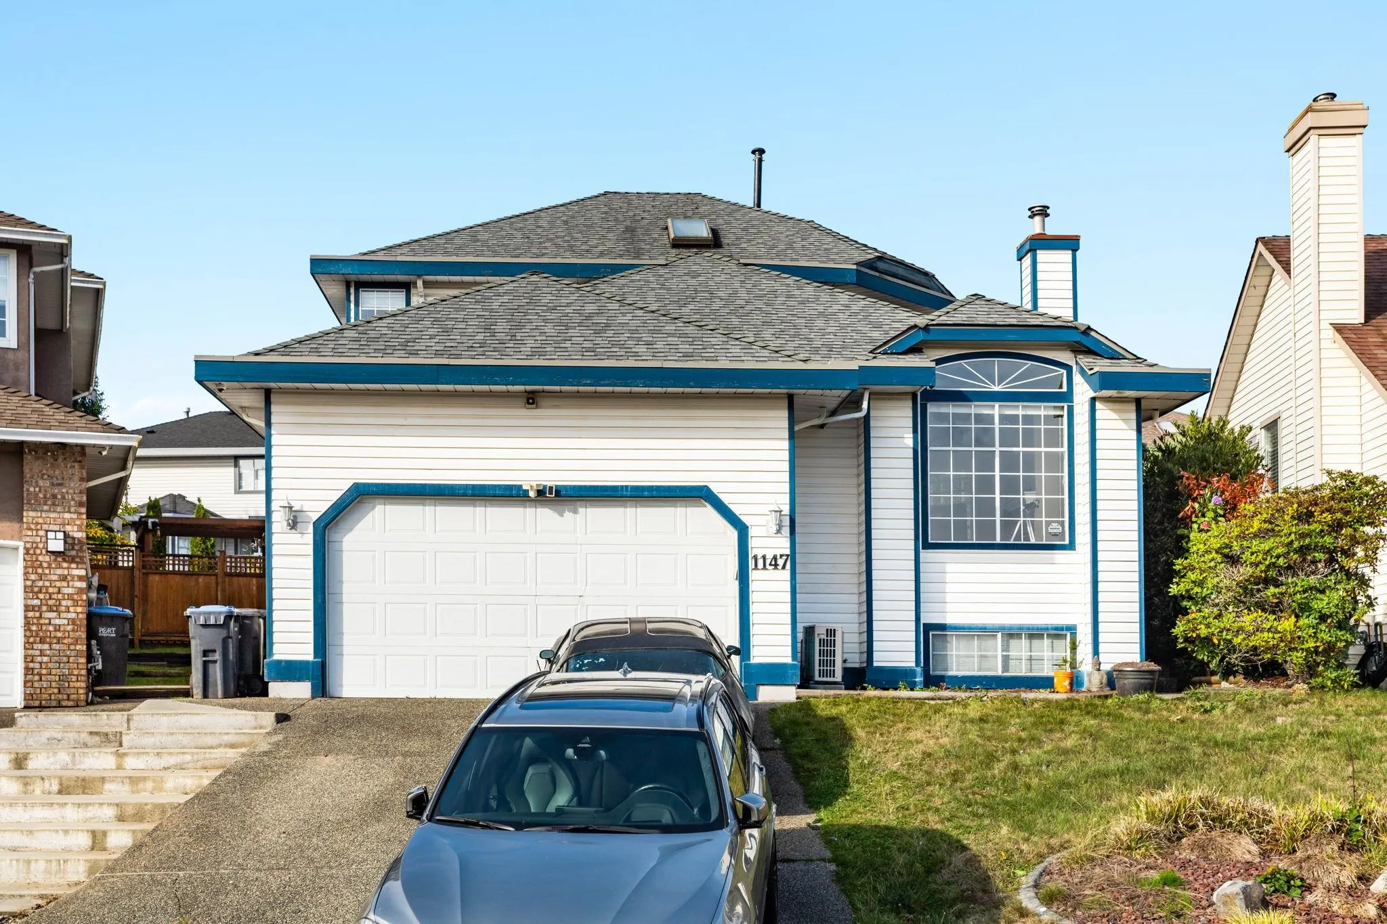
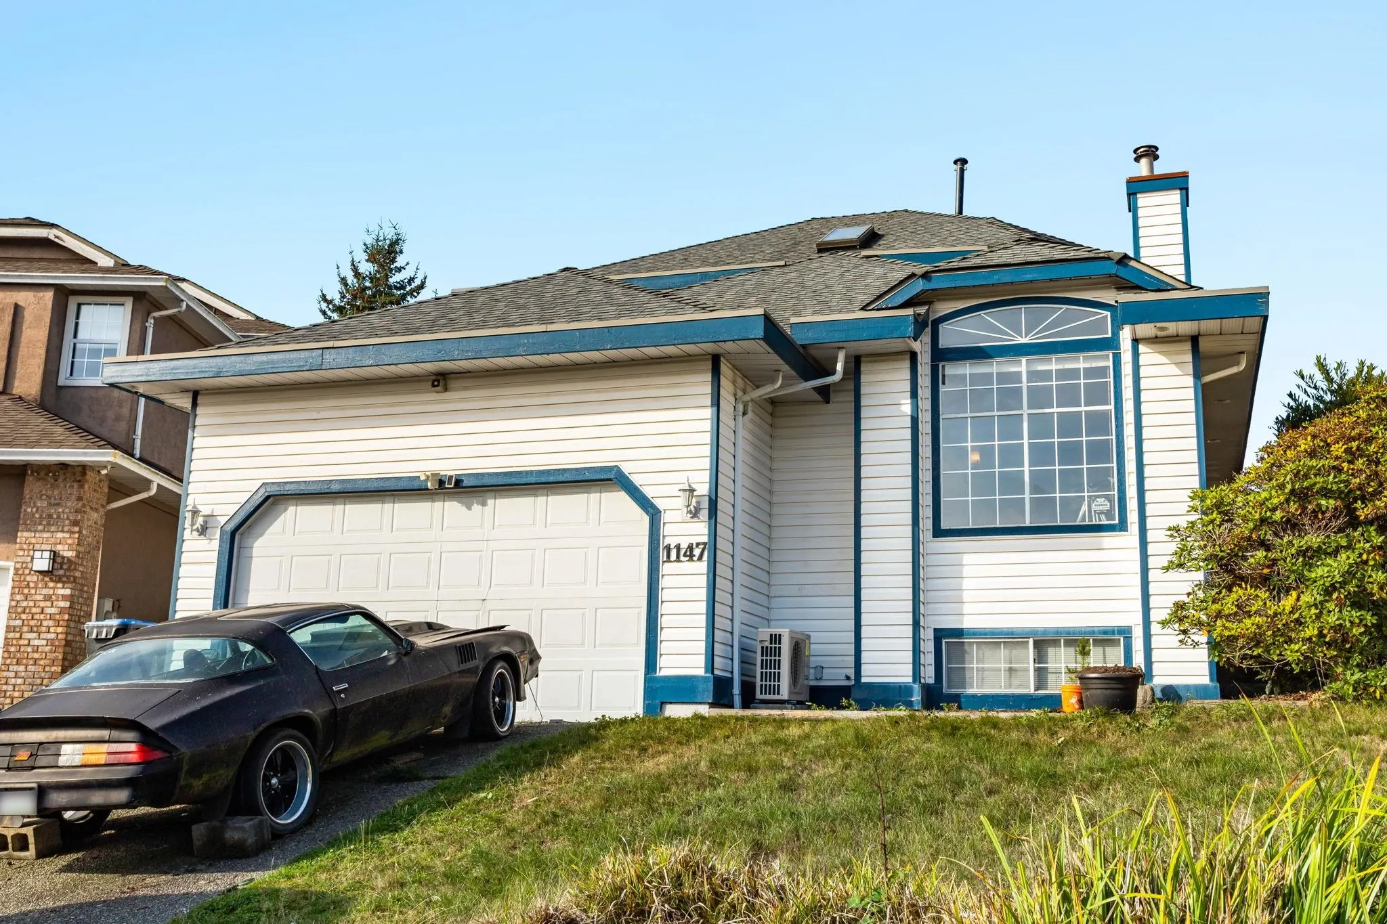
1147 Earls Court, Port Coquitlam
1 / 39
For Sale
$1,548,000
6 bd · 4 ba · 3,713 sq ft

1147 Earls Court, Port Coquitlam V3C 5N7

MLS®# R3173360

Est. mortgage
$5,873/mo
Property taxes $6,159.58/yr

About This Home

Property Type
House, Single Family Residence, Reverse 2 Storey with Basement
Parking
2 garage, 4 parking
MLS #
R3173360
Size
3713 sqft
Basement
Full
Lot size
5502.00 sqft
Tax
$6,159.58 /yr
Year Built
1987
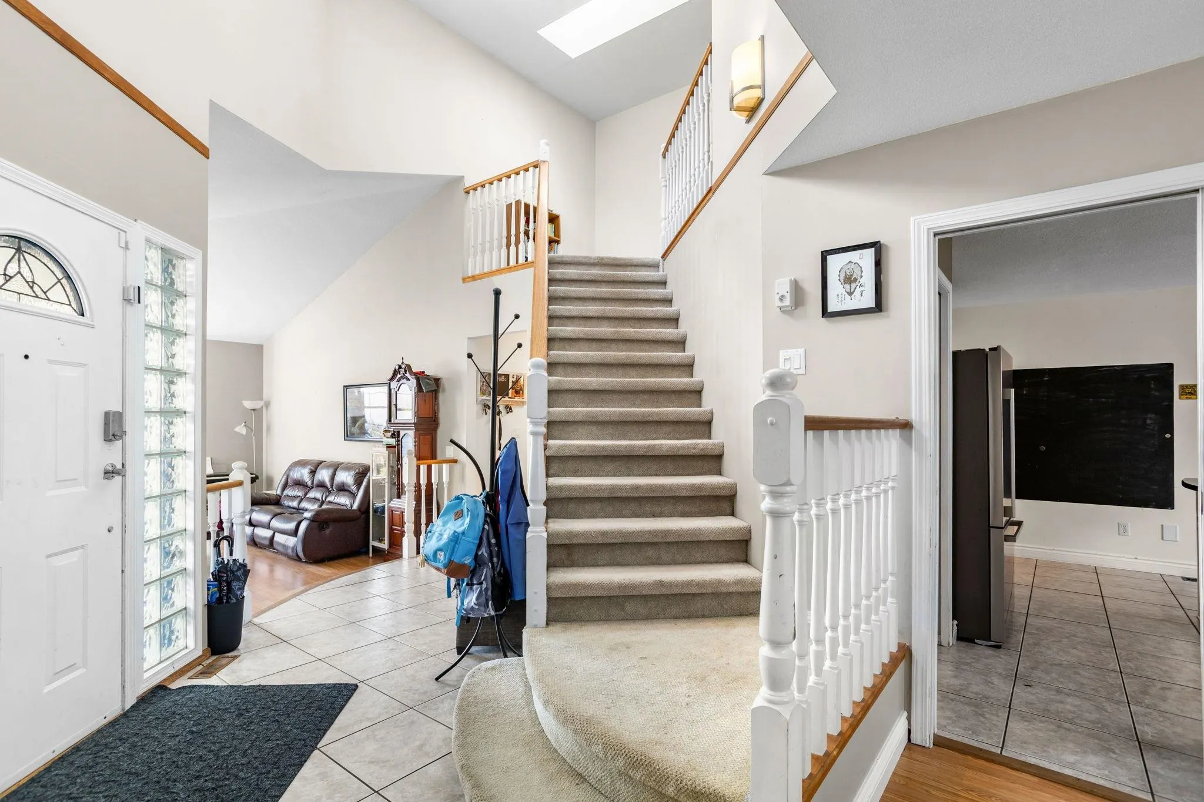
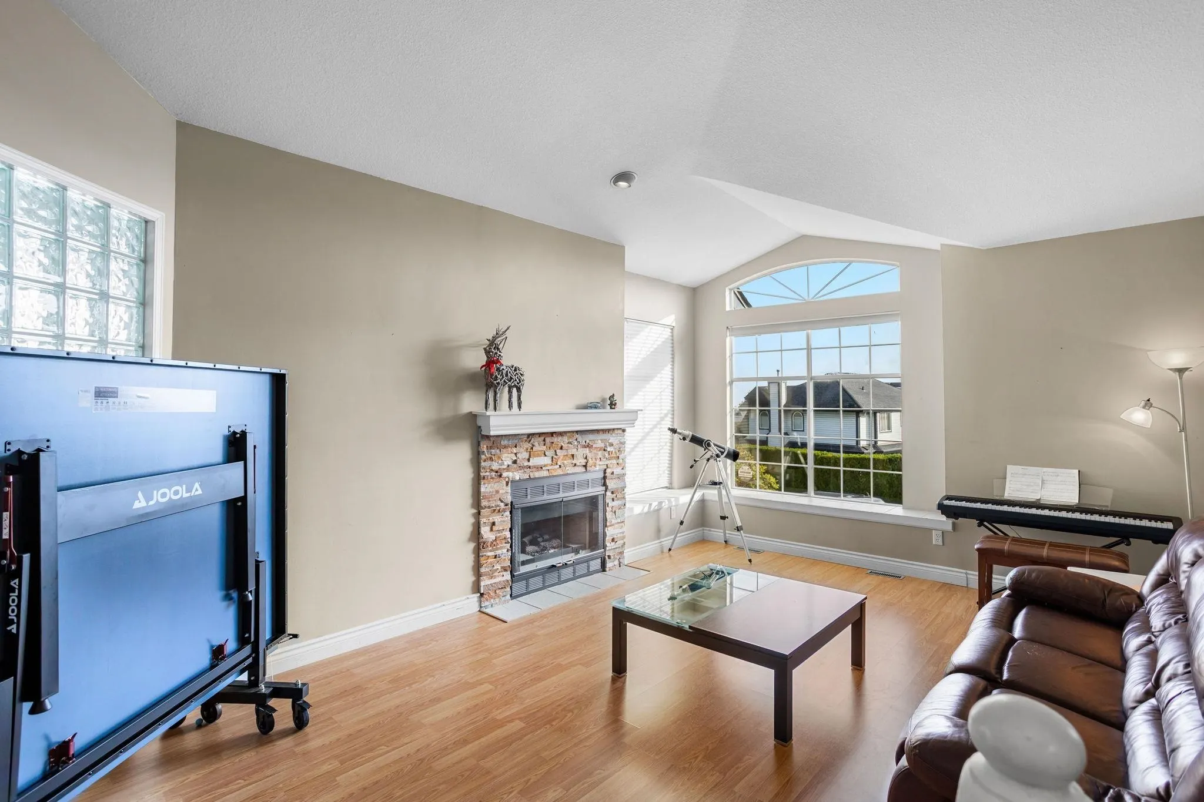
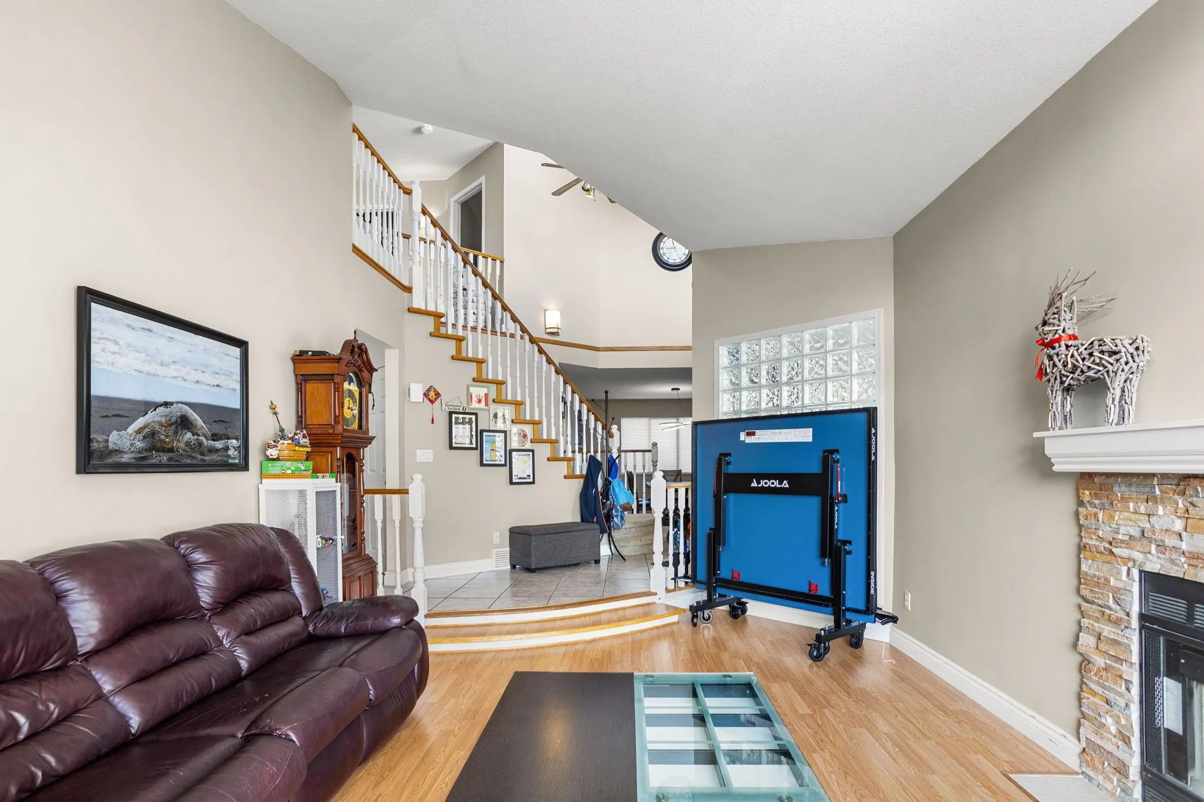
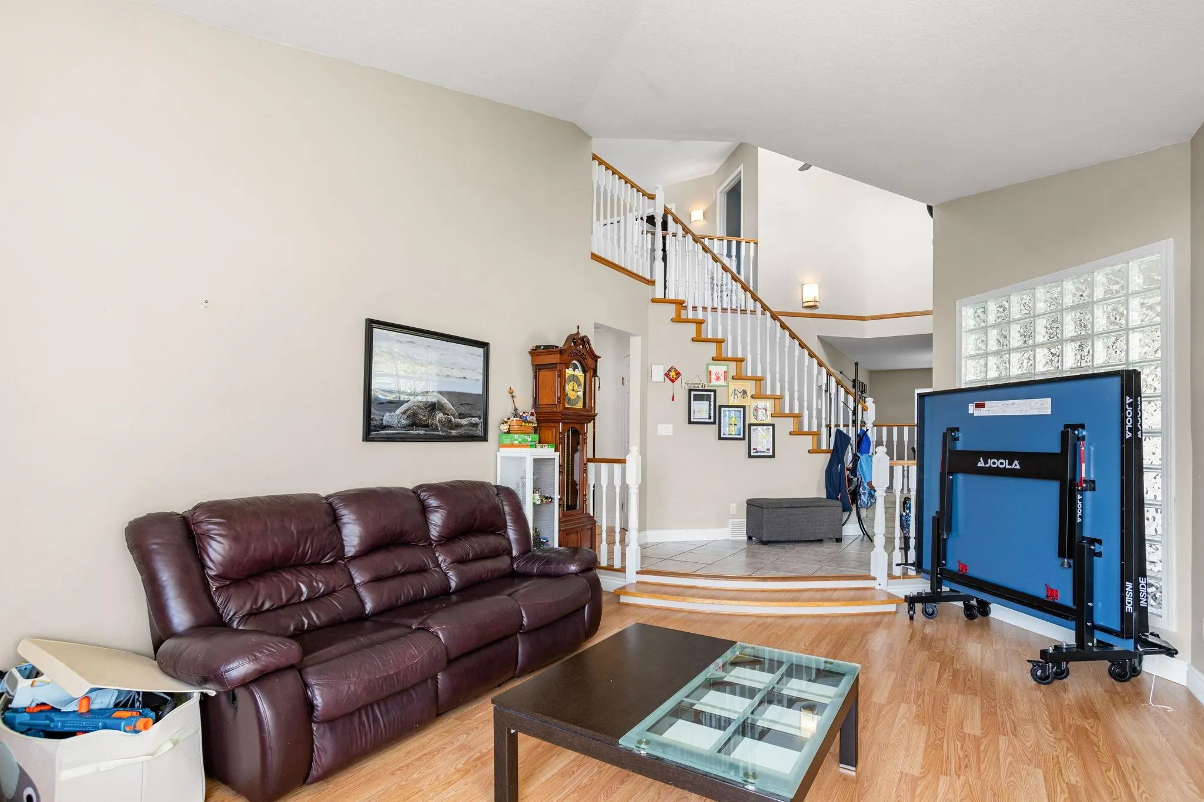
Space, comfort and a quiet cul-de-sac setting come together in this beautifully maintained Citadel Heights home. Offering over 3,700 sq. ft. across 3 levels with 6 bedrooms, mountain and partial river views, there's room for the whole family to grow. Natural light and 3 fireplaces create a warm, welcoming atmosphere. The open kitchen features stainless steel appliances, an eating bar and a bright dining area overlooking the backyard. Upstairs, the primary bedroom offers an updated 5-piece ensuite. A lower-level suite with separate entry provides rental income potential. Enjoy a fenced, treed backyard and generous patio. Poly-B has been fully replaced with all-new piping. Enjoy air conditioning, hot water on demand, a double garage and easy access to Highway 1 and the West Coast Express.

Property Details

Full Property Details

Interior

Bedrooms
6
Washrooms
4
Square Footage
3713 sqft
Basement
Full
Heating Type
Baseboard,Forced Air,Natural Gas
Kitchens
2
Floor Finish
Mixed,Tile,Carpet
Den
No

Exterior

Front
41.50
Lot Size (Sq Ft)
5502.00
Waterfront
No
Parking Spaces
4
Total Parking Spaces
-
Garage Spaces
2
Zoning
RS2
Roof
Asphalt

Building Description

Style
Reverse 2 Storey with Basement
Property Type
Residential Detached
Home Type
House
Subtype
Single Family Residence
Year Built
1987
Exterior
Frame Wood,Mixed (Exterior)
Water Supply
Public
No. Floor Levels
2

Community

Community
Citadel PQ
Area Code
Port Coquitlam

Taxes & Fees

Taxes
$6,159.58 /yr
Tax Year
2026

Room Types

Room Dimensions Area Description
Foyer 5'10 x 14' 81.67 sqft -
Living Room 15'3 x 13'7 207.15 sqft -
Kitchen 11'4 x 9'11 112.39 sqft -
Dining Room 13'4 x 10' 133.33 sqft -
Eating Area 11'4 x 11'4 128.44 sqft -
Family Room 14'9 x 12'7 185.6 sqft -
Bedroom 11'7 x 9'3 107.15 sqft -
Laundry 7'6 x 6'11 51.88 sqft -
Primary Bedroom 13'4 x 13'10 184.44 sqft -
Walk-In Closet 5'2 x 7'8 39.61 sqft -
Bedroom 9'11 x 12'6 123.96 sqft -
Bedroom 12'3 x 10' 122.5 sqft -
Other 7' x 13' 91 sqft -
Living Room 7'7 x 13'2 99.85 sqft -
Kitchen 8'6 x 11'7 98.46 sqft -
Bedroom 14' x 11'6 161 sqft -
Bedroom 16'9 x 9'1 152.15 sqft -
Recreation Room 18' x 12'6 225 sqft -
Games Room 11'7 x 10'7 122.59 sqft -
Flex Room 5'10 x 9'6 55.42 sqft -
Jess Kuang
Jess Kuang
Sutton Group - 1st West Realty
Listed by Dawar Zada PREC*
37 days on site
Listing Broker
Stonehaus Realty Corp.
Courtesy
Stonehaus Realty Corp.

Similar homes for sale in Port Coquitlam

Explore Port Coquitlam

This representation is based in whole or in part on data generated by the Chilliwack & District Real Estate Board, Fraser Valley Real Estate Board or Greater Vancouver REALTORS® which assumes no responsibility for its accuracy. Copyright 2026 by the Greater Vancouver REALTORS®, Fraser Valley Real Estate Board, Chilliwack and District Real Estate Board, and BC Northern Real Estate Board. All Rights Reserved.
Powered by AgentLocator






