
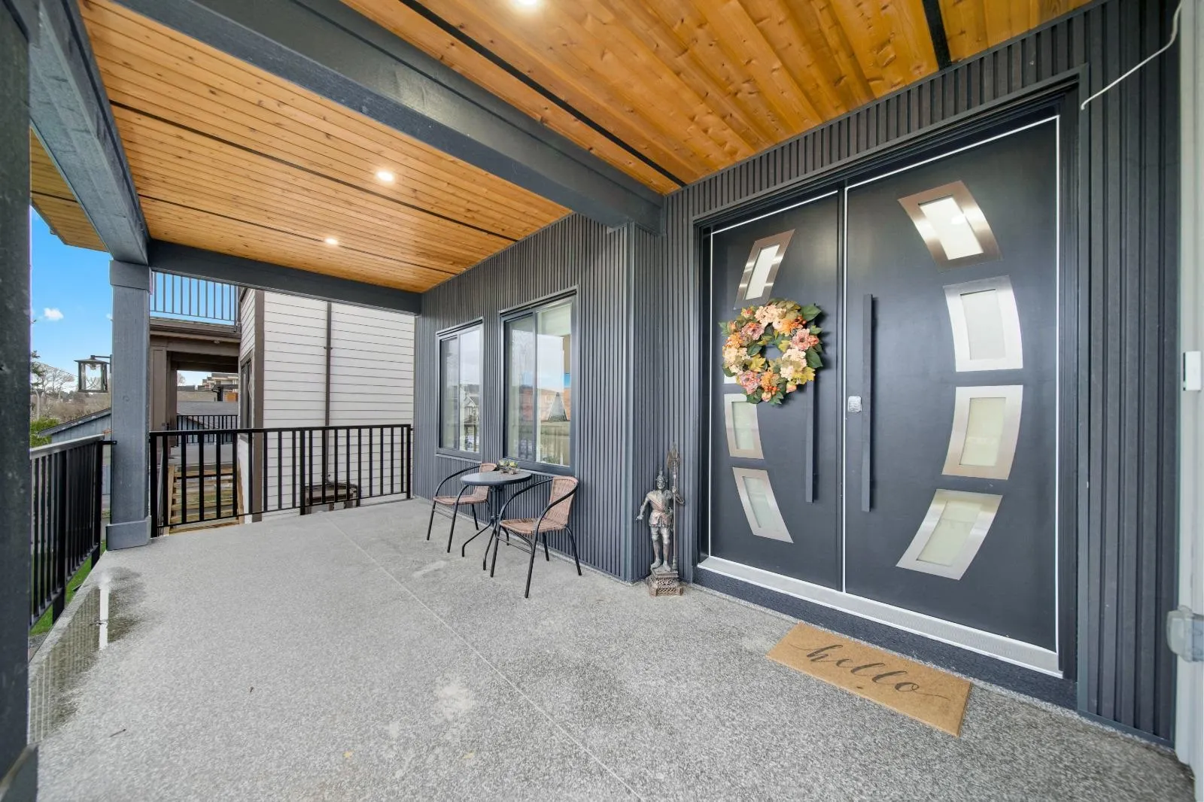
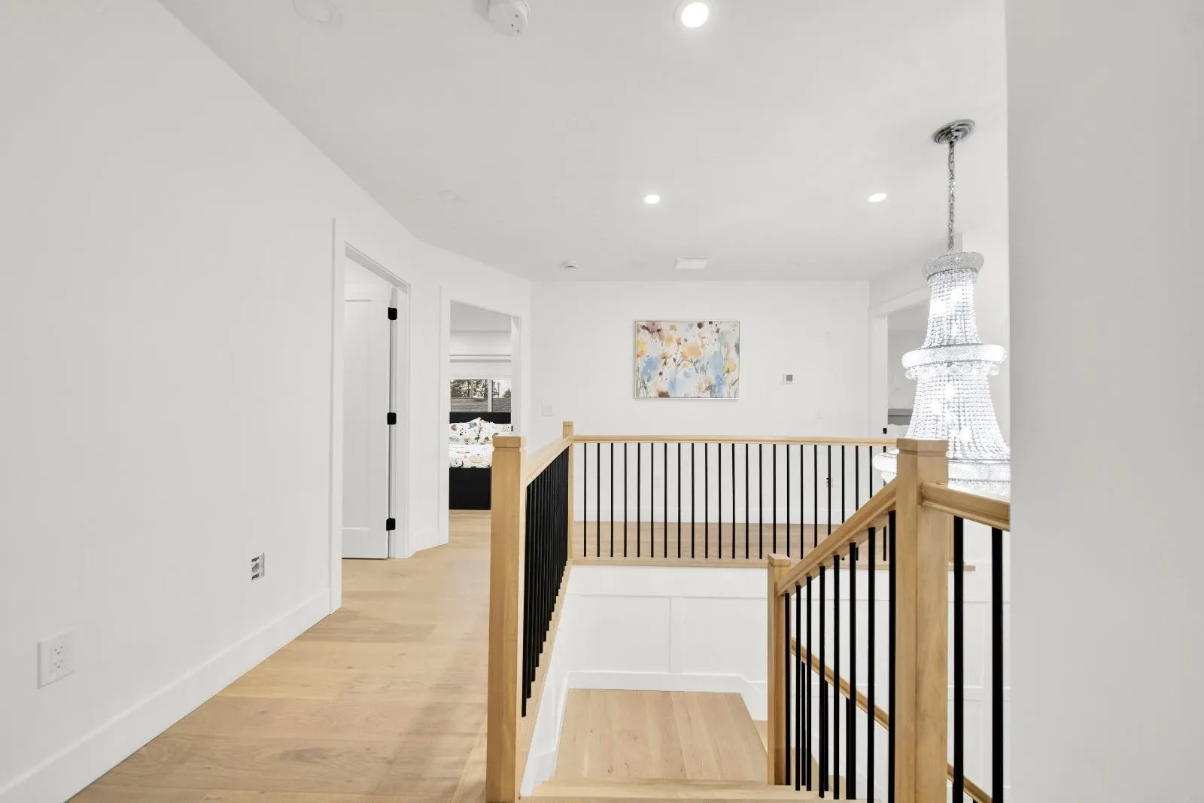
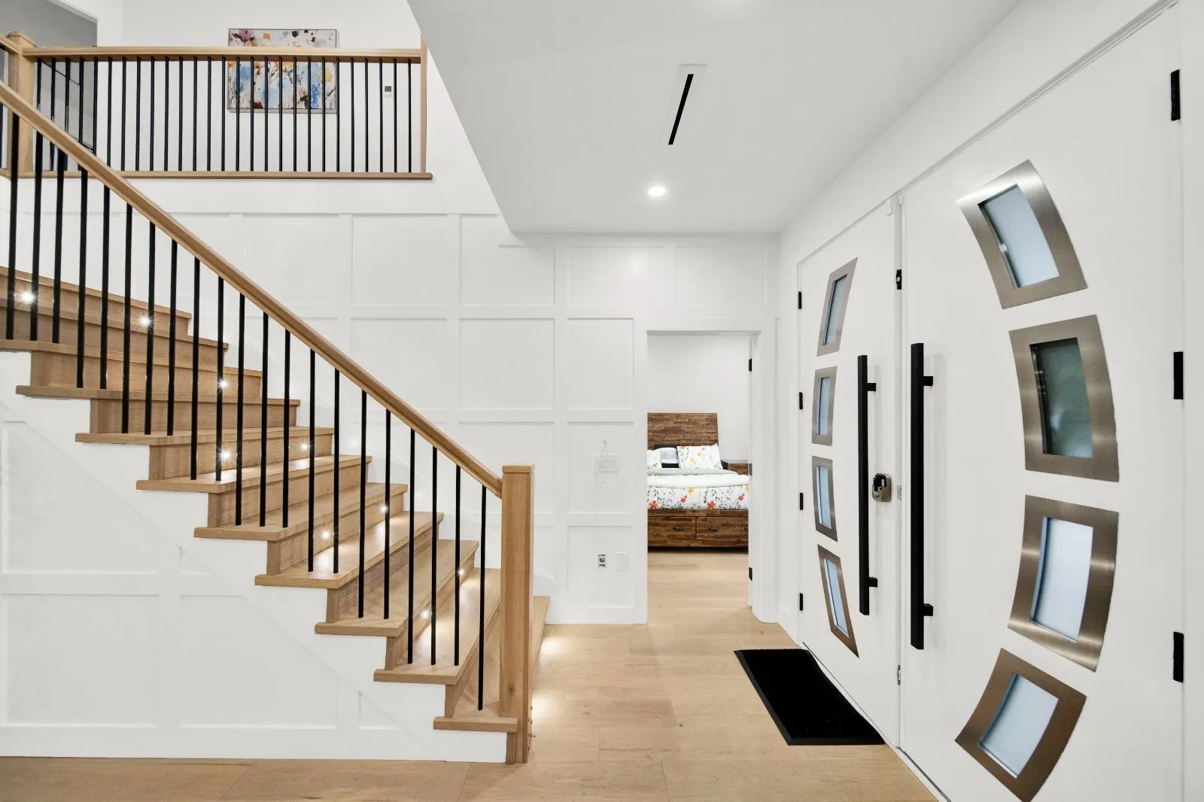
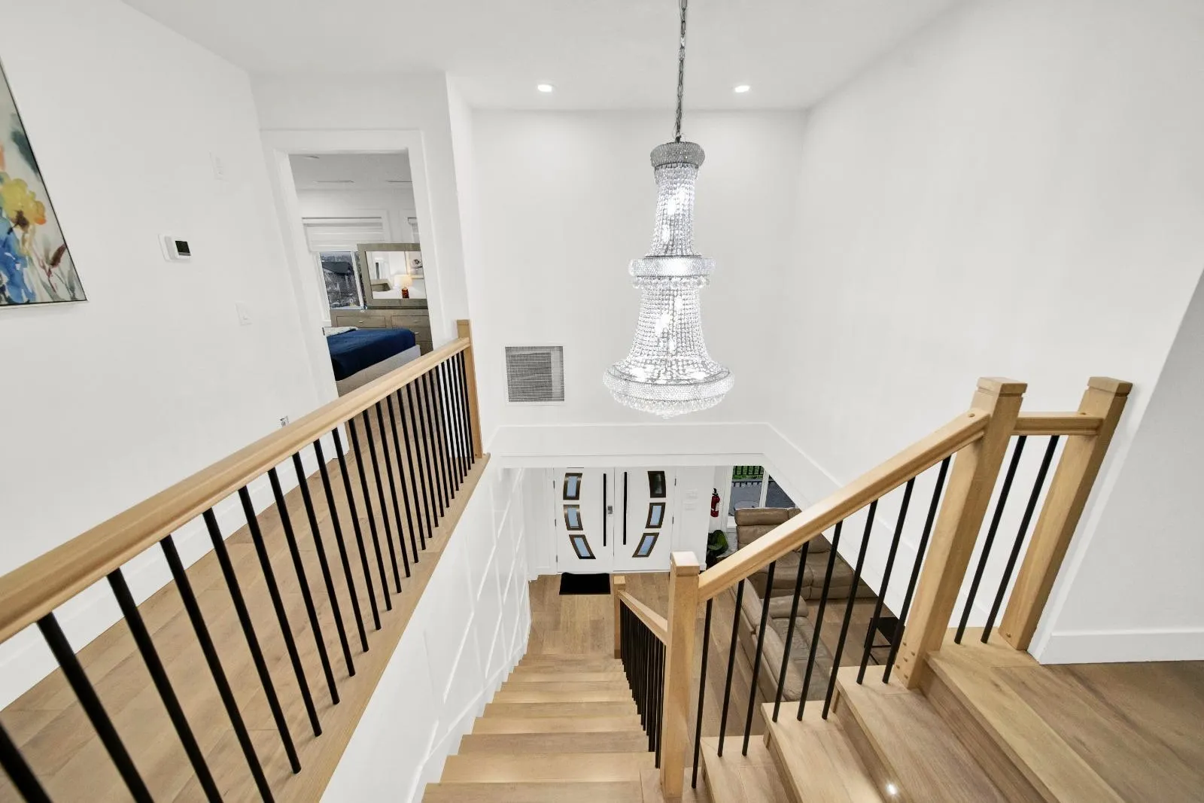
264 Hume Street, New Westminster
1 / 38
For Sale
$1,799,000
6 bd · 5 ba · 3,168 sq ft

264 Hume Street, New Westminster V3M 5N5

MLS®# R3173211

Est. mortgage
$6,825/mo
Property taxes $6,441.27/yr

About This Home

Property Type
House, Single Family Residence
Parking
3 parking
MLS #
R3173211
Size
3168 sqft
Basement
Finished
Lot size
4082.00 sqft
Tax
$6,441.27 /yr
Year Built
2025
Fantastic opportunity to own this new home with such price. It's 6 bedroom 5 washroom with legal suite as mortgage helper. Rental market remains strong year round being most accessible area. Home is covered under balance of 2,5, 10 years warranty as being 2025 built. It's centralized area where you travel against busy hours of traffic for most of the day. Walking to Queensborogh mall, costco business centre, schools, transit, river walk, community centre, gyms, parks, restaurants, temple. Skytrain is far enough from noise point of view while close enough to walk or 3-5 minutes by car or bus. Bus is roughly 100yards away. Community enjoys dedicated high schools bus runs in the morning and in the afternoon times. Best area to raise your future.

Property Details

Full Property Details

Interior

Bedrooms
6
Washrooms
5
Square Footage
3168 sqft
Basement
Finished
Heating Type
Natural Gas
Kitchens
2
Den
No

Exterior

Front
46.00
Lot Size (Sq Ft)
4082.00
Waterfront
No
Parking Spaces
3
Total Parking Spaces
-
Garage Spaces
-
Zoning
RQ1
Roof
Asphalt

Building Description

Property Type
Residential Detached
Home Type
House
Subtype
Single Family Residence
Year Built
2025
Exterior
Frame Wood,Mixed (Exterior)
Water Supply
Public
No. Floor Levels
2

Community

Community
Queensborough
Area Code
New Westminster

Taxes & Fees

Taxes
$6,441.27 /yr
Tax Year
2025

Other

Virtual Tour Link

Room Types

Room Dimensions Area Description
Living Room 15' x 12'6 187.5 sqft -
Family Room 9'6 x 12' 114 sqft -
Bedroom 12' x 12'6 150 sqft -
Dining Room 10' x 11'5 114.17 sqft -
Kitchen 11'6 x 16'5 188.79 sqft -
Patio 6' x 9'6 57 sqft -
Kitchen 12'2 x 12'7 153.1 sqft -
Bedroom 8'9 x 12'2 106.46 sqft -
Patio 6' x 12'6 75 sqft -
Laundry 5'11 x 7' 41.42 sqft -
Primary Bedroom 12' x 12'3 147 sqft -
Walk-In Closet 5'10 x 8' 46.67 sqft -
Bedroom 10' x 12' 120 sqft -
Bedroom 10'4 x 10'4 106.78 sqft -
Bedroom 10'6 x 10'8 112 sqft -
Patio 8'6 x 10'8 90.67 sqft -
Patio 8' x 13' 104 sqft -
Jess Kuang
Jess Kuang
Sutton Group - 1st West Realty
Listed by Raminder Chhina
38 days on site
Listing Broker
Nationwide Realty Corp.
Courtesy
Nationwide Realty Corp.

Similar homes for sale in New Westminster

Explore New Westminster

This representation is based in whole or in part on data generated by the Chilliwack & District Real Estate Board, Fraser Valley Real Estate Board or Greater Vancouver REALTORS® which assumes no responsibility for its accuracy. Copyright 2026 by the Greater Vancouver REALTORS®, Fraser Valley Real Estate Board, Chilliwack and District Real Estate Board, and BC Northern Real Estate Board. All Rights Reserved.
Powered by AgentLocator






