
1336 Cimarron Drive, Coquitlam
1 / 39
For Sale
$1,599,900
5 bd · 4 ba · 3,867 sq ft

1336 Cimarron Drive, Coquitlam V3B 7E5

MLS®# R3173153

Est. mortgage
$6,070/mo
Property taxes $6,098.18/yr

About This Home

Property Type
House, Single Family Residence
Parking
2 garage, 4 parking
MLS #
R3173153
Size
3867 sqft
Basement
Finished
Lot size
6399.00 sqft
Tax
$6,098.18 /yr
Year Built
1998
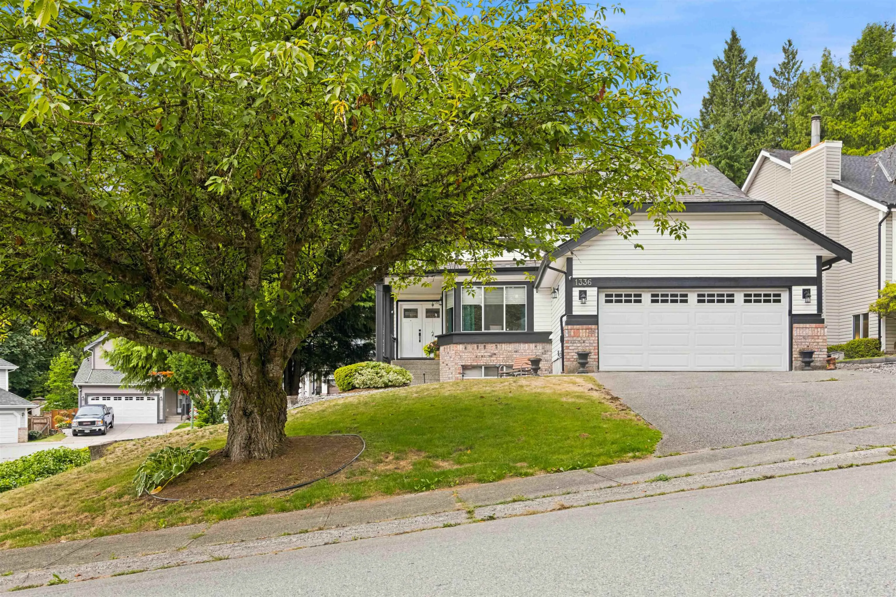
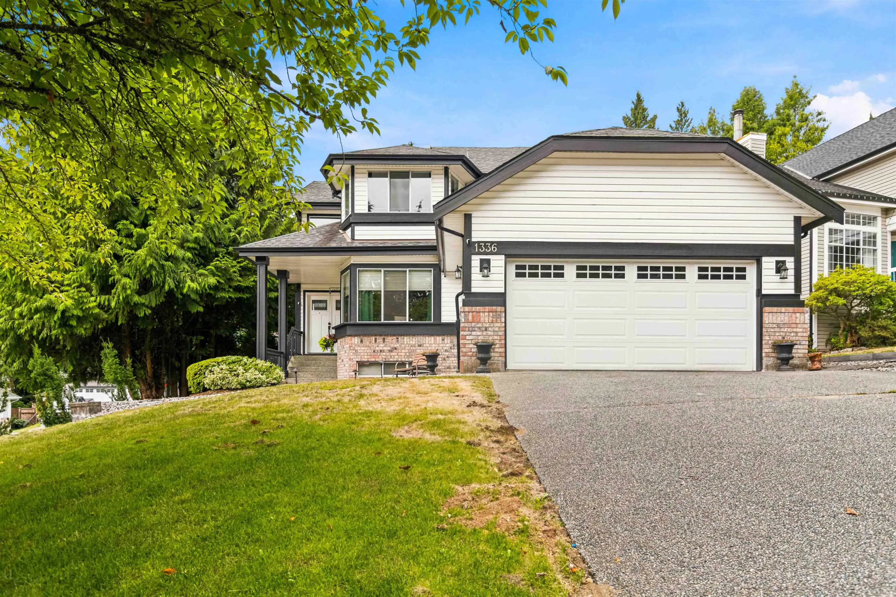
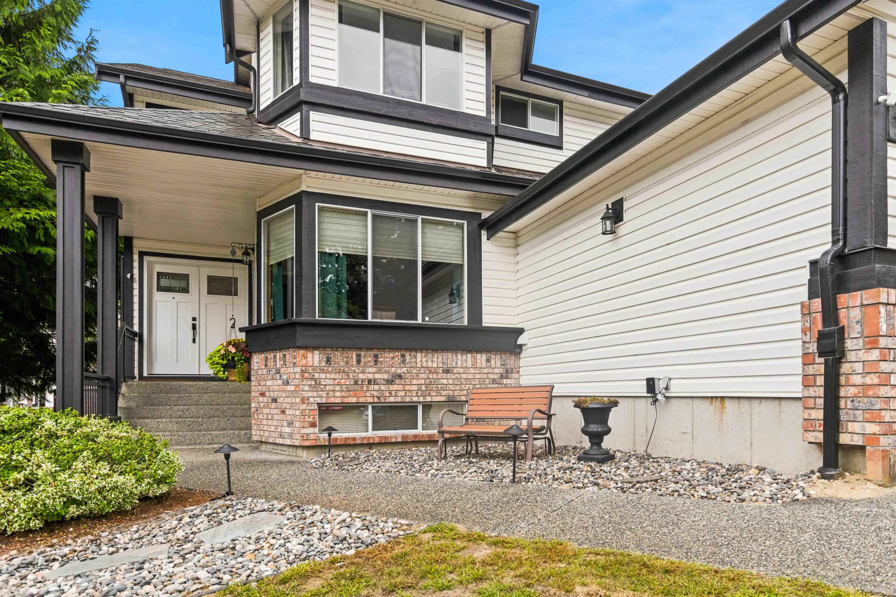
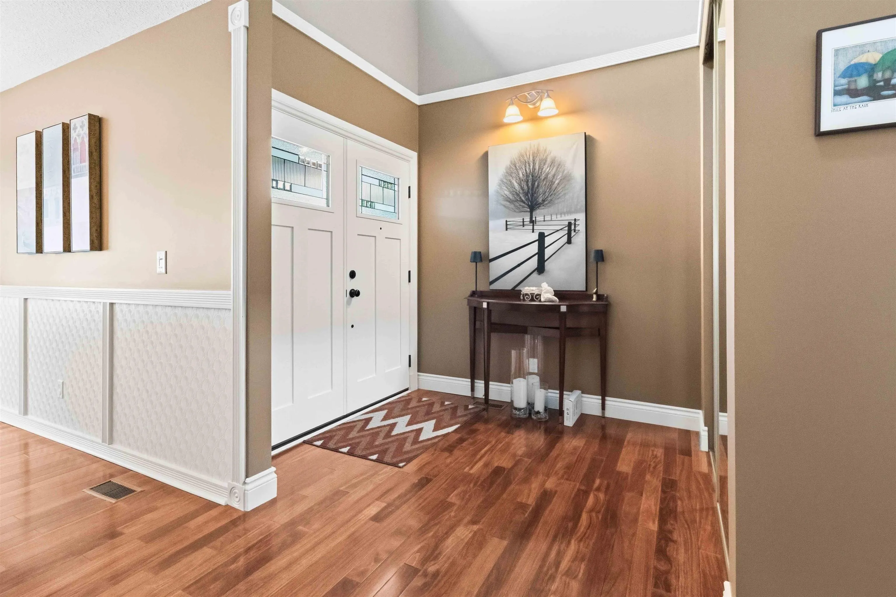
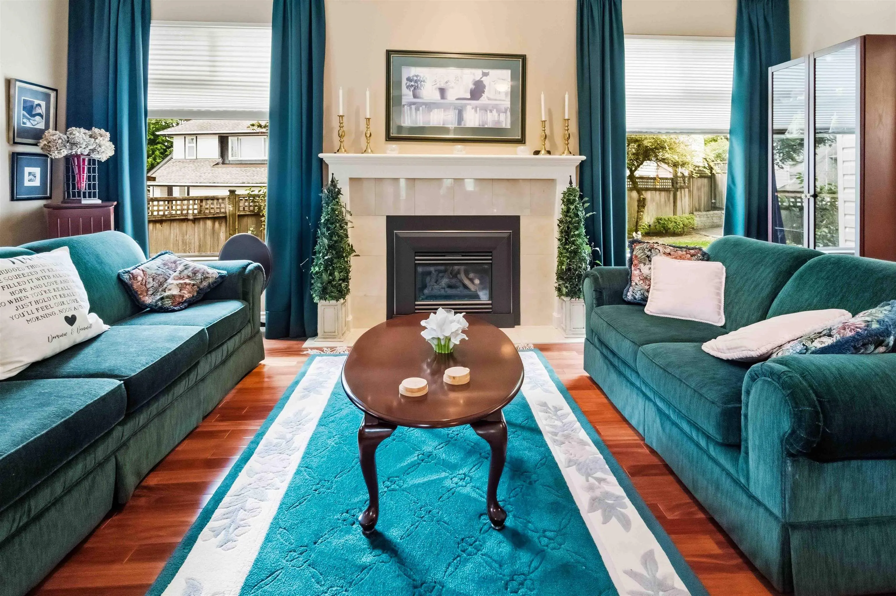
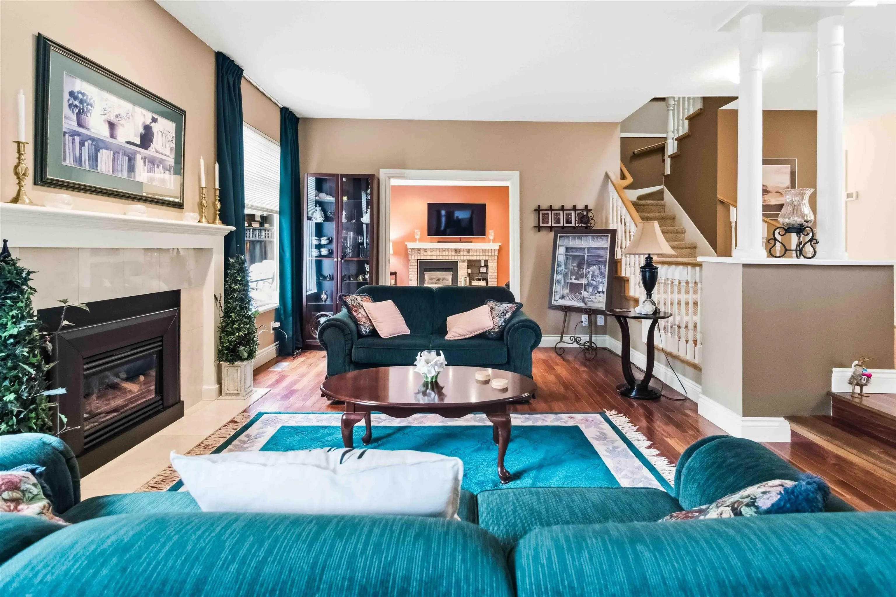
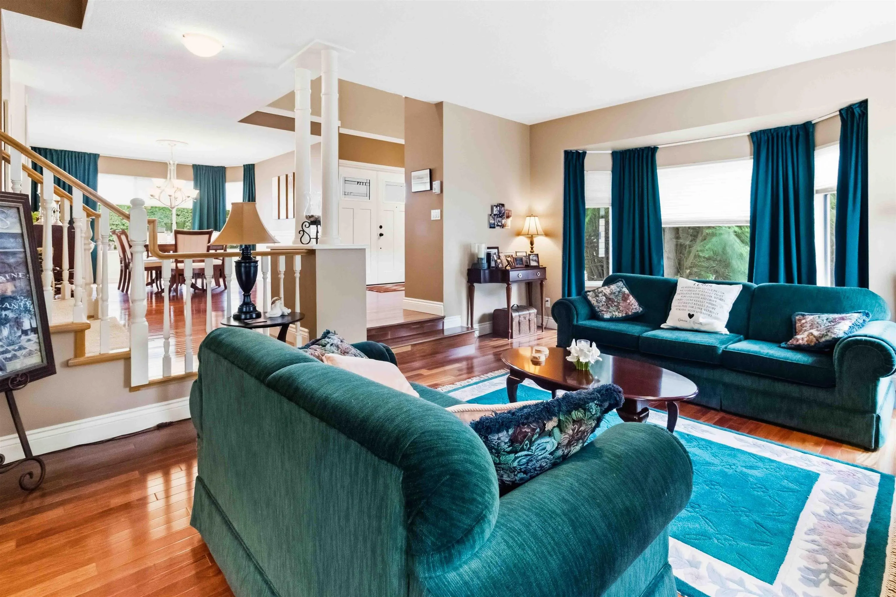
Welcome to an exceptional executive home showcasing true pride of ownership, perfectly tucked away on a quiet Canyon Springs cul-de-sac. This move-in ready residence features designer paint, modern flooring, updated bathrooms, mechanical upgrades and a stunning, functional Kitchen. Upstairs offers four large bedrooms, highlighted by a private retreat complete with a walk-in closet and a newly renovated, spa-like ensuite. The versatile lower level adds extra bedrms, a renovated bathrm, and a spacious rec room with incredible room to grow. Enjoy a peaceful neighborhood setting just a short, easy stroll to local schools, Douglas College, scenic Lafarge Lake, vibrant Coquitlam Centre shopping, popular restaurants, and the SkyTrain for an effortless commute.

Property Details

Full Property Details

Interior

Bedrooms
5
Washrooms
4
Square Footage
3867 sqft
Basement
Finished
Heating Type
Forced Air,Natural Gas
Kitchens
1
Floor Finish
Hardwood,Tile
Den
No

Exterior

Front
0.00
Lot Size (Sq Ft)
6399.00
View
MT BAKER
Waterfront
No
Parking Spaces
4
Total Parking Spaces
-
Garage Spaces
2
Zoning
RS1
Roof
Asphalt

Building Description

Property Type
Residential Detached
Home Type
House
Subtype
Single Family Residence
Year Built
1998
Exterior
Frame Wood,Vinyl Siding
Water Supply
Public
No. Floor Levels
2

Community

Community
Canyon Springs
Area Code
Coquitlam

Taxes & Fees

Taxes
$6,098.18 /yr
Tax Year
2025

Other

Virtual Tour Link

Room Types

Room Dimensions Area Description
Foyer 8' x 6' 48 sqft -
Dining Room 14'8 x 11' 161.33 sqft -
Living Room 19'9 x 14' 276.5 sqft -
Family Room 17' x 12' 204 sqft -
Eating Area 10' x 9' 90 sqft -
Kitchen 15' x 10' 150 sqft -
Laundry 5' x 5' 25 sqft -
Bedroom 14'11 x 10' 149.17 sqft -
Bedroom 13'7 x 11' 149.42 sqft -
Bedroom 18'7 x 14' 260.17 sqft -
Bedroom 13' x 10' 130 sqft -
Other 8' x 9' 72 sqft -
Bedroom 21'9 x 10'8 232 sqft -
Recreation Room 23'9 x 12' 285 sqft -
Walk-In Closet 10' x 3' 30 sqft -
Media Room 12' x 12'10 154 sqft -
Gym 12' x 12' 144 sqft -
Jess Kuang
Jess Kuang
Sutton Group - 1st West Realty
Listed by Brian Lamb PREC*
38 days on site
Listing Broker
Royal LePage West Real Estate Services
Courtesy
Royal LePage West Real Estate Services

Similar homes for sale in Coquitlam

Explore Coquitlam

This representation is based in whole or in part on data generated by the Chilliwack & District Real Estate Board, Fraser Valley Real Estate Board or Greater Vancouver REALTORS® which assumes no responsibility for its accuracy. Copyright 2026 by the Greater Vancouver REALTORS®, Fraser Valley Real Estate Board, Chilliwack and District Real Estate Board, and BC Northern Real Estate Board. All Rights Reserved.
Powered by AgentLocator





