
121 E 27th Street, North Vancouver
1 / 38
For Sale
$2,299,000
4 bd · 3 ba · 2,065 sq ft

121 E 27th Street, North Vancouver V7N 1B3

MLS®# R3173128

Est. mortgage
$8,722/mo
Property taxes $6,607.71/yr

About This Home

Property Type
House, Single Family Residence
Parking
1 parking
MLS #
R3173128
Size
2065 sqft
Basement
Finished,Exterior Entry
Lot size
5861.00 sqft
Tax
$6,607.71 /yr
Year Built
1909
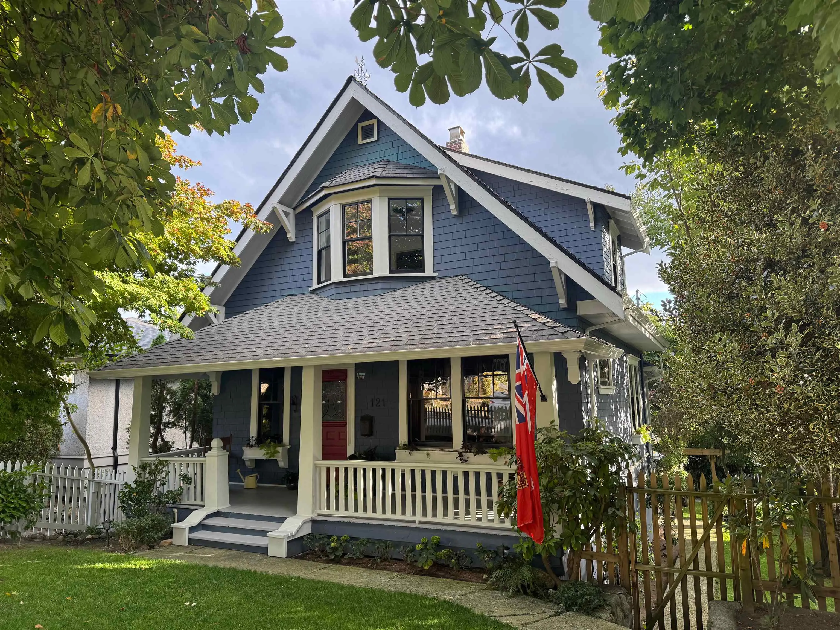
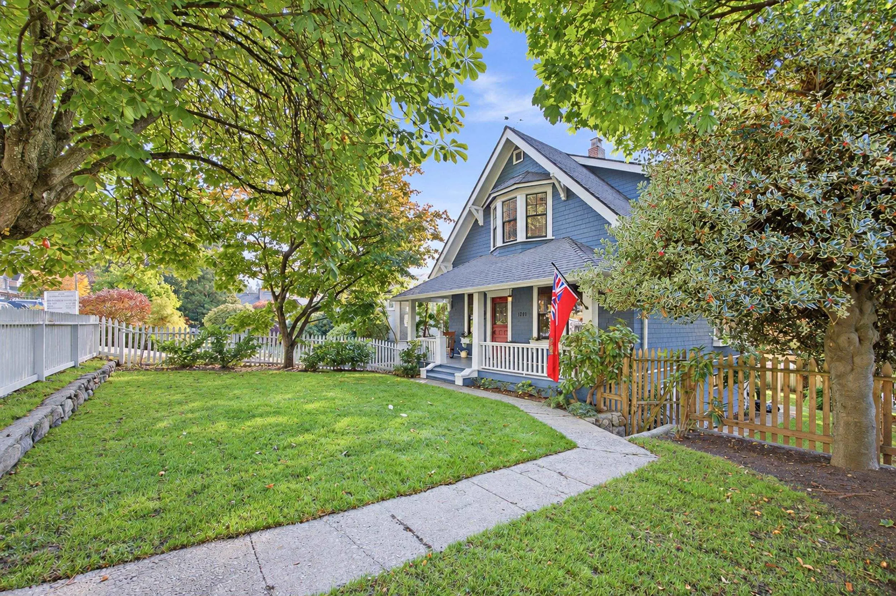
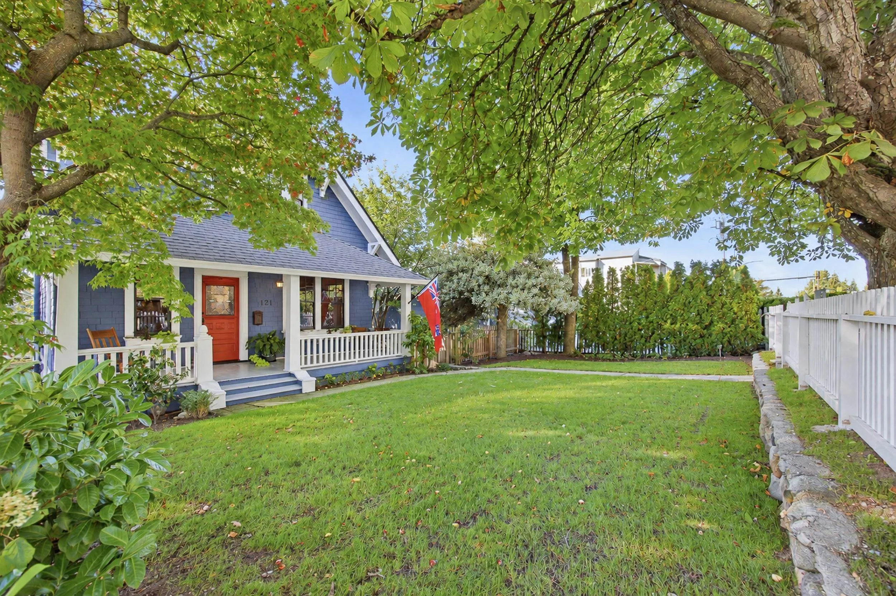
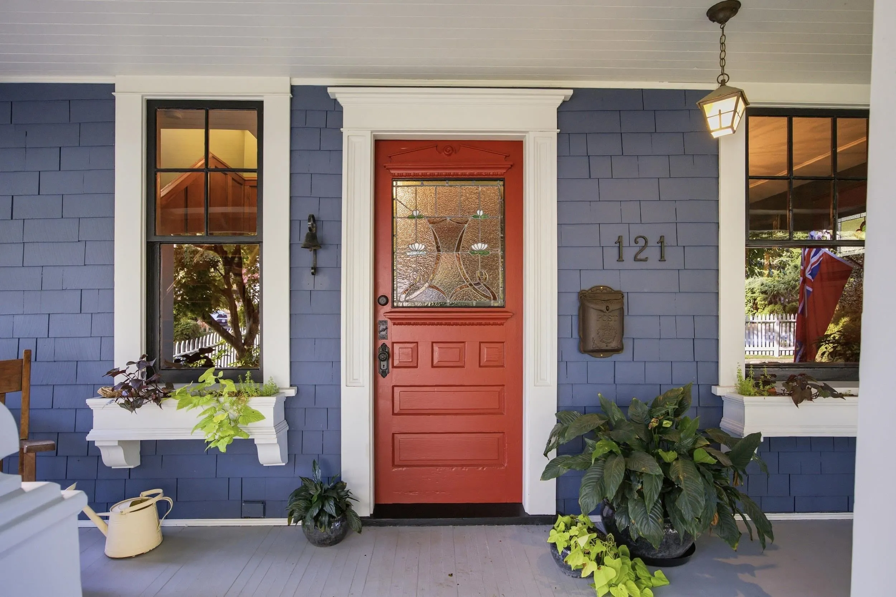
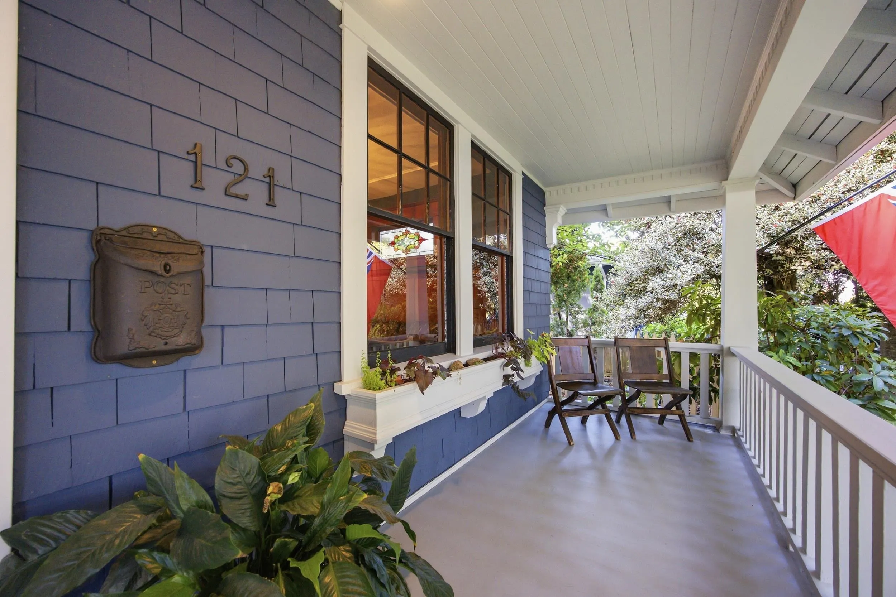
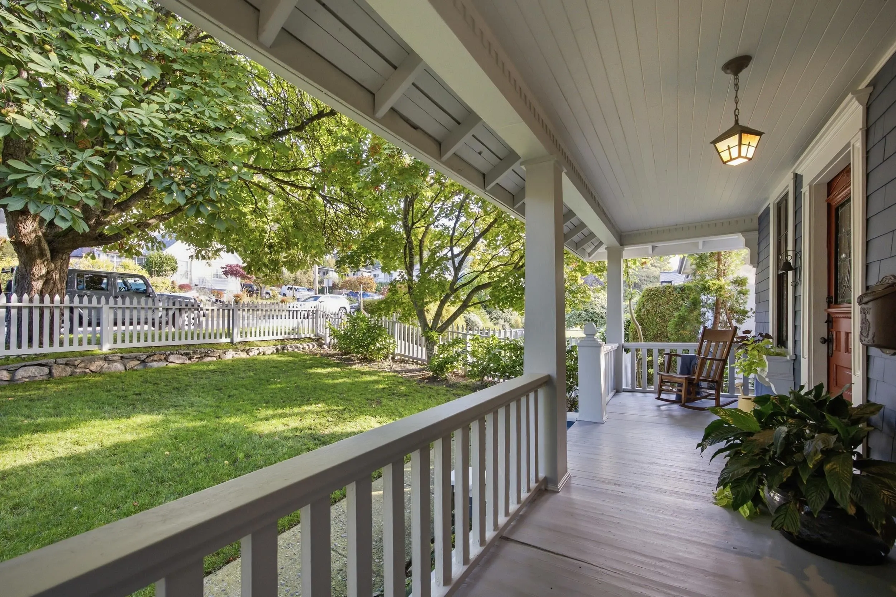
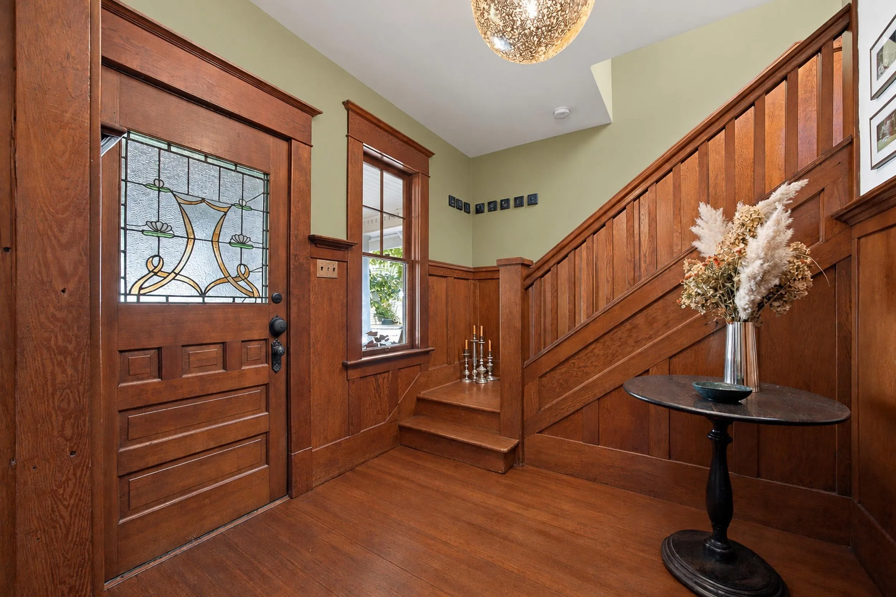
Truly rare character home remarkably preserved & rich with craftsmanship increasingly hard to replicate today. >2,000 sf over 3 levels with 3-beds up + 1-bed self-contained suite with its own generous side yard, set on a 50'x117' south-facing property. Old-growth Douglas fir millwork, original double-hung windows with historic glazing, hardwood floors, solid doors with vintage hardware, leaded glass details throughout, period fireplace mantel & extraordinary kitchen give the home authenticity. Front & rear porches invite tranquil moments to enjoy mature, serene gardens, spectacular spring cherry blossoms & private rear-yard fire pit create a peaceful retreat difficult to find. Steps to transit, amenities & pristine trail systems. Prime future dev. potential! Book a private showing today!!

Property Details

Full Property Details

Interior

Bedrooms
4
Washrooms
3
Square Footage
2065 sqft
Basement
Finished,Exterior Entry
Heating Type
Natural Gas
Kitchens
2
Floor Finish
Hardwood,Wall/Wall/Mixed
Den
No

Exterior

Front
50.00
Lot Size (Sq Ft)
5861.00
Waterfront
No
Parking Spaces
1
Total Parking Spaces
-
Garage Spaces
-
Zoning
RS3
Roof
Asphalt

Building Description

Property Type
Residential Detached
Home Type
House
Subtype
Single Family Residence
Year Built
1909
Exterior
Frame Wood,Wood Siding
Water Supply
Public
No. Floor Levels
3

Community

Community
Upper Lonsdale
Area Code
North Vancouver

Taxes & Fees

Taxes
$6,607.71 /yr
Tax Year
2026

Other

Virtual Tour Link

Room Types

Room Dimensions Area Description
Living Room 12'3 x 13'8 167.42 sqft -
Kitchen 12'4 x 12'7 155.19 sqft -
Dining Room 12'3 x 13'2 161.29 sqft -
Foyer 7'2 x 8'7 61.51 sqft -
Primary Bedroom 8'8 x 14'1 122.06 sqft -
Walk-In Closet 3'2 x 8'8 27.44 sqft -
Bedroom 9'2 x 11'10 108.47 sqft -
Bedroom 8'6 x 16'10 143.08 sqft -
Living Room 11'0 x 14'0 154 sqft -
Kitchen 7'7 x 11'3 85.31 sqft -
Bedroom 11'0 x 12'4 135.67 sqft -
Foyer 4'6 x 11'0 49.5 sqft -
Laundry 8'5 x 11'5 96.09 sqft -
Jess Kuang
Jess Kuang
Sutton Group - 1st West Realty
Listed by Kelly Gardiner PREC*
39 days on site
Listing Broker
Oakwyn Realty Ltd.
Courtesy
Oakwyn Realty Ltd.

Similar homes for sale in North Vancouver

Explore North Vancouver

This representation is based in whole or in part on data generated by the Chilliwack & District Real Estate Board, Fraser Valley Real Estate Board or Greater Vancouver REALTORS® which assumes no responsibility for its accuracy. Copyright 2026 by the Greater Vancouver REALTORS®, Fraser Valley Real Estate Board, Chilliwack and District Real Estate Board, and BC Northern Real Estate Board. All Rights Reserved.
Powered by AgentLocator







