
1034 Gatensbury Road, Port Moody
1 / 33
For Sale
$2,999,000
8 bd · 8 ba · 5,455 sq ft

1034 Gatensbury Road, Port Moody V3H 2P2

MLS®# R3173071

Est. mortgage
$11,377/mo
Property taxes $7,102.02/yr

About This Home

Property Type
House, Single Family Residence
Parking
2 garage, 6 parking
MLS #
R3173071
Size
5455 sqft
Basement
Full
Lot size
12308.00 sqft
Tax
$7,102.02 /yr
Year Built
2026
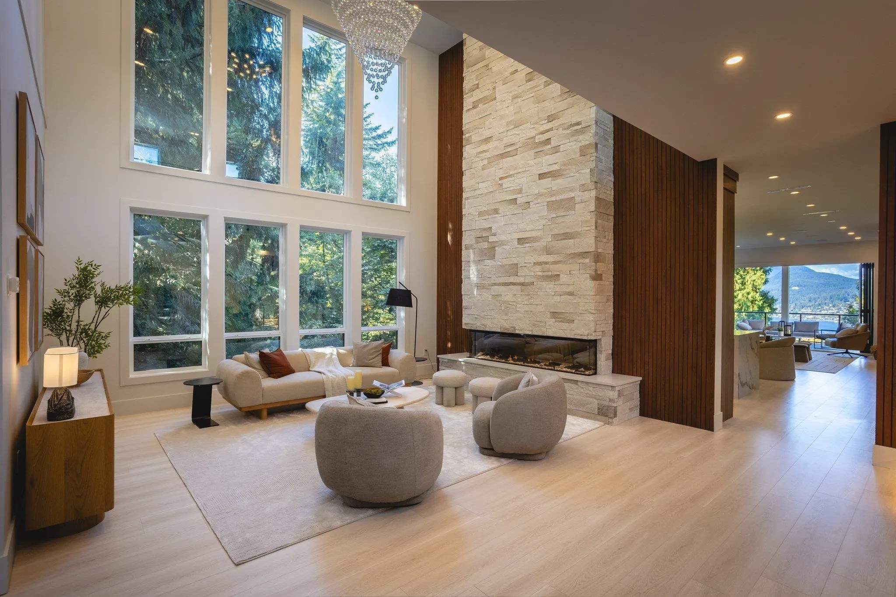
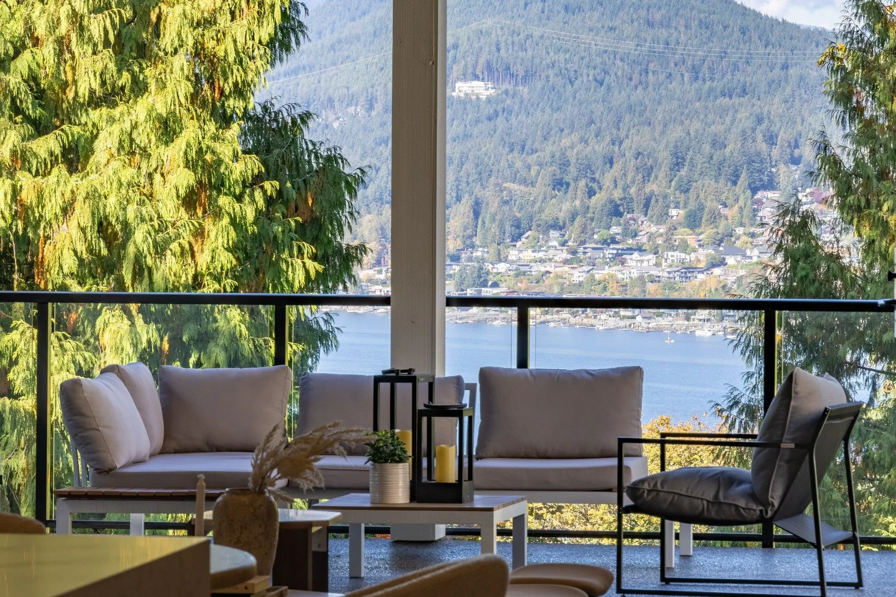
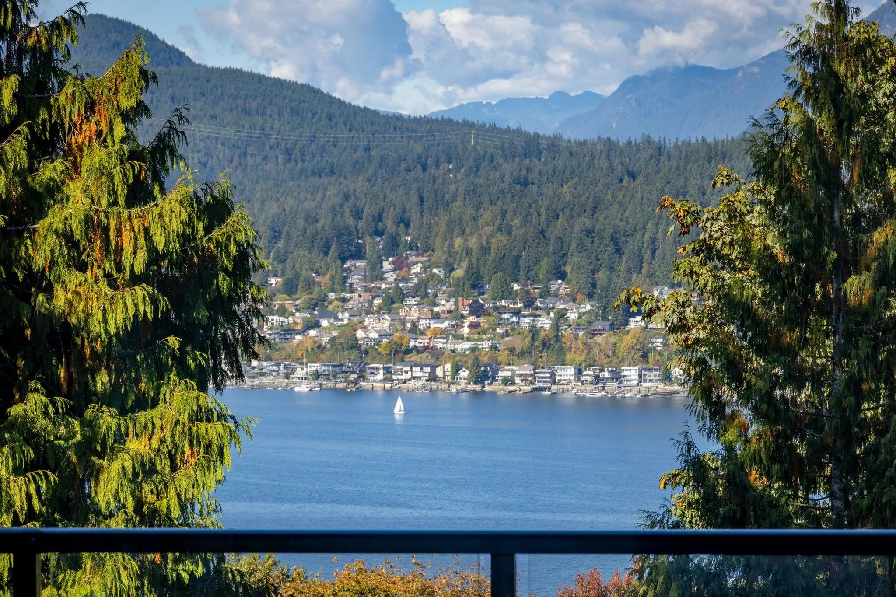
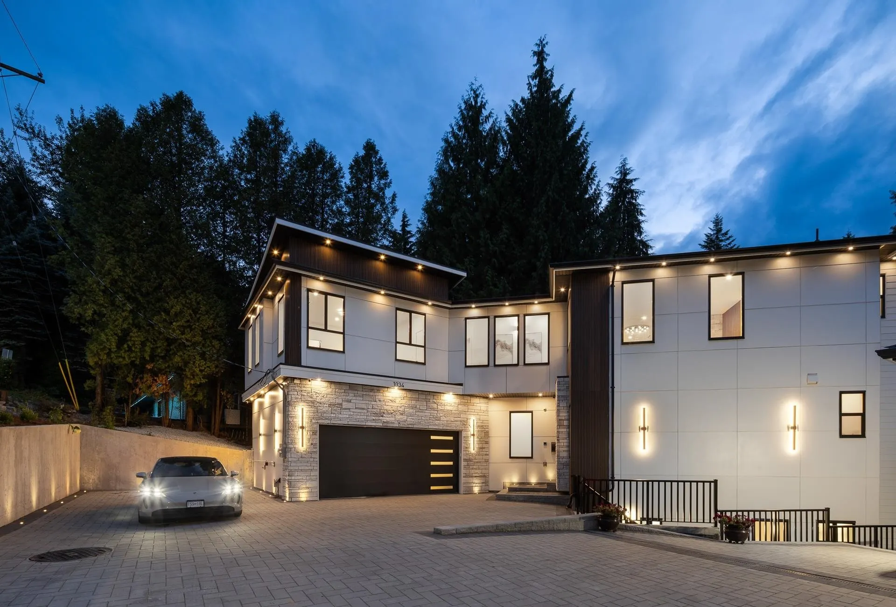
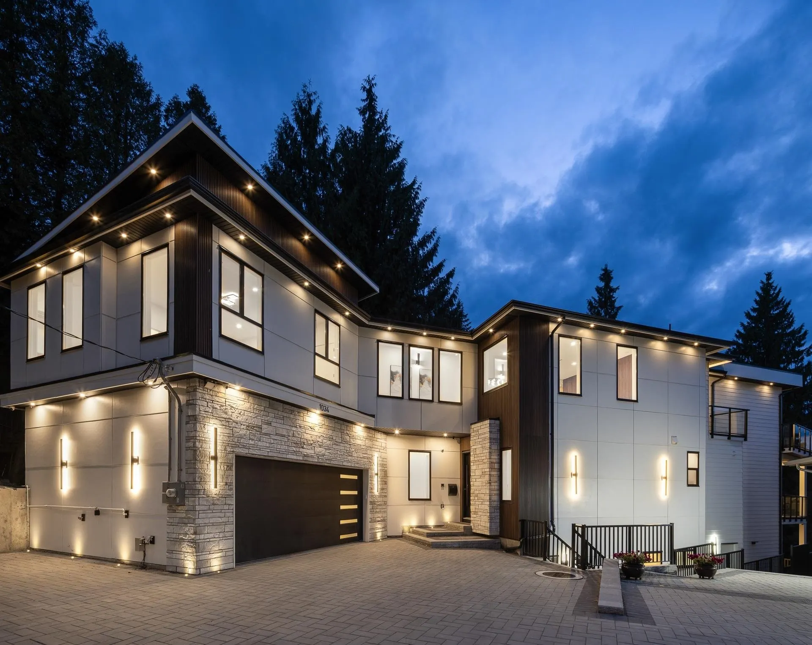
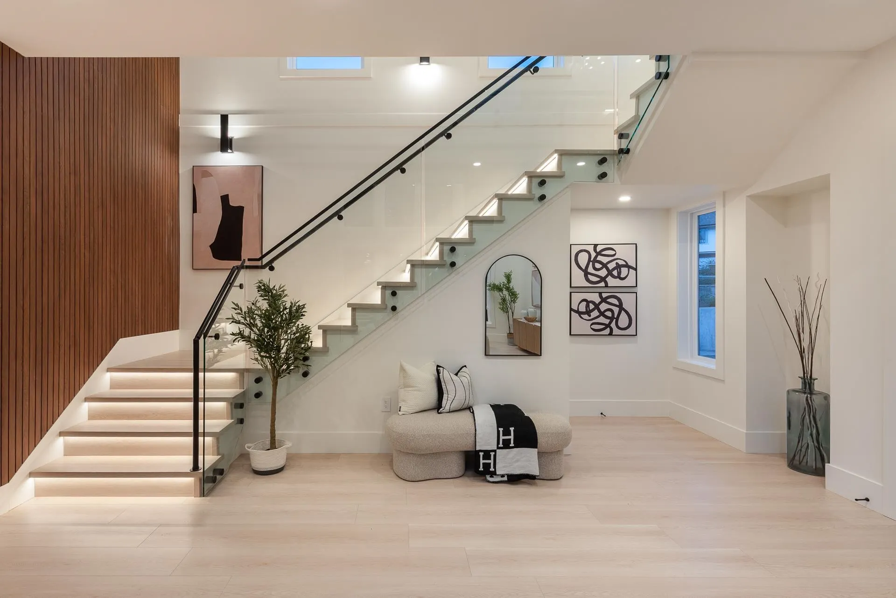
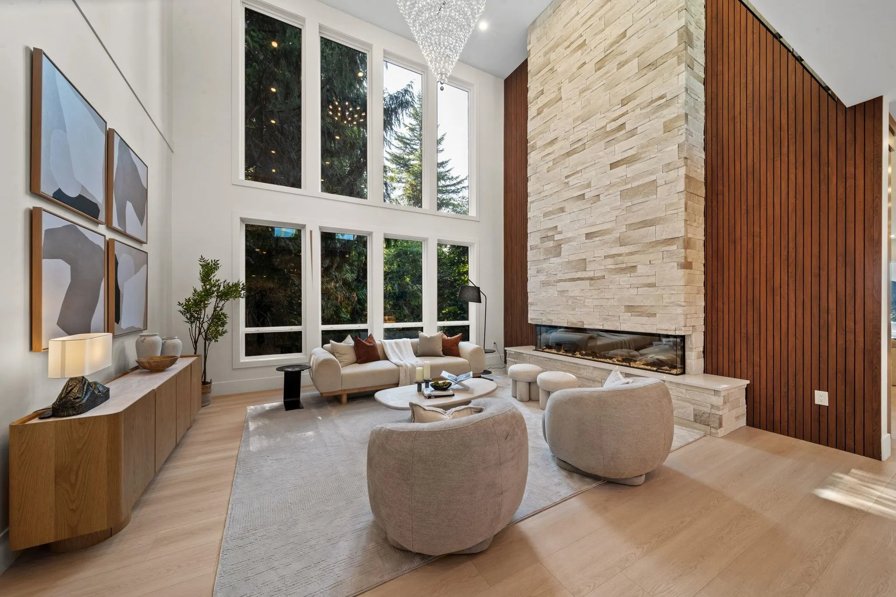
Perfectly designed to frame the Burrard Inlet, this brand-new architectural home delivers ocean and mountain views from every level. Step inside to a breathtaking sightline through connected indoor/outdoor living. 51 sun-tuned windows flood the home with light from sun-up to sundown — bright, without the heat. Backing onto mature forest on two sides for total privacy, wake to birdsong on your 12,000+ sf lot, steps to Chineside Park trails and Kyle Creek, minutes from Como Lake amenities. Two home offices support flexible work-from-home living. Beyond the legal suite, the walkout lower level offers further potential as a separate suite — ideal for extended family or rental income. A backup generator adds peace of mind. A rare private retreat, five minutes from everything!

Property Details

Full Property Details

Interior

Bedrooms
8
Washrooms
8
Square Footage
5455 sqft
Basement
Full
Heating Type
Natural Gas,Radiant
Kitchens
3
Floor Finish
Laminate,Mixed
Den
Yes

Exterior

Front
0.00
Lot Size (Sq Ft)
12308.00
View
INLET AND MOUNTAINS
Waterfront
No
Parking Spaces
6
Total Parking Spaces
-
Garage Spaces
2
Zoning
RS1
Roof
Asphalt

Building Description

Property Type
Residential Detached
Home Type
House
Subtype
Single Family Residence
Year Built
2026
Exterior
Frame Wood,Mixed (Exterior)
Water Supply
Public
No. Floor Levels
2

Community

Community
Port Moody Centre
Area Code
Port Moody

Taxes & Fees

Taxes
$7,102.02 /yr
Tax Year
2025

Other

Virtual Tour Link

Room Types

Room Dimensions Area Description
Family Room 13'6 x 20'4 274.5 sqft -
Dining Room 9'6 x 20'3 192.38 sqft -
Living Room 18'5 x 16'1 296.2 sqft -
Foyer 14'4 x 12'2 174.39 sqft -
Kitchen 9'4 x 16'1 150.11 sqft -
Wok Kitchen 8'5 x 6'11 58.22 sqft -
Den 8'6 x 11'1 94.21 sqft -
Laundry 11'8 x 11'10 138.06 sqft -
Primary Bedroom 13'0 x 20'2 262.17 sqft -
Bedroom 10'4 x 13'0 134.33 sqft -
Bedroom 11'2 x 15'6 173.08 sqft -
Bedroom 15'10 x 14'0 221.67 sqft -
Den 6'7 x 15'9 103.69 sqft -
Recreation Room 18'11 x 20'4 384.64 sqft -
Bedroom 9'8 x 15'1 145.81 sqft -
Bedroom 9'5 x 12'1 113.78 sqft -
Bedroom 12'0 x 14'3 171 sqft -
Bedroom 9'9 x 10'7 103.19 sqft -
Kitchen 7'9 x 9'2 71.04 sqft -
Living Room 8'4 x 9'2 76.39 sqft -
Jess Kuang
Jess Kuang
Sutton Group - 1st West Realty
Listed by Aly Sach PREC*
39 days on site
Listing Broker
Royal LePage West Real Estate Services
Courtesy
Royal LePage West Real Estate Services

Similar homes for sale in Port Moody

Explore Port Moody

This representation is based in whole or in part on data generated by the Chilliwack & District Real Estate Board, Fraser Valley Real Estate Board or Greater Vancouver REALTORS® which assumes no responsibility for its accuracy. Copyright 2026 by the Greater Vancouver REALTORS®, Fraser Valley Real Estate Board, Chilliwack and District Real Estate Board, and BC Northern Real Estate Board. All Rights Reserved.
Powered by AgentLocator







