
93 Warrick Street, Coquitlam
1 / 40
For Sale
$1,285,000
3 bd · 3 ba · 2,468 sq ft

93 Warrick Street, Coquitlam V3K 5L3

MLS®# R3173039

Est. mortgage
$4,875/mo
Property taxes $4,537.60/yr

About This Home

Property Type
House, Single Family Residence
Parking
2 garage, 4 parking
MLS #
R3173039
Size
2468 sqft
Basement
Full
Lot size
6351.00 sqft
Tax
$4,537.60 /yr
Year Built
1984
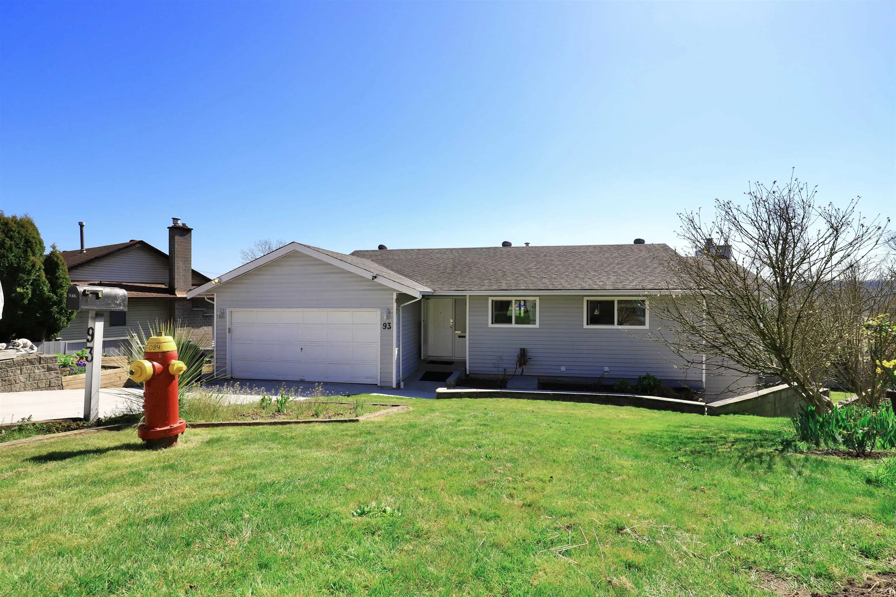
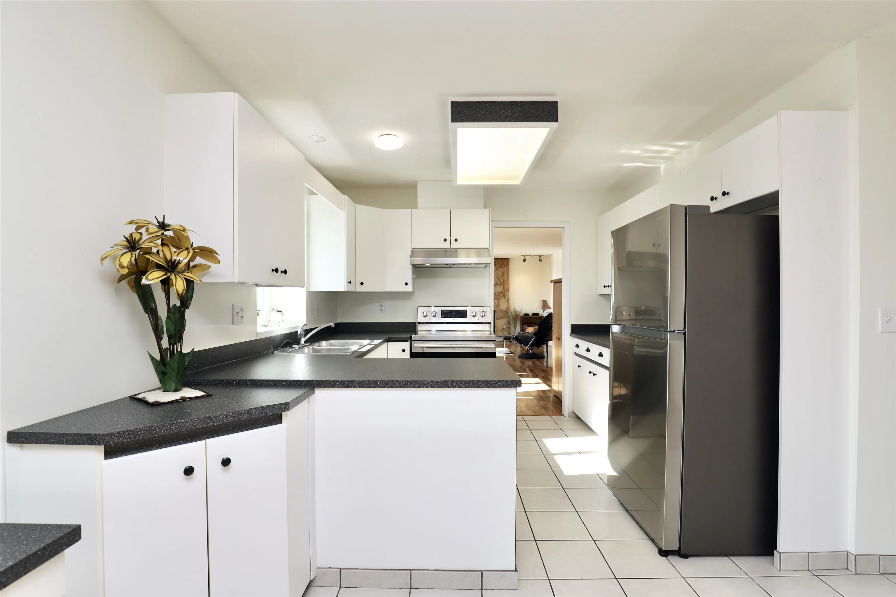
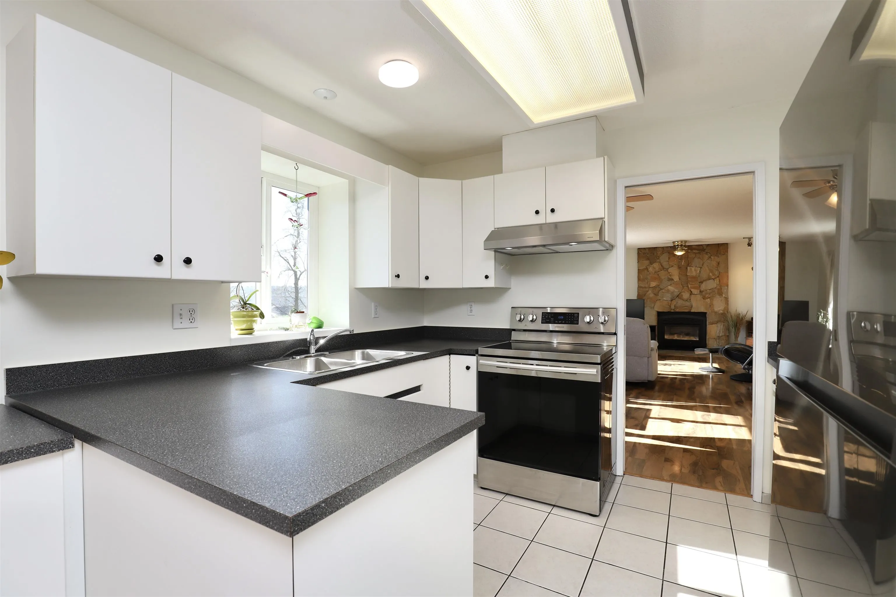
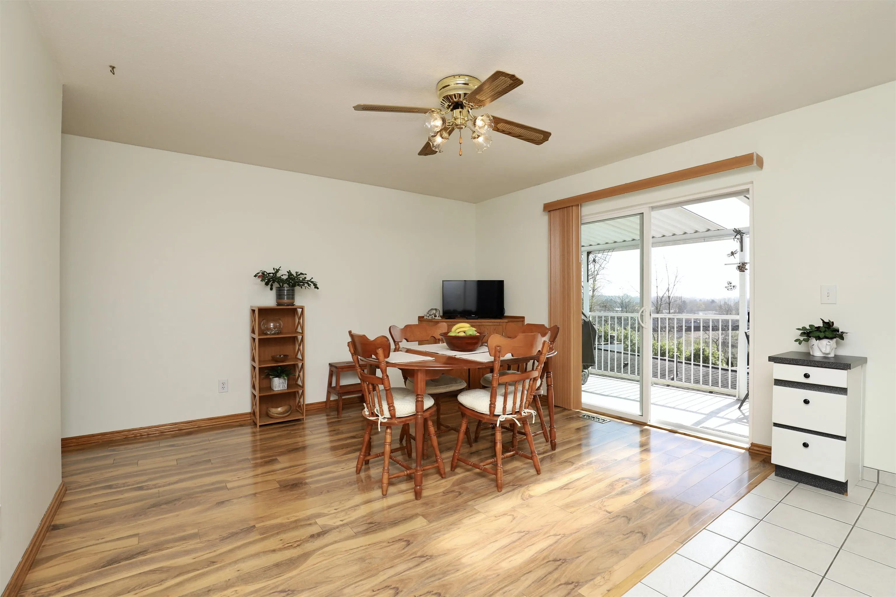
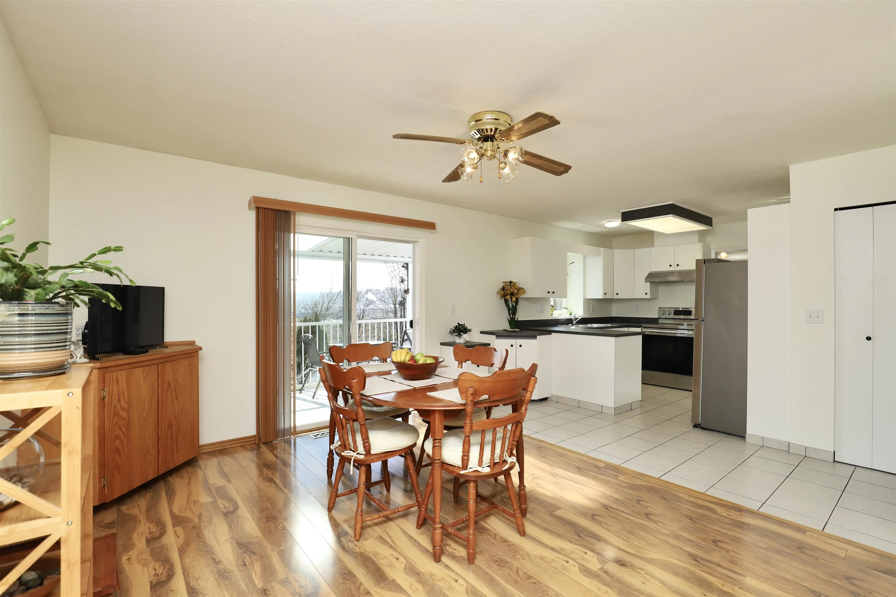
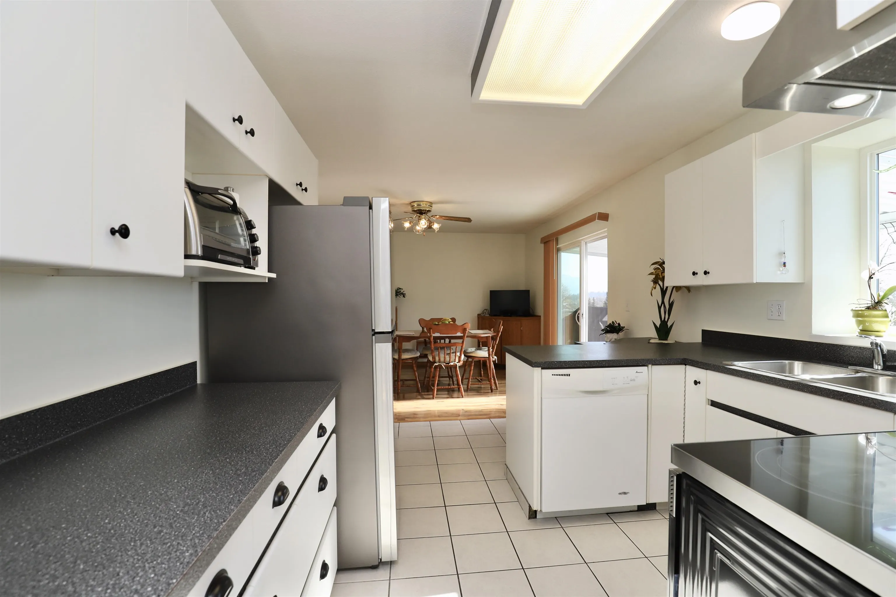
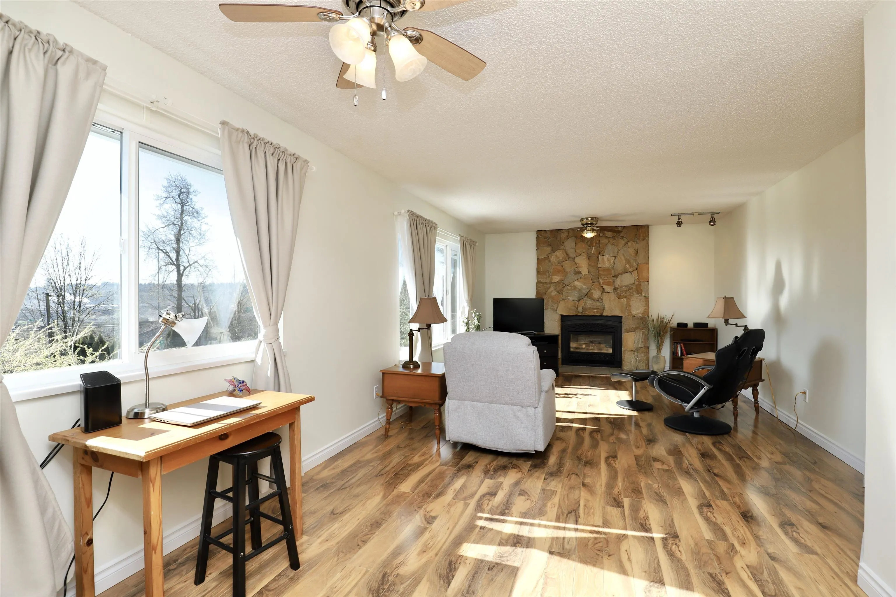
Soak in the Sun! this southern exposed 3 bed, 3 bath, 2 kitchen Cape Horn home with RV parking is filled with natural light! Enjoy the views of the Port Mann bridge while you relax on the covered patio with convenient BBQ gas connection! Stainless fridge, stove and hood fan for a modern touch. The large and inviting living room, kitchen and dining areas allow for easy entertaining and easy cleaning with built in vac! Offering a walk out basement suite with separate yard area and entrance for your privacy. Large laundry/hobby room and ample storage. Recent upgrades include High efficiency furnace, HW on demand, AC as well as many other appliances. This home has been meticulously up kept over the years and it shows! Major projects such as the retaining wall, drainage and roof are complete

Property Details

Full Property Details

Interior

Bedrooms
3
Washrooms
3
Square Footage
2468 sqft
Basement
Full
Heating Type
Forced Air
Kitchens
2
Floor Finish
Laminate,Mixed,Tile,Carpet
Den
No

Exterior

Front
0.00
Lot Size (Sq Ft)
6351.00
View
City/Bridge
Waterfront
No
Parking Spaces
4
Total Parking Spaces
-
Garage Spaces
2
Zoning
RS-1
Roof
Asphalt

Building Description

Property Type
Residential Detached
Home Type
House
Subtype
Single Family Residence
Year Built
1984
Exterior
Frame Wood,Mixed (Exterior)
Water Supply
Public
No. Floor Levels
2

Community

Community
Cape Horn
Area Code
Coquitlam

Taxes & Fees

Taxes
$4,537.60 /yr
Tax Year
2025

Other

Virtual Tour Link

Room Types

Room Dimensions Area Description
Primary Bedroom 13'4 x 10'7 141.11 sqft -
Bedroom 13'4 x 9'3 123.33 sqft -
Living Room 12'11 x 25'7 330.45 sqft -
Kitchen 13'1 x 13'3 173.35 sqft -
Dining Room 17' x 11'6 195.5 sqft -
Foyer 13'6 x 5'8 76.5 sqft -
Primary Bedroom 16'3 x 12'3 199.06 sqft -
Living Room 12'1 x 14'4 173.19 sqft -
Dining Room 9'3 x 12'7 116.4 sqft -
Kitchen 13' x 9'5 122.42 sqft -
Storage 8' x 4'8 37.33 sqft -
Laundry 16'3 x 21' 341.25 sqft -
Jess Kuang
Jess Kuang
Sutton Group - 1st West Realty
Listed by Dan Wagner
39 days on site
Listing Broker
Royal LePage Sterling Realty
Courtesy
Royal LePage Sterling Realty

Similar homes for sale in Coquitlam

Explore Coquitlam

This representation is based in whole or in part on data generated by the Chilliwack & District Real Estate Board, Fraser Valley Real Estate Board or Greater Vancouver REALTORS® which assumes no responsibility for its accuracy. Copyright 2026 by the Greater Vancouver REALTORS®, Fraser Valley Real Estate Board, Chilliwack and District Real Estate Board, and BC Northern Real Estate Board. All Rights Reserved.
Powered by AgentLocator





