
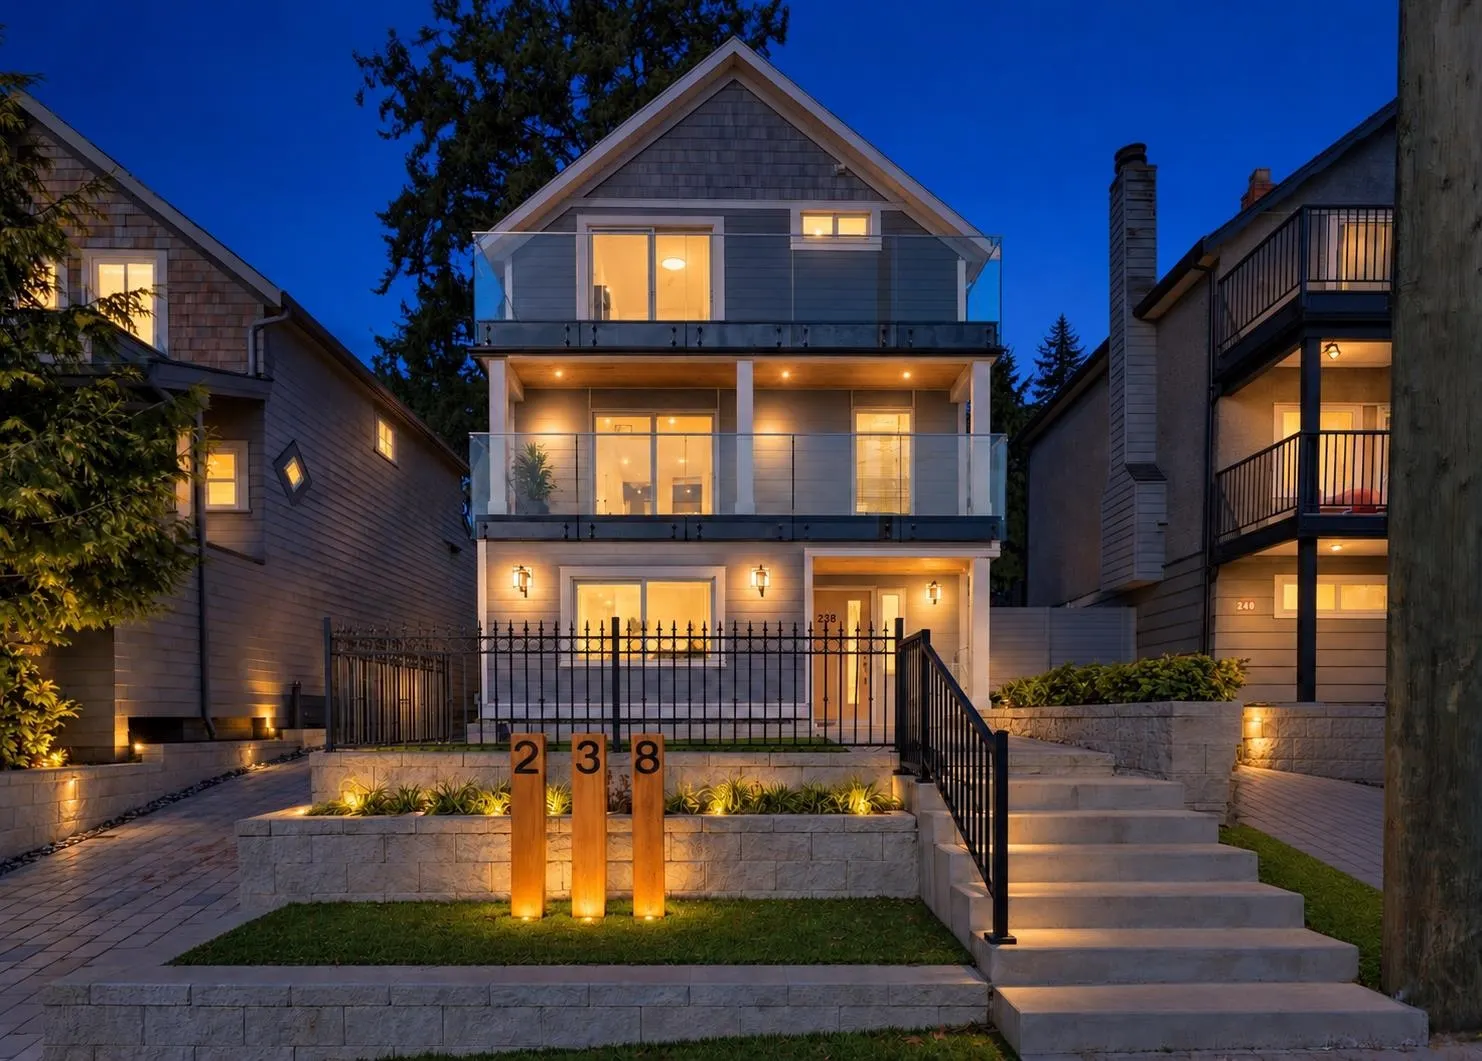
238 E 28th Street, North Vancouver
1 / 25
For Sale
$1,797,000
4 bd · 2 ba · 1,909 sq ft

238 E 28th Street, North Vancouver V7N 1C2

MLS®# R3172876

Est. mortgage
$6,817/mo
Property taxes $6,468.63/yr

About This Home

Property Type
House, Single Family Residence
Parking
2 parking
MLS #
R3172876
Size
1909 sqft
Basement
None
Lot size
2739.00 sqft
Tax
$6,468.63 /yr
Year Built
1910
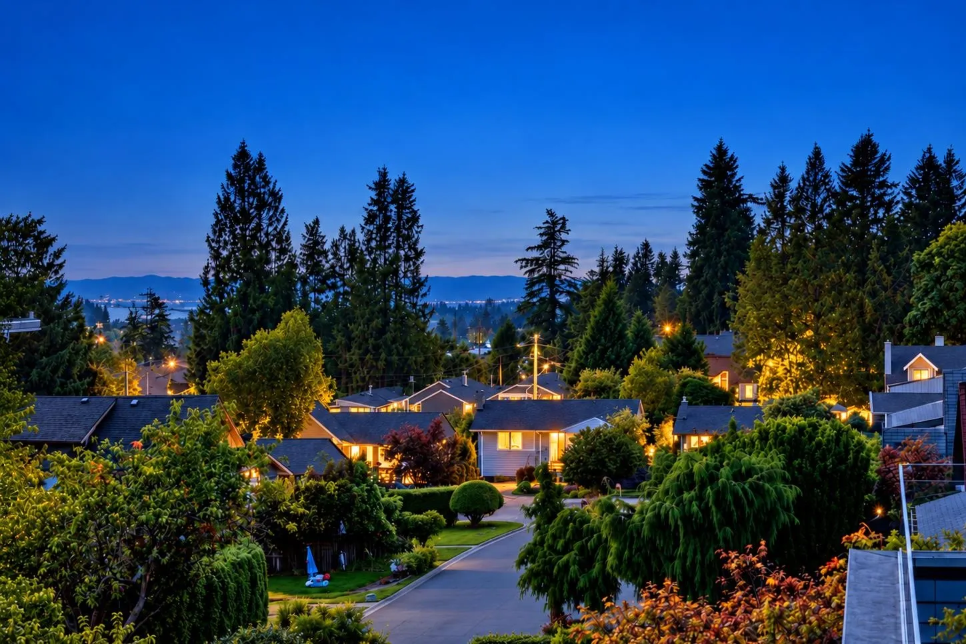
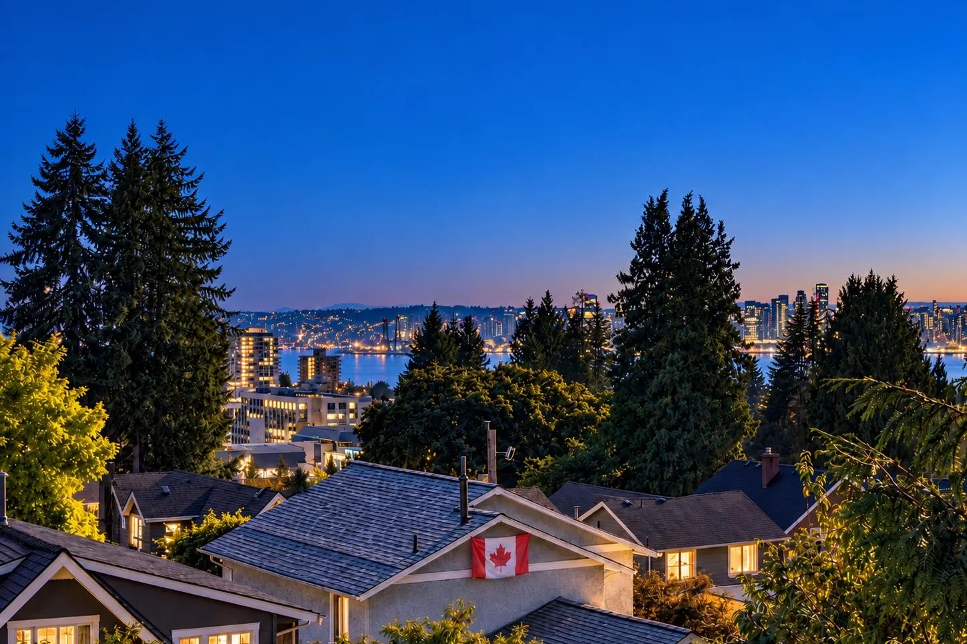
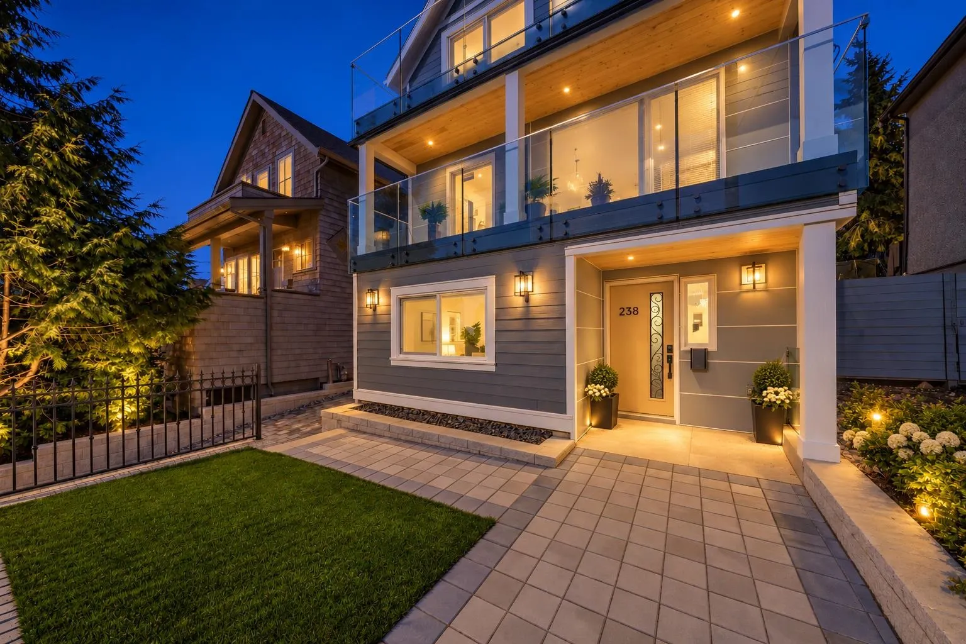
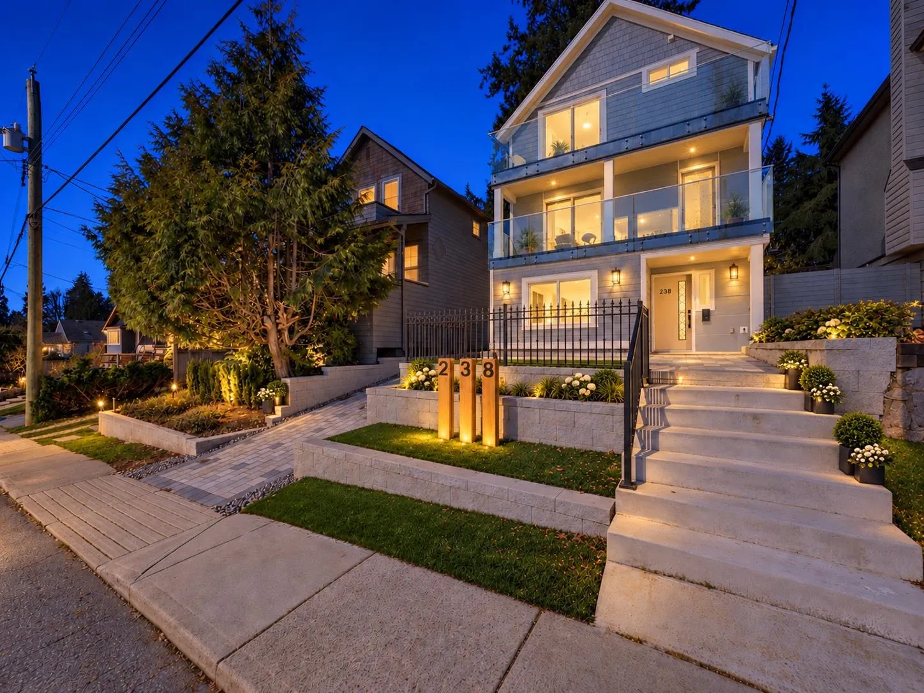
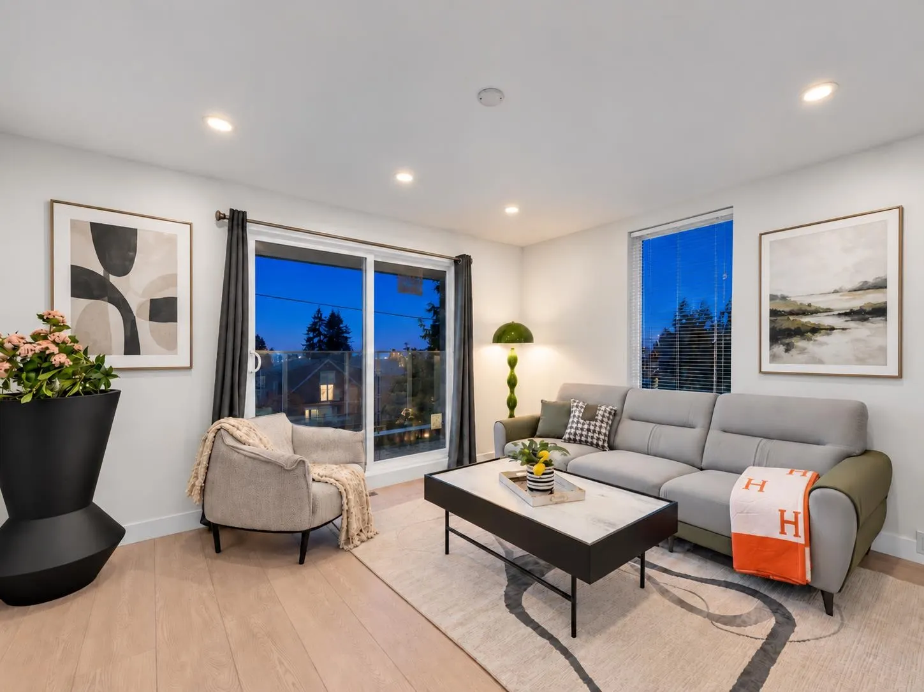
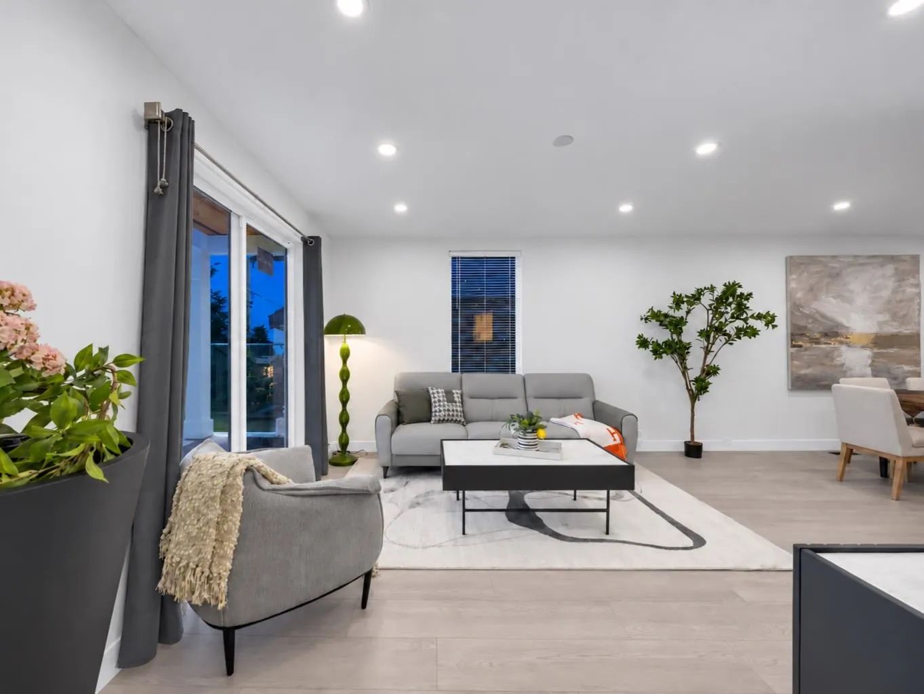
Virtually a new home—fully rebuilt by permit from the studs up. This 3-level, ~1909 sq.ft. residence blends modern design with peace of mind. Upgrades include new plumbing, electrical, insulation, windows, siding, doors, and flooring. Bright open living features a sleek kitchen with quartz counters, full-height cabinetry, gas range, and stainless appliances. Contemporary bathrooms with skylight, glass showers, and quality fixtures. Rebuilt balconies with glass/metal railings, terraced front yard with new retaining walls, pavers, lighting, and landscaped backyard with large deck. Lower level offers private entry with suite potential. Surrounded by newer homes, close to parks, schools, shops, and Lonsdale amenities—move-in ready with the feel of new construction.

Property Details

Full Property Details

Interior

Bedrooms
4
Washrooms
2
Square Footage
1909 sqft
Basement
None
Heating Type
Forced Air
Kitchens
1
Den
No

Exterior

Front
33.00
Lot Size (Sq Ft)
2739.00
View
City, Ocean
Waterfront
No
Parking Spaces
2
Total Parking Spaces
-
Garage Spaces
-
Zoning
RS-1
Roof
Asphalt

Building Description

Property Type
Residential Detached
Home Type
House
Subtype
Single Family Residence
Year Built
1910
Exterior
Frame Wood,Fibre Cement (Exterior)
Water Supply
Public
No. Floor Levels
3

Community

Community
Upper Lonsdale
Area Code
North Vancouver

Taxes & Fees

Taxes
$6,468.63 /yr
Tax Year
2026

Room Types

Room Dimensions Area Description
Living Room 12'8 x 13'6 171 sqft -
Dining Room 10'6 x 9'11 104.12 sqft -
Kitchen 17'3 x 9'11 171.06 sqft -
Bedroom 9'7 x 12'7 120.59 sqft -
Bedroom 12' x 10'3 123 sqft -
Bedroom 12' x 9'9 117 sqft -
Bedroom 11'4 x 8'7 97.28 sqft -
Living Room 13' x 19'1 248.08 sqft -
Storage 11'4 x 12' 136 sqft -
Laundry 6'2 x 4'4 26.72 sqft -
Foyer 7'11 x 9'3 73.23 sqft -
Jess Kuang
Jess Kuang
Sutton Group - 1st West Realty
Listed by Parham Baghaie PREC*
39 days on site
Listing Broker
Royal Pacific Lions Gate Realty Ltd.
Courtesy
Royal Pacific Lions Gate Realty Ltd.

Similar homes for sale in North Vancouver

Explore North Vancouver

This representation is based in whole or in part on data generated by the Chilliwack & District Real Estate Board, Fraser Valley Real Estate Board or Greater Vancouver REALTORS® which assumes no responsibility for its accuracy. Copyright 2026 by the Greater Vancouver REALTORS®, Fraser Valley Real Estate Board, Chilliwack and District Real Estate Board, and BC Northern Real Estate Board. All Rights Reserved.
Powered by AgentLocator







