
1415 Nanaimo Street, New Westminster
1 / 29
For Sale
$2,299,900
9 bd · 8 ba · 5,094 sq ft

1415 Nanaimo Street, New Westminster V3M 2G3

MLS®# R3172705

Est. mortgage
$8,725/mo
Property taxes $12,644.26/yr

About This Home

Property Type
House, Single Family Residence
Parking
2 garage, 4 parking
MLS #
R3172705
Size
5094 sqft
Basement
Finished,Exterior Entry
Lot size
8402.00 sqft
Tax
$12,644.26 /yr
Year Built
2010
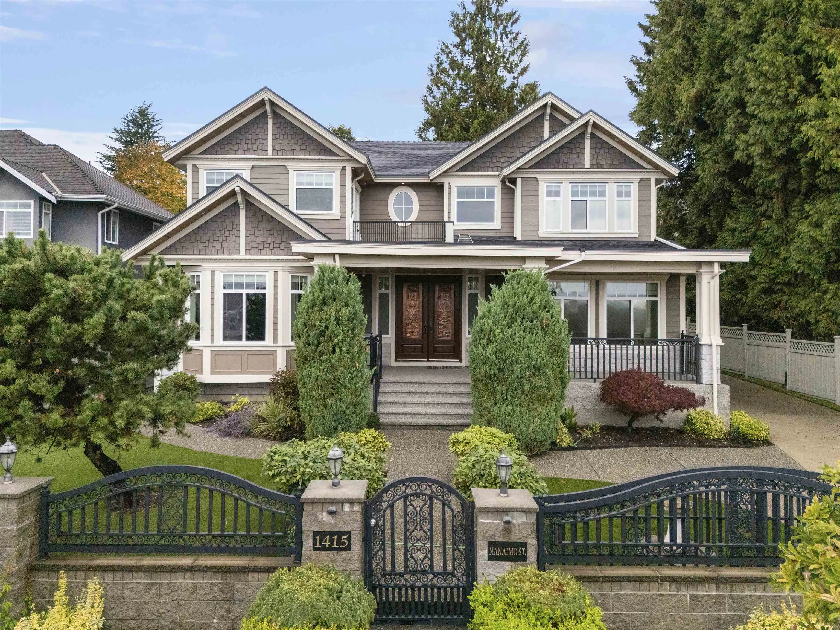
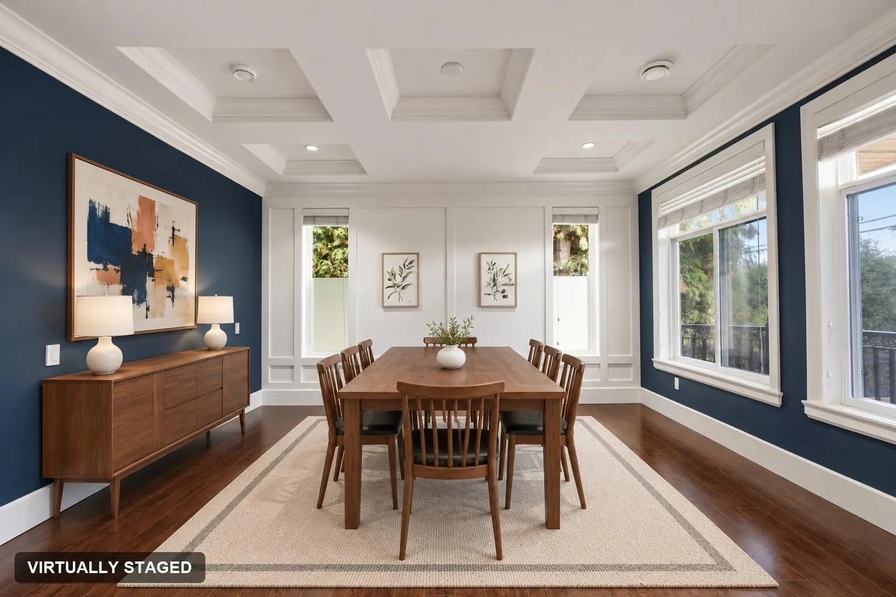
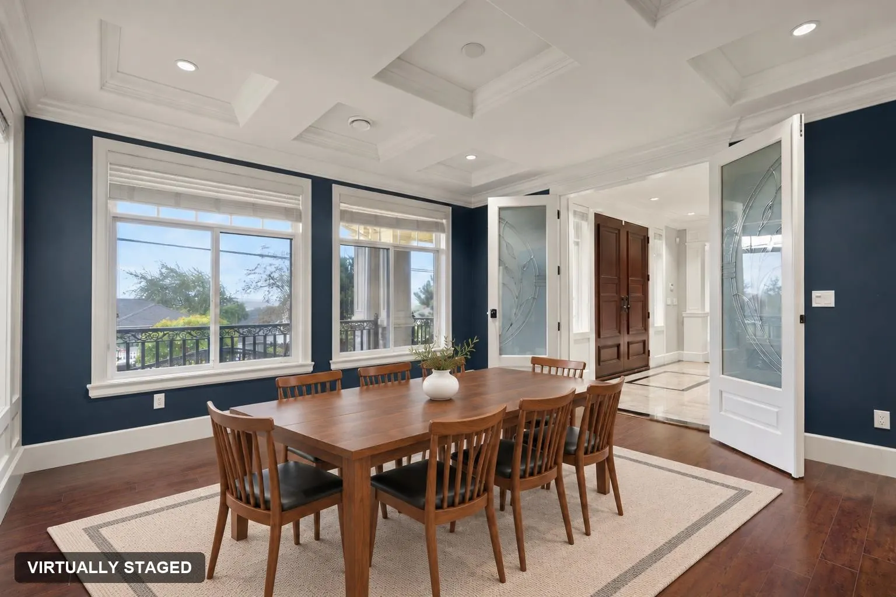
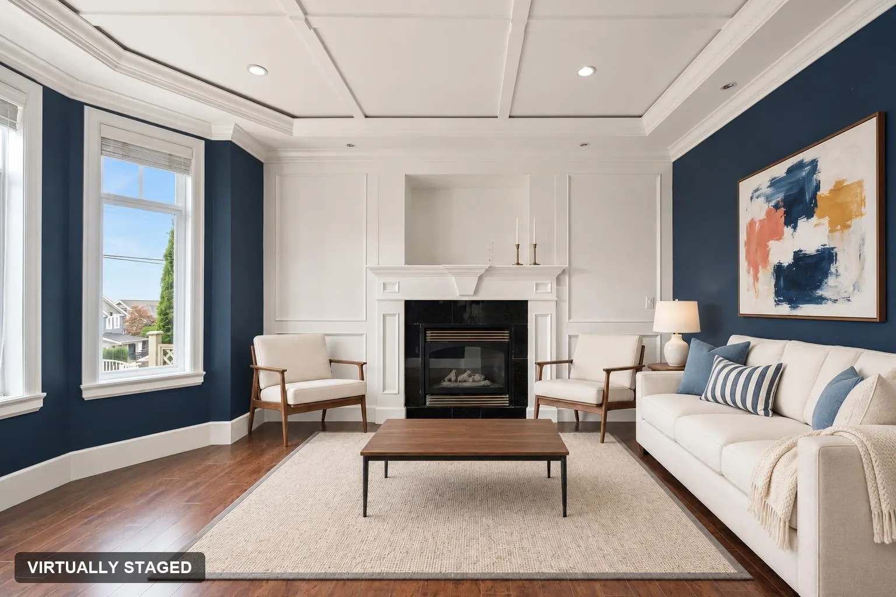
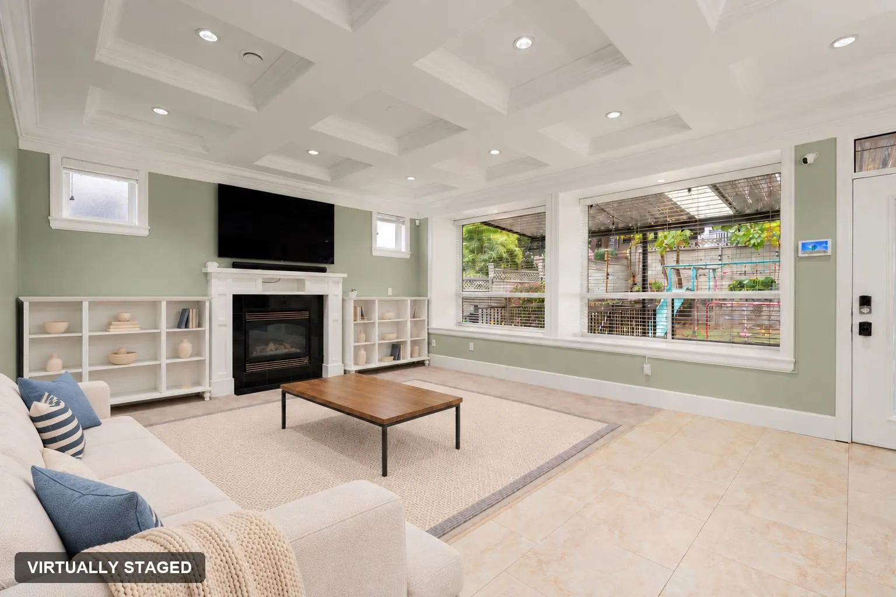
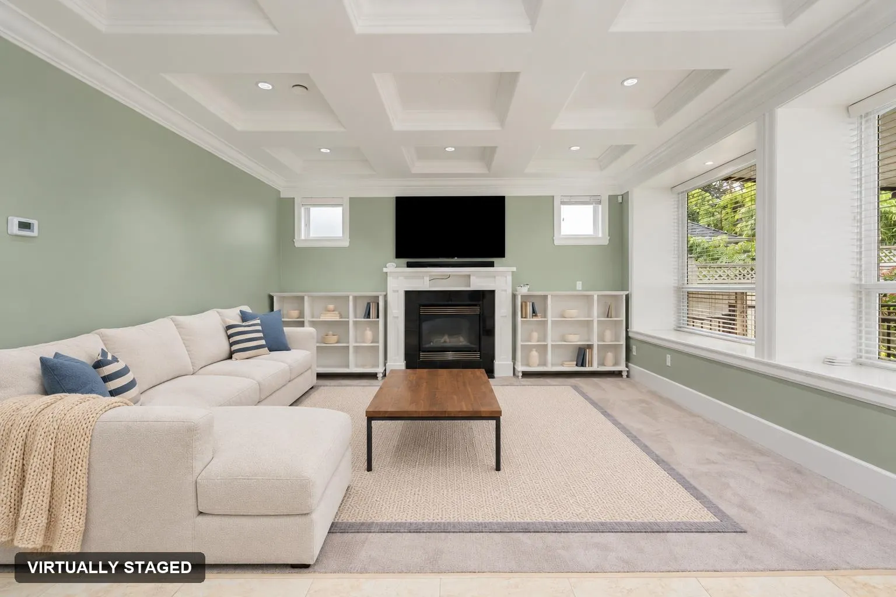
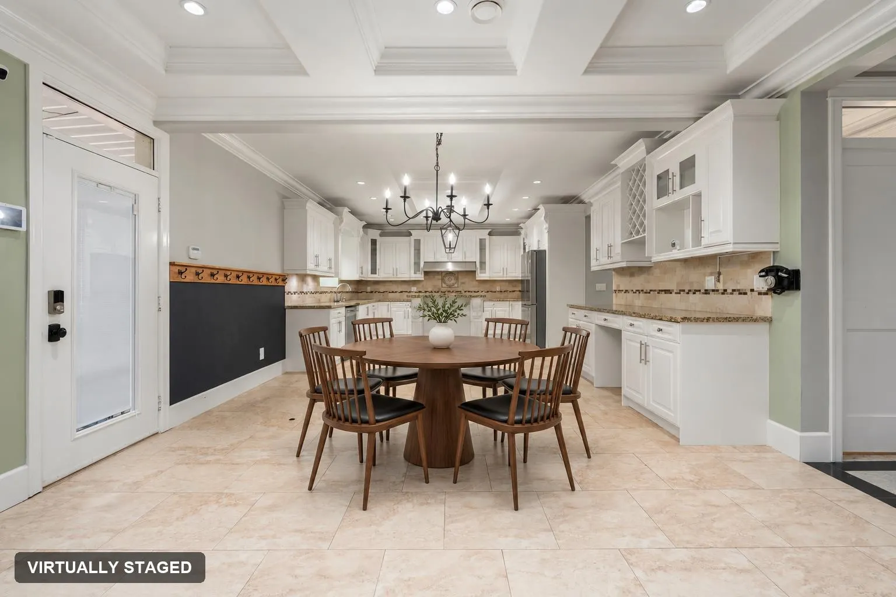
Welcome to this impressive custom-built Craftsman-style home in New Westminster’s West End, situated on a 66x127ft lot&offering 5000+sqft across 3 levels. This 9 bed 8 bath home features extensive crown mouldings & coffered ceilings. Main floor offers formal living&dining rooms, spacious family room w/ fireplace, gourmet kitchen w/ granite counters, large island, pantry&separate wok kitchen, plus a flex room & bedroom/office. Upstairs features 4 bedrooms, incl. a vaulted primary w/ walk-in closet & ensuite. 2 self-contained suites offer flexibility for extended family, guests/mortgage helpers. Enjoy a private sundeck w/ Mt. Baker & Fraser River views, fenced yard, covered patio, wraparound driveway&oversized double garage. Close to schools, parks, shopping&SkyTrain. OH Sat 10/24 12-2pm.

Property Details

Full Property Details

Interior

Bedrooms
9
Washrooms
8
Square Footage
5094 sqft
Basement
Finished,Exterior Entry
Heating Type
Heat Pump,Radiant
Kitchens
4
Floor Finish
Hardwood,Tile,Wall/Wall/Mixed
Den
No

Exterior

Front
66.00
Lot Size (Sq Ft)
8402.00
View
RIVER & MT BAKER
Waterfront
No
Parking Spaces
4
Total Parking Spaces
-
Garage Spaces
2
Zoning
NR-1
Roof
Asphalt

Building Description

Property Type
Residential Detached
Home Type
House
Subtype
Single Family Residence
Year Built
2010
Exterior
Frame Wood,Mixed (Exterior)
Water Supply
Public
No. Floor Levels
2

Community

Community
West End NW
Area Code
New Westminster

Taxes & Fees

Taxes
$12,644.26 /yr
Tax Year
2026

Room Types

Room Dimensions Area Description
Foyer 7'9 x 14'10 114.96 sqft -
Living Room 13'11 x 15'0 208.75 sqft -
Family Room 14'9 x 18'9 276.56 sqft -
Kitchen 14'5 x 14'10 213.85 sqft -
Eating Area 9'8 x 14'10 143.39 sqft -
Kitchen 8'11 x 9'9 86.94 sqft -
Pantry 3'7 x 4'11 17.62 sqft -
Flex Room 14'1 x 14'7 205.38 sqft -
Bedroom 7'10 x 11'8 91.39 sqft -
Laundry 4'11 x 13'11 68.42 sqft -
Primary Bedroom 14'11 x 17'5 259.8 sqft -
Walk-In Closet 6'3 x 7'5 46.35 sqft -
Bedroom 13'11 x 14'1 195.99 sqft -
Walk-In Closet 4'10 x 6'6 31.42 sqft -
Bedroom 11'0 x 12'11 142.08 sqft -
Bedroom 11'3 x 12'5 139.69 sqft -
Kitchen 14'5 x 19'10 285.93 sqft -
Kitchen 14'5 x 20'3 291.94 sqft -
Bedroom 9'2 x 9'8 88.61 sqft -
Bedroom 10'4 x 10'8 110.22 sqft -
Bedroom 7'8 x 9'11 76.03 sqft -
Bedroom 13'0 x 13'6 175.5 sqft -
Laundry 7'0 x 7'9 54.25 sqft -
Utility 4'10 x 6'1 29.4 sqft -
Jess Kuang
Jess Kuang
Sutton Group - 1st West Realty
Listed by Jason Lim PREC*
39 days on site
Listing Broker
RE/MAX Crest Realty
Courtesy
RE/MAX Crest Realty

Similar homes for sale in New Westminster

Explore New Westminster

This representation is based in whole or in part on data generated by the Chilliwack & District Real Estate Board, Fraser Valley Real Estate Board or Greater Vancouver REALTORS® which assumes no responsibility for its accuracy. Copyright 2026 by the Greater Vancouver REALTORS®, Fraser Valley Real Estate Board, Chilliwack and District Real Estate Board, and BC Northern Real Estate Board. All Rights Reserved.
Powered by AgentLocator






